Appendix
Attachment 8 - Building Grade Calculations
February 2, 2016Page 322 sections
Technical calculations for average finished grades for all proposed building units.
January 25, 2016Scale 1:400
Attachment 8
Page 32
102 atkins road DEVELOPMENT PERMIT PRESENTATION
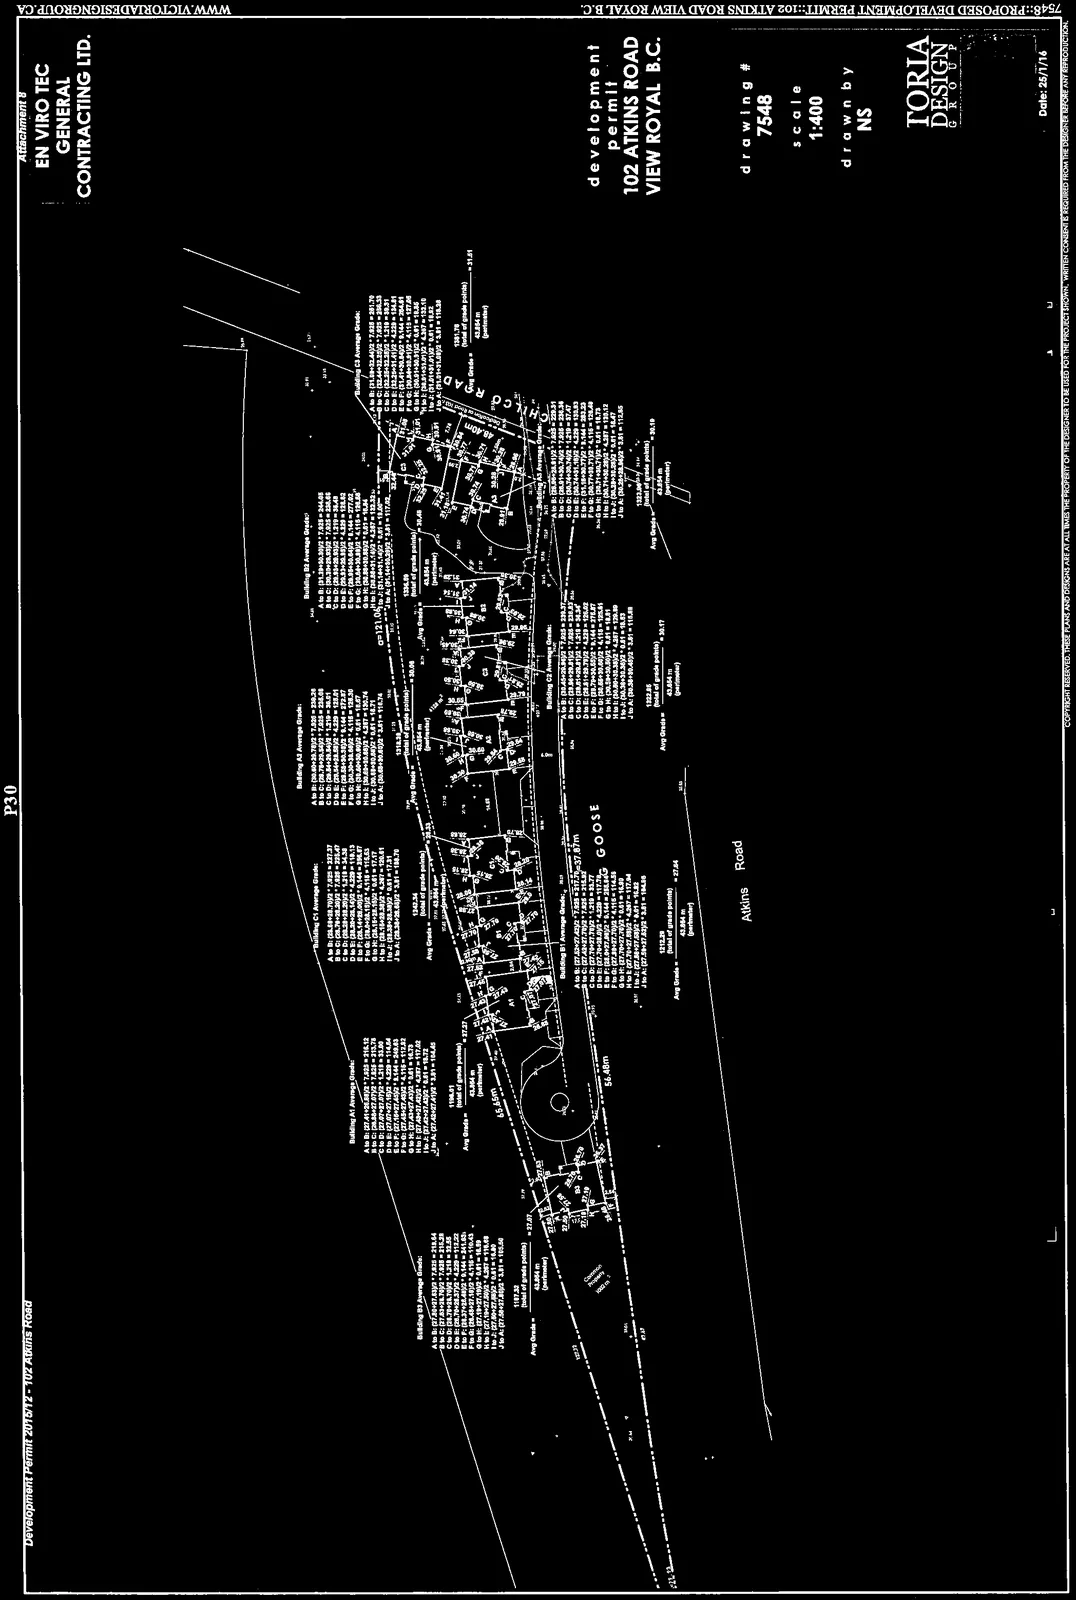
Building Average Grade Summaries
| Building | Total of Grade Points | Perimeter (m) | Average Grade |
|---|---|---|---|
| Building A1 | 1156.01 | 42.664 | 27.27 |
| Building A2 | 1318.39 | 43.834 | 30.05 |
| Building A3 | 1323.28 | 43.834 | 30.19 |
| Building B1 | 1157.22 | 42.664 | 27.07 |
| Building B2 | 1335.89 | 43.834 | 30.48 |
| Building B3 | 1361.75 | 43.834 | 31.01 |
| Building C1 | 1242.36 | 43.834 | 28.34 |
| Building C2 | 1322.95 | 43.834 | 30.17 |
| Building C3 | 1212.28 | 43.834 | 27.64 |
Drawing Specifications
- Project: development permit 102 ATKINS ROAD VIEW ROYAL B.C.
- Drawing #: 7548
- Scale: 1:400
- Drawn by: NS
- Date: 25/1/16
- Design Firm: VICTORIA DESIGN GROUP
- Contractor: EN VIRO TEC GENERAL CONTRACTING LTD.
Page 32
Extracted from: 2016 02 02 Council Agenda - Pdf