Appendix
Attachment 9 - Building Heights
February 2, 2016Page 331 section
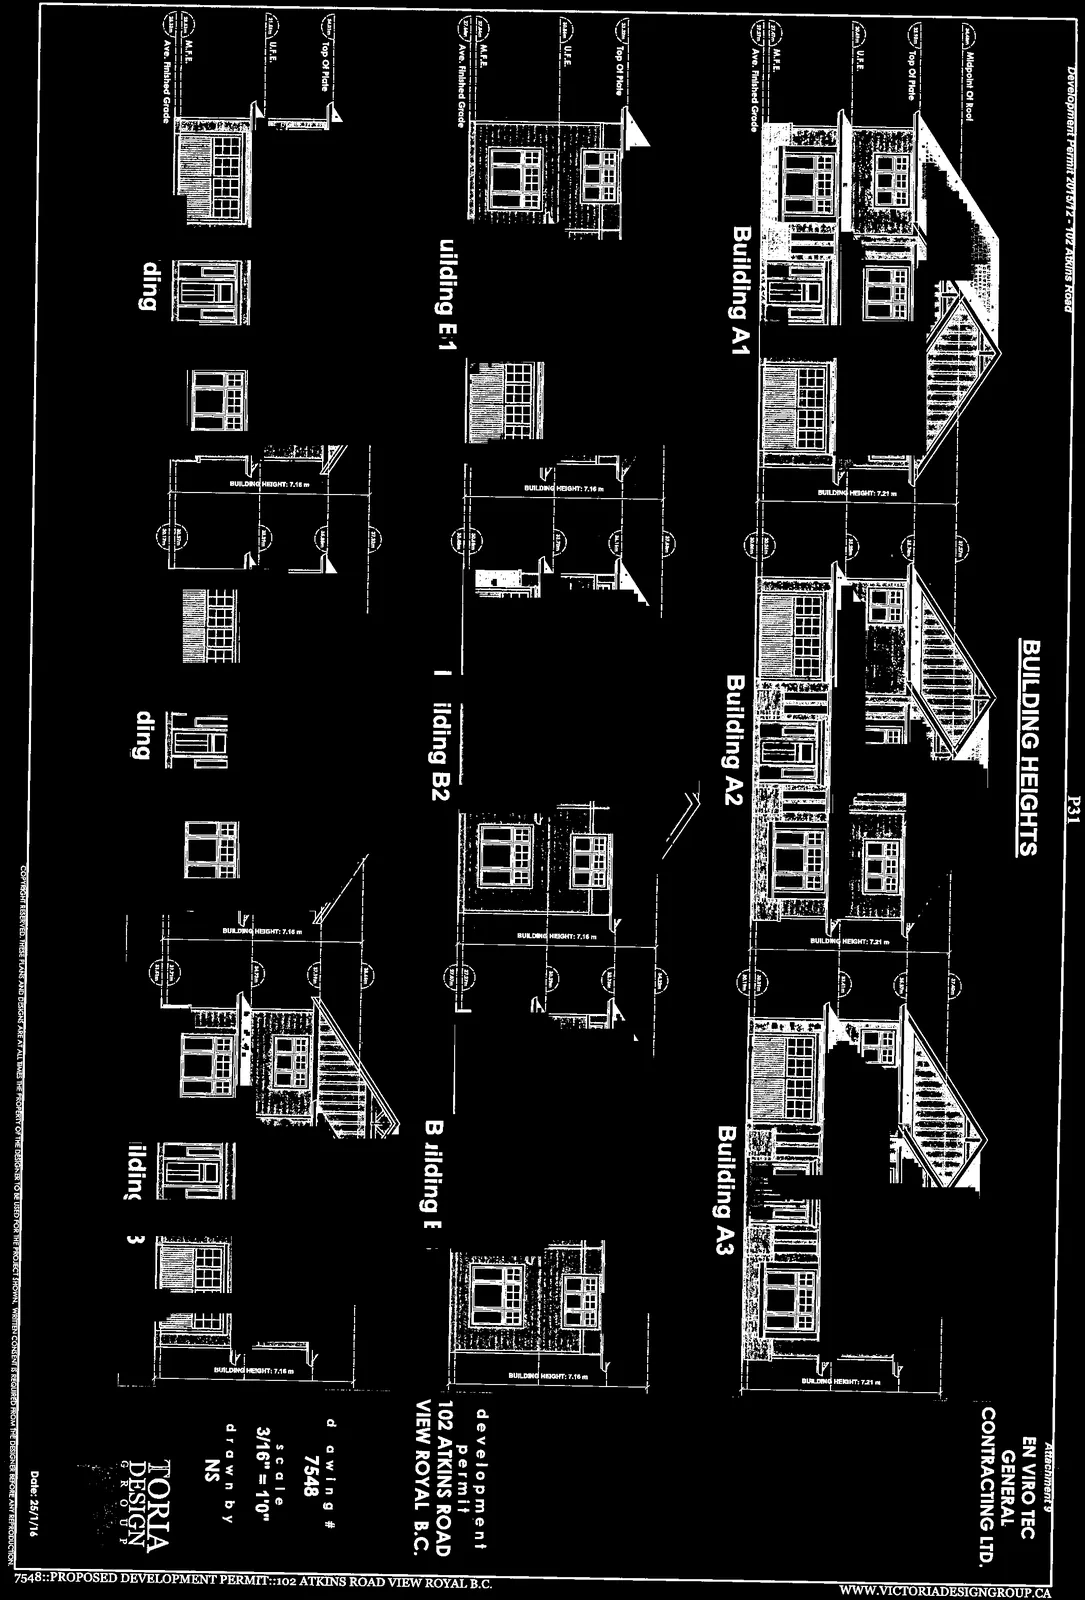
Elevation drawings showing the height of each proposed building relative to finished grade.
Date: 25/1/16Height limits are indicated
BUILDING HEIGHTS
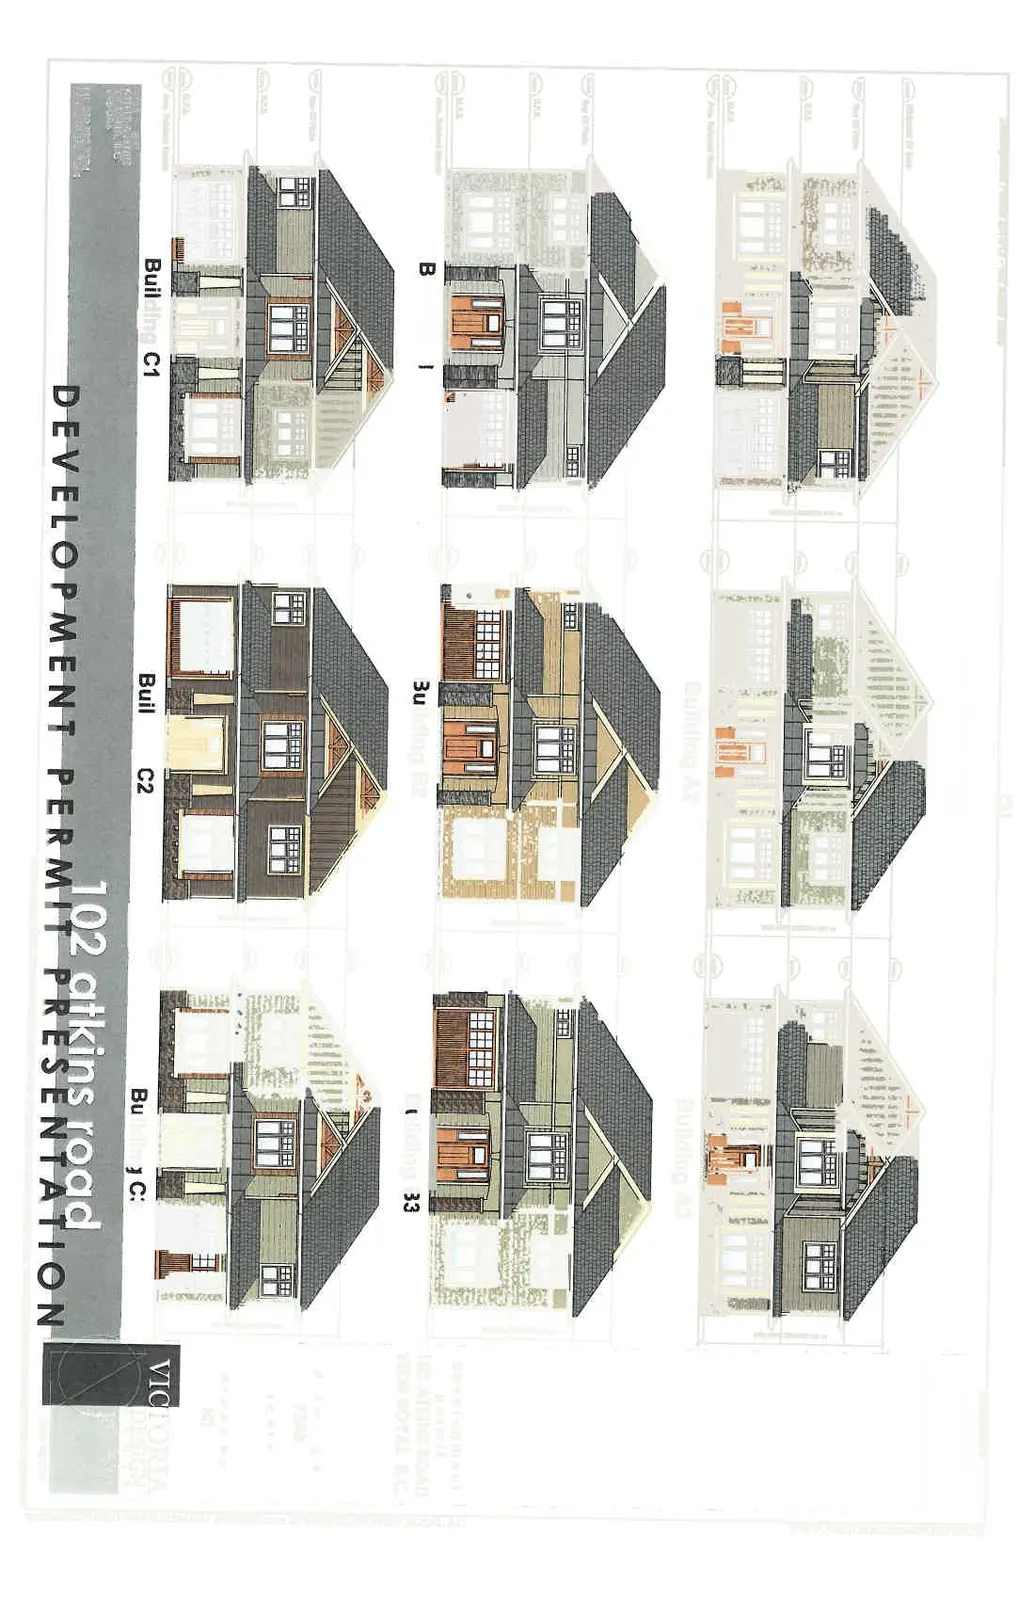
The document displays nine building elevations labeled Building A1 through Building C3, detailing structural heights and reference levels.
Building Elevation Measurements
- Building A1: Building Height: 7.21 m
- Building A2: Building Height: 7.21 m
- Building A3: Building Height: 7.21 m
- Building B1: Building Height: 7.16 m
- Building B2: Building Height: 7.16 m
- Building B3: Building Height: 7.16 m
- Building C1: Building Height: 7.16 m
- Building C2: Building Height: 7.16 m
- Building C3: Building Height: 7.16 m
Each elevation includes the following structural reference points:
- Midpoint Of Roof
- Top Of Plate
- U.F.E.
- M.F.E.
- Ave. Finished Grade
Project Information
- Project: development permit, 102 ATKINS ROAD, VIEW ROYAL B.C.
- Drawing #: 7548
- Scale: 3/16" = 1'0"
- Drawn by: NS
- Date: 25/1/16
Page 33
Document Images
(9)

Extracted from: 2016 02 02 Council Agenda - Pdf