Appendix
Attachment 10 - Typical Type A Elevations
February 2, 2016Page 341 section
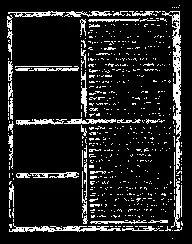
Detailed drawings of the front, rear, and side elevations for Type A buildings.
Scale 1/4" = 1'0"January 25, 2016
TYPICAL TYPE A ELEVATIONS
Project Information
- Client: EN VIRO TEC GENERAL CONTRACTING LTD.
- Project: Development Permit 102 Atkins Road, View Royal B.C.
- Drawing Number: 7548
- Scale: 1/4" = 1'0"
- Drawn By: NS
- Date: 25/1/16
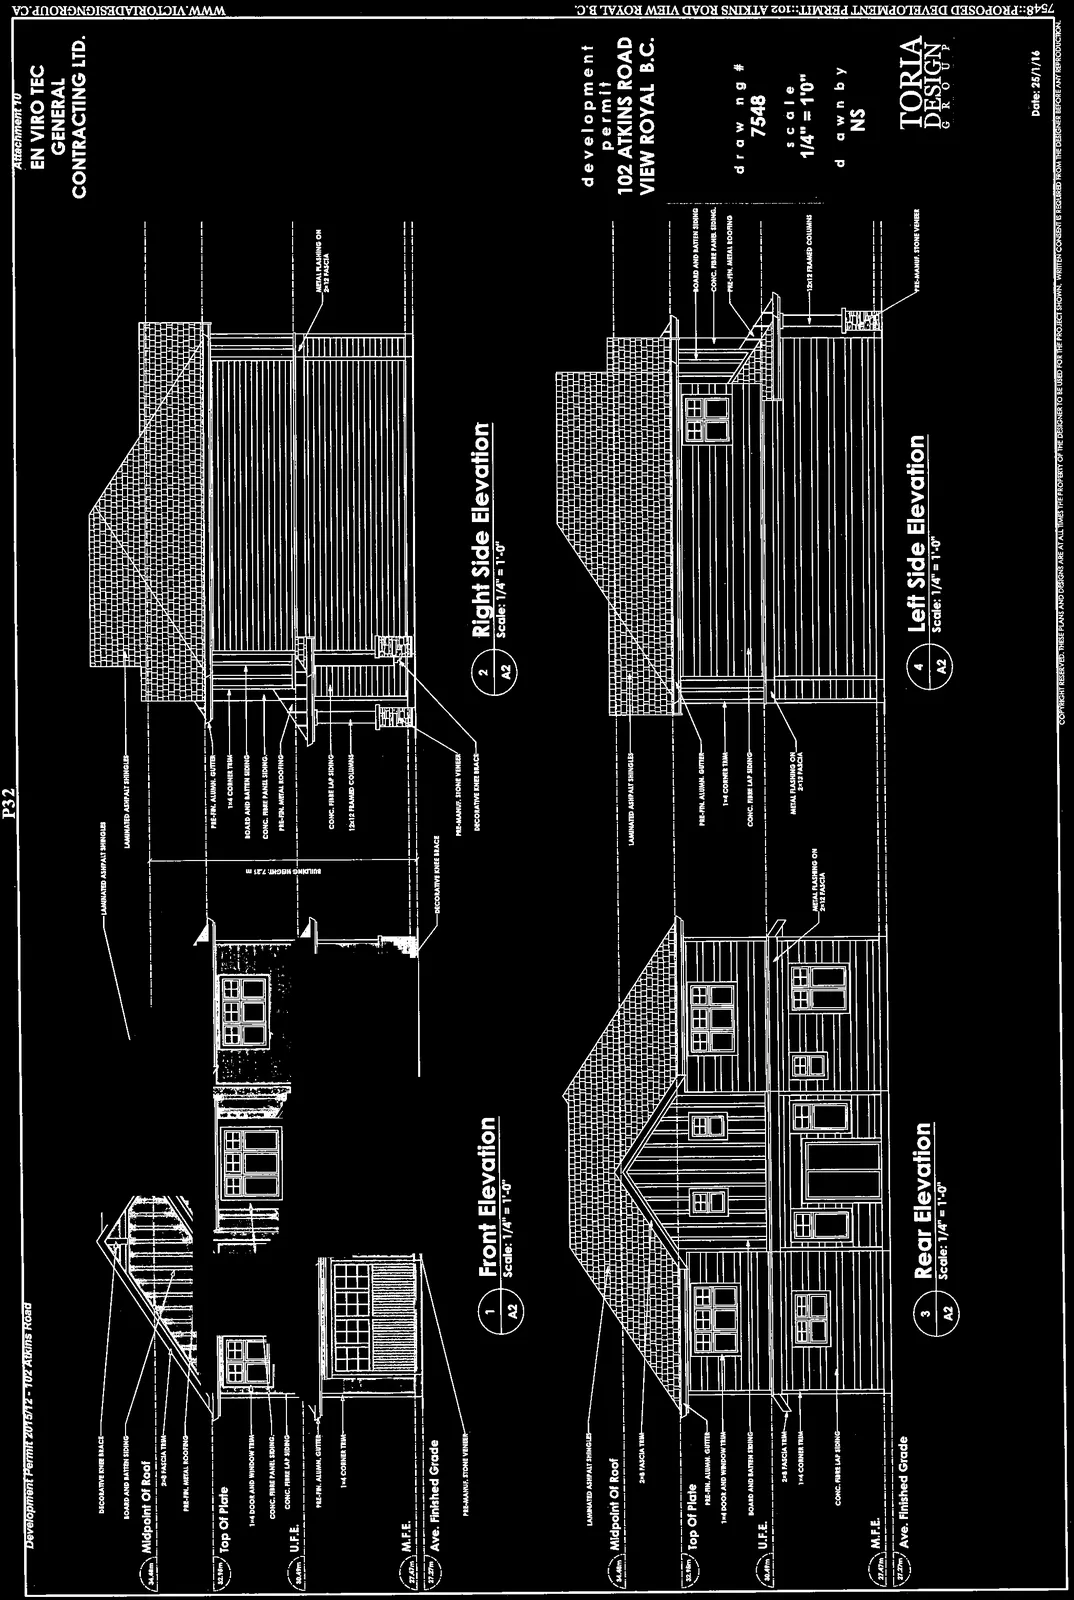
1. Front Elevation
Scale: 1/4" = 1'-0"
- Midpoint Of Roof: 34.46m
- Top Of Plate: 32.18m
- Upper Floor Elevation (U.F.E.): 30.41m
- Main Floor Elevation (M.F.E.): 27.67m
- Average Finished Grade: 27.37m
Labels and Materials:
- Decorative knee brace
- Board and batten siding
- 2x8 fascia trim
- Pre-finished metal roofing
- 1x4 door and window trim
- Concrete fibre panel siding
- Concrete fibre lap siding
- Pre-finished aluminum gutter
- 1x4 corner trim
- Pre-manufactured stone veneer
- 12x12 framed columns
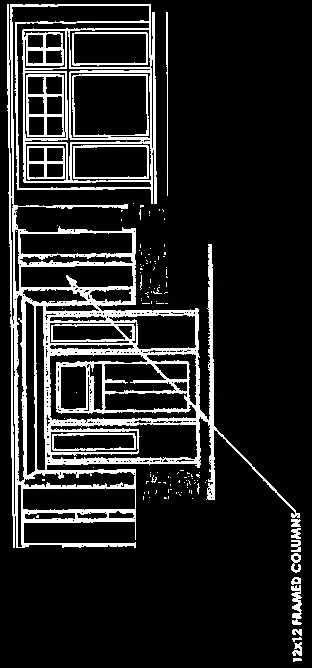
Close-up detail of building siding and 12x12 framed columns
2. Right Side Elevation
Scale: 1/4" = 1'-0"
- Building Height: 7.07 m
Labels and Materials:
- Laminated asphalt shingles
- 1x4 corner trim
- Board and batten siding
- Concrete fibre panel siding
- Pre-finished metal roofing
- Concrete fibre lap siding
- Pre-finished aluminum gutter
- Metal flashing on 2x12 fascia
- 12x12 framed columns
- Decorative knee brace
3. Rear Elevation
Scale: 1/4" = 1'-0"
- Midpoint Of Roof: 34.46m
- Top Of Plate: 32.18m
- U.F.E.: 30.41m
- M.F.E.: 27.47m
- Average Finished Grade: 27.37m
Labels and Materials:
- Laminated asphalt shingles
- 2x8 fascia trim
- Pre-finished aluminum gutter
- 1x4 door and window trim
- Board and batten siding
- 1x4 corner trim
- Concrete fibre lap siding
- Metal flashing on 2x12 fascia
4. Left Side Elevation
Scale: 1/4" = 1'-0"
Labels and Materials:
- Laminated asphalt shingles
- Pre-finished aluminum gutter
- Concrete fibre panel siding
- Concrete fibre lap siding
- Metal flashing on 2x12 fascia
- 1x4 corner trim
- 12x12 framed columns
- Pre-manufactured stone veneer
- Board and batten siding
Page 34
Document Images
(2)
Extracted from: 2016 02 02 Council Agenda - Pdf