Appendix
Attachment 11 - Typical Type B Elevations
February 2, 2016Page 351 section
Detailed drawings of the front, rear, and side elevations for Type B buildings.
Date: 25/1/16
TYPICAL TYPE B ELEVATIONS
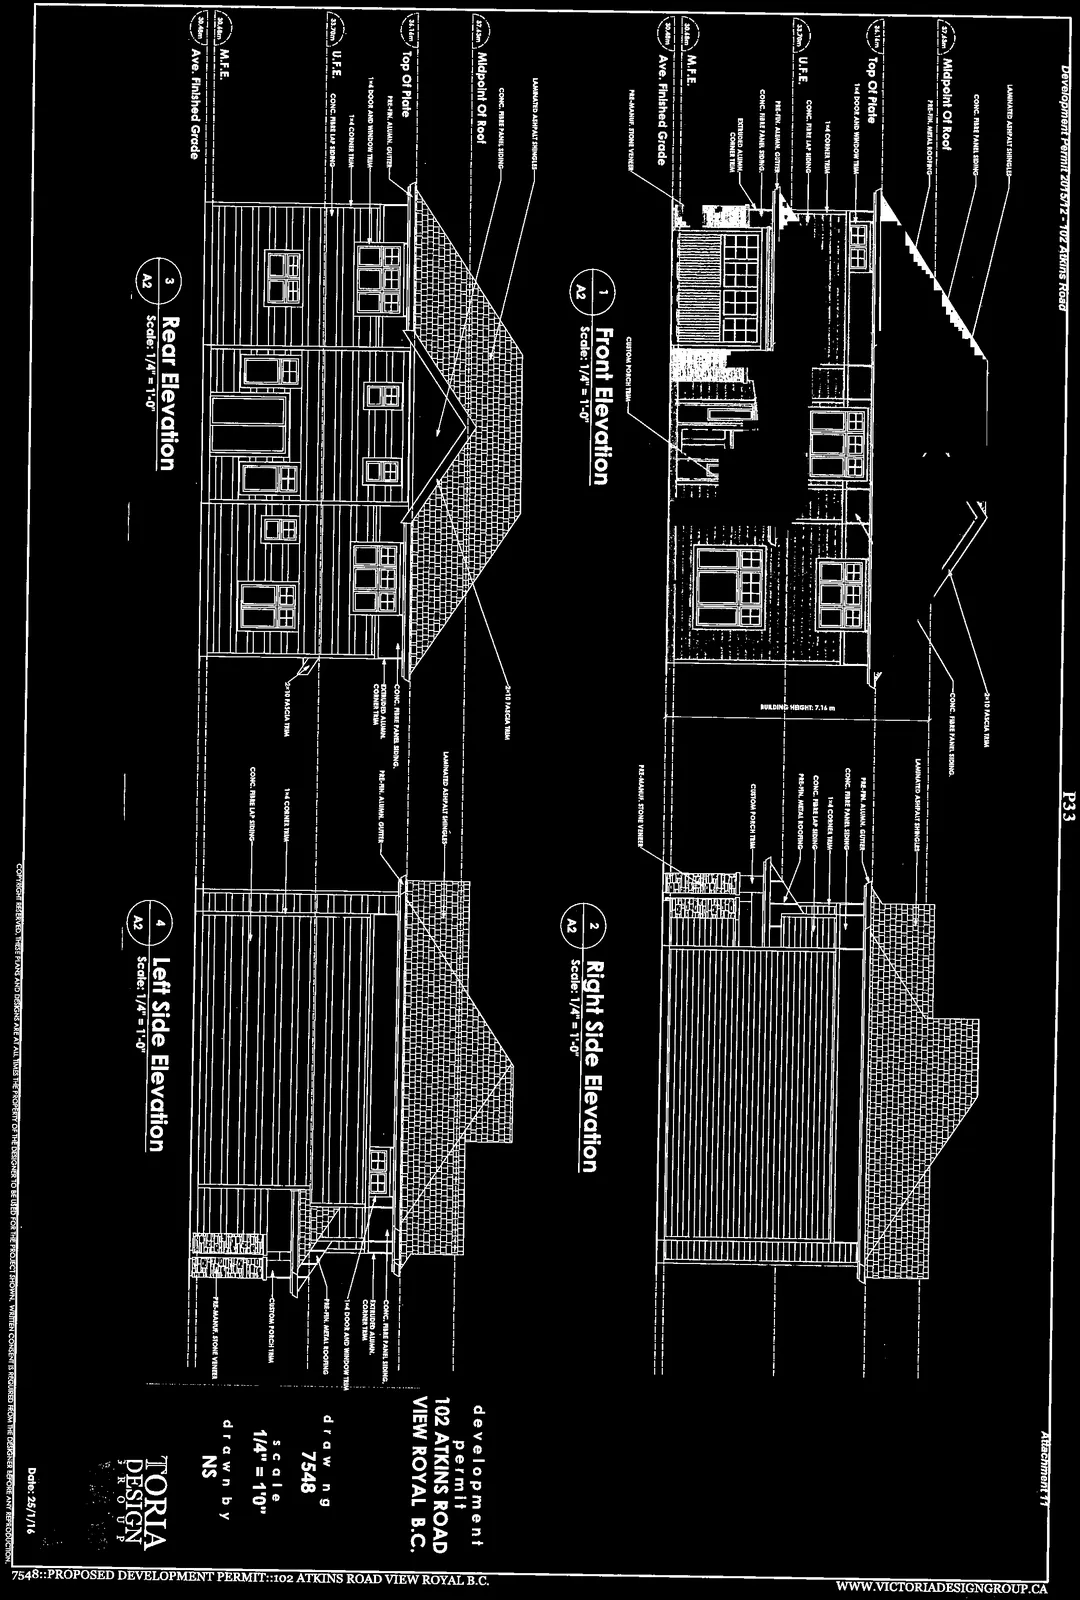
Drawing Information
- Project: 102 Atkins Road, View Royal B.C.
- Drawing #: 7548
- Scale: 1/4" = 1'-0"
- Drawn by: NS
- Date: 25/1/16
Elevation Views
- Front Elevation (Scale: 1/4" = 1'-0")
- Right Side Elevation (Scale: 1/4" = 1'-0")
- Rear Elevation (Scale: 1/4" = 1'-0")
- Left Side Elevation (Scale: 1/4" = 1'-0")
Architectural Materials and Features
The drawings identify the following materials and construction details:
- Laminated asphalt shingles
- 2x10 fascia trim
- Conc. fibre panel siding
- Pre-fin. metal roofing
- 1x4 door and window trim
- 1x4 corner trim
- Conc. fibre lap siding
- Pre-fin. alumin. gutter
- Extruded alumin. corner trim
- Pre-manuf. stone veneer
- Custom porch trim
- Metal flashing on 2x12 fascia
Height Reference Points
- Midpoint of Roof
- Top of Plate
- U.F.E.
- M.F.E.
- Ave. Finished Grade
Page 35
Document Images
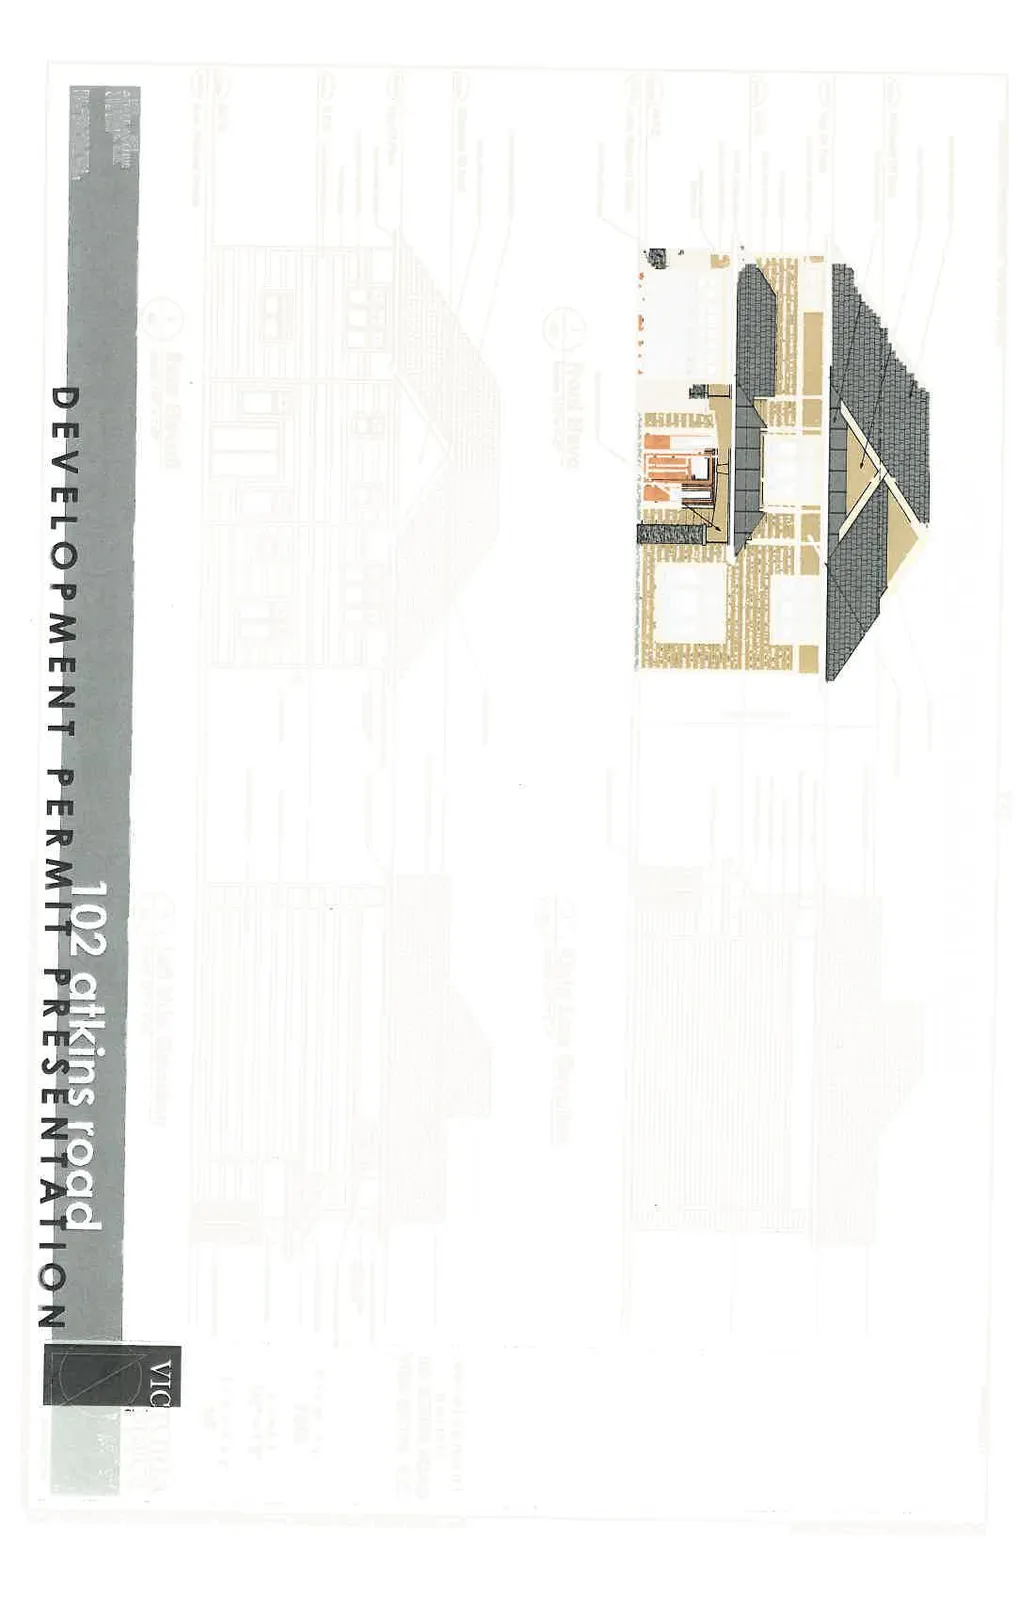
(4)


Extracted from: 2016 02 02 Council Agenda - Pdf