Appendix
Attachment 13 - Landscape Layout
February 2, 2016Pages 37–393 sections
Landscape plans detailing planting locations, recommended species, and outdoor features like fencing.
January 26, 2016DE Landscape SolutionsScale 1:250
Page 37 - 102 Atkins Road Landscape Layout
Project Information
- Drawing No: SKL.01
- Date: 01 May 2015
- Latest Revision: 26 Jan 2016
- Scale: 1:100
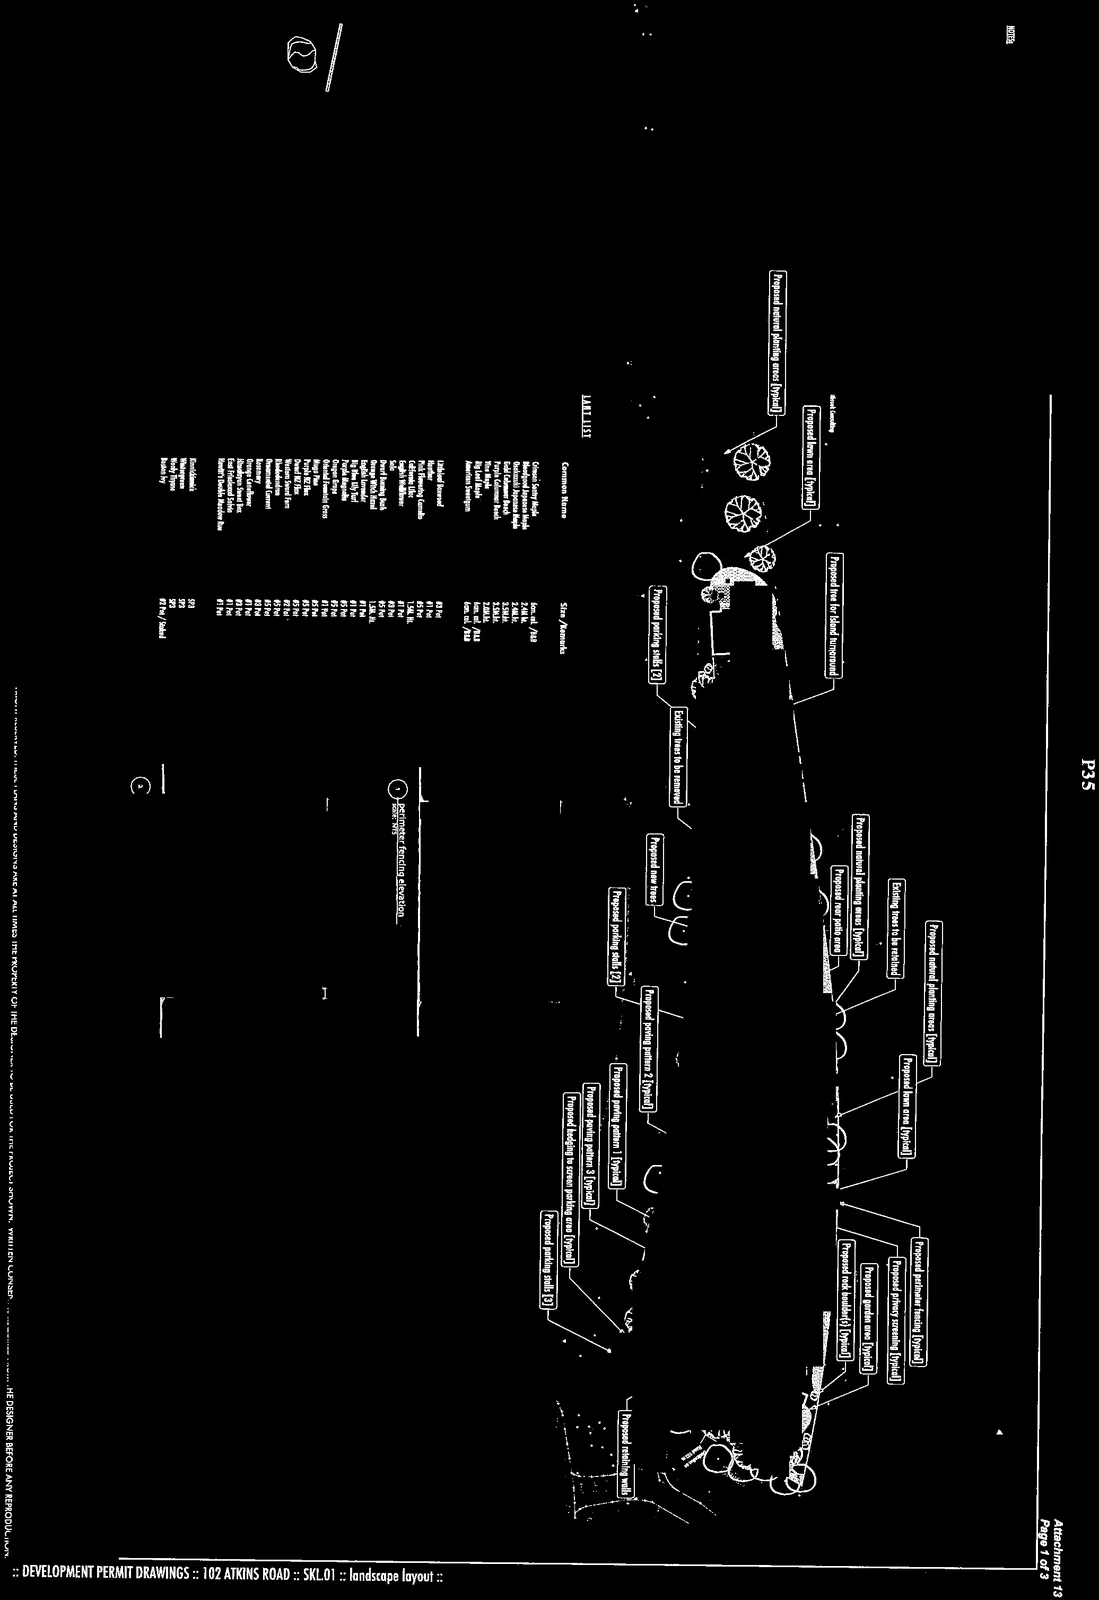

Notes
- Plant material, installation and maintenance to conform to BCLNA / BCSLA standard (current edition).
- All growing mediums to comply with BCLNA / BCSLA standard designation "1F - Level 1 Well-Drained Area".
- All planting areas to be covered with well-aged bark mulch application of 75mm (minimum).
- Underground irrigation system to be installed. Irrigation materials and installation to conform, as a minimum, to BCLNA / BCSLA Standard (current edition) and IIABC Standards. All irrigation piping under hardsurfaces to be sleeved. Install heads to reduce sprinkle overspray on sidewalks, parking and adjacent properties and roads. Adjust irrigation seasonally. Limit watering times to between 11:00 p.m. and 5:00 a.m. Irrigation to be designed to water different areas of the landscape based on waterings requirements. Irrigation design to be sensitive to slope factors of site.
- Fencing to be built as shown on plan; portion of fencing (minimum 2"x2" post) too, height for the side yard shall be 1.8M including walls top portion (if any), but no more than allowable by the municipality. All fencing to be treated with two coats of semi-transparent stain prior to project end-assessment.
- Contractor to confirm location and direction of all existing services and utilities prior to commencing construction.
- All existing trees found on plan are approximate. Size and dripline of trees are not shown, and should be verified by a surveyor and / or arborist where necessary. No work to be done around any trees without authorization of project arborist. Any and all protected trees to be fenced off in accordance with consulting arborist prior to project commencement.
- 1.2M (4 feet) hedging in front of parking area(s).
- Be sure to adhere to Environmental report for this site by Lanarc-Golder Biological Services, dated 11.02.2014, in informed of Storm Water Management for this site as well by Westbrook (see Engineer's Plan).
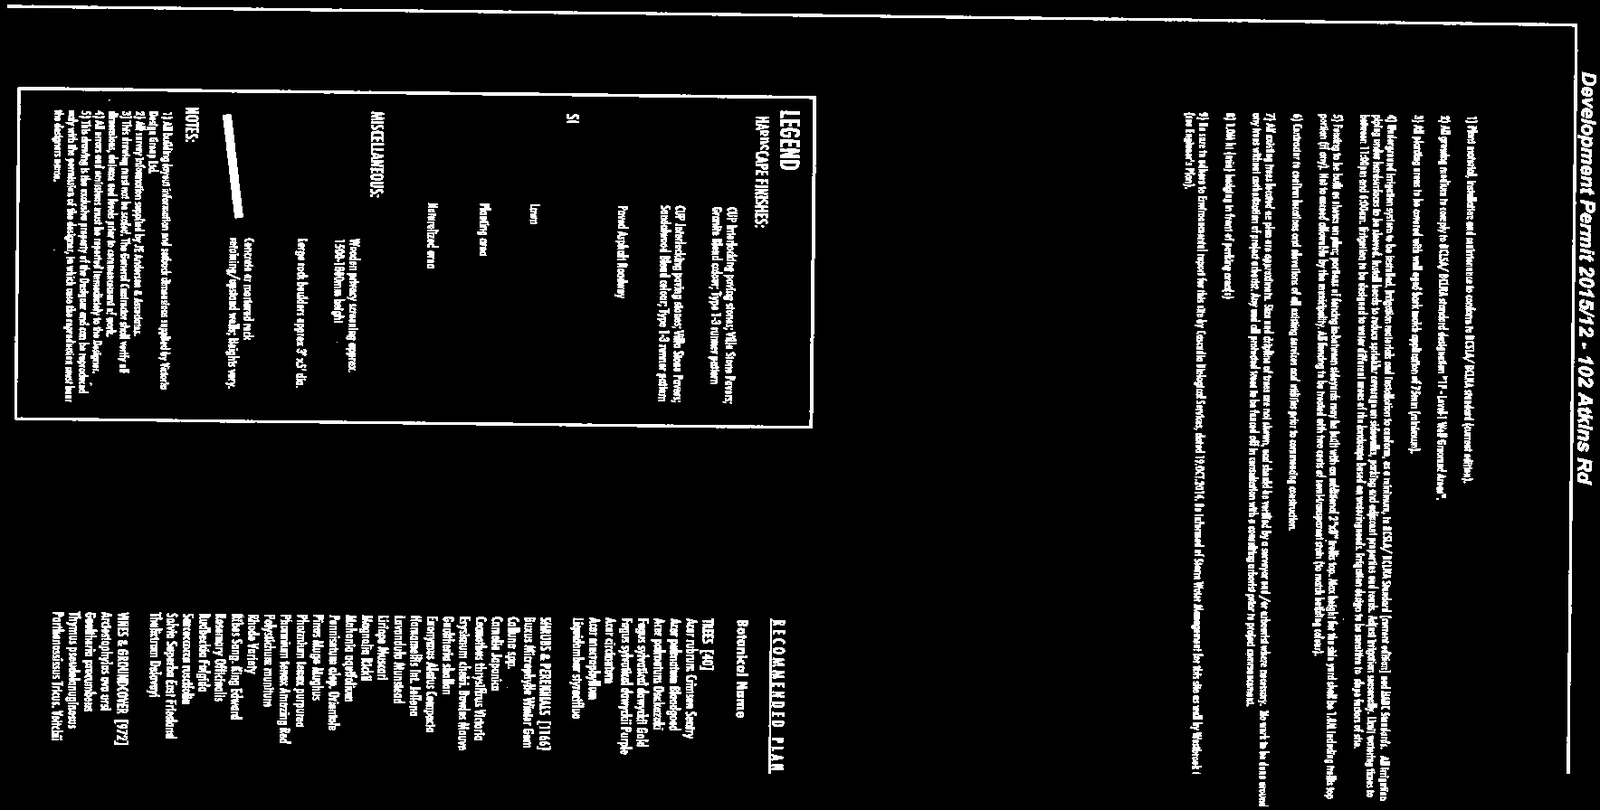
Legend
Hardscape Finishes:
- CIP interlocking paving stones; Villa Stone Pavers; Granite Blend colour, Type 1-3 runner pattern
- CIP interlocking paving stones; Villa Stone Pavers; Sandalwood Blend colour, Type 1-2 runner pattern
- Paved Asphalt Roadway
Softscape:
- Lawn
- Planting area
- Retained area
Miscellaneous:
- Wooden privacy screening approx. 1500-1800mm height
- Large rock boulders approx 2' x 3' dia.
- Concrete or mastered rock retaining/against walls; heights vary.
Recommended Plant List
Trees (40)
| Botanical Name | Common Name | Size / Remarks |
|---|---|---|
| Acer rubrum 'Crimson Sentry' | Crimson Sentry Maple | 6cm. cal. / B&B |
| Acer palmatum 'Bloodgood' | Bloodgood Japanese Maple | 2.4M ht. |
| Acer palmatum 'Oshio-beni' | Oshio-beni Japanese Maple | 2.4M ht. |
| Fagus sylvatica 'Dawyck Gold' | Gold Columnar Beech | 2.5M ht. |
| Fagus sylvatica 'Dawyck Purple' | Purple Columnar Beech | 2.5M ht. |
| Acer circinatum | Vine Maple | 2.0M ht. |
| Acer macrophyllum | Big Leaf Maple | 6cm. cal. / B&B |
| Liquidambar styraciflua | American Sweetgum | 6cm. cal. / B&B |
Shrubs & Perennials (1166)
| Botanical Name | Common Name | Size / Remarks |
|---|---|---|
| Buxus Microphylla 'Winter Gem' | Littleleaf Boxwood | #2 Pot |
| Calluna spp. | Heather | #1 Pot |
| Camellia japonica | Japanese Camellia | #5 Pot |
| Ceanothus thyrsiflorus 'Victoria' | California Lilac | 1.5M ht. |
| Cornus stolonifera 'Flaviramea' | Yellowtwig Dogwood | #5 Pot |
| Gaultheria shallon | Salal | #2 Pot |
| Juniperus chinensis 'Old Gold' | Dwarf Spreading Shrub | #5 Pot |
| Hamamelis int. 'Jelena' | Orange Witch Hazel | 1.5M ht. |
| Lavandula Munstead | Munstead Lavender | #1 Pot |
| Liriope Muscari | Big Blue Lily Turf | #1 Pot |
| Magnolia Ricki | Magnolia Ricki | #5 Pot |
| Mahonia aquifolium | Oregon Grape | #5 Pot |
| Pennisetum alopec. 'Orientalis' | Oriental Fountain Grass | #5 Pot |
| Pieris 'Mueze' | Pieris | #5 Pot |
| Phormium tenax 'purpurea' | Purple NZ Flax | #5 Pot |
| Phormium tenax 'Amazing Red' | Red NZ Flax | #5 Pot |
| Polystichum munitum | Western Sword Fern | #2 Pot |
| Rhoda Variety | Rhododendron | #5 Pot |
| Ribes Sang. 'King Edward' | Ornamental Currant | #5 Pot |
| Rosemary Officinalis | Rosemary | #2 Pot |
| Rudbeckia Fulgida | Orange Coneflower | #1 Pot |
| Sarcococca ruscifolia | Himalayan Sweet Box | #3 Pot |
| Salvia Superba 'East Friesland' | East Friesland Salvia | #1 Pot |
| Thalictrum Delavayi | Hewitt's Double Meadow Rue | #1 Pot |
Vines & Groundcover (972)
| Botanical Name | Common Name | Size / Remarks |
|---|---|---|
| Arctostaphylos uva ursi | Kinnikinnick | SP3 |
| Gaultheria procumbens | Wintergreen | SP3 |
| Thymus pseudolanuginosus | Woolly Thyme | SP3 |
| Parthenocissus tricus. 'Veitchii' | Boston Ivy | #1 Pot / Staked |
Technical Notes
- All building layout information and setbacks dimensions supplied by Victoria Design Group Ltd.
- All survey information supplied by J.E. Anderson & Associates.
- This drawing must not be scaled. The General Contractor shall verify all dimensions, datums and levels prior to commencement of work.
- All errors and omissions must be reported immediately to the Designer.
- This drawing is the exclusive property of the Designer and can be reproduced only with the permission of the Designer, in which case the reproduction must bear the designer's name.

Elevation Details
- perimeter fencing elevation
- privacy screening elevation
Page 37–39
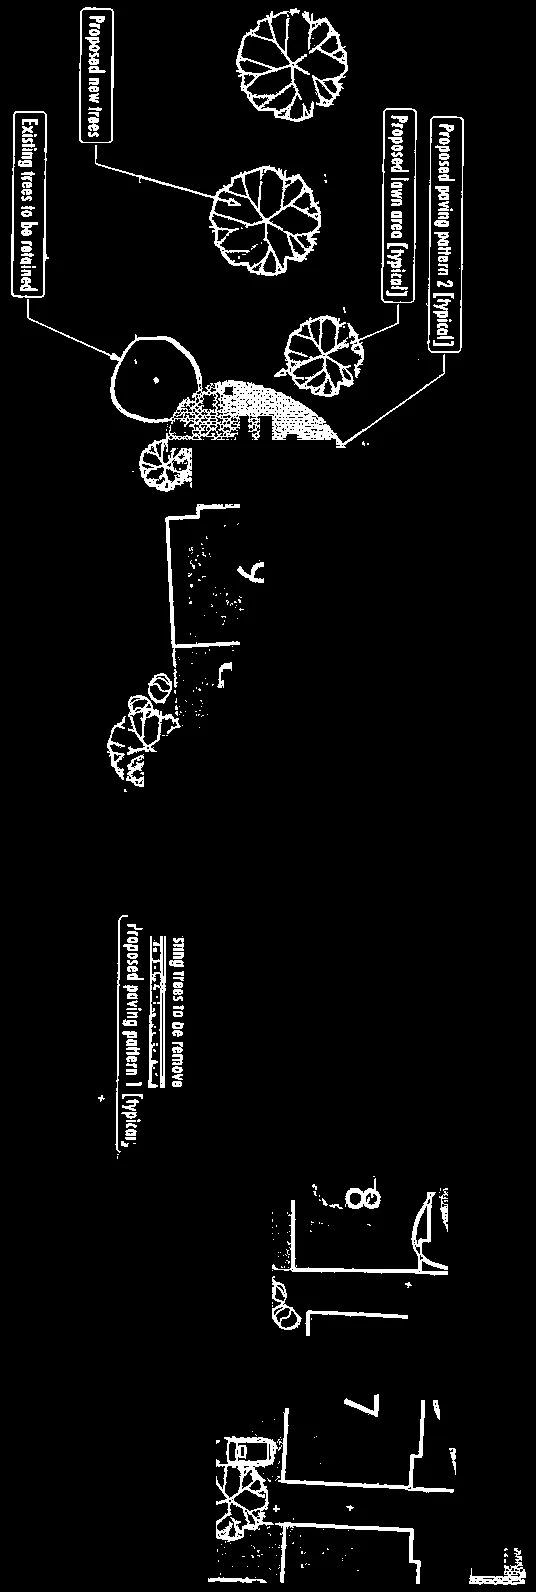
Page 38 - 102 Atkins Road Landscape Layout (Right Side)
Project Information
- Drawing No: LP.01-R
- Date: 01 May 2015
- Latest Revision: 26 Jan 2016
- Scale: 1:250
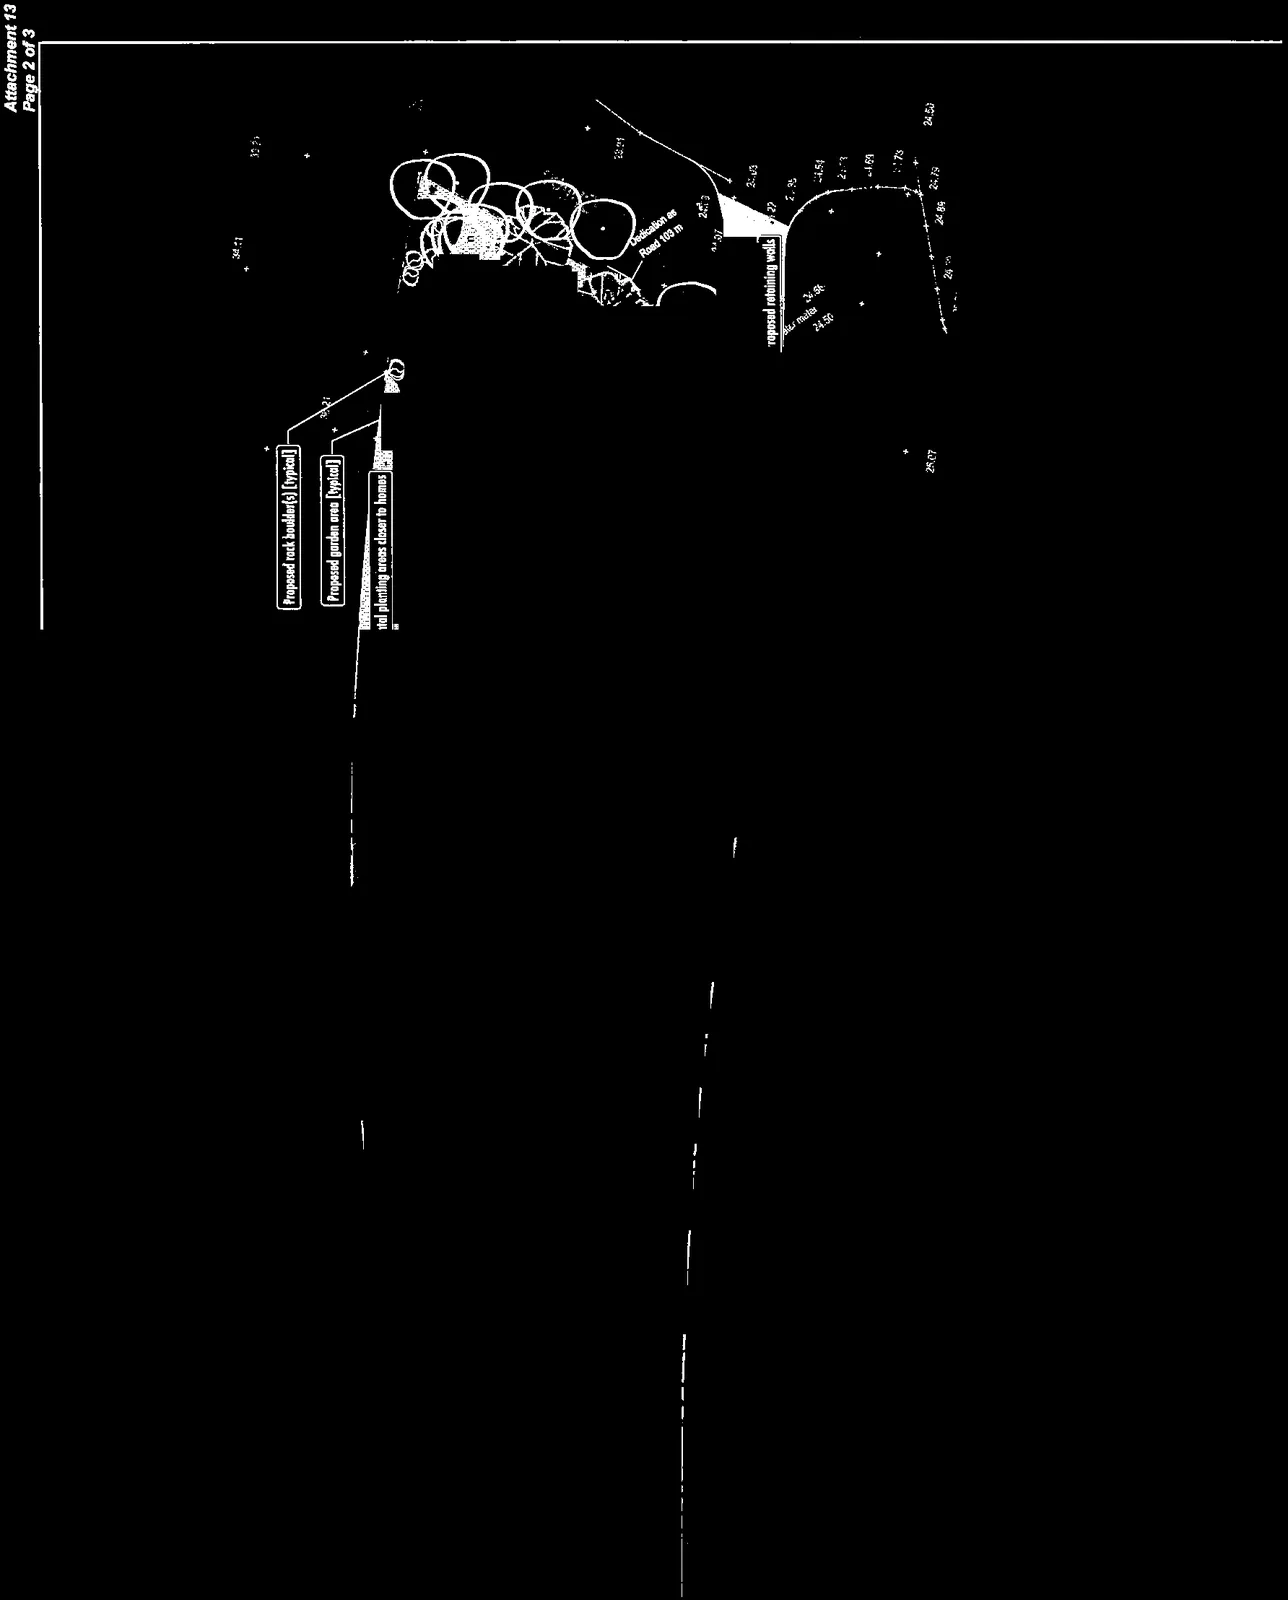
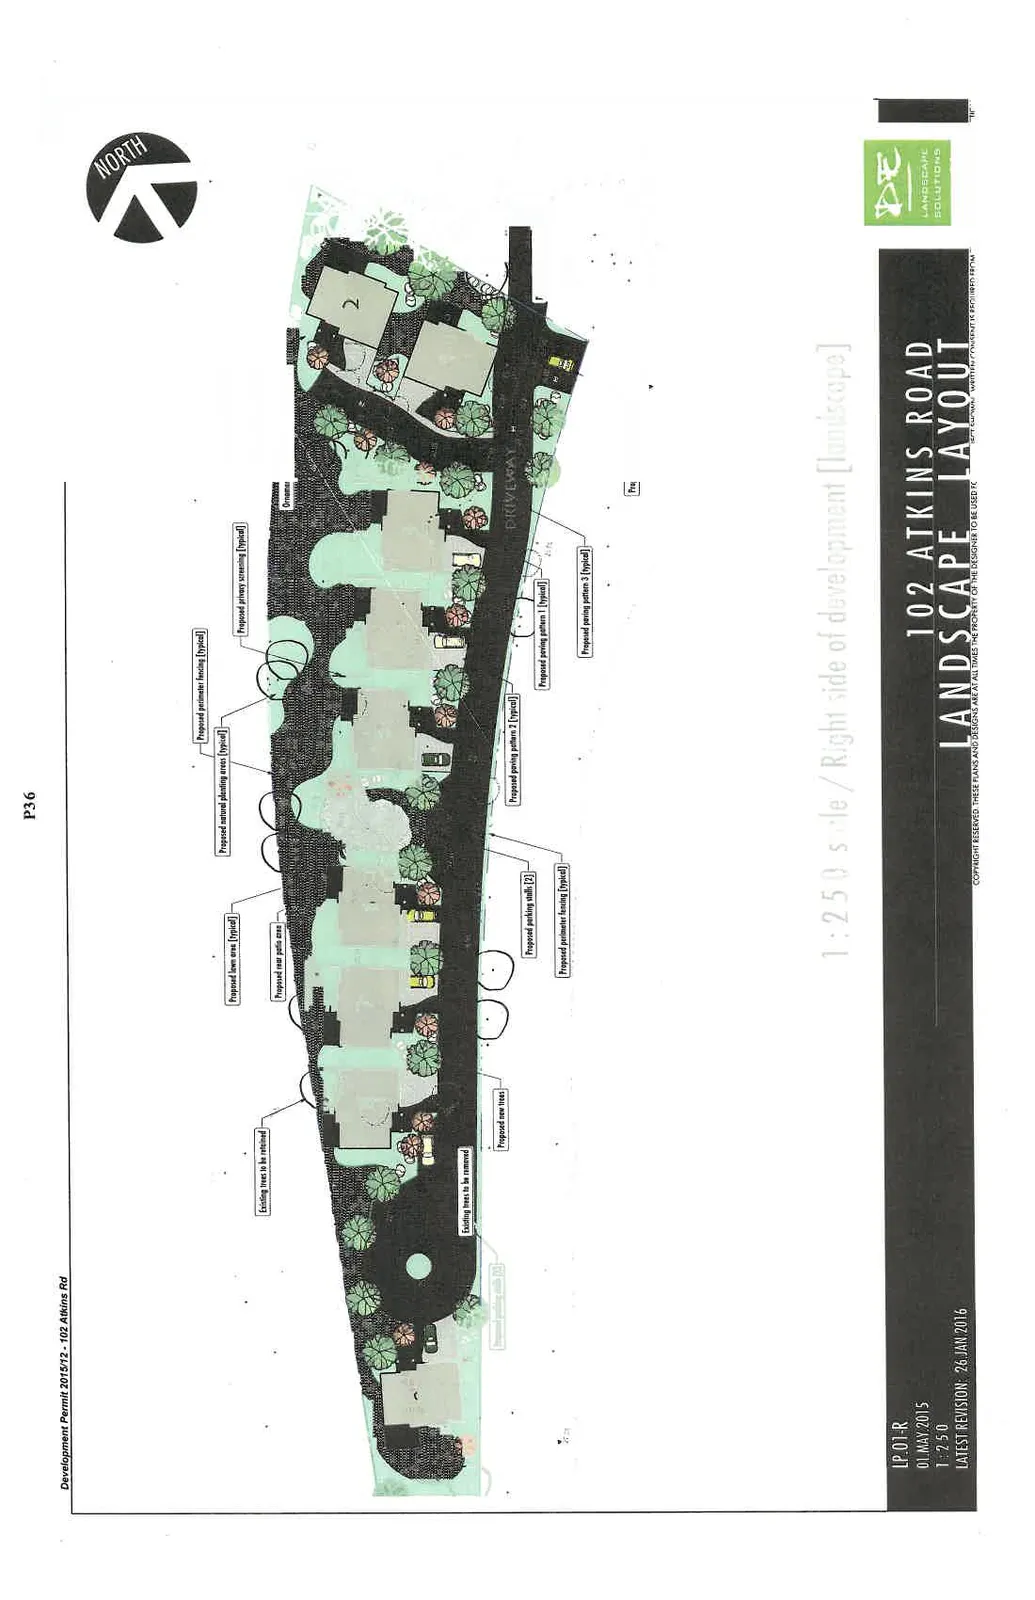
1:250 scale / Right side of development [landscape]
The landscape plan identifies the following features and items:
- Proposed perimeter fencing [typical]
- Proposed natural planting areas [typical]
- Proposed lawn area [typical]
- Proposed rear patio area
- Existing trees to be retained
- Existing trees to be removed
- Proposed new trees
- Proposed parking stalls [2]
- Proposed parking stalls [3]
- Proposed paving pattern 1 [typical]
- Proposed paving pattern 2 [typical]
- Proposed paving pattern 3 [typical]
- Proposed privacy screening [typical]
- Proposed garden area [typical]
- Proposed rock boulder(s) [typical]
- Proposed retaining walls
- Ornamental planting areas closer to homes
- Dedication as Road 103 m

Page 37–39
Page 39 - 102 Atkins Road Landscape Layout (Left Side)
Project Information
- Drawing No: LP.01-L
- Date: 01 May 2015
- Latest Revision: 26 Jan 2016
- Scale: 1:250
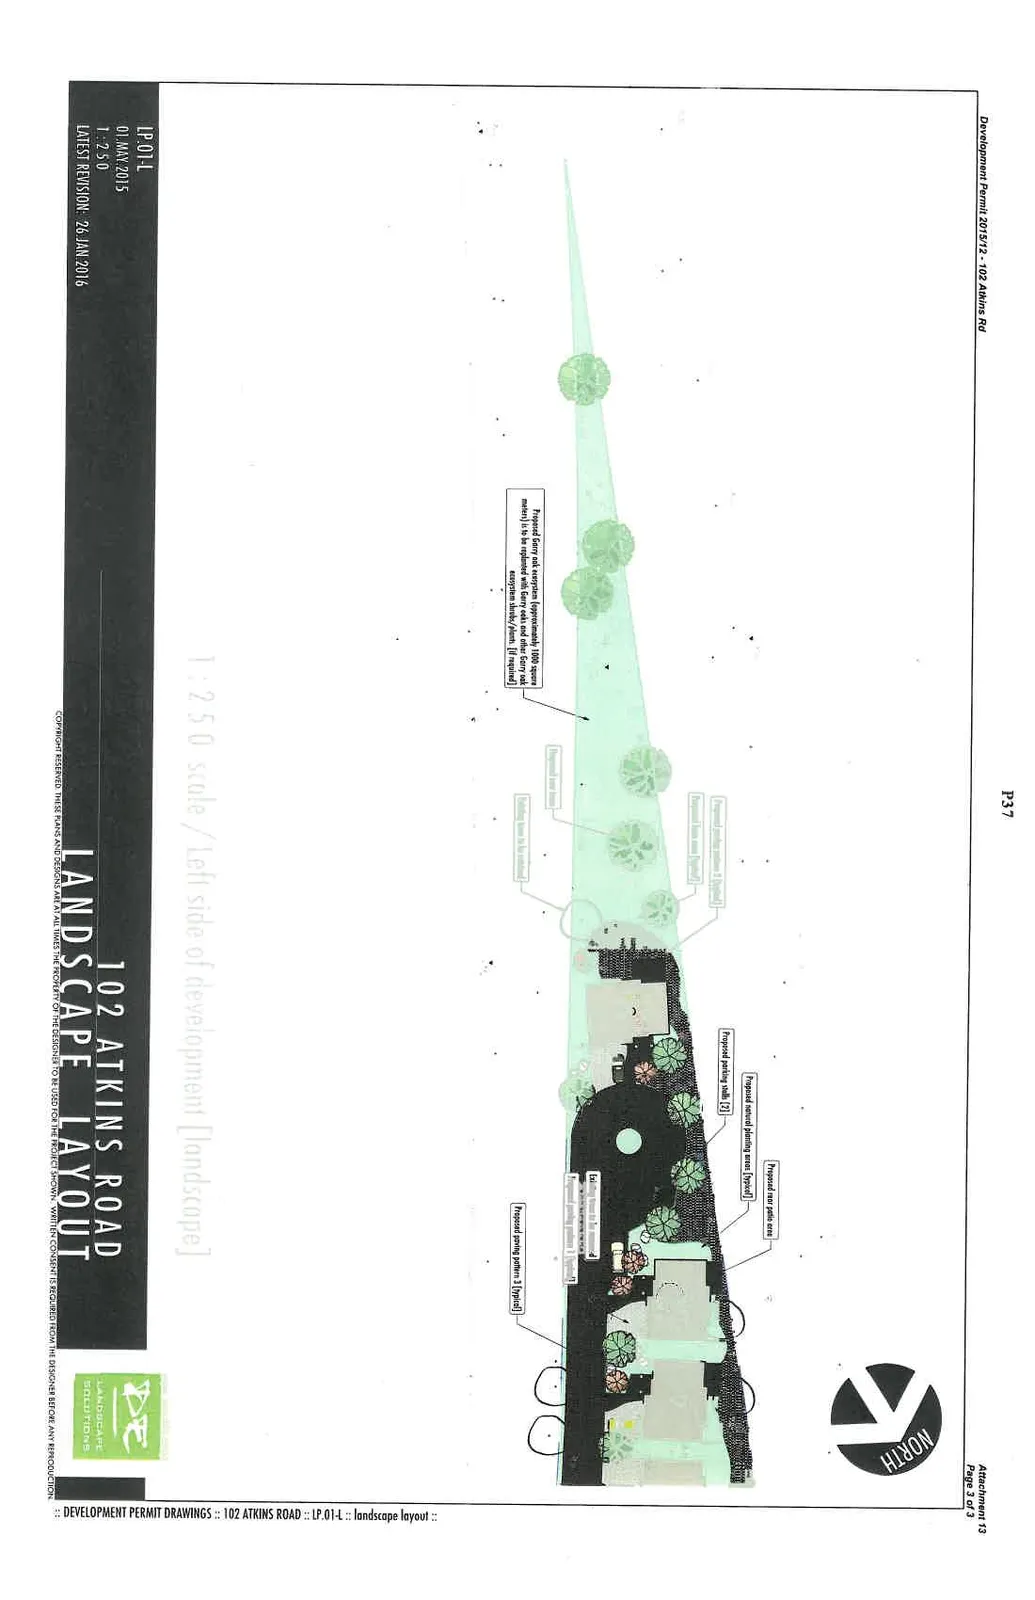
1:250 scale / Left side of development [landscape]
The landscape plan identifies the following features and items:
- Proposed Garry oak ecosystem (approximately 1000 square meters) is to be replanted with Garry oaks and other Garry oak ecosystem shrubs/plants. [if required]
- Proposed new trees
- Existing trees to be retained
- Proposed lawn area [typical]
- Proposed rear patio area
- Proposed parking stalls [2]
- Proposed paving pattern 1 [typical]
- Proposed paving pattern 3 [typical]
- Proposed natural planting areas [typical]


Page 37–39
Document Images
(6)





Extracted from: 2016 02 02 Council Agenda - Pdf