Appendix
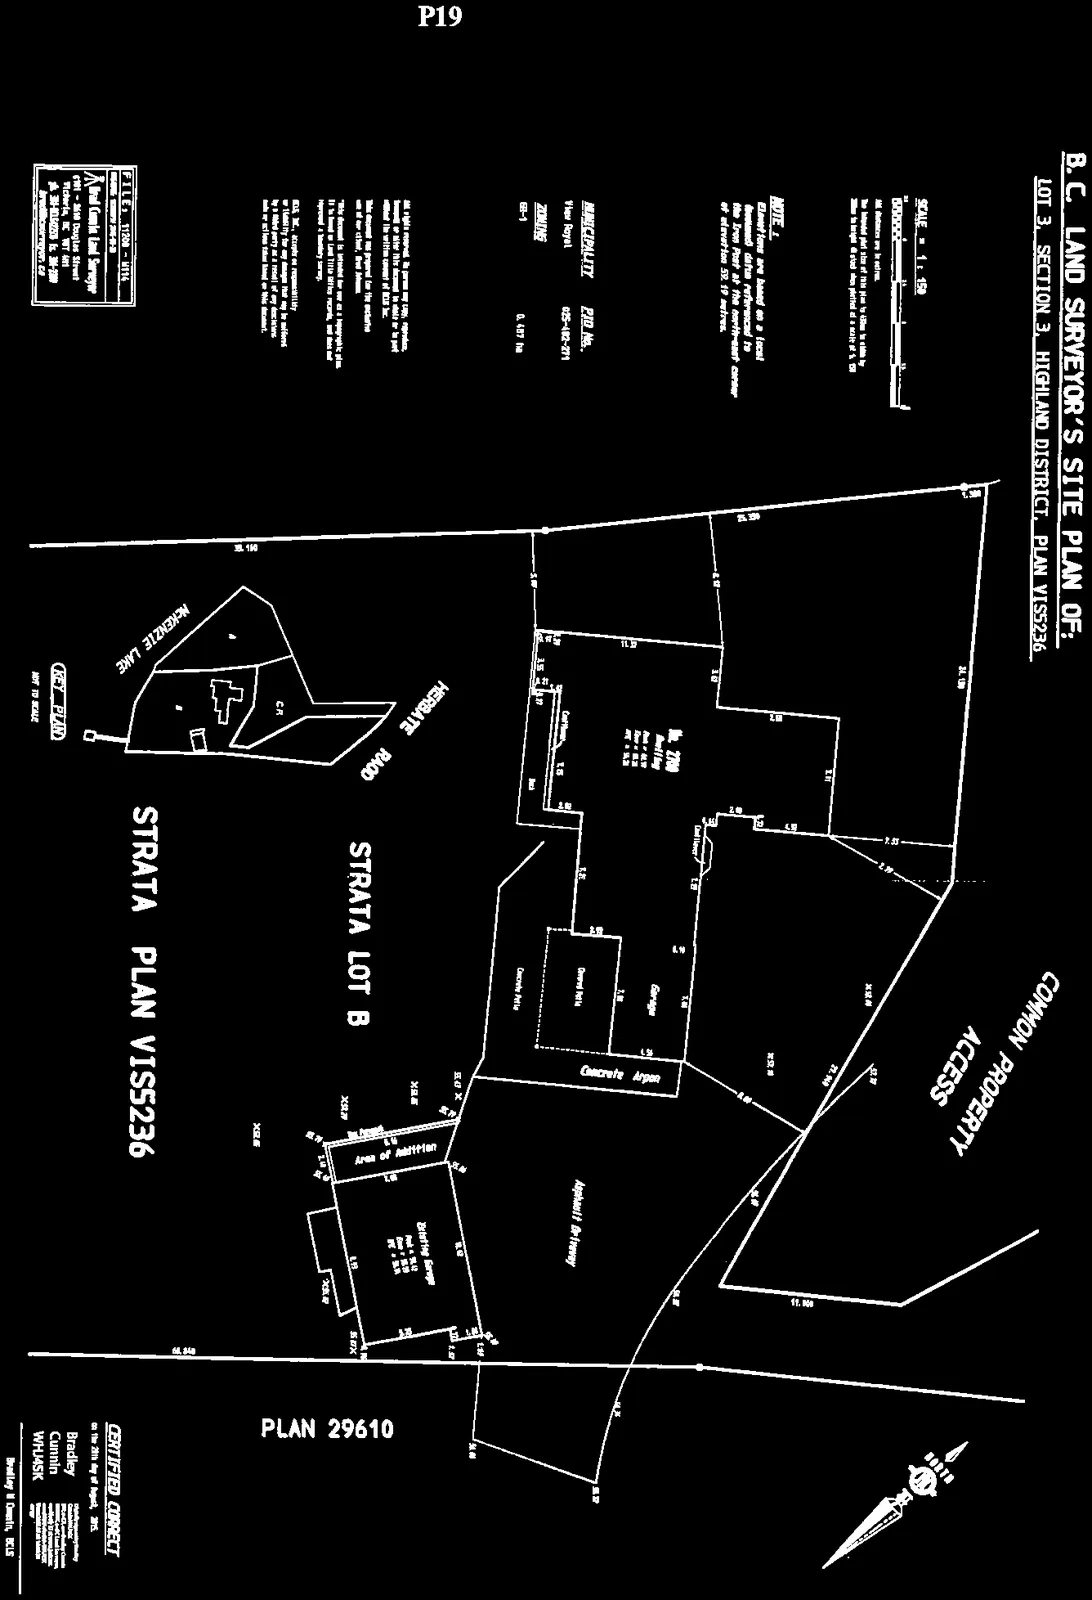
B.C. LAND SURVEYOR’S SITE PLAN - 2700 Herbate Road
February 16, 2016Page 231 section
Professional site survey detailing property boundaries and existing structures.
Brad Cunnin Land SurveyorAugust 28, 2015Lot 3, Section 3, Highland District, Plan VIS5236
B.C. LAND SURVEYOR'S SITE PLAN OF: LOT 3, SECTION 3, HIGHLAND DISTRICT, PLAN VIS5236
Site Information
| Field | Details |
|---|---|
| MUNICIPALITY | View Royal |
| PID NO. | 025-482-271 |
| ZONING | ER-1 |
| SITE AREA | 0.487 ha |
Notes
- SCALE 1 : 150
- All distances are in metres.
- The intended plot size of this plan is 280mm by 432mm. Scale is correct at which size plotted at a scale of 1:150.
- NOTE 1: Elevations are based on a local datum and are referenced to the Iron Post at the northwest corner of elevation 32.17 metres.
Disclaimers and Limitations
- All rights reserved. No person may copy, reproduce, transmit or alter this document in whole or in part without the written consent of BCD Inc.
- This record was prepared for the exclusive use of our client, Brad Johnson.
- This document is intended for use as a topographic plan. It is based on Land Title Office records, and was not improved by a boundary survey.
- BCD Inc. accepts no responsibility for or liability for any changes that may be suffered by a third party as a result of any decisions made or actions taken based on this document.
Plan Features
- Strata Lot A: Contains No. 2780 Dwelling, a garage, a gravel path, and a concrete apron.
- Strata Lot B: Contains an existing garage and a designated "Area of Addition."
- Access: Common Property Access and an asphalt driveway.
- Adjacent Features: Herbate Road, McKenzie Lane, Plan 29610, and REM. A.
- Key Plan Inset:
Professional Information
- FILE: 11208 - M114
- Surveyor: Real Canada Land Surveyor
- Address: 4101 - 3550 Douglas Street, Victoria, B.C. V8X 3P3
- Contact: ph: 250-884-0226 fx: 388-3000, email@realcanada.ca
- Certification: Certified Correct on the 26th day of April, 2011, by Bradley Cunnin, BCLS.
Page 23
Document Images
(1)
Extracted from: 2016 02 16 Council Agenda - Pdf