Appendix
Proposed Landscape Drawings - Murdoch deGreef
February 16, 2016Pages 53–564 sections
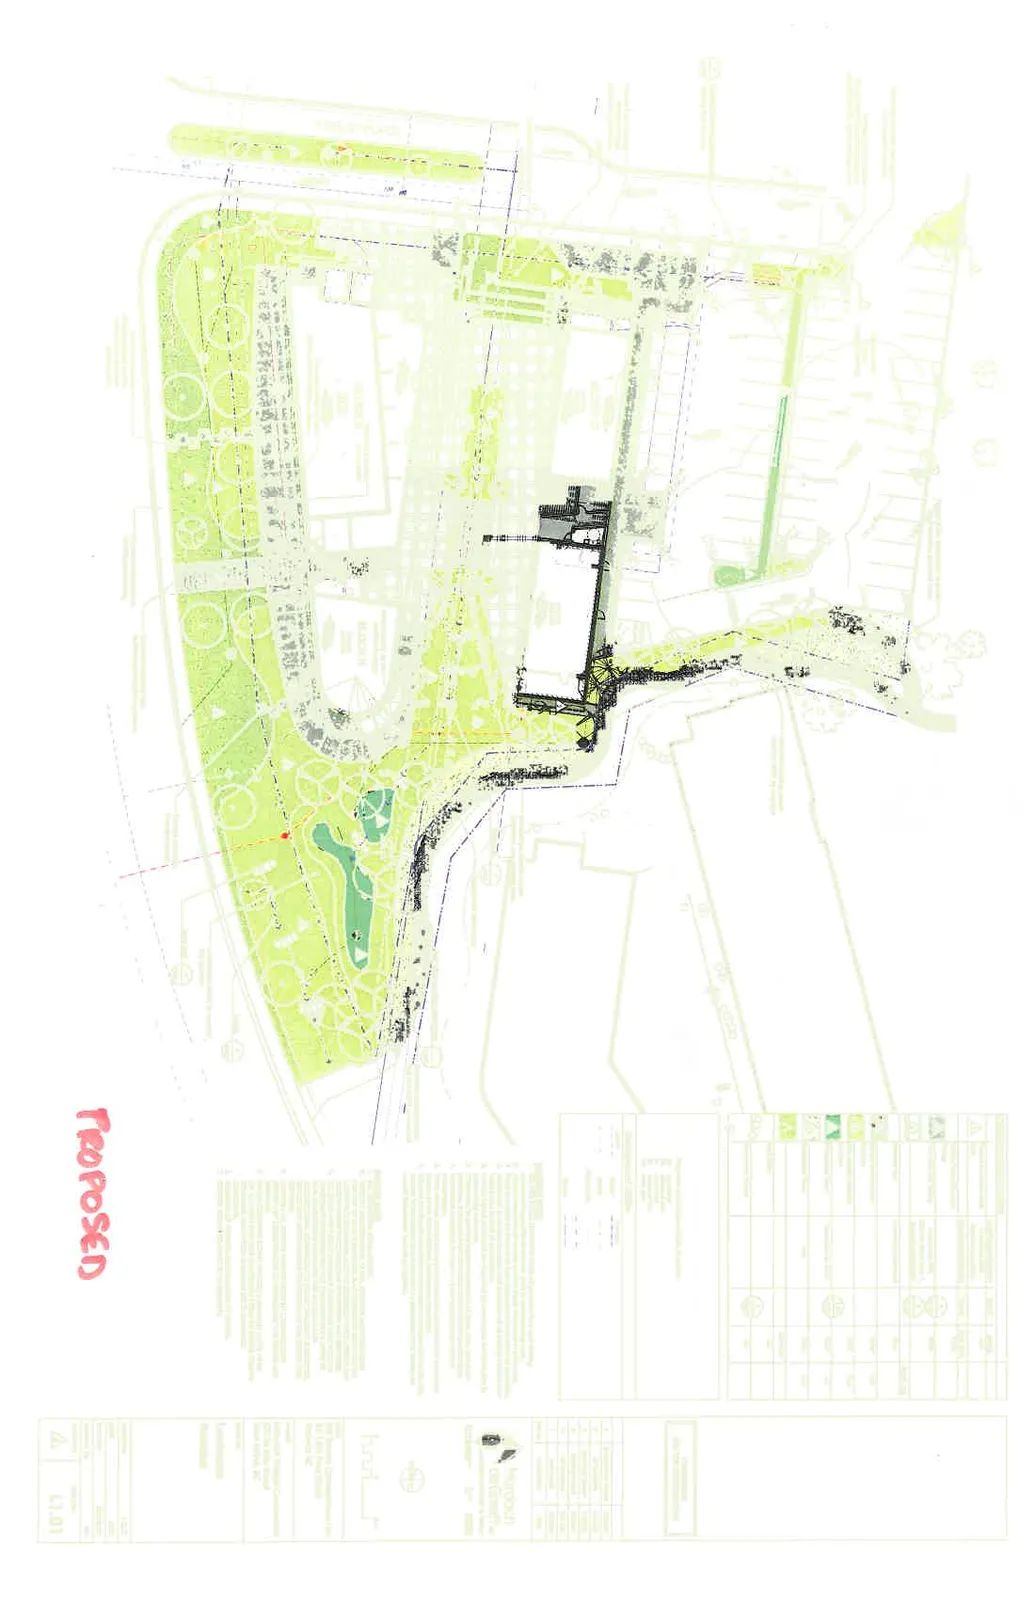
Revised landscape plans including materials, planting details, and a stormwater management plan.
Murdoch deGreef Landscape Planning and DesignDrawings L1.01, L2.01, L3.01, L4.01
Landscape Materials
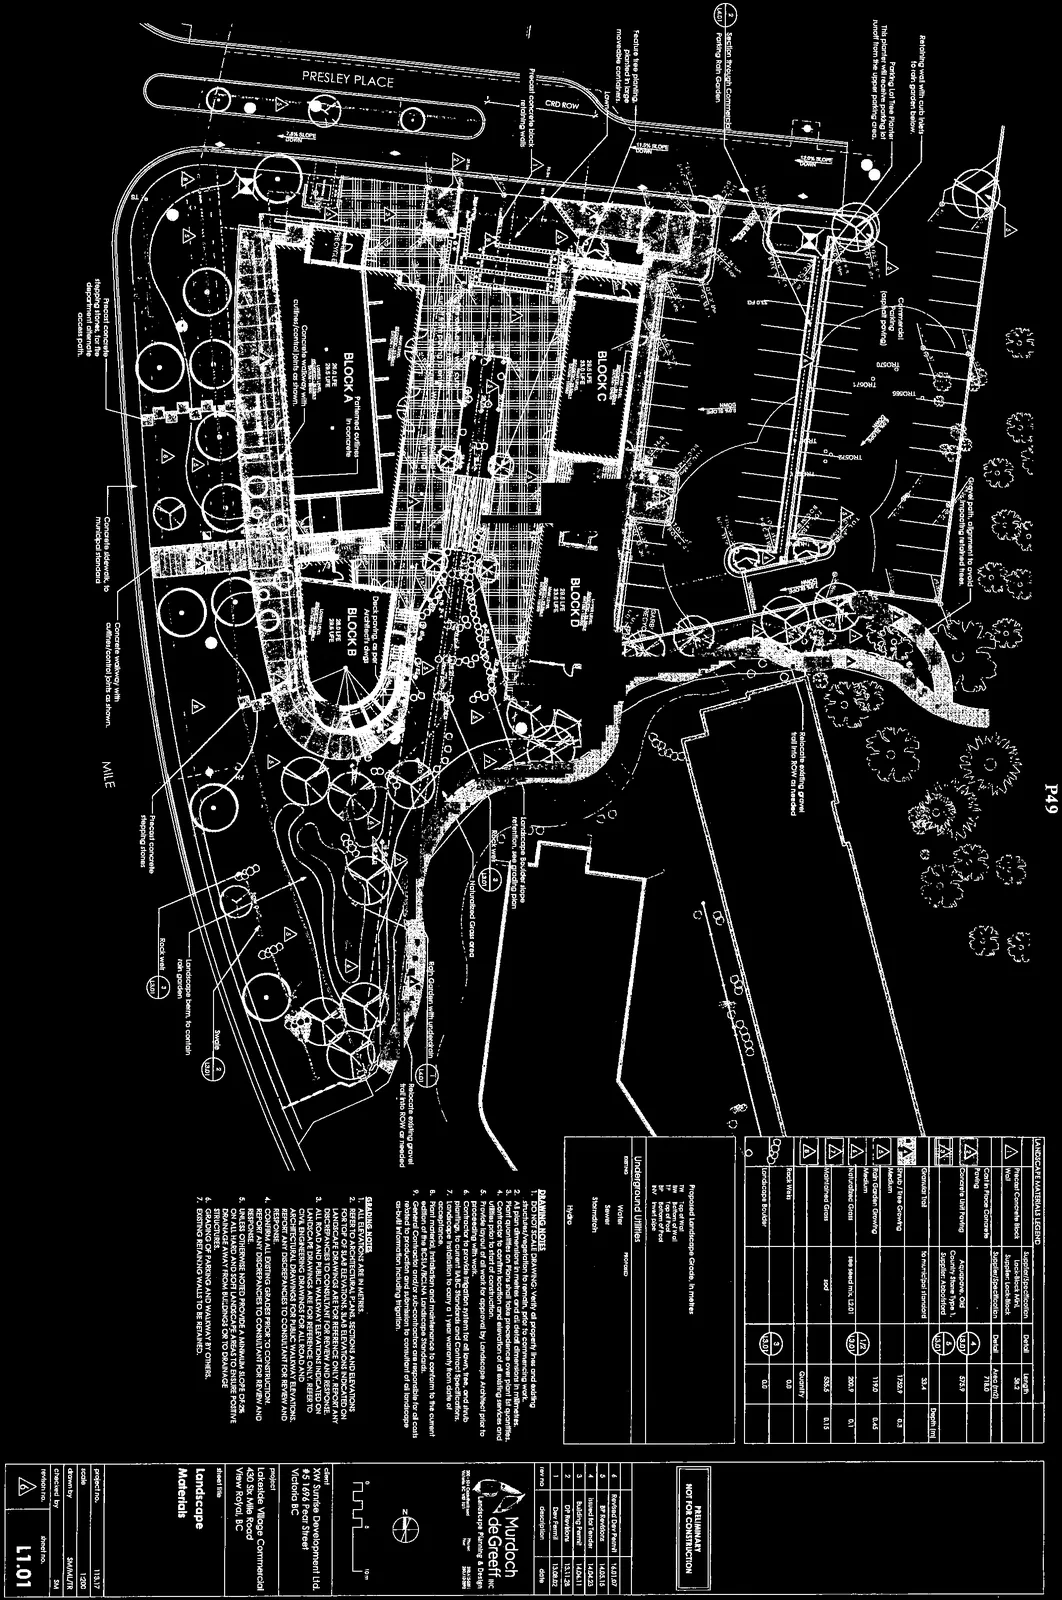
Landscape Materials Legend
| Symbol | Material | Supplier/Specification | Detail | Length (m) |
|---|---|---|---|---|
| [A] | Precast Concrete Block Wall | Supplier: Local Manufacturer; Product: Lock-Block | 56.2 | |
| Area (m2) | ||||
| [B] | Cast In Place Concrete Paving | 710.0 | ||
| [C] | Concrete Unit Paving | Abbotsford; Old Country Stone Type 1; Supplier: Abbotsford | 5/L3.01, 6/L3.01 | 573.9 |
| [D] | Granular Trail | To municipal standard | 33.4 | |
| Depth (m) | ||||
| [E] | Shrub / Tree Growing Medium | 1752.9 | ||
| [F] | Rain Garden Growing Medium | 119.0 | ||
| [G] | Naturalized Grass | see seed mix L2.01 | 1/L3.01 | 200.9 |
| [H] | Maintained Grass | sod | 535.5 | |
| Quantity | ||||
| [I] | Rock Weirs | 3/L3.01 | 8.0 | |
| [J] | Landscape Boulder | 4.0 |
Underground Utilities
| Utility | Existing | Proposed |
|---|---|---|
| Water | Proposed | |
| Sanitary | ||
| Stormdrain | ||
| Gas | ||
| Hydro |
Drawing Notes
- DO NOT SCALE DRAWING: Verify all property lines and existing structures/vegetation to remain, prior to commencing work.
- All plan dimensions in metres and all detail dimensions in millimetres.
- Plant quantities on Plans shall take precedence over plant list quantities.
- Contractor to confirm location and elevation of all existing services and utilities prior to start of construction.
- Provide layout of all work for approval by Landscape Architect prior to proceeding with work.
- Contractor to provide irrigation system for all lawn, tree, and shrub plantings, to current BABC Standards and Contract Specifications. Landscape installation to carry a 1 year warranty from date of acceptance.
- Plant material, installation and maintenance to conform to the current edition of the BCLNA/BCSLA Landscape Standard.
- General Contractor and/or sub-contractors are responsible for all costs related to production and submission to consultant of all landscape as-built information including irrigation.
Grading Notes
- ALL ELEVATIONS ARE IN METRES.
- REFER TO ARCHITECTURAL PLANS, SECTIONS AND ELEVATIONS FOR TOP OF SLAB ELEVATIONS. SLAB ELEVATIONS INDICATED ON LANDSCAPE DRAWINGS ARE FOR REFERENCE ONLY. REPORT ANY DISCREPANCIES TO CONSULTANT FOR REVIEW AND RESPONSE.
- ALL PROPOSED EXTERIOR SITE ELEVATIONS AND SPOT ELEVATIONS SHOWN ON LANDSCAPE PLANS ARE FOR REFERENCE ONLY. REFER TO CIVIL ENGINEERING DRAWINGS FOR ALL ROAD AND ARCHITECTURAL DRAWINGS FOR PUBLIC WALKWAY ELEVATIONS. REPORT ANY DISCREPANCIES TO CONSULTANT FOR REVIEW AND RESPONSE.
- CONFIRM ALL EXISTING GRADES PRIOR TO CONSTRUCTION. REPORT ANY DISCREPANCIES TO CONSULTANT FOR REVIEW AND RESPONSE.
- UNLESS OTHERWISE NOTED PROVIDE A MINIMUM SLOPE OF 2% ON ALL HARD AND SOFT LANDSCAPE AREAS TO ENSURE POSITIVE DRAINAGE AWAY FROM BUILDINGS OR TO DRAINAGE STRUCTURES.
- GRADING OF PARKING AND WALKWAY BY OTHERS.
- EXISTING RETAINING WALLS TO BE RETAINED.
Page 53–56
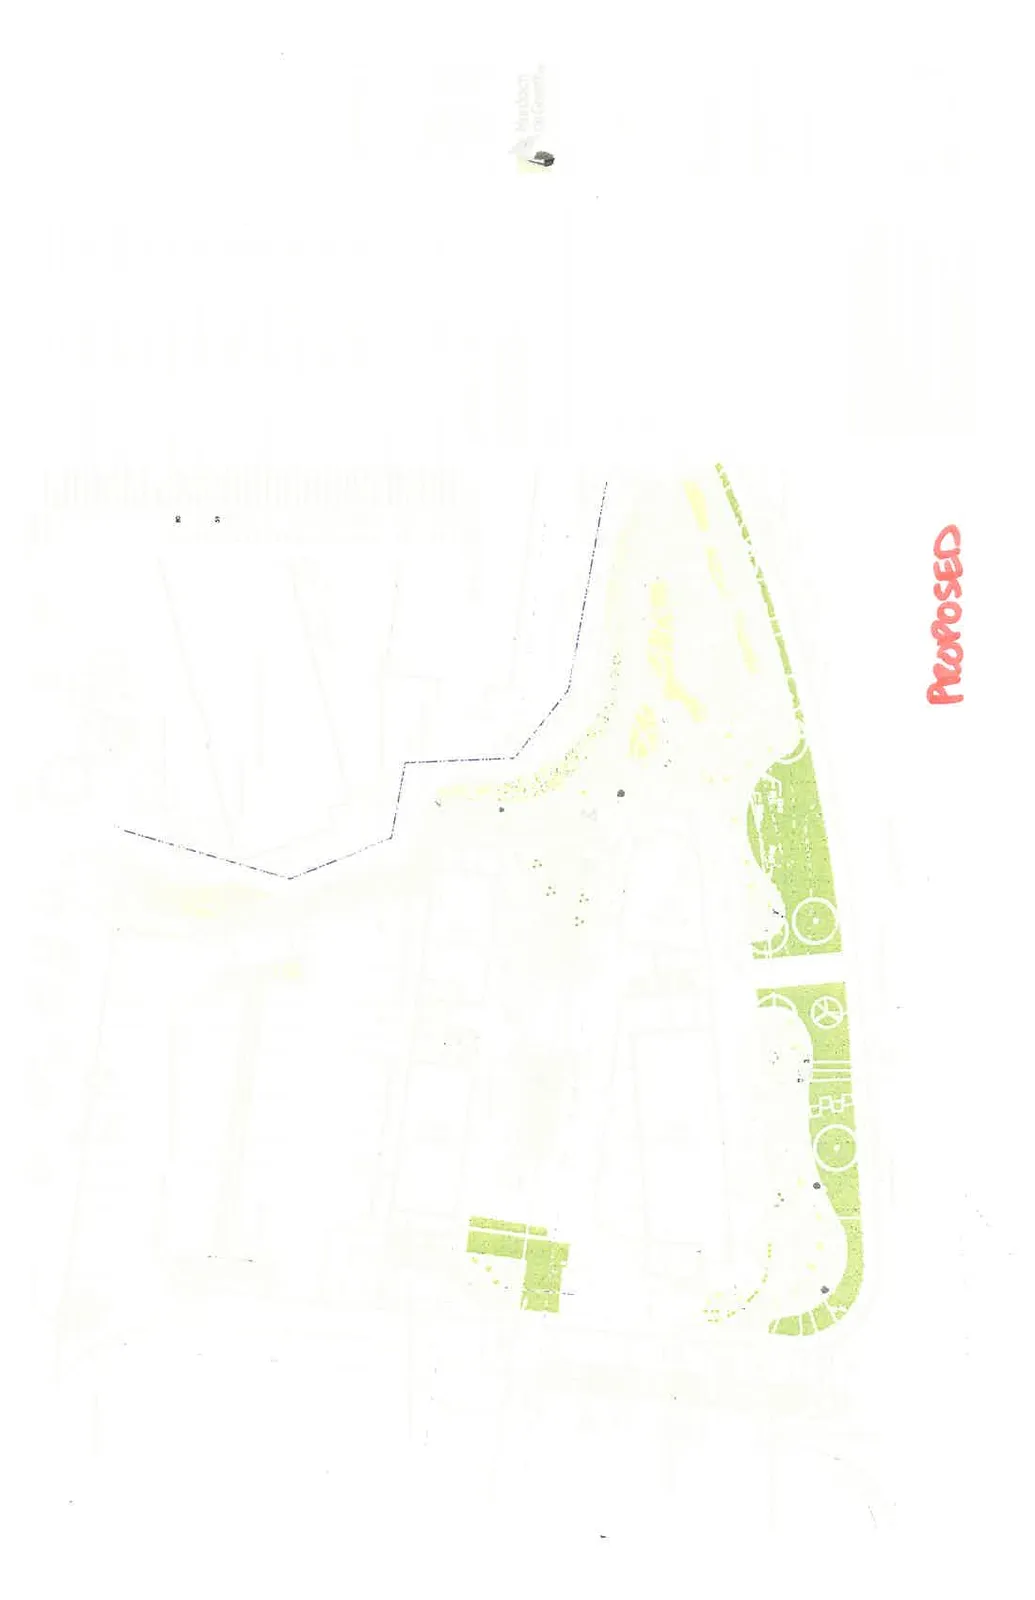
Planting Plan
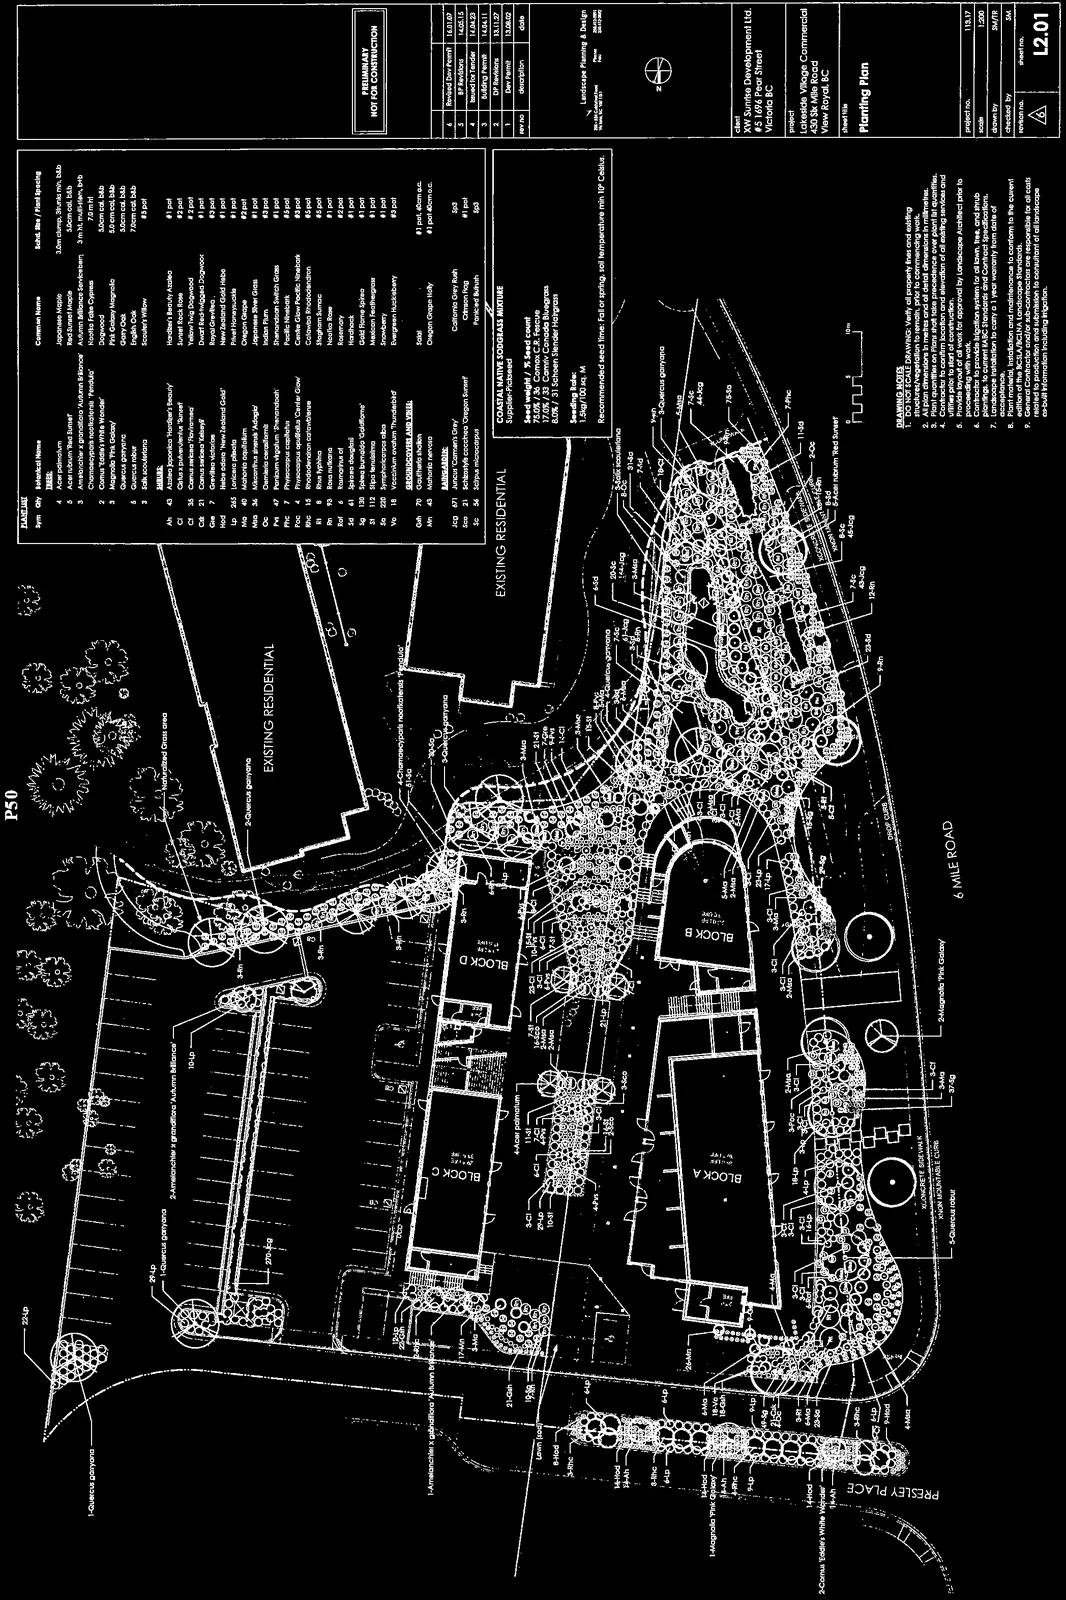
Plant List
Trees
| Sym | Qty | Botanical Name | Common Name | Schd. Size / Plant Spacing |
|---|---|---|---|---|
| Ap | 4 | Acer palmatum | Japanese Maple | 3.0m clump, 3 trunk min, b&b |
| Ar | 2 | Acer rubrum 'Red Sunset' | Red Sunset Maple | 5.0cm cal, b&b |
| Am | 3 | Amelanchier x grandiflora 'Autumn Brilliance' | Autumn Brilliance Serviceberry | 3 m ht. multi-stem, b&b |
| Cn | 4 | Chamaecyparis nootkatensis 'Pendula' | Nootka False Cypress | 3.0m ht, b&b |
| Cw | 2 | Cornus kousa 'White Wonder' | Dogwood | 5.0cm cal, b&b |
| Mg | 3 | Magnolia 'Pink Galaxy' | Pink Galaxy Magnolia | 5.0 cm cal, b&b |
| Qg | 14 | Quercus garryana | Garry Oak | 5.0cm cal, b&b |
| Qr | 5 | Quercus robur | English Oak | 7.0cm cal, b&b |
| Sv | 1 | Salix scouleriana | Scouler's Willow | #5 pot |
Shrubs
| Sym | Qty | Botanical Name | Common Name | Schd. Size / Plant Spacing |
|---|---|---|---|---|
| Ab | 43 | Akebia japonica 'Hardier's Beauty' | Hardier's Beauty Akebia | #1 pot |
| Ci | 81 | Cistus x pulverulentus 'Sunset' | Sunset Rockrose | #2 pot |
| Ct | 35 | Cornus stolonifera 'Flaviramea' | Yellow Twig Dogwood | #2 pot |
| Ck | 21 | Cornus stolonifera 'Kelsey' | Dwarf Red-twigged Dogwood | #1 pot |
| Gv | 7 | Grevillea victoriae | Royal Grevillea | #2 pot |
| Hod | 31 | Hebe odora 'New Zealand Gold' | New Zealand Gold Hebe | #1 pot |
| Lp | 265 | Lonicera pileata | Privet Honeysuckle | #1 pot |
| Ma | 40 | Mahonia aquifolium | Oregon Grape | #2 pot |
| Msa | 36 | Miscanthus sinensis 'Adagio' | Japanese Silver Grass | #1 pot |
| Oc | 14 | Oemleria cerasiformis | Indian Plum | #2 pot |
| Ps | 47 | Panicum virgatum 'Shenandoah' | Shenandoah Switch Grass | #1 pot |
| Phc | 7 | Physocarpus capitatus | Pacific Ninebark | #1 pot |
| Pcn | 9 | Physocarpus capitatus 'Center Glow' | Centre Glow Pacific Ninebark | #2 pot |
| Rho | 15 | Rhododendron catawbiense | Catawba Rhododendron | #5 pot |
| Ri | 14 | Ribes sanguineum | Red Flowering Currant | #2 pot |
| Rn | 93 | Rosa nutkana | Nootka Rose | #1 pot |
| Ro | 6 | Rosmarinus officinalis | Rosemary | #1 pot |
| Sd | 61 | Spiraea douglasii | Hardhack | #1 pot |
| Sbc | 56 | Spiraea betulifolia 'Glowlight' | Glowlight Spiraea | #1 pot |
| St | 112 | Stipa tenuissima | Mexican Feathergrass | #1 pot |
| Ss | 225 | Symphoricarpos albus | Snowberry | #1 pot |
| Va | 18 | Vaccinium ovatum 'Thunderbird' | Evergreen Huckleberry | #2 pot |
Groundcover and Vines
| Sym | Qty | Botanical Name | Common Name | Schd. Size / Plant Spacing |
|---|---|---|---|---|
| Gsh | 70 | Gaultheria shallon | Salal | #1 pot, 45cm o.c. |
| Mn | 43 | Mahonia nervosa | Oregon Grape Holly | #1 pot 45cm o.c. |
Rain Garden
| Sym | Qty | Botanical Name | Common Name | Schd. Size / Plant Spacing |
|---|---|---|---|---|
| Jcg | 671 | Juncus carmichaelii 'Grey Rush' | California Grey Rush | 5p3 |
| Sco | 21 | Schizostylis coccinea 'Oregon Sunset' | Crimson Flag | #1 pot |
| Sm | 56 | Scirpus microcarpus | Panicled Bulrush | 5p3 |
Coastal Native Sod/Seed Mixture
Supplier-Pickseed
Seed weight / % Seed count
- 75.0% / 36 Comox Red Fescue
- 17.0% / 32 Camviv Canada Bluegrass
- 8.0% / 31 Schoen Slender Hairgrass
Seeding Rate: 1.5kg/100 sq. M
Recommended seed time: Fall or spring, soil temperature min 10° Celsius.
Drawing Notes
- DO NOT SCALE DRAWING: Verify all property lines and existing structures/vegetation to remain, prior to commencing work.
- All plan dimensions in metres and all detail dimensions in millimetres.
- Plant quantities on Plans shall take precedence over plant list quantities.
- Contractor to confirm location and elevation of all existing services and utilities prior to start of construction.
- Provide layout of all work for approval by Landscape Architect prior to proceeding with work.
- Contractor to provide irrigation system for all lawn, tree, and shrub plantings, to current BABC Standards and Contract Specifications.
- Landscape installation to carry a 1 year warranty from date of acceptance.
- Plant material, installation and maintenance to conform to the current edition of the BCSLA/BCLNA Landscape Standard.
- General Contractor and/or sub-contractors are responsible for all costs related to production and submission to consultant of all landscape as-built information including irrigation.
Page 53–56
Landscape Details
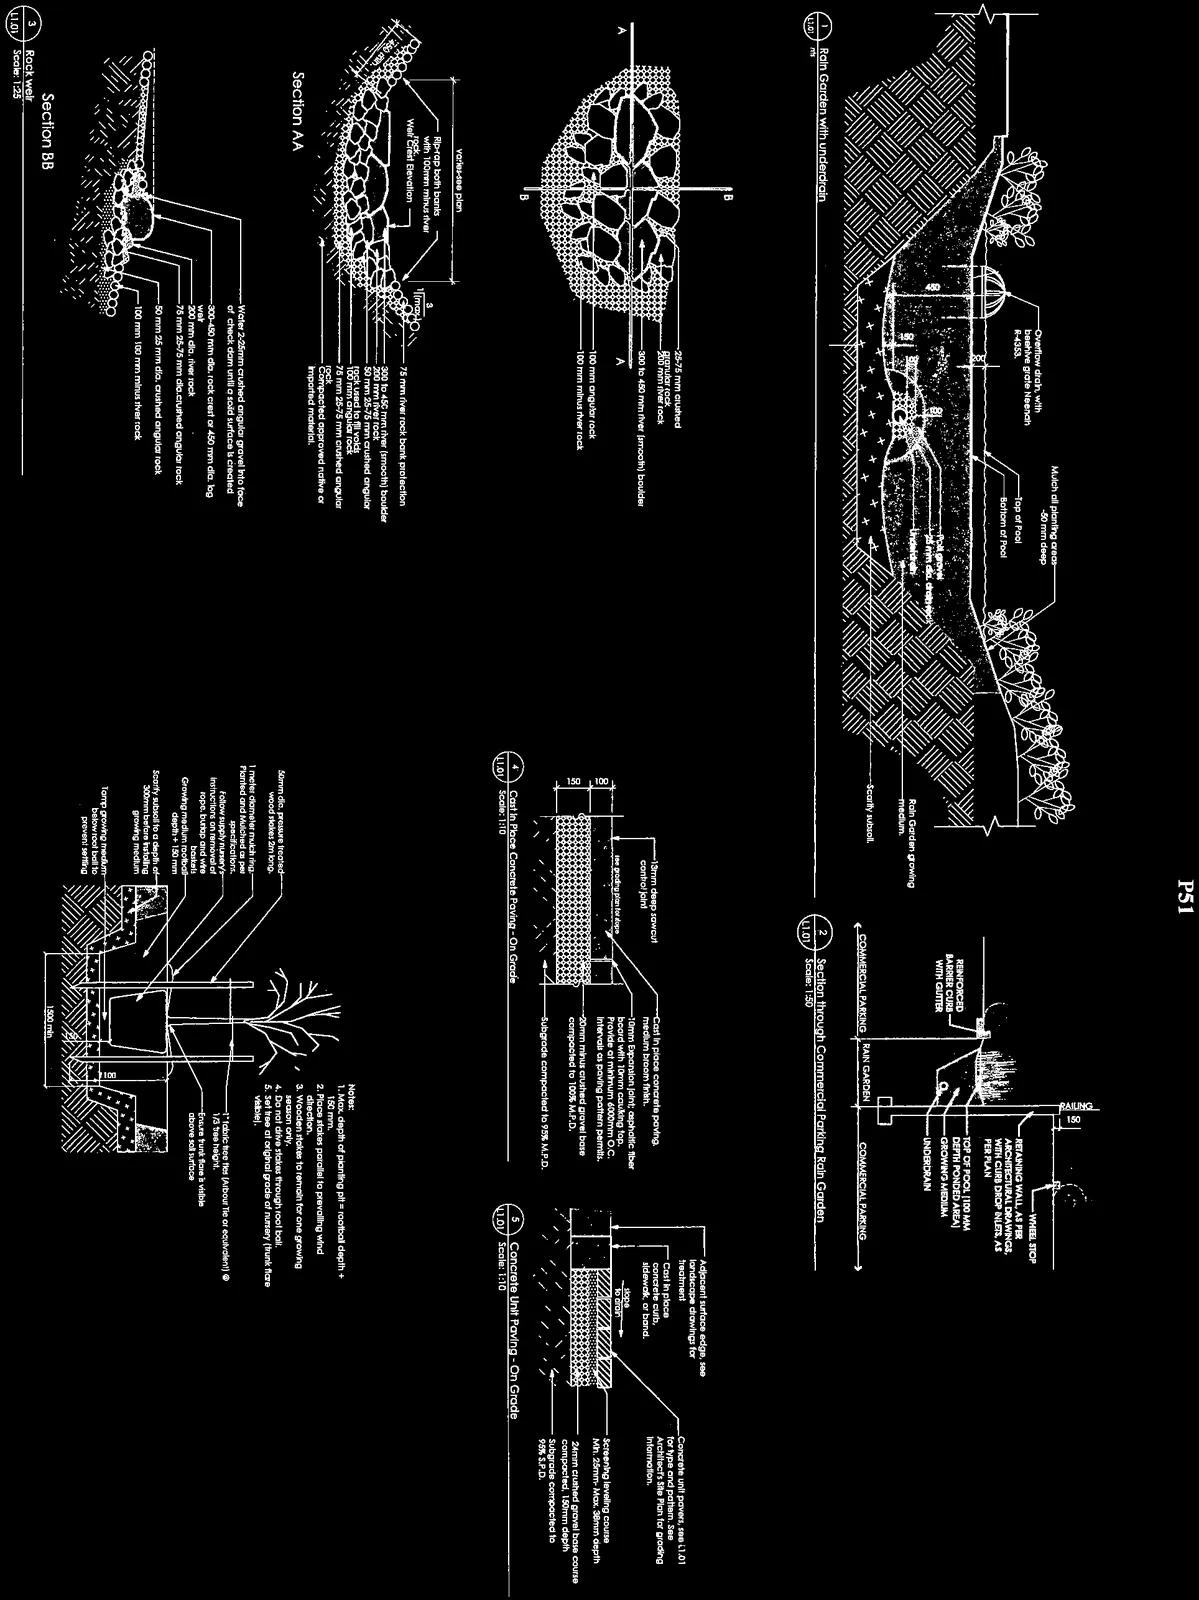
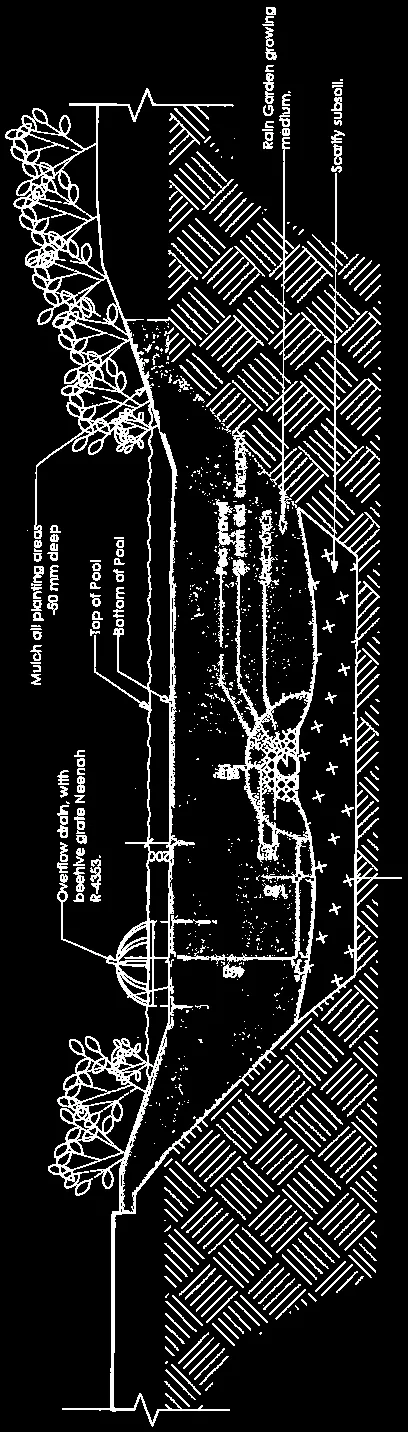
1 Rain Garden with underdrain
Section drawing detailing:
- Mulch all planting areas - 50 mm deep
- Top of Pool
- Bottom of Pool
- Overflow drain, with beehive grate Neenah R-4353.
- Pea gravel 25 mm dia. drain rock
- Perforated drain pipe
- Rain Garden growing medium
- Scarify subsoil
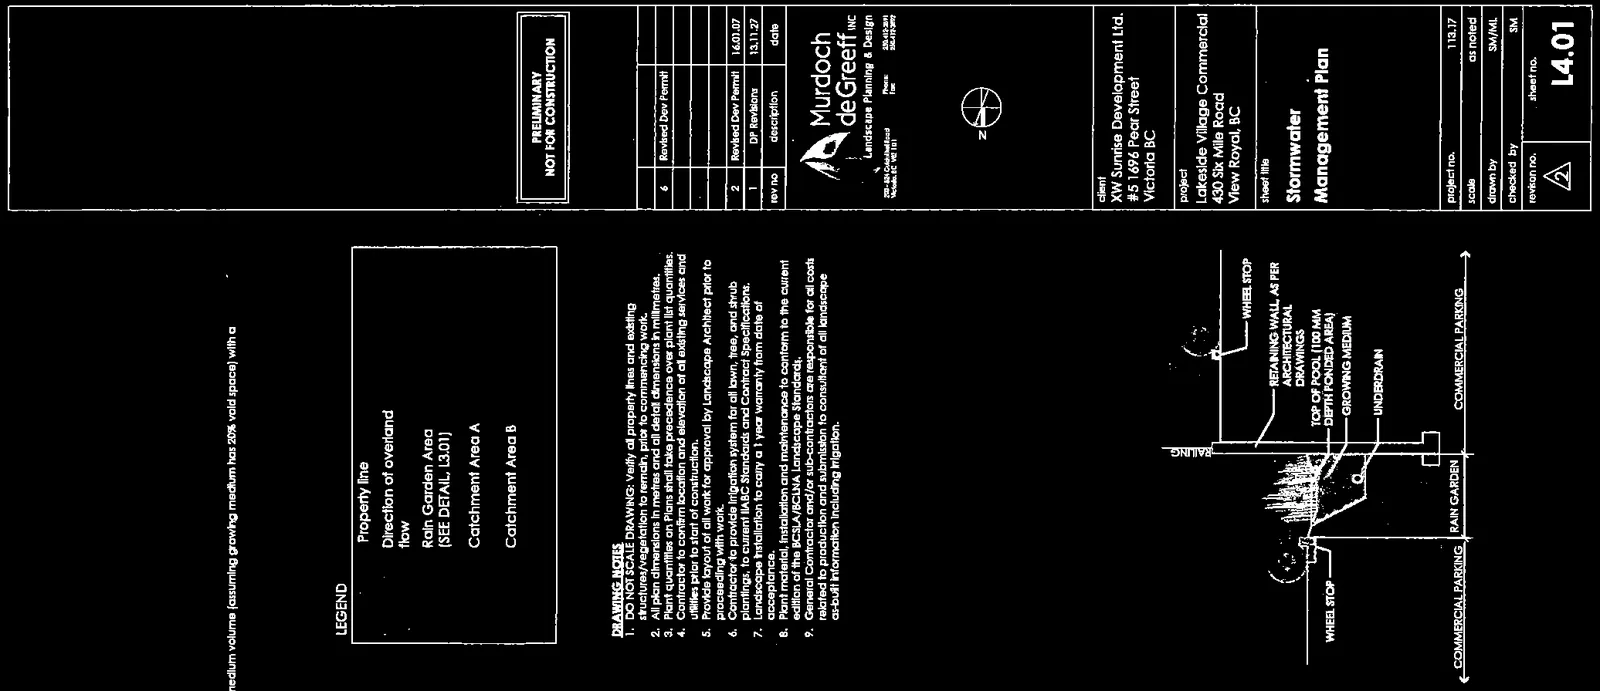
2 Section through Commercial Parking Rain Garden
Section drawing detailing:
- Reinforced barrier curb with gutter
- Retaining wall as per architectural drawings, with curb drop inlets, as per plan
- Top of pool (100 mm depth ponded area)
- Growing medium
- Underdrain
- Commercial parking areas
- Wheel stops
3 Rock weir
Plan and section (AA, BB) drawings detailing:
- 25-75 mm crushed angular rock
- 200 mm river rock
- 300 to 450 mm river (smooth) boulder
- 100 mm angular rock
- 100 mm minus river rock
- Rip-rap both banks with 100mm minus river rock
- 75 mm river rock bank protection
- Water 2-25mm crushed angular gravel into face of check dam until a solid surface is created
- 300-450 mm dia. rock crest or 450 mm dia. log wall
4 Cast In Place Concrete Paving - On Grade
Section drawing detailing:
- 13mm deep sawcut control joint
- Cast in place concrete paving, medium broom finish
- 10mm Expansion joint; asphaltic fiber board with 10mm caulking top. Provide at minimum 6000mm O.C. Intervals as per paving pattern permits.
- 20mm minus crushed gravel base compacted to 100% M.P.D.
- Subgrade compacted to 95% M.P.D.
5 Concrete Unit Paving - On Grade
Section drawing detailing:
- Adjacent surface edge (see landscape drawings for treatment)
- Cast in place concrete curb, sidewalk, or band.
- Concrete unit pavers (see L1.01 for type and pattern).
- Screening levelling course Min. 25mm, Max. 38mm depth.
- 24mm crushed gravel base course compacted 150mm depth.
- Subgrade compacted to 95% S.P.D.
6 Tree Planting detail
Section drawing with the following notes:
- Max. depth of planting pit = rootball depth + 150 mm.
- Place stakes parallel to prevailing wind direction.
- Wooden stakes to remain for one growing season only.
- Do not drive stakes through root ball.
- Set tree at original grade of nursery (trunk flare visible).
- 50mm dia. pressure treated wood stakes 2m long.
- 1 meter diameter mulch ring.
- "1" fabric tree ties (Arbor Tie or equivalent) at 1/3 tree height.
- Scarify subsoil to a depth of 300mm before installing growing medium.
Page 53–56
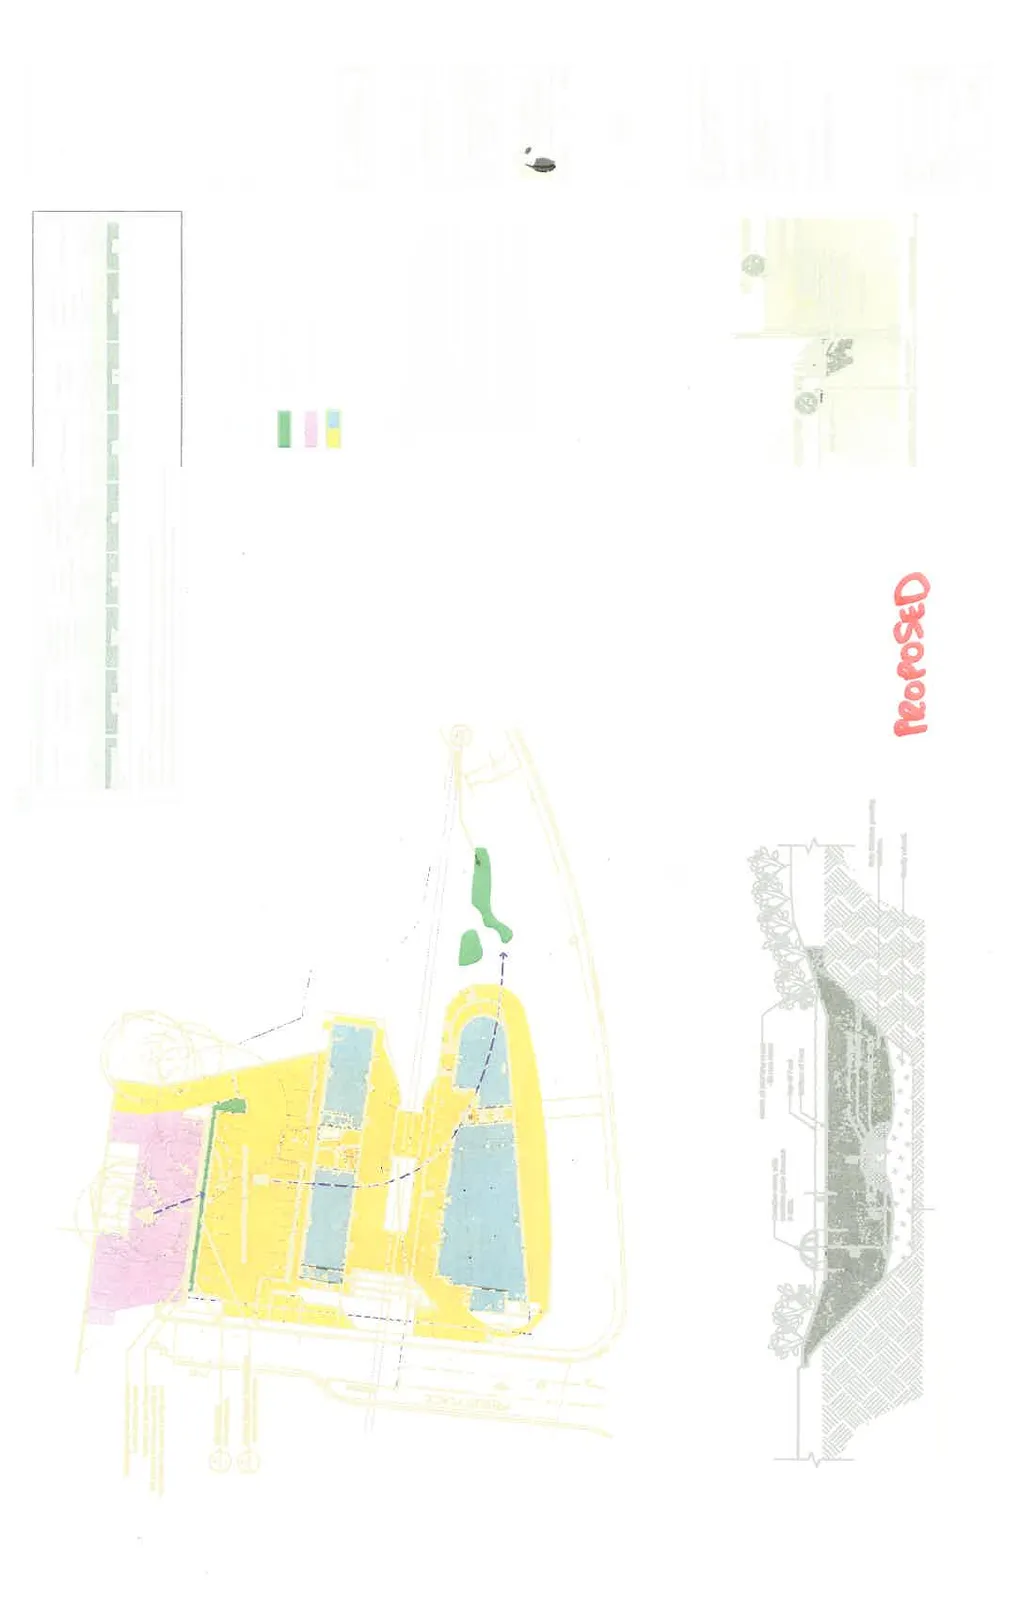
Stormwater Management Plan
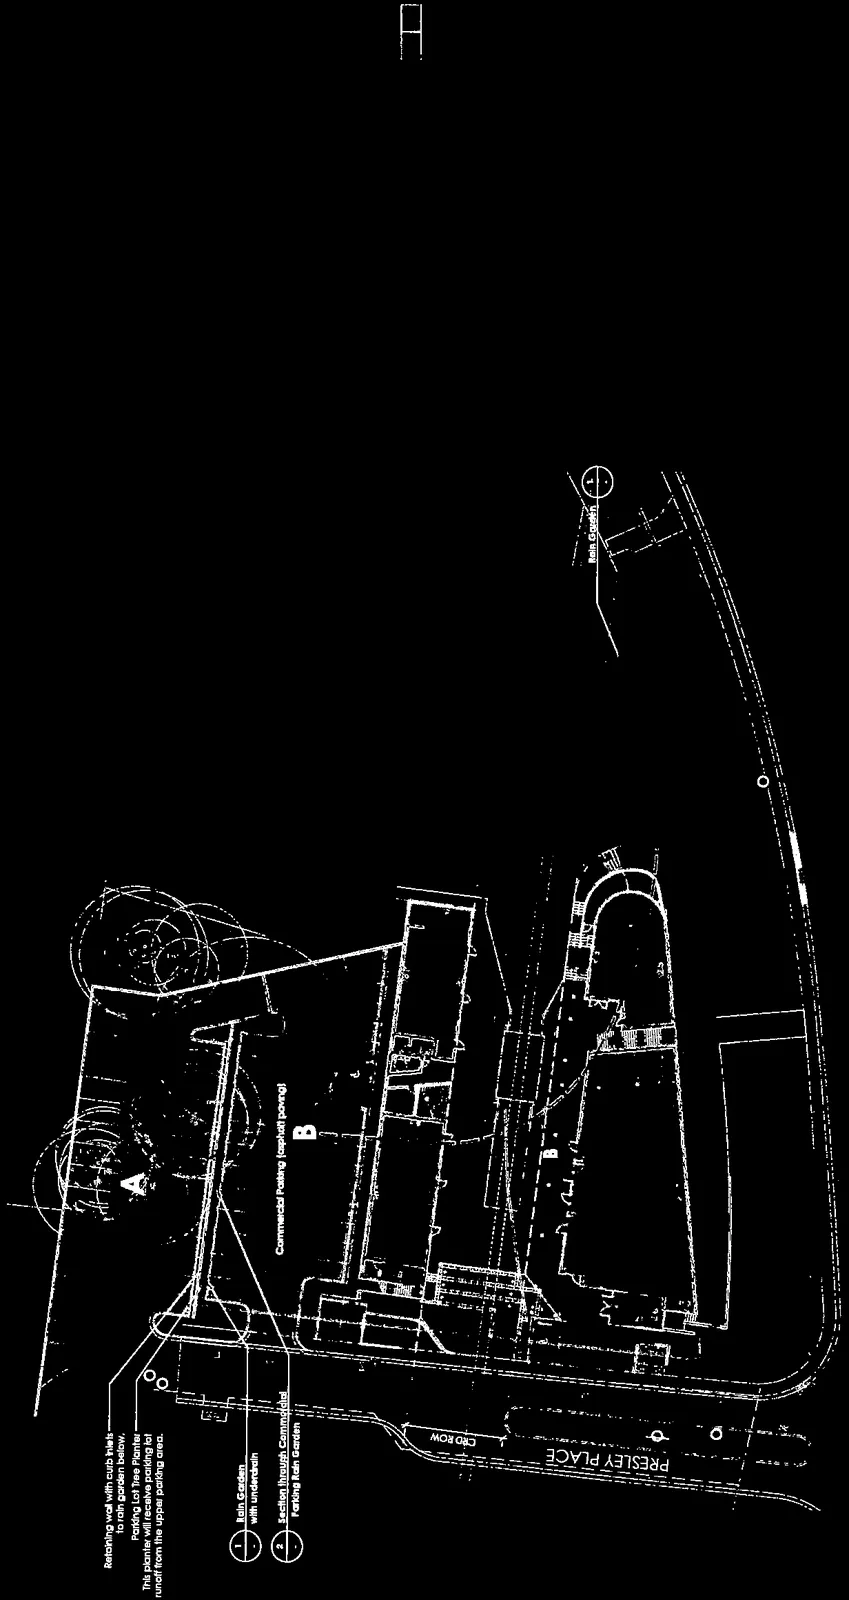
Rain Garden Capacity Calculations
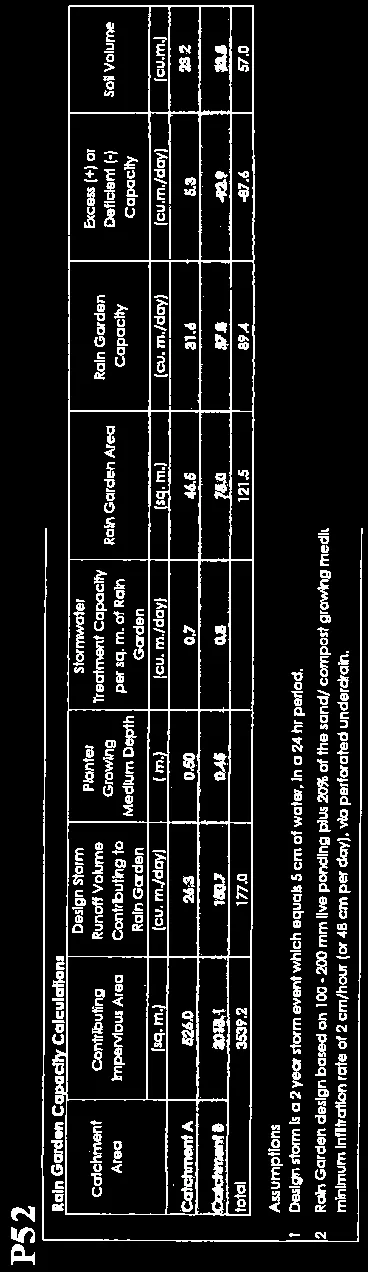
| Catchment Area | Contributing Impervious Area (sq. m.) | Design Storm Runoff Volume Contributing to Rain Garden (cu. m./day) | Planter Growing Medium Depth (m.) | Stormwater Treatment Capacity per sq. m. of Rain Garden (cu. m./day) | Rain Garden Area (sq. m.) | Rain Garden Capacity (cu. m./day) | Excess (+) or Deficient (-) Capacity (cu. m./day) | Soil Volume (cu. m.) |
|---|---|---|---|---|---|---|---|---|
| Catchment A | 526.0 | 26.3 | 0.50 | 0.7 | 46.5 | 31.6 | 5.3 | 23.2 |
| Catchment B | 3013.1 | 150.7 | 0.45 | 0.8 | 75.0 | 57.8 | -92.9 | 33.8 |
| Total | 3539.2 | 177.0 | 121.5 | 89.4 | -87.6 | 57.0 |
Assumptions
- Design storm is a 2 year storm event which equals 5 cm of water, in a 24 hr period.
- Rain Garden design based on 100 - 200 mm live ponding plus 20% of the sand/compost growing medium volume (assuming growing medium has 20% void space) with a minimum infiltration rate of 2 cm/hour (or 48 cm per day), via perforated underdrain.
Legend
- [Solid Line] Property line
- [Dashed Line with Arrow] Direction of overland flow
- [Green Shaded Area] Rain Garden Area (SEE DETAIL, L3.01)
- [Pink Shaded Area] Catchment Area A
- [Yellow Shaded Area] Catchment Area B
Drawing Notes
- DO NOT SCALE DRAWING: Verify all property lines and existing structures/vegetation to remain, prior to commencing work.
- All plan dimensions in metres and all detail dimensions in millimetres.
- Plant quantities on Plans shall take precedence over plant list quantities.
- Contractor to confirm location and elevation of all existing services and utilities prior to start of construction.
- Provide layout of all work for approval by Landscape Architect prior to proceeding with work.
- Contractor to provide irrigation system for all lawn, tree, and shrub plantings, to current BABC Standards and Contract Specifications.
- Landscape installation to carry a 1 year warranty from date of acceptance.
- Plant material, installation and maintenance to conform to the current edition of the BCSLA/BCLNA Landscape Standard.
- General Contractor and/or sub-contractors are responsible for all costs related to production and submission to consultant of all landscape as-built information including irrigation.
Details
Page 53–56
Document Images
(9)




Extracted from: 2016 02 16 Council Agenda - Pdf