Appendix
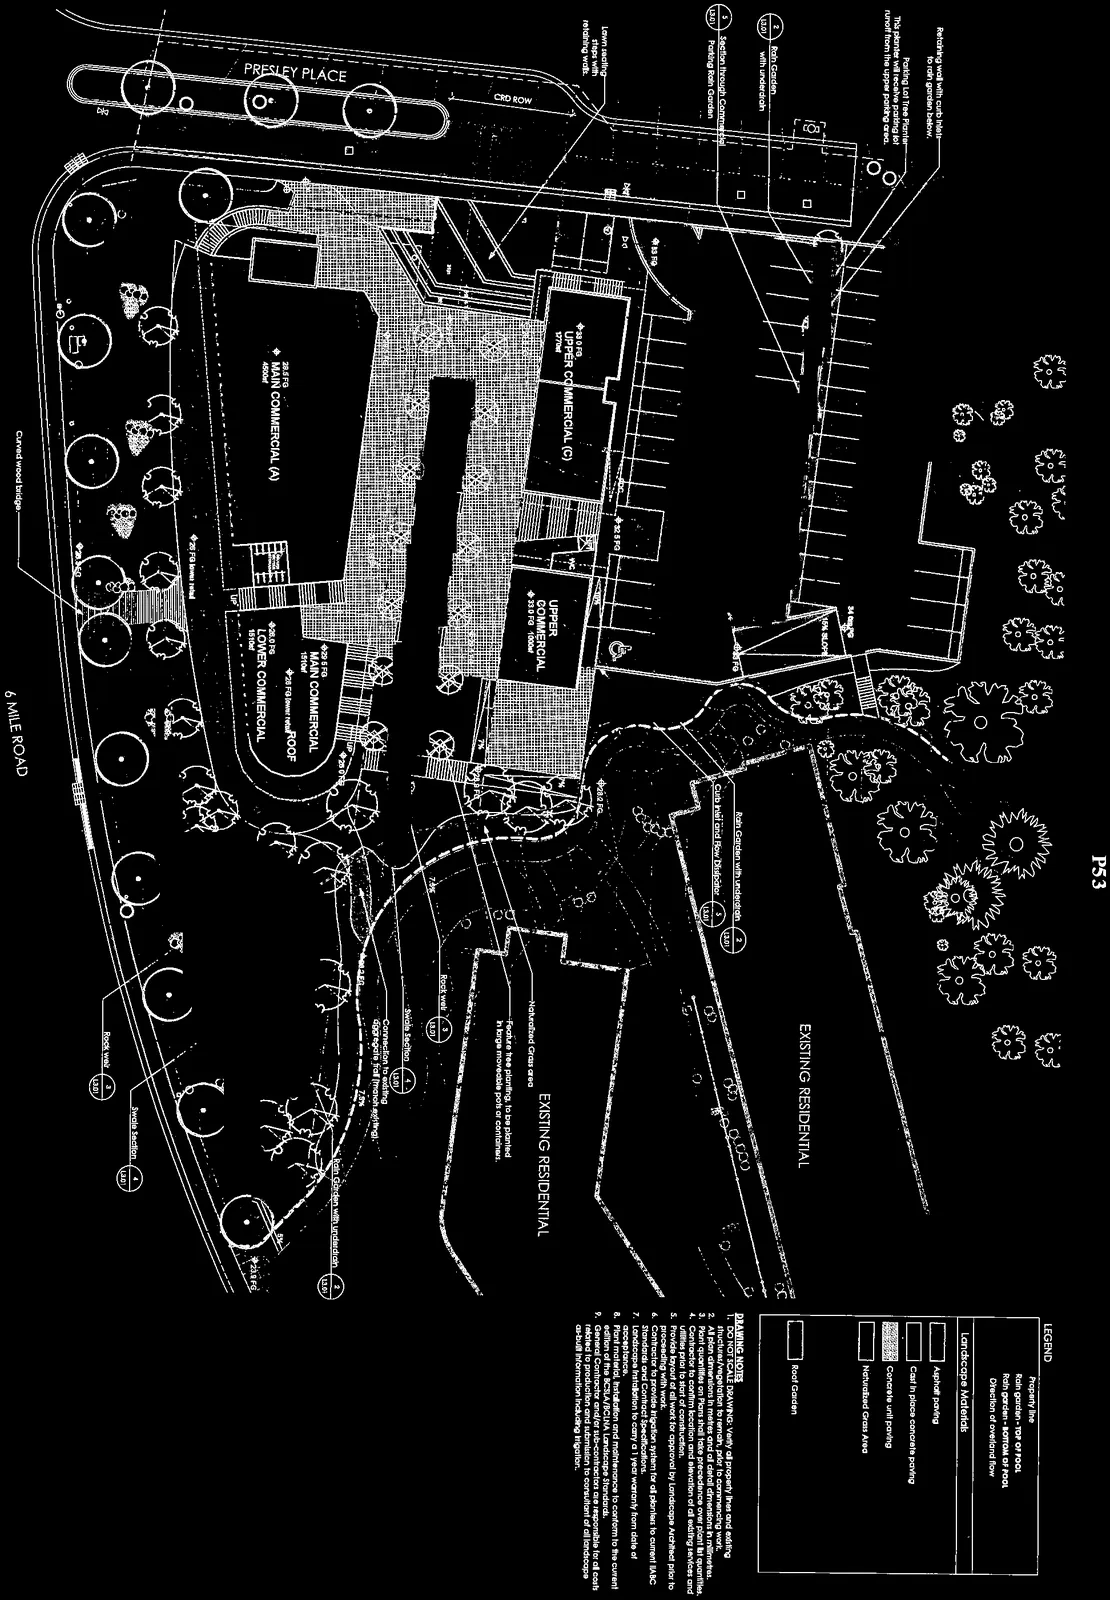
Previous Approved Landscape Drawings - 430 Six Mile Road
February 16, 2016Pages 57–593 sections
Current approved versions of landscape plans provided for comparison with proposed amendments.
Original plans from 2013/2014
Landscape Plan
Project Information
- Project: Lakeside Village Commercial, 430 Six Mile Road, View Royal, BC
- Client: XW Sunrise Development Ltd., #5 1696 Pear Street, Victoria BC
- Drawing Number: L1.01
- Date: 13.08.02 (Dev Permit)
- Scale: 1:200
- Project No.: 113.17
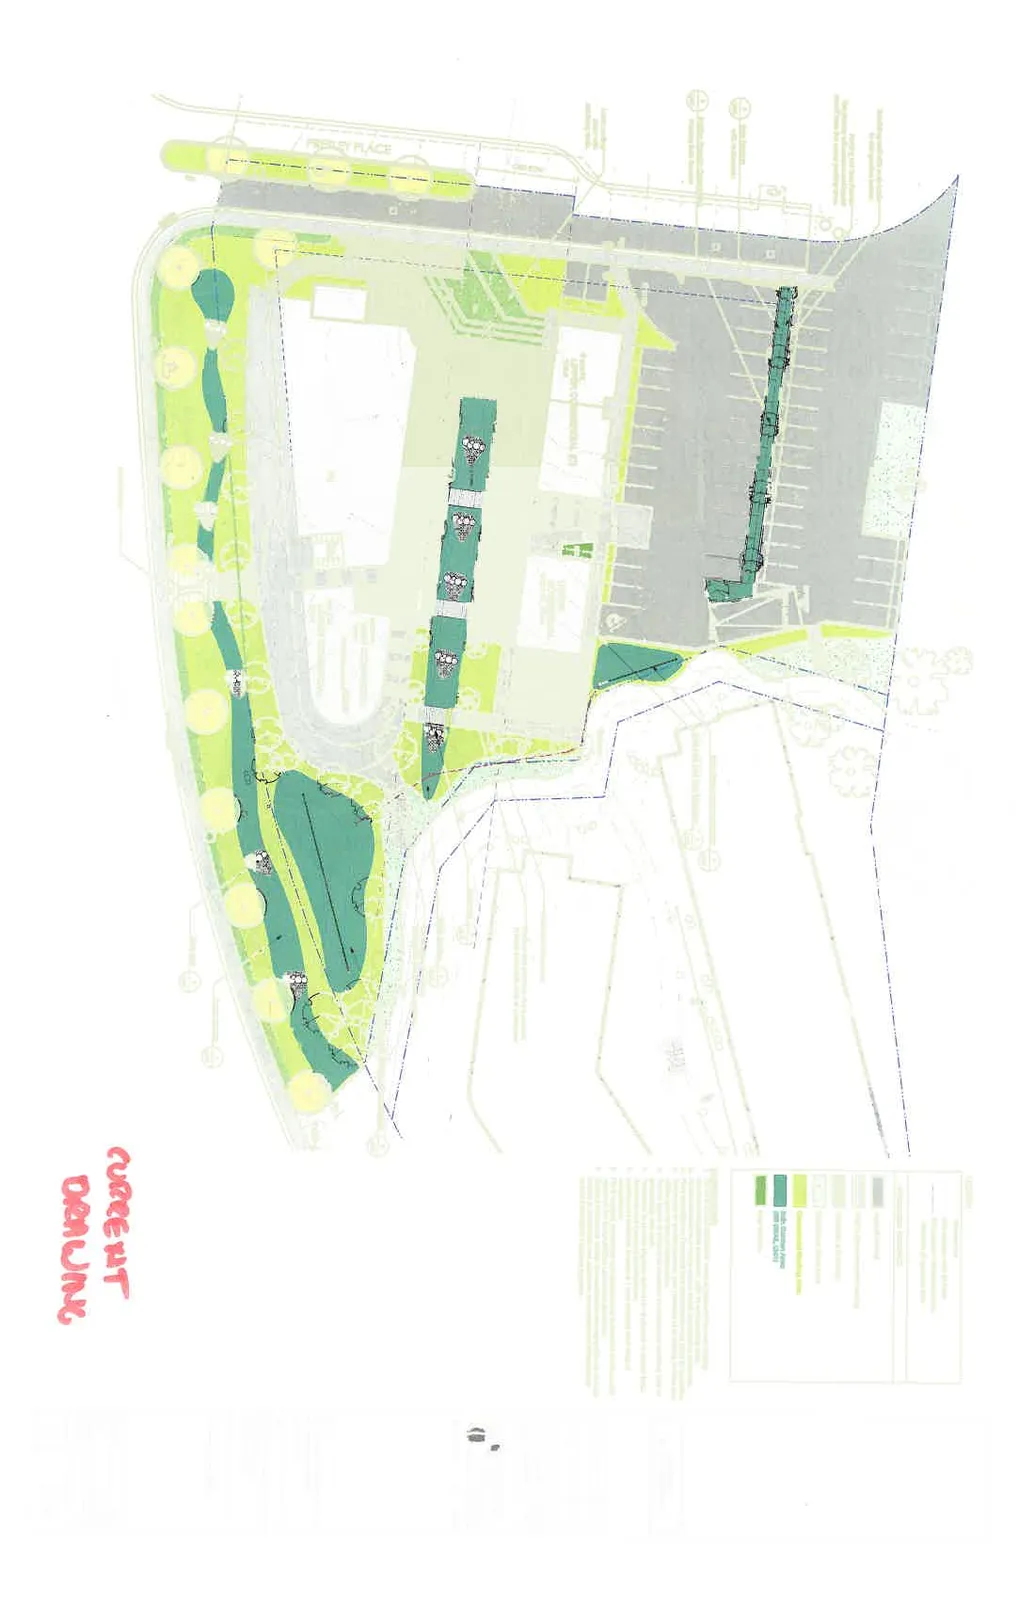
Legend
| Symbol | Description |
|---|---|
| ——— | Property line |
| - - - | Rain garden - TOP OF POOL |
| ....... | Rain garden - BOTTOM OF POOL |
| <--- | Direction of overland flow |
Landscape Materials
| Material | Description |
|---|---|
| Asphalt paving | [Hatch Pattern] |
| Cast in place concrete paving | [Solid Grey] |
| Concrete unit paving | [Patterned Hatch] |
| Naturalized Grass Area | [Light Green] |
| Ornamental Planting Area | [Medium Green] |
| Rain Garden Area | (SEE DETAIL, L3.01) [Dark Green] |
| Roof Garden | [Light Blue-Green] |
Drawing Notes
- DO NOT SCALE DRAWING: Verify all property lines and existing structures/vegetation to remain, prior to commencing work.
- All plan dimensions in metres and all detail dimensions in millimetres.
- Plant quantities on Plans shall take precedence over plant list quantities.
- Contractor to confirm location and elevation of all existing services and utilities prior to start of construction.
- Provide layout of all work for approval by Landscape Architect prior to proceeding with work.
- Contractor to provide irrigation system for all planters to current BCSC Standards and Contract Specifications.
- Landscape installation to carry a 1 year warranty from date of acceptance.
- Plant material, installation and maintenance to conform to the current edition of the BCLNA/BCSLA Landscape Standards.
- General Contractor and/or sub-contractors are responsible for all costs related to production and submission to consultant of all landscape as-built information including irrigation.
Page 57–59
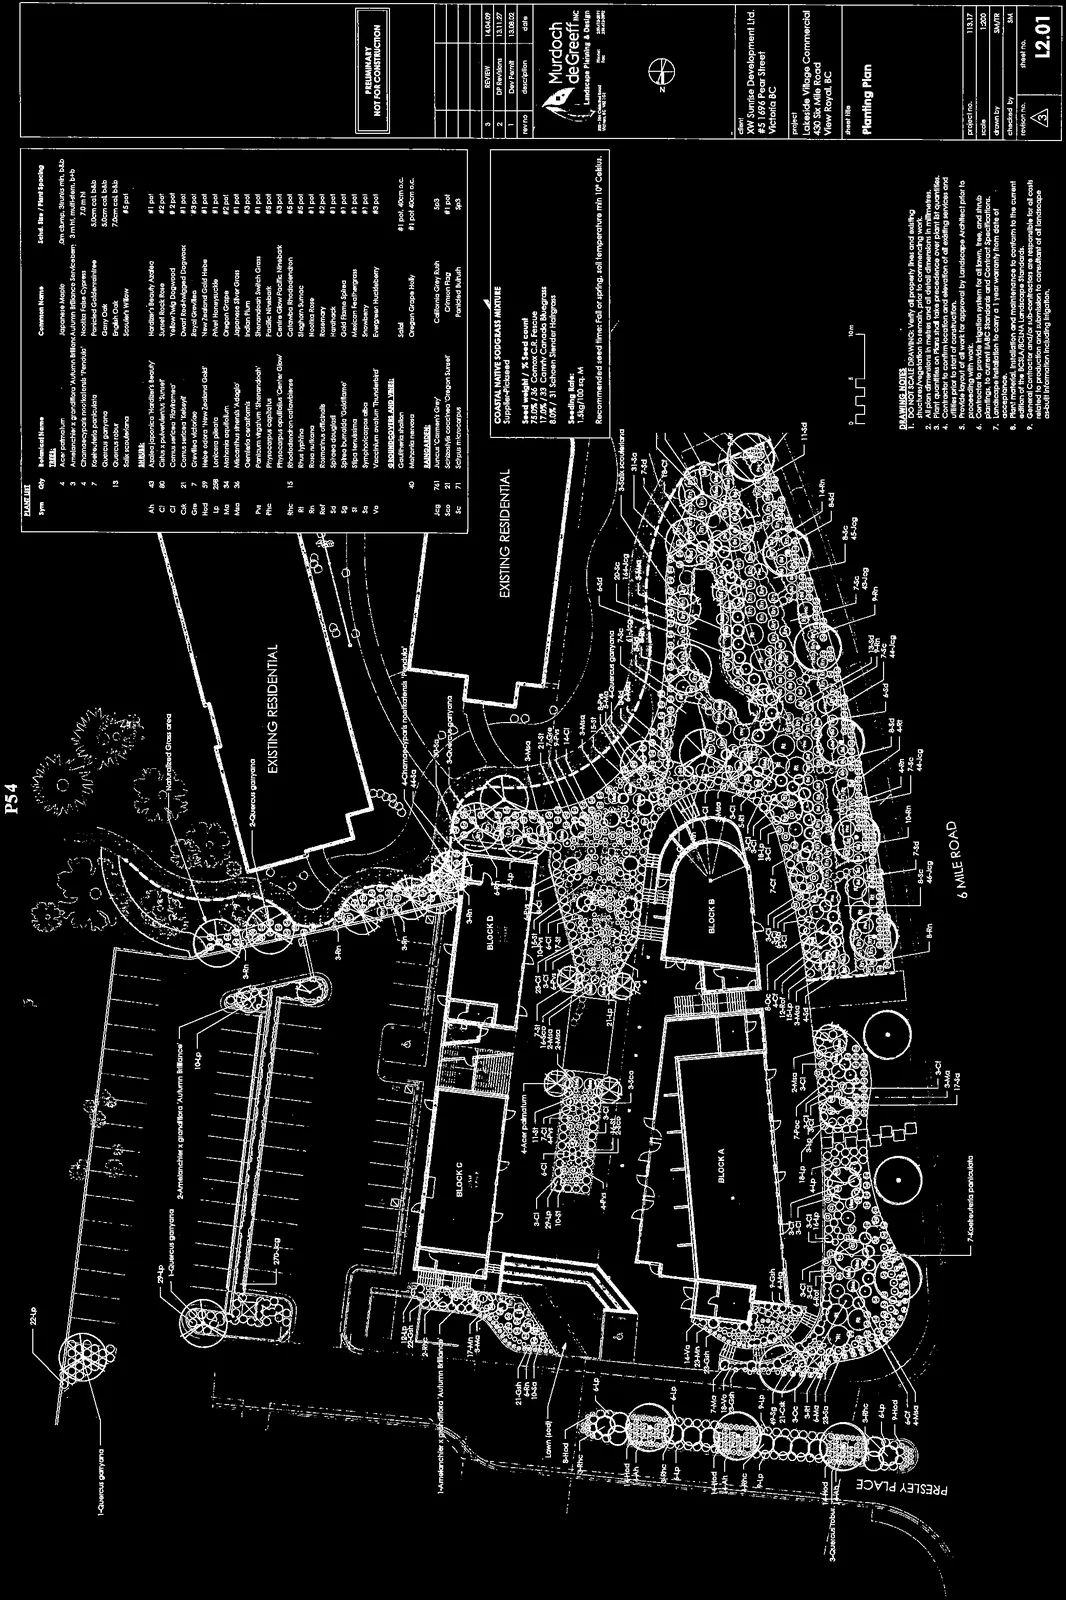
Planting Plan
Project Information
- Project: Lakeside Village Commercial, 430 Six Mile Road, View Royal, BC
- Client: XW Sunrise Development Ltd., #5 1696 Pear Street, Victoria BC
- Drawing Number: L2.01
- Revision 2: 13.11.27 (DP Revisions)
- Revision 3: 14.04.09 (Review)
- Scale: 1:200
- Project No.: 113.17
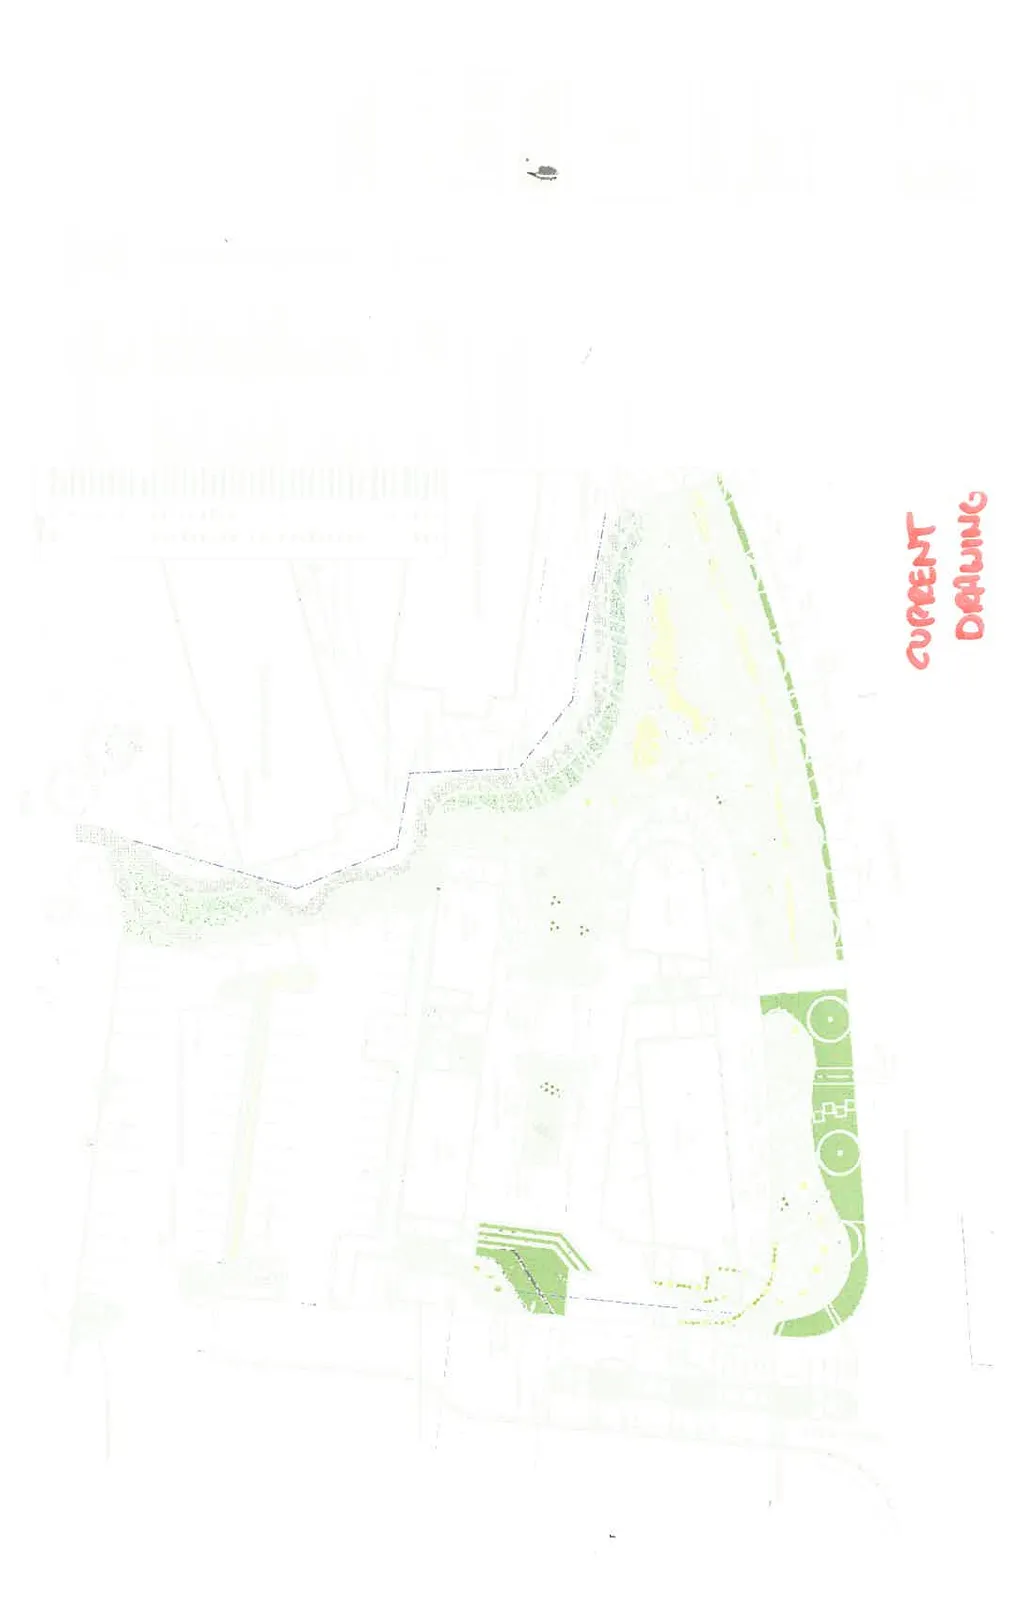
Plant List
| Sym | Qty | Botanical Name | Common Name | Schd. Size / Plant Spacing |
|---|---|---|---|---|
| TREES | ||||
| Ap | 4 | Acer palmatum | Japanese Maple | am clump, 210cm min. b&b |
| Af | 3 | Amelanchier x grandiflora 'Autumn Brilliance' | Autumn Brilliance Serviceberry | 3 mht. multi-stem, b&b |
| Cp | 4 | Chamaecyparis nootkatensis 'Pendula' | Weeping Nootka Cypress | 2.0 mht. |
| Fp | 7 | Koelreuteria paniculata | Goldenrain Tree | 5.0cm cal. b&b |
| Gg | 14 | Quercus garryana | Garry Oak | 5.0cm cal. b&b |
| Qr | 13 | Quercus robur | English Oak | 7.0cm cal. b&b |
| Sa | 3 | Salix scouleriana | Scouler's Willow | #5 pot |
| SHRUBS | ||||
| Ah | 45 | Azalea japonica 'Hardzer's Beauty' | Hardzer's Beauty Azalea | #1 pot |
| Bc | 80 | Cornus stolonifera 'Bergeson' | Bergeson Red-osier Dogwood | #2 pot |
| Cf | 41 | Cornus sericea 'Flaviramea' | Yellow Twig Dogwood | #2 pot |
| Cd | 21 | Cornus stolonifera 'Daybreak' | Daybreak Red-osier Dogwood | #2 pot |
| Gv | 7 | Grevillea victoriae | Royal Grevillea | #3 pot |
| Hod | 29 | Hebe odora 'New Zealand Gold' | New Zealand Gold Hebe | #2 pot |
| Lp | 258 | Lonicera pileata | Privet Honeysuckle | #1 pot |
| Ma | 34 | Mahonia aquifolium | Oregon Grape | #2 pot |
| Mis | 30 | Miscanthus sinensis 'Adagio' | Japanese Silver Grass | #1 pot |
| Oc | 11 | Osmaronia cerasiformis | Indian Plum | #3 pot |
| Pg | 24 | Panicum virgatum 'Shenandoah' | Shenandoah Switch Grass | #2 pot |
| Phc | 11 | Physocarpus capitatus | Pacific Ninebark | #5 pot |
| Pp | 29 | Polystichum munitum | Western Sword Fern | #1 pot |
| Rhc | 15 | Rhododendron catawbiense | Catawba Rhododendron | #5 pot |
| Rn | 111 | Rosa nutkana | Nootka Rose | #1 pot |
| Ro | 111 | Rosmarinus officinalis 'Tuscan Blue' | Tuscan Blue Rosemary | #1 pot |
| Sd | 76 | Spiraea douglasii | Hardhack | #1 pot |
| Sg | 4 | Spiraea bumalda 'Goldflame' | Goldflame Spirea | #1 pot |
| St | 112 | Stipa tenuissima | Mexican Feathergrass | #1 pot |
| Sa | 253 | Symphoricarpos albus | Snowberry | #1 pot |
| Vut | 32 | Vaccinium ovatum 'Thunderbird' | Thunderbird Huckleberry | #1 pot |
| GROUNDCOVERS AND VINES | ||||
| Gsh | 98 | Gaultheria shallon | Salal | #1 pot 40cm o.c. |
| Mn | 40 | Mahonia nervosa | Oregon Grape Holly | #1 pot 40cm o.c. |
| RAINGARDEN | ||||
| Jcg | 74 | Juncus 'Carmans Grey' | California Grey Rush | 1 gal pot |
| Scs | 21 | Schizachyris scoparium 'Oregon Sunset' | Crimson Flag | #1 pot |
| Sc | 71 | Scirpus acutus | Hardstem Bulrush | 1 gal pot |
Coastal Native Sodgrass Mixture
Supplier: Pickseed
- Seed weight / % Seed count:
- 75% / 30 Fescue Mix
- 17.5% / 33 Canby Canada Bluegrass
- 7.5% / 37 Schoon Slender Hairgrass
- Seeding Rate: 1.5kg/100 sq. M
- Recommended seed time: Fall or spring, soil temperature min 10° Celsius.
Page 57–59
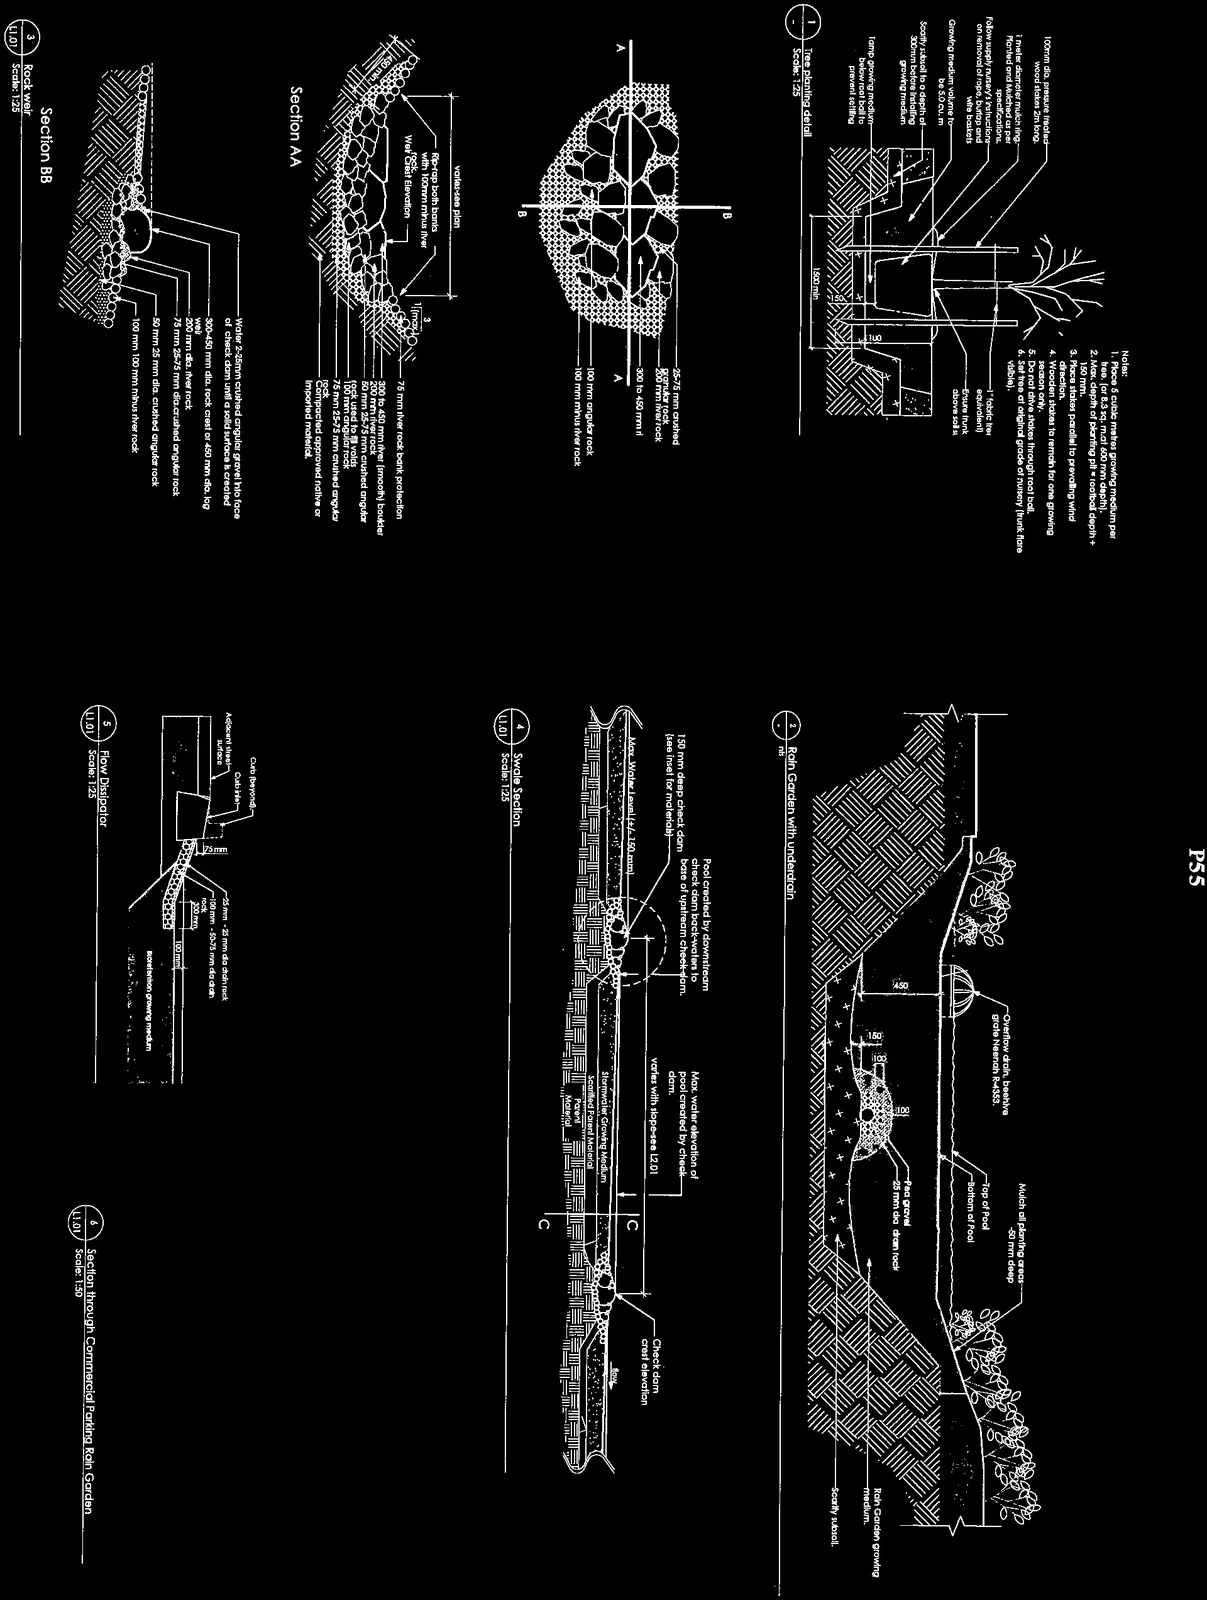
Landscape Details
Project Information
- Project: Lakeside Village Commercial, 430 Six Mile Road, View Royal, BC
- Client: XW Sunrise Development Ltd., #5 1696 Pear Street, Victoria BC
- Drawing Number: L3.01
- Date: 13.08.02 (Dev Permit)
- Project No.: 113.17

Detail 1: Tree planting detail (Scale: 1:25)
Notes:
- Place 3 cubic metres growing medium per tree. (for 8.3 sq. m. at 600 mm depth).
- Max. depth of planting pit = rootball depth + 150 mm.
- Place stakes parallel to prevailing wind direction.
- Wooden stakes to remain for one growing season only.
- Do not drive stakes through root ball.
- Set tree at original grade at nursery (trunk flare visible).
Detail 2: Rain Garden with underdrain (NTS)
- Components: Mulch (50mm deep), Overflow drain (beehive grate Neenah R-4352), Pea gravel, 25mm dia. drain rock, Rain Garden growing medium, Scarified subsoil.
Detail 3: Rock weir (Scale: 1:25)
- Plan, Section AA, Section BB: Includes specifications for various sizes of crushed angular rock (25-75mm, 100mm) and river rock (100mm minus, 200mm, 300-450mm).
Detail 4: Swale Section (Scale: 1:25)
- Components: Pool created by check dam, 150mm deep check dam, Max. water elevation, Stormwater Growing Medium, Scarified Parent Material.
Detail 5: Flow Dissipator (Scale: 1:25)
- Components: Curb inlet, Drain rock (19-25mm and 100-10.75mm), Rain garden growing medium, Scarified parent material.
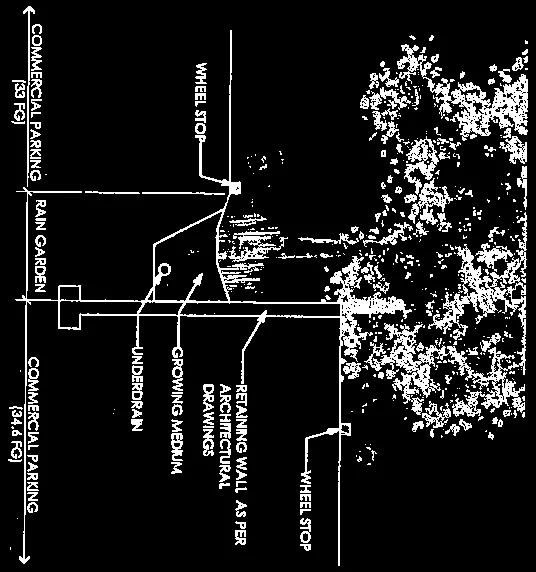
Detail 6: Section through Commercial Parking Rain Garden (Scale: 1:50)
Page 57–59
Document Images
(11)






Extracted from: 2016 02 16 Council Agenda - Pdf