DEVELOPMENT PERMIT APPLICATION 2016/11 - 199 Island Highway (Four Mile Brewpub storage addition)
Staff report recommending approval for a small storage shed addition at Four Mile Brewpub and a variance to increase the allowable impervious surface coverage.
TOWN OF VIEW ROYAL COUNCIL REPORT
TO: Mayor and Council
FROM: J. Chow, Senior Planner
DATE: October 25, 2016
MEETING: November 1, 2016
FILE NO.: 3060-20-2016/11
DEVELOPMENT PERMIT APPLICATION 2016/11 - 199 Island Highway (Four Mile Brewpub storage addition)
RECOMMENDATION:
THAT Development Permit 2016/11 be approved;
AND THAT Development Permit 2016/11 include the following variance:
- Variance to the maximum permitted amount of impervious surface from 80% to 88%.
CHIEF ADMINISTRATIVE OFFICER’S COMMENTS:
I concur with the recommendation.
DIRECTOR OF DEVELOPMENT SERVICES’ COMMENTS:
I concur with the recommendation.
PURPOSE
To consider a form and character development permit application for a 11.5m² shed addition. A variance is requested to increase the allowable percentage of impermeable surface on the site.
PROPOSAL
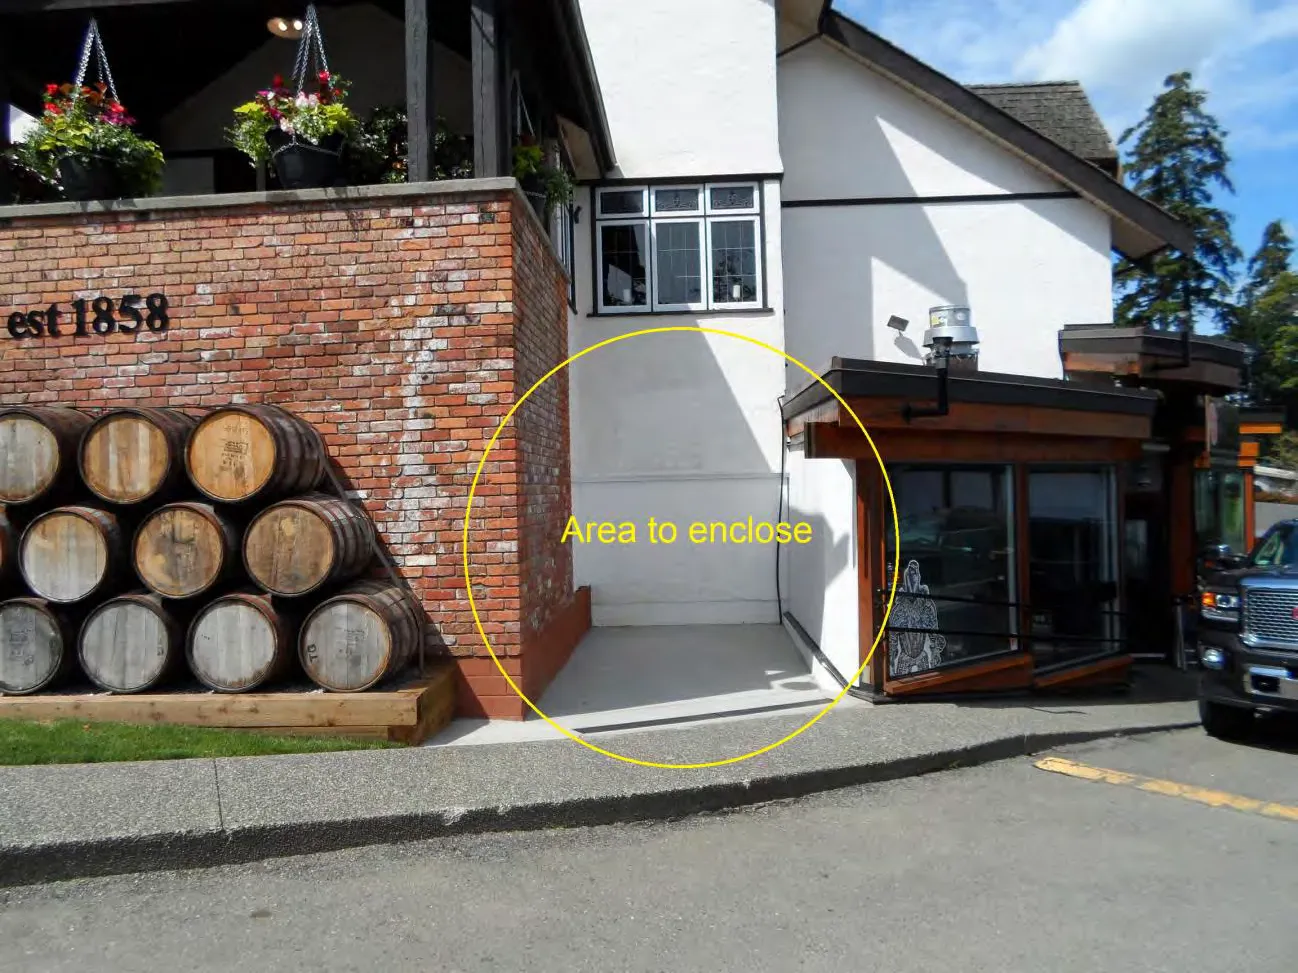
With the continuing success of the craft brewery, the applicant proposes to convert a previous garden located between the main pub entrance and brewery’s grain milling room as shown in Figure 1 into a pest-proof enclosure for storing grain. The enclosure would be an 11.5m² addition to the Four Mile Brewpub as shown in Attachments 3 and 4. A variance is also requested to increase the permitted amount of impermeable surface.
DISCUSSION
From a form and character perspective the addition would not be visible from the street and would have no impact on the character of the building. In accordance with the relevant guidelines of the Commercial Development Permit Area, the addition would continue the roofline of the brewery and the façade would be consistent with the architectural style of that part of the building.
The C-8: Brew Pub Commercial zone permits 80% impermeable site coverage. While the proposed addition would be an increase of less than 0.3%, the proposed variance is for 88% because the existing coverage of 5190m² site is currently 87%. This existing nonconformity predates the impermeable site coverage requirement that was enacted when Zoning Bylaw No. 900, 2014 was adopted. The requirement was introduced to lessen potential disruption of local hydrology and to minimize demand for private and municipal storm drainage infrastructure.
The variance to increase the amount of impervious surface can be supported for several reasons:
- The requested increase in impervious surface is very minor.
- Parking requirements are exceeded. There are 78 existing spaces, plus 16 angled spaces with substandard maneuvering aisles where 71 parking spaces are required based on one space per 10m² of floor area (703.1m² total, as proposed).
If the variance is not supported, one alternative would be conversion one of the surplus angled parking spaces into a garden or a permeable surfaced parking space.
RECOMMENDATION:
THAT Development Permit 2016/11 be approved;
AND THAT Development Permit 2016/11 include the following variance:
- Variance to the maximum permitted amount of impervious surface from 80% to 88%.
SUBMITTED BY:
Jeff Chow, MCIP, RPP
Senior Planner
REVIEWED BY:
Lindsay Chase, MCIP, RPP
Director of Development Services
ATTACHMENTS
- Subject Property Map
- Letter from Graham and Wendy Haymes, Four Mile Brewpub – August 29, 2016
- Plan A101 – Site Plan – Jack James Architect/Pacific Cove Designs - June 6, 2016
- Plan A101 – Granary Storage Addition – Jack James Architect/Pacific Cove Designs - June 6, 2016
Document Images
(3)