Attachment 3. Plan A101 - Site Plan
Architectural site plan showing the location of the proposed grain storage addition at the brewery.
Lot 12, Section 3, Esquimalt District, Plan 3738
'City of View Royal'
Elevations are in feet. All distances are in metres and decimals thereof unless otherwise indicated.
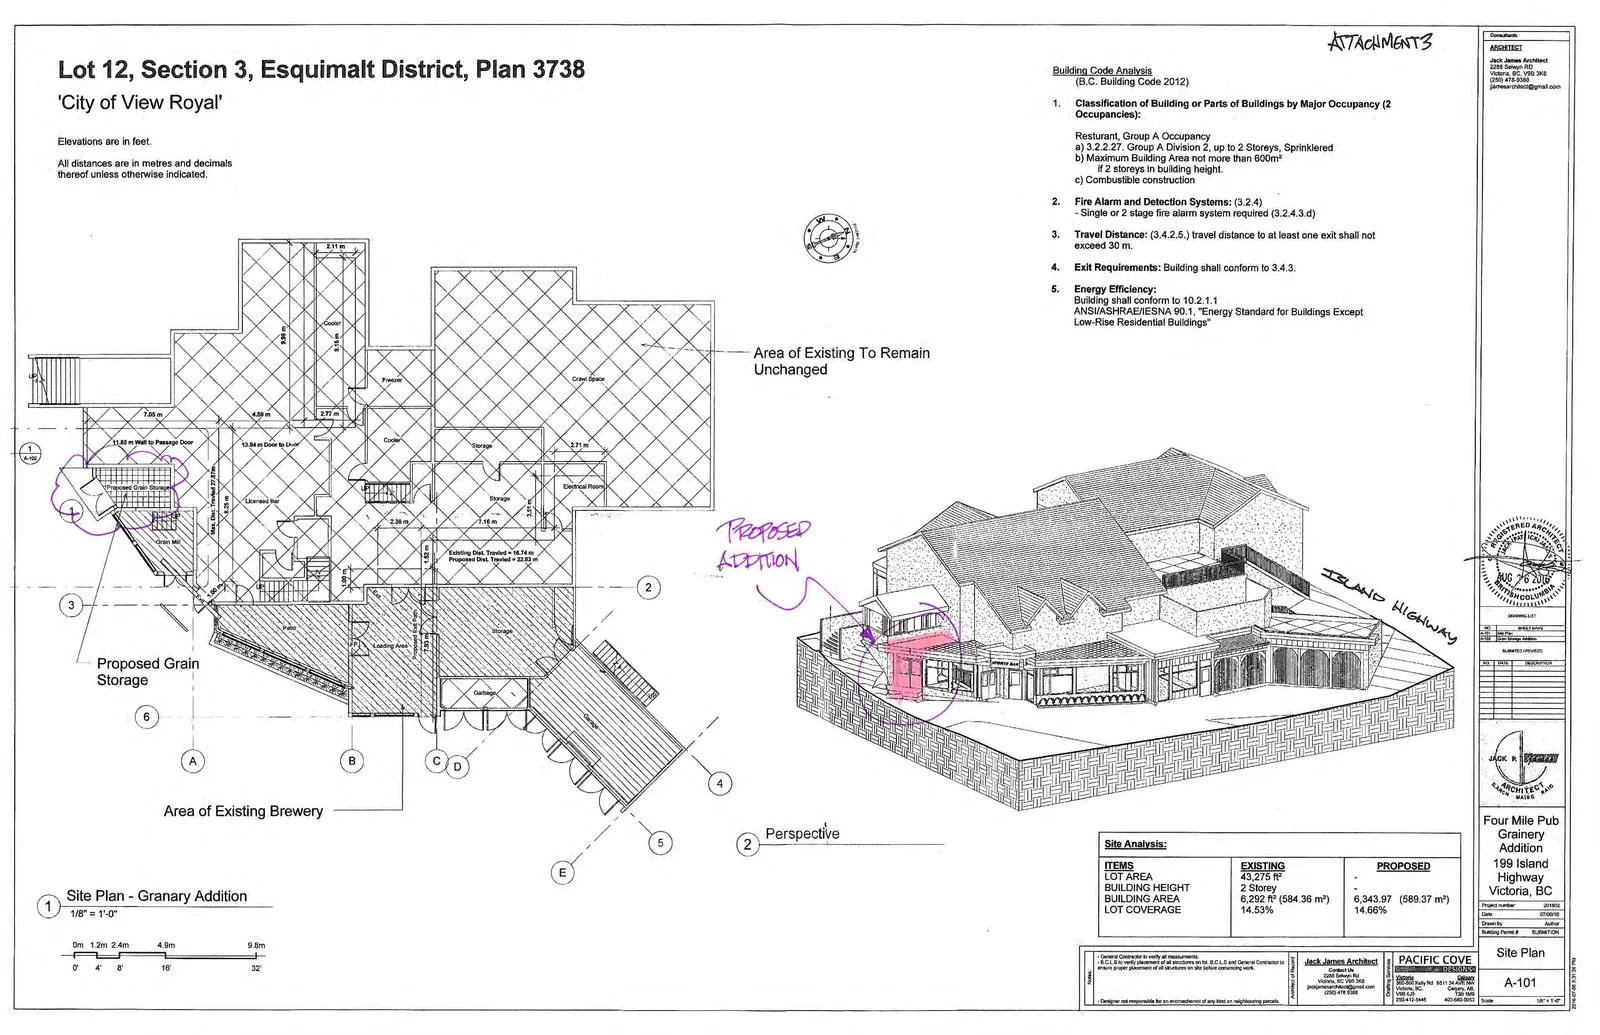
Building Code Analysis
(B.C. Building Code 2012)
Classification of Building or Parts of Buildings by Major Occupancy (2 Occupancies): Resturant, Group A Occupancy a) 3.2.2.27. Group A Division 2, up to 2 Storeys, Sprinklered b) Maximum Building Area not more than 600m² if 2 storeys in building height. c) Combustible construction
Fire Alarm and Detection Systems: (3.2.4)
- Single or 2 stage fire alarm system required (3.2.4.3.d)
Travel Distance: (3.4.2.5.) travel distance to at least one exit shall not exceed 30 m.
Exit Requirements: Building shall conform to 3.4.3.
Energy Efficiency: Building shall conform to 10.2.1.1 ANSI/ASHRAE/IESNA 90.1, "Energy Standard for Buildings Except Low-Rise Residential Buildings"
Site Analysis
| ITEMS | EXISTING | PROPOSED |
|---|---|---|
| LOT AREA | 43,275 ft² | |
| BUILDING HEIGHT | 2 Storey | |
| BUILDING AREA | 6,292 ft² (584.36 m²) | 6,343.97 (589.37 m²) |
| LOT COVERAGE | 14.53% | 14.66% |
Project Information
Four Mile Pub Granary Addition 199 Island Highway Victoria, BC
- Project number: 201602
- Date: 07/20/16
- Drawn by: Author
- Building Permit #: SUBMITTED
- Sheet Title: Site Plan
- Sheet Number: A-101