Appendix
Attachment 4. Plan A102 - Granary Storage Addition
November 1, 2016Page 201 section
Detailed elevation and cross-section drawings for the proposed granary storage addition.
June 6, 20161/2" = 1'-0" scale
Four Mile Pub Grainery Addition
199 Island Highway Victoria, BC
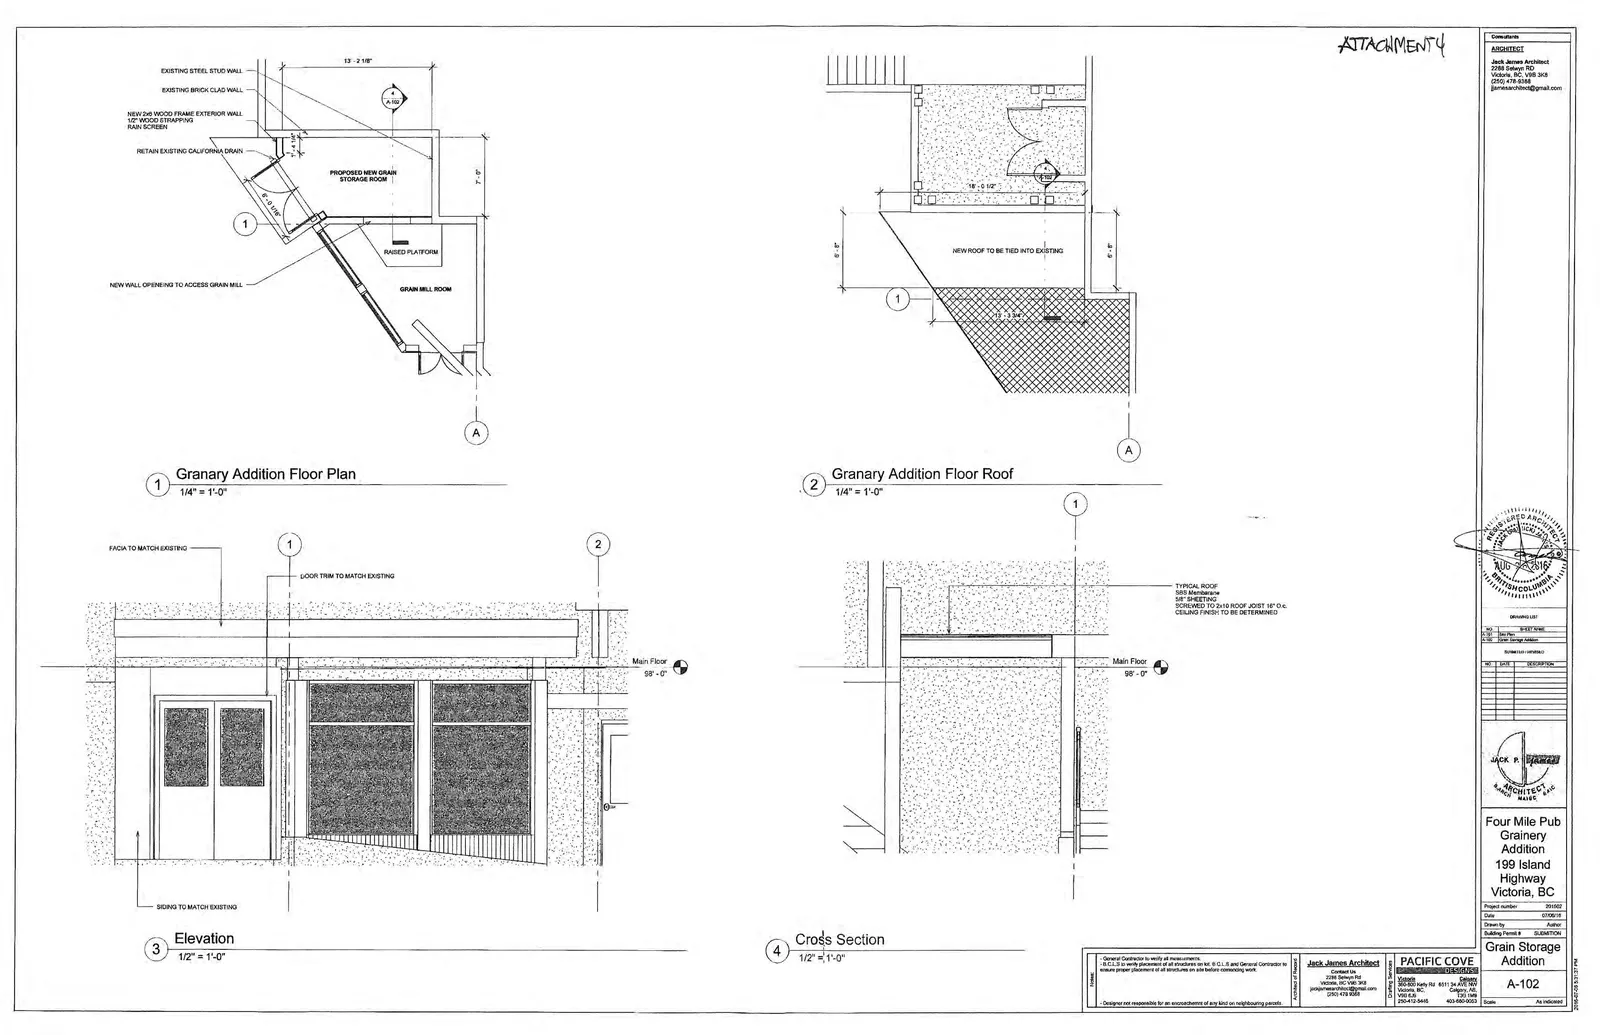
1. Granary Addition Floor Plan
Scale: 1/4" = 1'-0"
- EXISTING STEEL STUD WALL
- EXISTING BRICK CLAD WALL
- NEW 2x6 WOOD FRAME EXTERIOR WALL 1/2" WOOD STRAPPING RAIN SCREEN
- RETAIN EXISTING CALIFORNIA DRAIN
- PROPOSED NEW GRAIN STORAGE ROOM
- RAISED PLATFORM
- GRAIN MILL ROOM
- NEW WALL OPENING TO ACCESS GRAIN MILL
2. Granary Addition Floor Roof
Scale: 1/4" = 1'-0"
- NEW ROOF TO BE TIED INTO EXISTING
3. Elevation
Scale: 1/2" = 1'-0"
- FACIA TO MATCH EXISTING
- DOOR TRIM TO MATCH EXISTING
- SIDING TO MATCH EXISTING
- Main Floor 98' - 0"
4. Cross Section
Scale: 1/2" = 1'-0"
- TYPICAL ROOF:
- SBS Membrane
- 5/8" SHEETING
- SCREWED TO 2x10 ROOF JOIST 16" O.C.
- CEILING FINISH TO BE DETERMINED
- Main Floor 98' - 0"
Project Information
| Field | Value |
|---|---|
| Project number | 201802 |
| Date | 07/09/18 |
| Drawn by | Asher |
| Building Permit # | SUBMISSION |
| Sheet Name | Grain Storage Addition |
| Sheet Number | A-102 |
Architect: Jack James Architect 2288 Salsbury RD Victoria, BC, V9B 3X8 (250) 478-9388 jackjamesarchitect@gmail.com
Consulting Services: PACIFIC COVE
- Victoria: 500-660 Kelly Rd, Victoria, BC V9B 6J8, (250) 412-5445
- Calgary: 6031 3rd AVE SW, Calgary, AB T3H 1X9, (403) 680-5053
Notes
- General Contractor to verify all measurements.
- B.C.L.S. to verify placement of all structures on lot. B.C.L.S. and General Contractor to assure proper placement of all structures on site before commencing work.
- Designer not responsible for an encroachment of any kind on neighbouring parcels.
ATTACHMENT 4
Page 20
Extracted from: 2016 11 01 Council Agenda - Pdf