Planning & Development Report: DEVELOPMENT PERMIT 2015/15 – 2 WATKISS WAY
Evaluation of a development permit application for a 43-unit multifamily building at Eagle Creek Village.
TOWN OF VIEW ROYAL
Planning & Development Report
TO: Mayor and Council DATE: October 12, 2016 FROM: J. Chow, Senior Planner MEETING DATE: October 18, 2016 FILE NO.: 3060-20-2015/15
DEVELOPMENT PERMIT 2015/15 – 2 Watkiss Way
RECOMMENDATION:
THAT Development Permit 2015/15 be approved;
AND THAT Development Permit 2015/15 include the following variances: a. Variance to the maximum height of retaining walls from 1.2m to 5.0m. b. Variance to the height to horizontal separation ratio for reinforced retaining walls from 1:1 to 3:1.
AND FURTHER THAT Development Permit 2015/15 include the following conditions: a. Invasive plant species including roots within construction areas are to removed and disposed of as per Capital Regional District regulations prior to start of construction. b. A landscape security deposit of $156,300.0 be submitted prior to building permit issuance for the provision and installation of on-site landscaping.
CHIEF ADMINISTRATIVE OFFICER’S COMMENTS:
I concur with the recommendation.
DIRECTOR OF DEVELOPMENT SERVICES’ COMMENTS:
I concur with the recommendation.
PURPOSE OF REPORT:
To consider a development permit application for a 43-unit multifamily building with four storeys of residential use over ground level concealed under-building parking.
BACKGROUND:
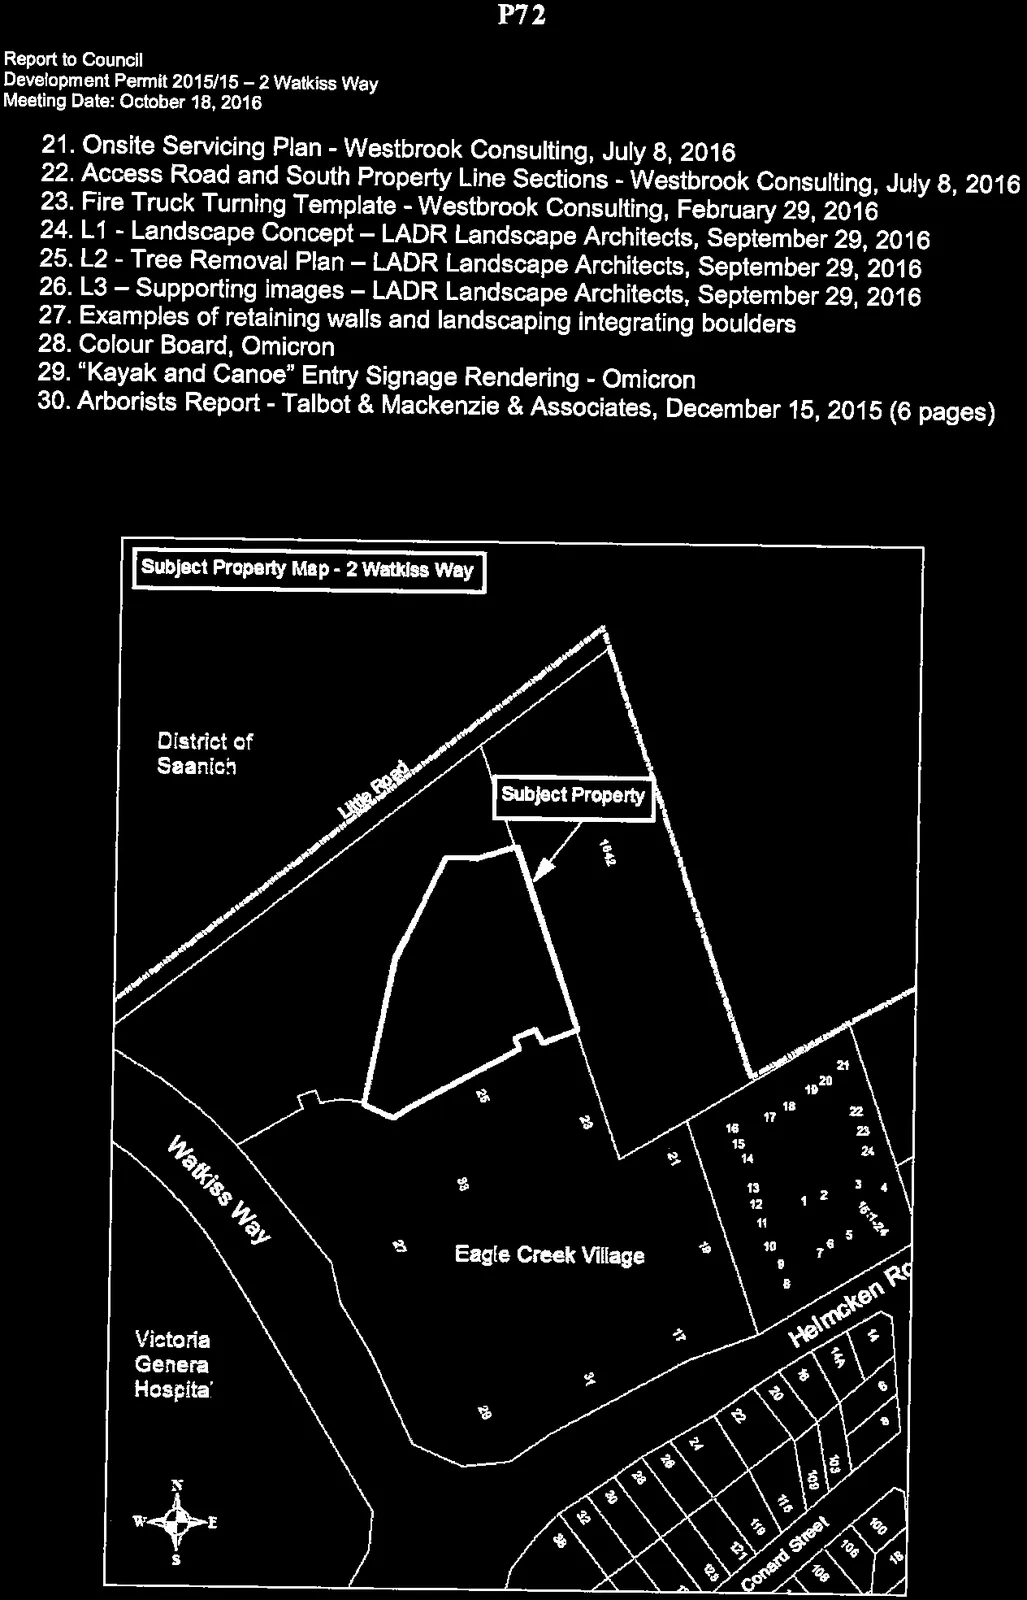
The subject property is a 9000m² vacant lot bordering Eagle Creek Village shopping centre on the south, rural land on the east and park land on the north and west. The parcel was recently created through subdivision of the Eagle Creek Village property. It has no road frontage but easements are in place to allow vehicle and site servicing access through the shopping centre's Watkiss Way driveway. This rocky site was the location of an old farmhouse. It was cleared and used as a construction office while the shopping centre was being built.
PROPOSAL:
The applicant's concept is for two multifamily buildings that would be built in phases for a total of 103 residential units. This development permit application is for the first phase, Phase 'A', which would be a five storey 43-unit rental apartment building at the south end of the parcel.
A lobby, bicycle/storage lockers, concealed under building parking, and utility rooms would be located on the ground floor. The residential units would be located on the four upper floors. The unit mix would be comprised of 14 one-bedroom units, 28 two-bedroom units, and one three-bedroom unit. Four units are proposed to have adaptable features for universal access, with floor plans shown in Attachment 10.
Covenant CA3232728 was registered when the site was rezoned in 2013 to secure community amenity contributions that include a path through the site and within the adjacent park to the north. The applicant is working with staff on staging the implementation.
Following the September 13, 2016 Committee of the Whole meeting, the applicant has addressed Committee and staff comments as follows:
- The existing stacked boulder wall at the driveway entrance is proposed to be modified by fronting it with tiered, mortared rock retaining walls. The terraces would provide planting terraces with exposed portions of boulders contributing a natural element (see Attachment 15). Similar examples can be seen in Attachment 26 and 27. The applicant explains that “the natural landscape approach to the retaining wall is intended to create an environmentally sensitive, low impact landscape condition. This will minimize irrigation, planting replacement, and reduction of the environmental footprint. It blends well with the West coast contemporary aesthetic of the proposed building. A manicured traditional plant landscape would negate the environmental benefits that we are striving to achieve.”
- Previously plain concrete walls at the ground floor level are now proposed to be painted in earth tones (in addition to planting screens for climbing plants in areas facing the driveway) as shown in Attachment 15 and Attachment 28.
- Details of the entrance sign (Attachment 29) and black vinyl coated perimeter fencing (Attachment 24) have been provided to confirm that bylaw requirements would not be exceeded.
- Clarification has been provided in Attachment 26 that Allan Block retaining walls at the stairs to the shopping centre would be split-faced, not plain.
ANALYSIS:
There are two principle considerations for this application: a) How does the proposal address the applicable guidelines? b) How does the proposal meet Zoning Bylaw requirements?
A. Development Permit Area Guidelines
The site is located in the Neighbourhood Mixed Use (form and character) and Sensitive Terrestrial Ecosystems (environmental) Development Permit Areas. The proposal generally complies with the development permit area guidelines and principles.
The building would have a West Coast contemporary character as shown in the renderings (Attachments 15 to 17). The lobby exterior would feature durable materials: natural/cultured stone veneer, extensive glazing, and an expressed timber canopy. The remainder of the ground floor would be sack-rubbed concrete finishing with cast in place reveals with mounted trellises mounted on the north side for climbing vegetation. The upper building façade would have a variety of cementitious cladding patterns to provide colour and texture: board and batten, lap, shingle, and replica or natural wood (Attachment 28). The building would be articulated with a series of raised shed roof sections, balcony projections/supports and floor plate variations to provide architectural interest and mitigate the massing of the building.
The north part of the parcel is in the Sensitive Terrestrial Ecosystems Development Permit Areas. The guidelines for protection of the natural environment were largely addressed in Development Permit 2013/11 by dedicating forested land with the most significant ecological value to the Town and focusing development in the farmed areas of the original overall site. An arborist's report (Attachment 30) indicates that a row of Douglas firs that were identified for potential retention would not survive blasting, excavation and construction impacts or would be located where the path is proposed. Six replacement Douglas fir trees would be planted adjacent to the path to replace the buffer agricultural land east side of the building. The site has been highly disturbed and proper disposal of invasive plant species (roots) be required.
B. Zoning Requirements and Requested Variances
The site is subject to the requirements of the CD-20: Comprehensive Development (Eagle Creek Village). Table 1 summarizes the zoning requirements.
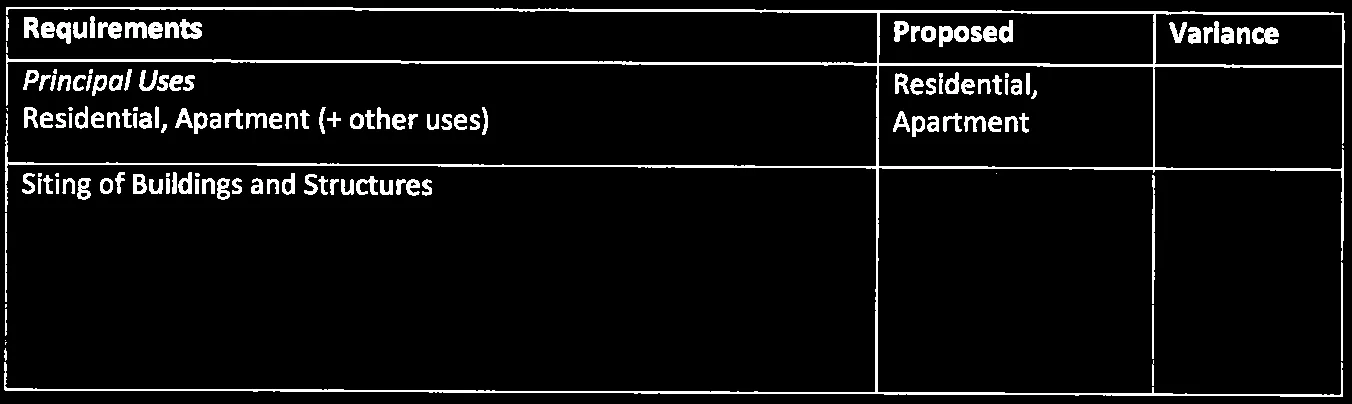
Table 1. Zoning Review
| Requirements | Proposed | Variance |
|---|---|---|
| Principal Uses | ||
| Residential, Apartment (+ other uses) | Residential, Apartment | |
| Siting of Buildings and Structures | ||
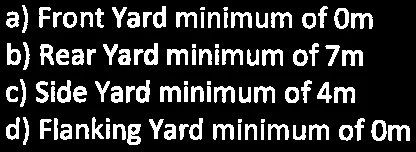
| a) Front Yard minimum of 0m | a) n/a | |
| b) Rear Yard minimum of 7m | b) n/a | |
| c) Side Yard minimum of 4m | c) 4.0m | |
| d) Flanking Yard minimum of 0m | d) n/a | |
| Size of Buildings and Structures | ||
| a) Height 20m maximum | a) 18m | |
| b) Lot Coverage maximum of 45%, except that where the required parking spaces per unit are provided as enclosed underground parking, the maximum lot coverage shall be 50%. | b) 1209m²/9000m² = 13.4% | |
| c) Floor Space Ratio 1.2 (9000m² x 1.2 = 10,800m²) | c) 0.43:1 (3881.1m²/9000m²) | |
| Fences and Retaining Walls | ||
| a) A fence constructed at finished grade in a residential or rural residential zone must not exceed 2m in height. | a) 2m | |
| b) Maximum fence height abutting an agriculture or commercial zone: 2.5m | b) <2.5m | |
| c) Retaining walls must not exceed a height of 1.2m | c) 5.0m | * |
| d) Retaining walls must be spaced at a minimum of 1:1 height to horizontal separation ratio for reinforced walls, and a minimum of 1:2 height to horizontal separation ratio for unreinforced walls. | d) 2.8:1 reinforced | * |
| Parking spaces | ||
| a) Studio or One Bedroom – 1 per dwelling unit x 14 = 14 | a) 14 | |
| b) Two Bedroom – 1.5 per dwelling unit x 28 = 42 | b) 42 | |
| c) Three Bedroom or more – 2 per dwelling unit x 1 = 2 | c) 2 | |
| d) Total = 58 | d) 58 | |
| e) maximum of 30% small car spaces | e) 8/58 = 14% | |
| f) Location of parking - minimum 1.2m from any lot line | f) 1.2m | |
| Bicycle Parking | ||
| 1 per unit x 43 = 43 | 43 | |
| A 6-space rack at each entrance of an apartment | One 6 space rack |
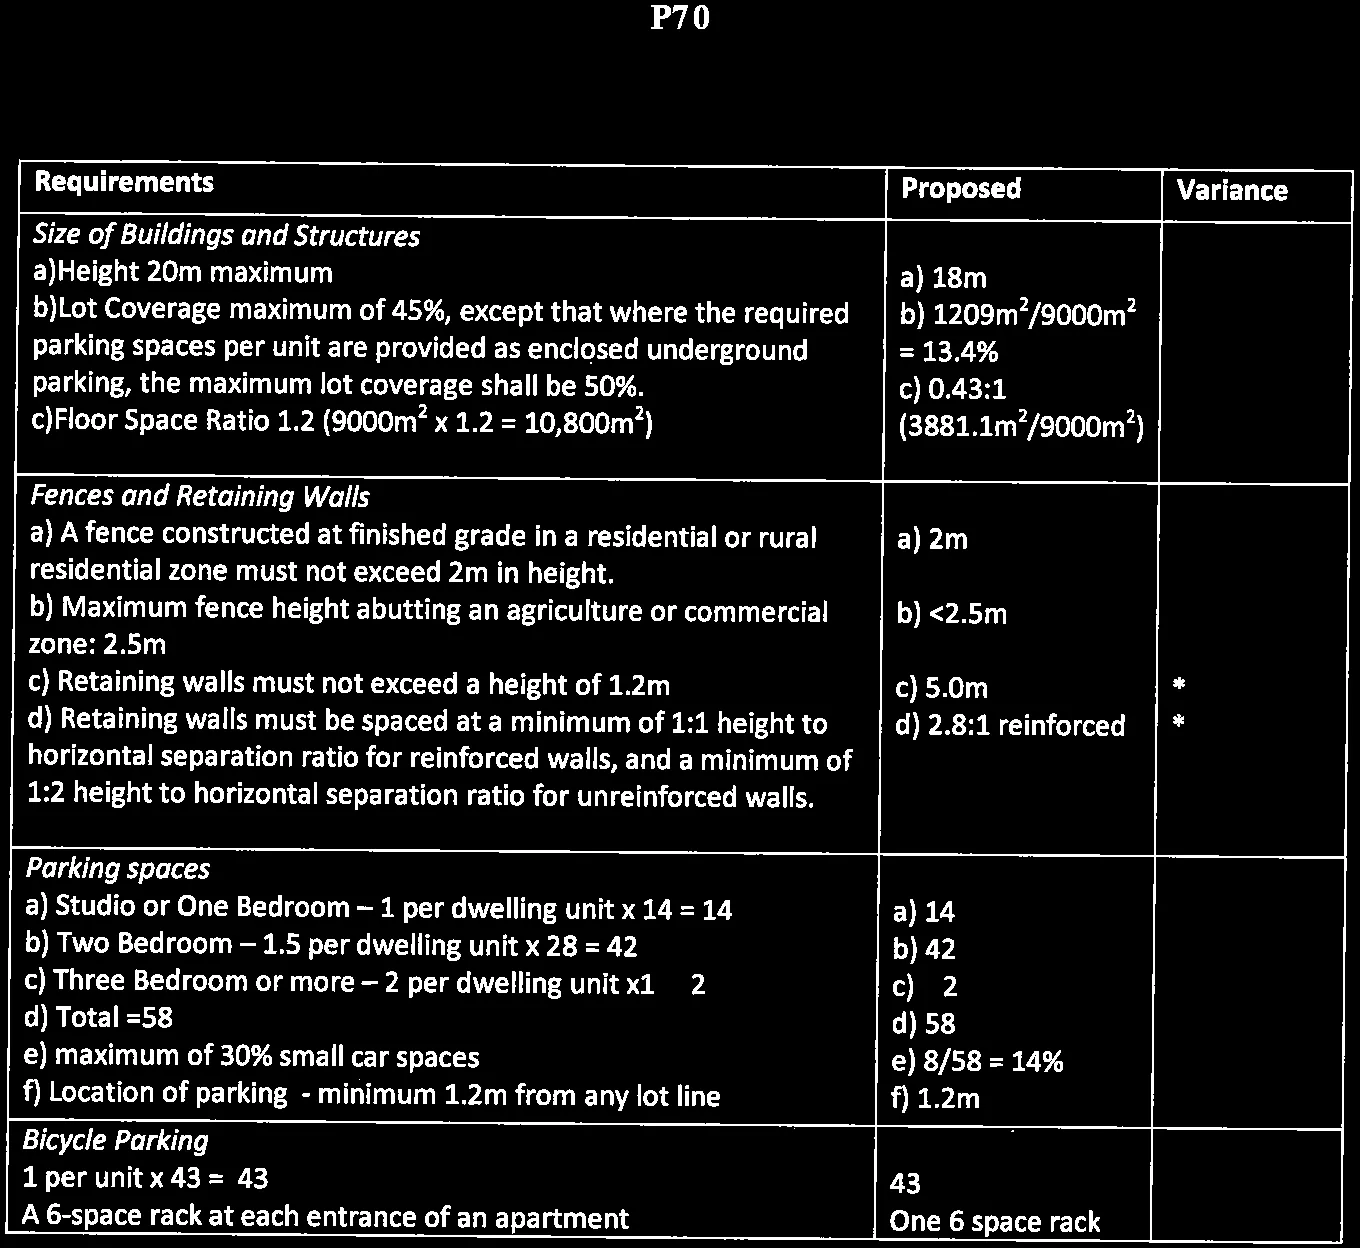
Variances are requested for the height and spacing of retaining walls. The variance for retaining wall height is necessary because the building site is on top of a steep, rocky hill. The tallest wall would be a five metres faceted shotcrete wall on the south side of the building where part of the hill was excavated so that the shopping centre would be fairly level. The wall would screened by YMCA building as illustrated in Attachment 15. The next tallest walls would be the mortared rock along the driveway and the wall along the stairs to the shopping centre in the southeast corner, but only portions of those walls would exceed 3.0m because they would tiered.
Similarly, the variance for the spacing of retaining walls is supportable. The steepest section would be at the south east corner of the parcel along the stairway to the shopping center. A 1:1 vertical to horizontal spacing is not possible without significant blasting to lower the slope and reduce the limited amount of level ground on the site. The proposed wall spacing would allow some stepping back to avoid tall, shear walls and like elsewhere on the site, the steps wide enough to allow plantings to visually soften and break up the massing as shown in Attachments 15 and 24.
RECOMMENDATION:
THAT Development Permit 2015/15 be approved;
AND THAT Development Permit 2015/15 include the following variances: a. Variance to the maximum height of retaining walls from 1.2m to 5.0m. b. Variance to the height to horizontal separation ratio for reinforced retaining walls from 1:1 to 3:1.
AND FURTHER THAT Development Permit 2015/15 include the following conditions: a. Invasive plant species including roots within construction areas are to removed and disposed of as per Capital Regional District regulations prior to start of construction. b. A landscape security deposit of $156,300.0 be submitted prior to building permit issuance for the provision and installation of on-site landscaping.
SUBMITTED BY: J. Chow, MCIP, RPP, Senior Planner REVIEWED BY: L. Chase, MCIP, RPP, Director of Development Services
ATTACHMENTS:
- Property Location Map
- DP0.1 – Building Information – Omicron, September 28, 2016
- DP1.0 – Site Plan – Omicron, September 28, 2016
- DP1.1 – Building Section and Site Details– Omicron, September 28, 2016
- DP2.0 – Parkade Plan - Omicron, September 28, 2016
- DP2.1 – Main Floor Plan - Omicron, September 28, 2016
- DP2.2 – Second & Third Floor Plan - Omicron, September 28, 2016
- DP2.3 – Fourth Floor Plan - Omicron, September 28, 2016
- DP2.4 – Roof Plan - Omicron, September 28, 2016
- DP2.6 – Large Scale Unit Plans - Omicron, September 28, 2016
- DP2.7 – Large Scale Units Plans - Omicron, September 28, 2016
- DP2.8 – Large Scale Unit Plans - Omicron, September 28, 2016
- DP3.1 – Exterior Elevations - Omicron, September 28, 2016
- DP3.2 – Exterior Elevations - Omicron, September 28, 2016
- DP4.1 – Rendering - Omicron, September 28, 2016
- DP4.2 – Rendering - Omicron, September 28, 2016
- DP4.3 – Rendering - Omicron, September 28, 2016
- SK-02 – Grade and Building Height Calculation - Omicron, September 27, 2016
- EDP1.0 – Lighting Site Plan, Legend and Details – AES, September 27, 2016
- EDP1.1 – (Lighting) Details – AES, September 27, 2016
- Onsite Servicing Plan - Westbrook Consulting, July 8, 2016
- Access Road and South Property Line Sections - Westbrook Consulting, July 8, 2016
- Fire Truck Turning Template - Westbrook Consulting, February 29, 2016
- L1 - Landscape Concept – LADR Landscape Architects, September 29, 2016
- L2 - Tree Removal Plan – LADR Landscape Architects, September 29, 2016
- L3 – Supporting images – LADR Landscape Architects, September 29, 2016
- Examples of retaining walls and landscaping integrating boulders
- Colour Board, Omicron
- “Kayak and Canoe” Entry Signage Rendering - Omicron
- Arborists Report - Talbot & Mackenzie & Associates, December 15, 2015 (6 pages)
Attachment 1. Location Map
Document Images
(17)