Appendix
SOUTH BUILDING INFORMATION (Attachment 2 DP0.1)
October 18, 2016Page 772 sections
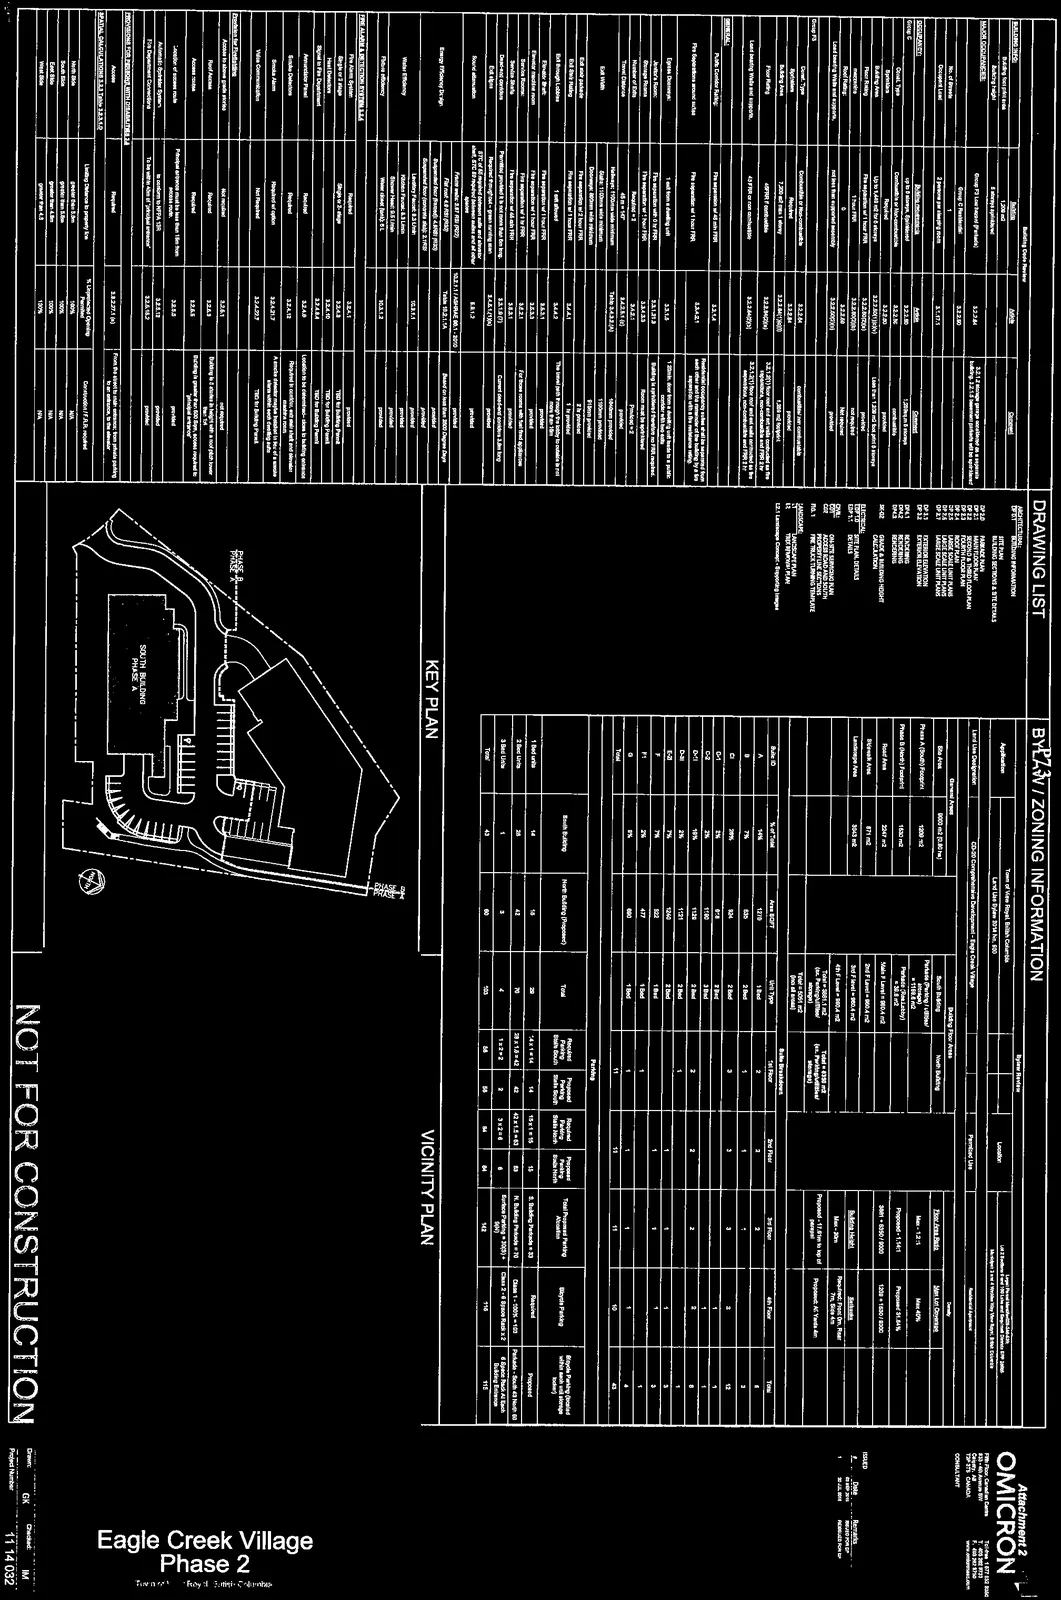
Architectural drawing sheet providing project data, unit mix, and zoning compliance info.
Eagle Creek Village Phase 243 units total (14 1-bed, 28 2-bed, 1 3-bed)Omicron Architecture Engineering Ltd.
South Building Information
Building Code Review
| Subject | Article | Comment |
|---|---|---|
| BUILDING INFO: | ||
| Building footprint area | 1,208 m2 | |
| Number of stories | 4 stories (over 1 level parkade) | |
| MAJOR OCCUPANCIES: | ||
| Parkade | Group F3 Low Hazard (Parkade) | 3.2.2.84 |
| Residential | Group C Residential | 3.2.2.50 |
| No. of Streets | 2 streets | |
| Occupant Load | 2 persons per sleeping room | 3.1.17.1 |
| CONSTRUCTION: | ||
| Group C | Building size: up to 4 storeys, Sprinklered | 3.2.2.50 |
| Const. Type | Combustible or Non-combustible | 3.2.2.50 |
| Sprinklered | Required | 3.2.2.50 |
| Building Area | Up to 1,440 m2 for 4 storeys | 3.2.2.50(3) |
| Fire Separation | Floor assembly 1 hr | 3.2.2.50(2)(b) |
| Roof | 1 hr fire separation | 3.2.2.50(2)(c) |
| 3.2.2.50 | ||
| Load bearing walls and supports | not less than fire-supported assembly | 3.2.2.50(2)(b) & 3.1.7.5 |
| Group F3 | ||
| Const. Type | Combustible / Non-combustible | 3.2.2.84 |
| Sprinklered | Required | 3.2.2.84 |
| Building Area | 7,200 m2 max 1 storey | 3.2.2.84(1)(b) |
| Fire Separation | 1.5 hr FRR floor assemblies | 3.2.2.84(2)(a) |
| Load bearing walls and supports | 45 FRR or non-combustible | 3.2.2.84(2)(a) & 3.1.7.5 |
| GENERAL: | ||
| Public Corridor Rating | Fire separation w/ 45 min FRR | 3.3.1.4 |
| Fire Separations around suites | 1 hr fire separation FRR | 3.3.4.2(1) |
| Egress Doorways | 1 exit from a dwelling unit | 3.3.1.5 |
| Janitor's Room | Fire separation with up to 1 hr FRR | 3.3.1.21.2 |
| Storage Rooms | Fire separation with 1 hr FRR | 3.3.4.3 |
| Number of Exits | Required = 2 | 3.4.2.1 |
| Travel Distance | 45m max | 3.4.2.5.(1)(c) |
| Exit Width | Hallways: 1100mm wide minimum | Table 3.4.3.2 (A) |
| Stairs: 1100mm wide minimum | ||
| Fire Rating of Exit Stairs | fire separation w/ 1.5 HR FRR | 3.4.4.4.(1) |
| Exit Stair Railing | fire separation w/ 2 HR FRR | 3.4.4.4 |
| Exit through Lobbies | 1 exit allowed | 3.4.4.2 |
| Fire Ratings of Elevator | fire separation w/ 1.5 HR FRR | 3.5.3.1 |
| Elevator machine room | Fire separation w/ 1 HR FRR | 3.5.3.3 |
| Service Shafts | fire separation w/ 1.5 HR FRR | 3.6.3.1 |
| Service Shafts | Fire separation w/ 45 min FRR | 3.6.3.1 |
| Protection of openings | Permitted per NBC 2012 | 3.1.8 |
| Exit signs | Required throughout - green running man | 3.4.5.1 (1, 2) |
| Sound attenuation | STC of 50 between suites and elevator shaft. STC 55 required between suites and all other | 5.9.1.2 |
| Energy Efficiency Design | Fixture outlet 3.8L/ RC (95) | 10.3.1.1 / ASHRAE 90.1 - 2010 |
| Shower Head 9.5 L/ min | 10.3.1.2.1A | |
| Suspended Floor (R-value): 4.09(R) (R23) | ||
| Exterior Wall (R-value): 2.10(R) (R12) | ||
| Lavatory Faucet: 8.3 L/min | 10.3.1.1 | |
| Kitchen Faucet: 8.3 L/min | ||
| Shower Head: 9.5 L/min | ||
| Fixture efficiency | Water closet: 6.0 L/pf | 10.3.1.2 |
| Urinal: 5.7 L/pf | ||
| FIRE ALARM & DETECTION SYSTEM 3.2.4 | ||
| Fire Alarm System | Required | 3.2.4.1 |
| Voice Communication | Single or 2-stage | 3.2.4.8 |
| Heat Detectors | 3.2.4.10 | |
| Smoke Detectors | 3.2.4.10 | |
| Annunciator Panel | Required | 3.2.4.8 |
| Smoke Detectors | Required | 3.2.4.12 |
| Smoke Alarm | Required in all suites | 3.2.4.21.7 |
| Voice Communication | Not Required | 3.2.4.22.7 |
| Provisions for Firefighting | ||
| Access to individual stories | Not required | 3.2.5.1 |
| Roof Access | Required | 3.2.5.3 |
| Access routes | Required | 3.2.5.5 |
| Location of access route | Principal entrance to be no more than 15m from access route | 3.2.5.5 |
| Automatic Sprinkler System | To conform to NFPA 13R | 3.2.5.13 |
| Fire Department Connections | To be within 45m of "principal entrance" | 3.2.5.15.2 |
| PROVISIONS FOR PERSONS WITH DISABILITIES 3.8 | ||
| Requirements | Required | 3.8.2.27.1 (k) |
| SPATIAL CALCULATIONS 3.2.3 Table 3.2.3.1.C | ||
| Limiting Distance to property line | % Unprotected Opening Permitted | |
| North Side | greater than 3.0m | 100% |
| South Side | greater than 3.0m | 100% |
| East Side | greater than 4.5m | 100% |
| West Side | greater than 3.0m | 100% |
Drawing List
| Drawing No. | Description |
|---|---|
| ARCHITECTURAL: | |
| DP 0.1 | BUILDING INFORMATION |
| DP 1.0 | SITE PLAN |
| DP 1.1 | BUILDING SECTIONS & SITE DETAILS |
| DP 2.0 | PARKADE PLAN |
| DP 2.1 | MAIN FLOOR PLAN |
| DP 2.2 | SECOND & THIRD FLOOR PLAN |
| DP 2.3 | FOURTH FLOOR PLAN |
| DP 2.4 | ROOF PLAN |
| DP 3.1 | SOUTH SCALE UNIT PLANS |
| DP 3.2 | LARGE SCALE UNIT PLANS |
| DP 3.3 | LARGE SCALE UNIT PLANS |
| DP 4.1 | EXTERIOR ELEVATION |
| DP 4.2 | EXTERIOR ELEVATION |
| DPA.1 | RENDERING |
| DPA.2 | RENDERING |
| SK-02 | GRADE & BUILDING HEIGHT CALCULATION |
| ELECTRICAL: | |
| DP-E1.1 | SITE PLAN, DETAILS |
| CIVIL: | |
| L-1 | ON-SITE SERVICING PLAN |
| L-2 | ACCESS ROAD AND SOUTH PROPERTY LINE SECTIONS |
| Fig 1 | FIRE TRUCK TURNING TEMPLATE |
| LANDSCAPE: | |
| DP-L1 | LANDSCAPE PLAN |
| 1.0 | LANDSCAPE DETAILS |
| 2.0 | LANDSCAPE DETAILS |
| 1.2.1 | Landscape Concept - Supporting images |
Bylaw / Zoning Information
| Application: | Town of View Royal, British Columbia | Location: | Legal Parcel Identification (PID): Lot 2 Sections 9 and 100 Esquimalt District EPP 34568 (Formerly Lot 3 and 4 Helmcken Rd / Eagle Creek Rd / Watkiss Way) |
|---|---|---|---|
| Land Use Bylaw: | Land Use Bylaw 2014 No. 900 | ||
| Land Use Designation: | CD-23 Comprehensive Development - Eagle Creek Village | Permitted Use: | Residential Apartment |
General Areas
- Site Area: 8060 m2 (0.80 ha)
- Phase B (South) Footprint: 1208 m2
- Phase B (North) Footprint: 1532 m2
- Road Area: 2247 m2
- Sidewalk Area: 871 m2
- Landscape Area: 3043 m2
Building Floor Areas
Page 77
| Level | South Building | North Building |
|---|---|---|
| Parkade (Parking/utility/storage) | 1189.6 m2 | |
| Parkade (Res. Lobby) | 18.5 m2 | |
| Main Level (1st Level) | 980.4 m2 | |
| 2nd Level | 960.4 m2 | |
| 3rd Level | 960.4 m2 | |
| 4th Level | 960.4 m2 | |
| Total (Excl. Parkade) | 3861.6 m2 | 5397 m2 |
| Total Phase 2 Area | 9258.6 m2 | (exc. Parking/utility/storage) |
Density
- Floor Area Ratio (FAR):
- Max 1.2 : 1
- Proposed Phase 2 FAR: 1.14 : 1 (Total Phase 2 Area / Site Area = 9258.6 / 8060)
- Lot Coverage:
- Max 40%
- Proposed Lot Coverage: 31.64% ( (1208 + 1532) / 8060 )
Building Height
- Max: 20m
- Proposed: 17.15m to top of parapet
Setbacks
- Required: Front 3m, Rear 7m, Side 4m
- Proposed: All Yards 4m
Unit Breakdown
| Suite ID | % of Total | Area SQFT | Unit Type | 1st Floor | 2nd Floor | 3rd Floor | 4th Floor | Total |
|---|---|---|---|---|---|---|---|---|
| A | 14% | 1210 | 1 Bed | 2 | 2 | 2 | 6 | |
| B | 7% | 830 | 1 Bed | 1 | 1 | 1 | 3 | |
| C1 | 5% | 818 | 2 Bed | 2 | 2 | |||
| C-2 | 2% | 1190 | 2 Bed | 1 | 1 | |||
| D-R1 | 18% | 1128 | 2 Bed | 2 | 2 | 2 | 2 | 8 |
| D-R1 | 2% | 1121 | 2 Bed | 1 | 1 | |||
| E | 28% | 1045 | 2 Bed | 3 | 3 | 3 | 3 | 12 |
| F1 | 14% | 1022 | 1 Bed | 2 | 2 | 2 | 6 | |
| F2 | 2% | 477 | 1 Bed | 1 | 1 | |||
| G | 7% | 680 | 1 Bed | 1 | 1 | 1 | 3 | |
| Total | 11 | 11 | 11 | 10 | 43 |
Parking
| Unit Type | No. Units | South Building | North Building (Proposed) | Total | Required Parking Units/Space | Proposed Parking Units/Space | Total Proposed South | Total Proposed North |
|---|---|---|---|---|---|---|---|---|
| 1 Bed units | 14 | 18 | 29 | 29 | 1.0 x 14 = 14 | 1.0 x 15 = 15 | 13 | |
| 2 Bed units | 28 | 42 | 70 | 70 | 1.5 x 28 = 42 | 1.5 x 42 = 63 | 53 | |
| 3 Bed units | 1 | 3 | 4 | 4 | 1.0 x 2 = 2 | 3.0 x 2 = 6 | 3 | |
| Total | 43 | 63 | 103 | 103 | 58 | 59 | 84 | 15 |
| Category | Required | Proposed |
|---|---|---|
| Visitor Parking | (1) 0.18 x 43 = 8 | 11 |
| Total Parking | 66 | 69 |
| Bicycle Parking (Class 1) | 100% = 43 | 118 (S. Parkade 43 + N. Parkade 70 + Surface 5) |
| Bicycle Parking (Class 2) | 6 spaces | 6 spaces at each building entrance |
KEY PLAN
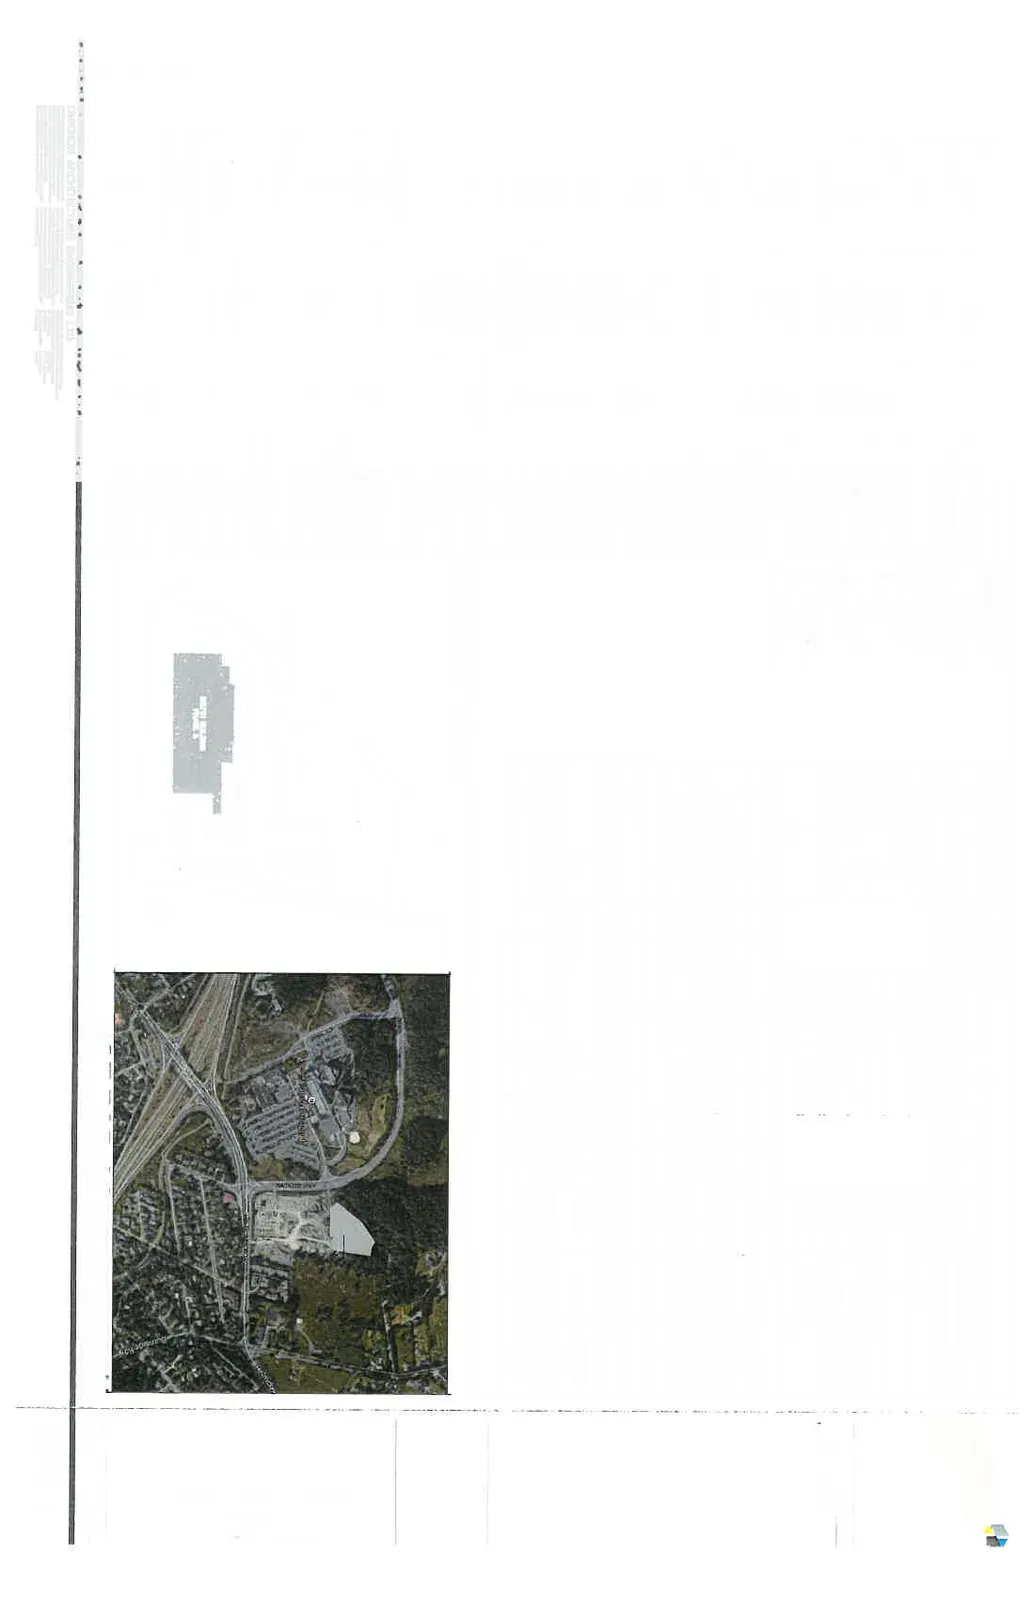
VICINITY PLAN
Eagle Creek Village Phase 2 Town of View Royal, British Columbia
SOUTH BUILDING INFORMATION DP0.1
Page 77
Document Images
(2)
Extracted from: 2016 10 18 Council Agenda - Pdf