Appendix
SOUTH BUILDING PARKADE PLAN (Attachment 5 DP2.0)
October 18, 2016Page 801 section
Technical drawing of the underground parking level including stall numbering and storage areas.
33 stalls in the south building parkadeDrawing Number: DP2.0
Eagle Creek Village Phase 2
South Building Parkade Plan
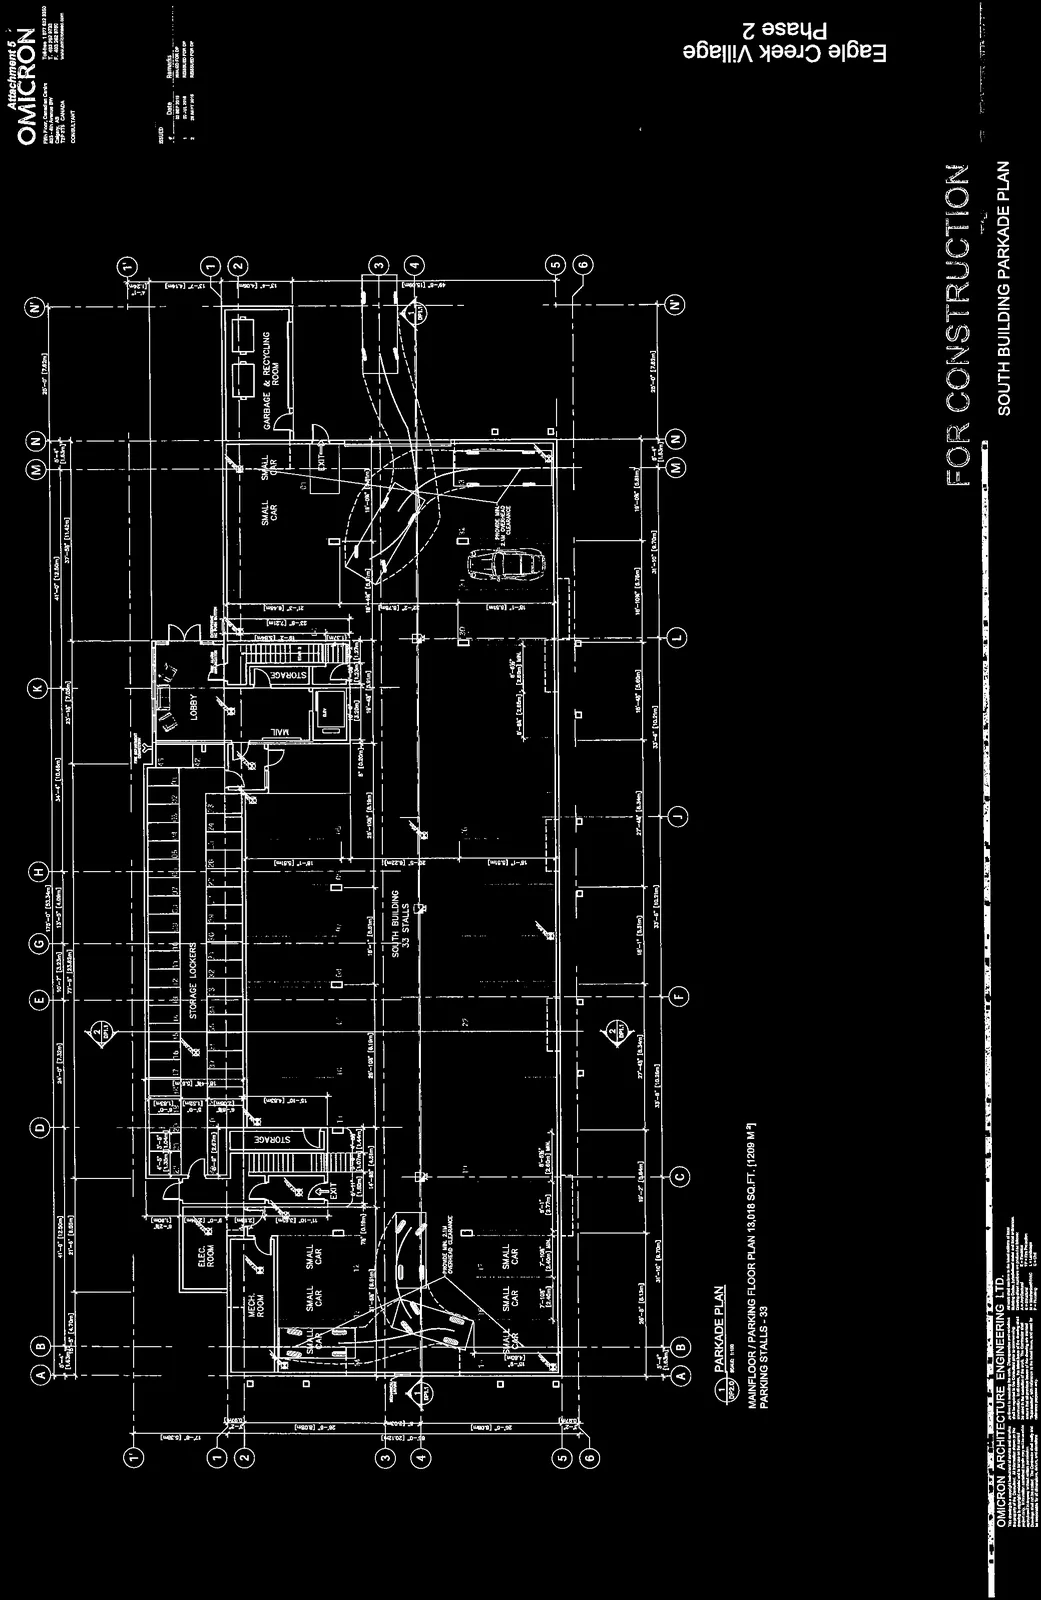
Drawing Details
- Sheet Number: DP2.0
- Project Number: 11 14 032
- Scale: 1:100
- Drawn by: RI
- Checked by: IM
- Status: NOT FOR CONSTRUCTION
Issue Summary
| # | Date | Remarks |
|---|---|---|
| 1 | 22 SEP 2013 | ISSUED FOR DP |
| 2 | 10 JUL 2015 | RE-ISSUED FOR DP |
| 3 | 20 MAY 2016 | RE-ISSUED FOR DP |
Parkade Plan Specifications
- Level: Mainfloor / Parking Floor
- Total Area: 13,018 SQ.FT. [1209 M²]
- Parking Stalls: 33 total stalls (including stalls designated for "SMALL CAR")
- Overhead Clearance: Provide minimum 2.1m overhead clearance.
Rooms and Areas
- ELEC. ROOM
- MECH. ROOM
- STORAGE (multiple locations)
- STORAGE LOCKERS (labeled 1 through 42)
- LOBBY
- GARAGE & RECYCLING ROOM
- EXIT areas
Grid Reference System
- Horizontal Axis: A, B, C, D, E, G, H, J, K, L, M, N, N'
- Vertical Axis: 1, 1', 2, 3, 4, 5, 6
Page 80
Document Images
(1)
Extracted from: 2016 10 18 Council Agenda - Pdf