Appendix
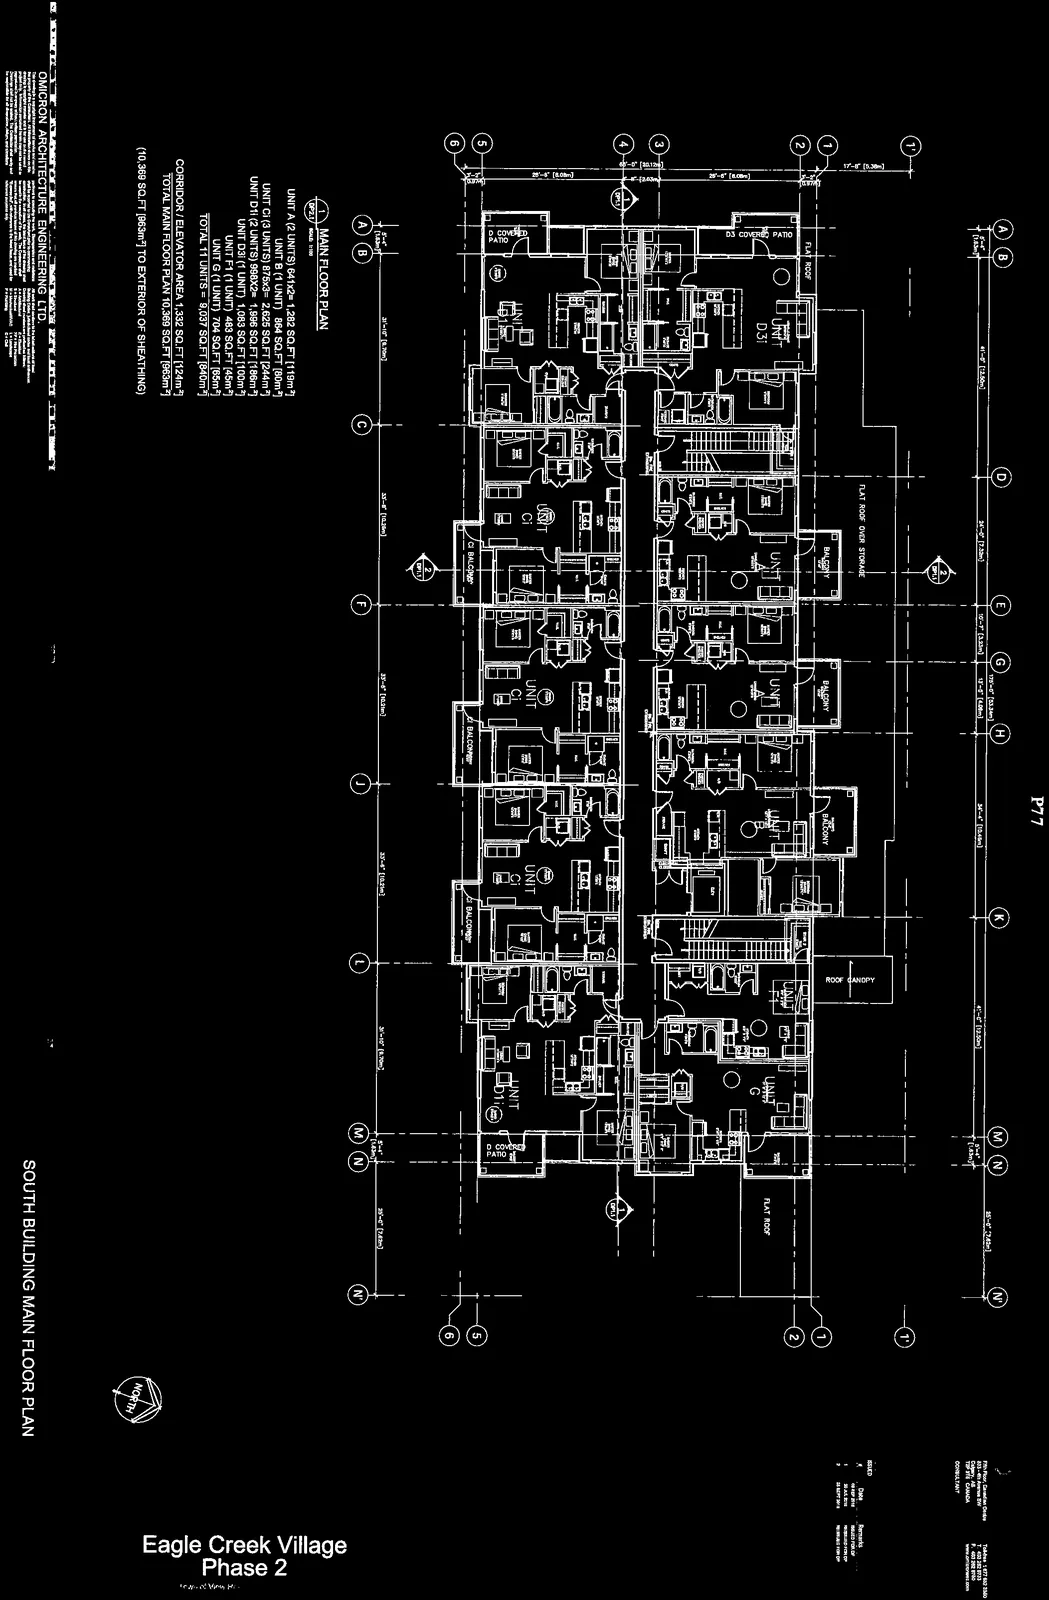
SOUTH BUILDING MAIN FLOOR PLAN (Attachment 6 DP2.1)
October 18, 2016Page 811 section
Floor plan for the building's main level detailing unit locations and elevator access.
11 units on this floorDrawing Number: DP2.1
Eagle Creek Village Phase 2
South Building Main Floor Plan
Main Floor Plan Unit Schedule
| Unit Type | Count | Area Calculation | Total Area |
|---|---|---|---|
| Unit A | 2 units | 641 x 2 | 1,282 SQ.FT [119m²] |
| Unit B | 1 unit | 864 SQ.FT [80m²] | |
| Unit C1 | 3 units | 875 x 3 | 2,625 SQ.FT [244m²] |
| Unit D11 | 2 units | 998 x 2 | 1,996 SQ.FT [186m²] |
| Unit D3i | 1 unit | 1,083 SQ.FT [100m²] | |
| Unit F1 | 1 unit | 483 SQ.FT [45m²] | |
| Unit G | 1 unit | 704 SQ.FT [65m²] | |
| Total 11 Units | 9,037 SQ.FT [840m²] | ||
| Corridor / Elevator Area | 1,332 SQ.FT [124m²] | ||
| Total Main Floor Plan | 10,369 SQ.FT [963m²] |
(10,369 SQ.FT [963m²] to exterior of sheathing)
Project Information
- Project Number: 11 14 032
- Status: NOT FOR CONSTRUCTION
Revision History
| # | Date | Remarks |
|---|---|---|
| 1 | 19 SEP 2018 | ISSUED FOR DP |
| 2 | 05 JUL 2018 | RE-ISSUED FOR DP |
| 3 | 03 SEPT 2019 | RE-ISSUED FOR DP |
Page 81
Document Images
(3)

Extracted from: 2016 10 18 Council Agenda - Pdf