Appendix
SOUTH BUILDING FOURTH FLOOR PLAN (Attachment 8 DP2.3)
October 18, 2016Page 831 section
Layout of the residential units on the building's top level.
10 units on this floorDrawing Number: DP2.3
Eagle Creek Village Phase 2
SOUTH BUILDING FOURTH FLOOR PLAN
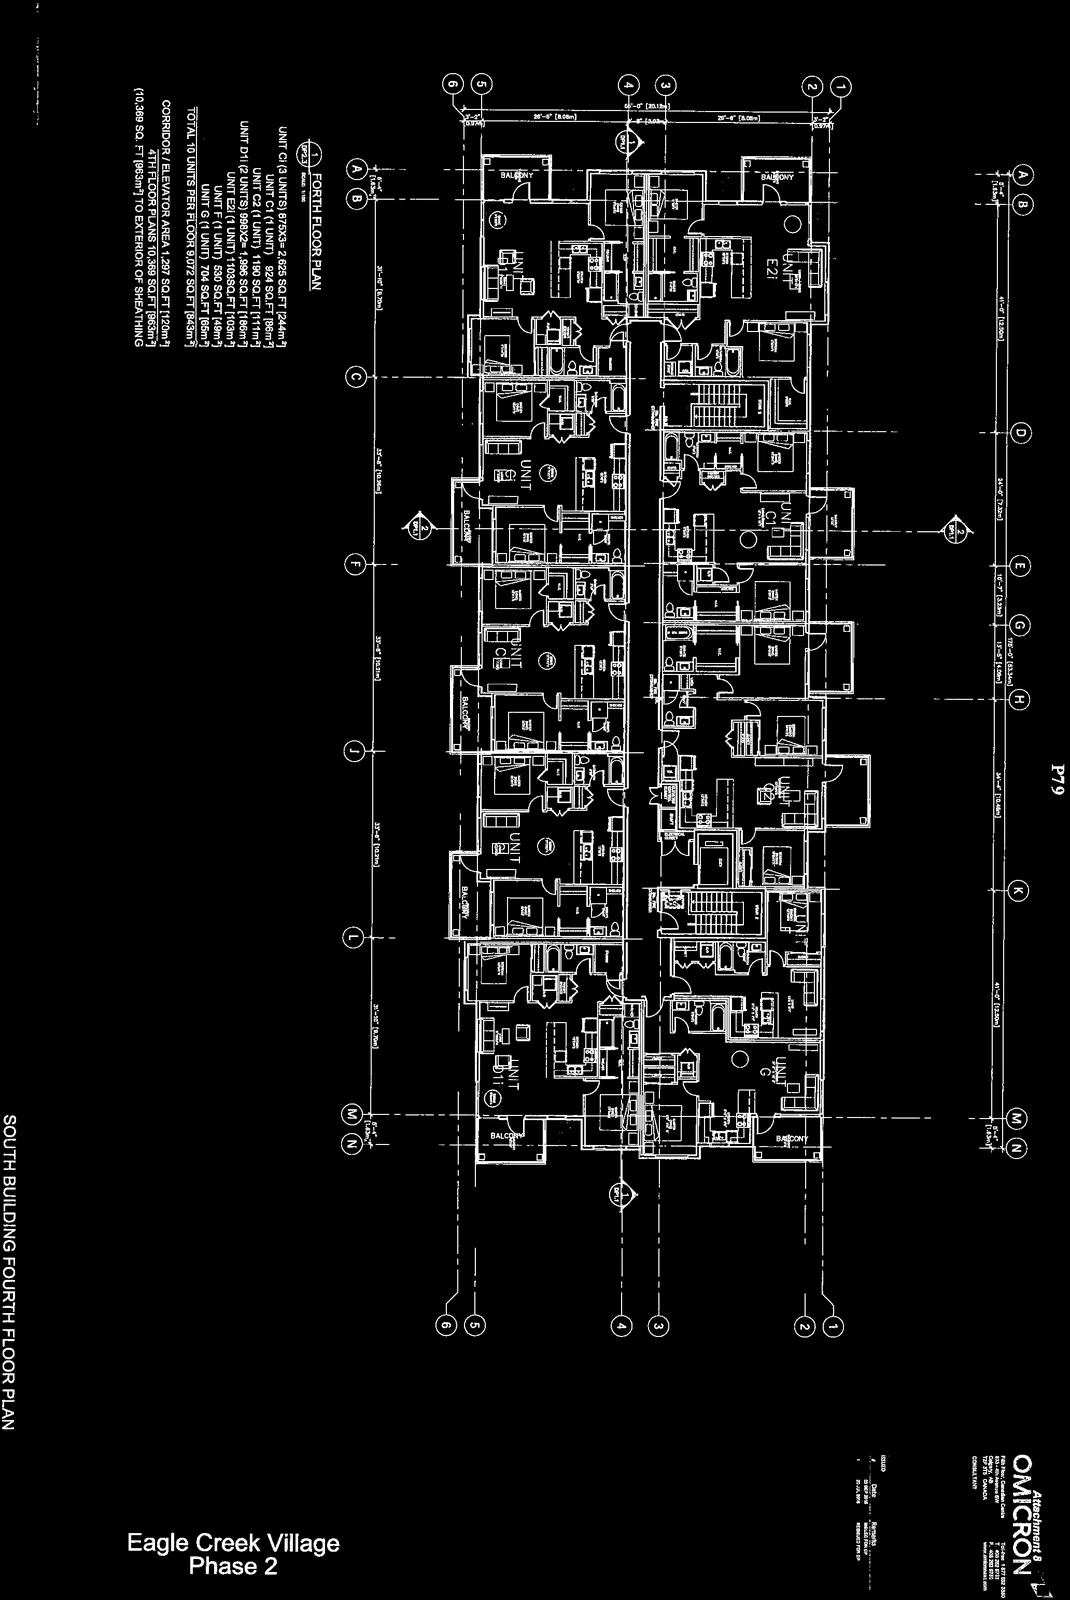
FORTH FLOOR PLAN
UNIT Ci (3 UNITS) 875X3 = 2,625 SQ.FT [244m²]
UNIT C1 (1 UNIT) 924 SQ.FT [86m²]
UNIT C2 (1 UNIT) 1190 SQ.FT [111m²]
UNIT D1i (2 UNITS) 998X2 = 1,996 SQ.FT [186m²]
UNIT E2i (1 UNIT) 1103 SQ.FT [103m²]
UNIT F (1 UNIT) 530 SQ.FT [49m²]
UNIT G (1 UNIT) 704 SQ.FT [65m²]
TOTAL 10 UNITS PER FLOOR 9,072 SQ.FT [843m²]
CORRIDOR / ELEVATOR AREA 1,297 SQ.FT [120m²]
4TH FLOOR PLANS 10,369 SQ.FT [963m²]
(10,369 SQ. FT [963m²] TO EXTERIOR OF SHEATHING)
ISSUED
| No. | Date | Remarks |
|---|---|---|
| P | 22 MAY 2013 | ISSUED FOR DP |
| 1 | 25 JUL 2013 | REISSUED FOR DP |
| 2 | 25 SEPT 2013 | REISSUED FOR DP |
OMICRON ARCHITECTURE ENGINEERING LTD.
- Drawn: RI
- Checked: IM
- Project Number: 11 14 032
- Drawing Number: DP2.3
Page 83
Document Images
(1)
Extracted from: 2016 10 18 Council Agenda - Pdf