Appendix
SOUTH BUILDING ROOF PLAN (Attachment 9 DP2.4)
October 18, 2016Page 841 section
Architectural plan of the roof structure, including mechanical units and screening.
Drawing Number: DP2.4
Eagle Creek Village Phase 2
South Building Roof Plan
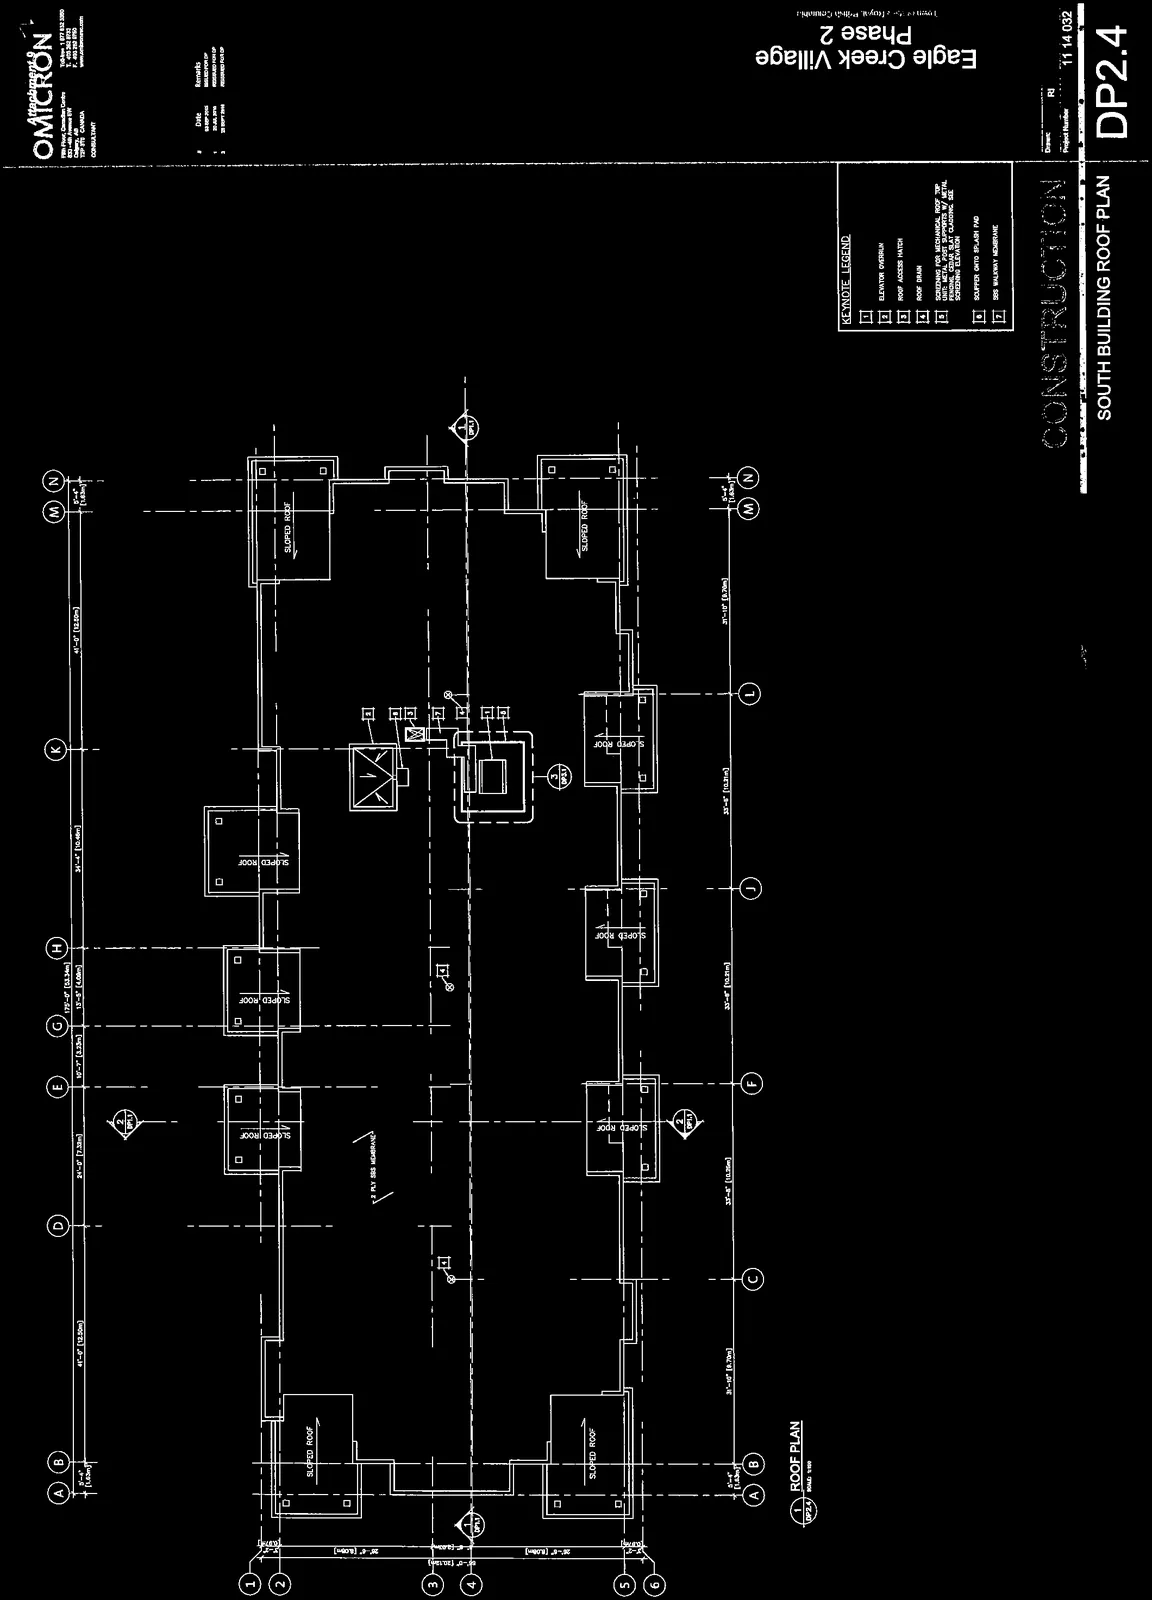

Keynote Legend
- MECHANICAL ROOF TOP UNIT
- ELEVATOR OVERRUN
- ROOF ACCESS HATCH
- ROOF DRAIN
- SCREENING FOR MECHANICAL ROOF TOP UNIT: METAL POST SUPPORTS W/ METAL HORIZONTAL LOUVER CLADDING. SEE SCREENING ELEVATION
- SCUPPER ONTO SPLASH PAD
- SBS WALKWAY MEMBRANE
Project Information
| Category | Details |
|---|---|
| Project Number | 11 14 032 |
| Date | 02 SEPT 2015 |
| Drawn | RI |
| Checked | IM |
| Scale | 1:100 |
| Sheet Number | DP2.4 |
Revision History
| # | Date | Remarks |
|---|---|---|
| 02 SEPT 2015 | ISSUED FOR DP | |
| 1 | 28 JUL 2018 | REISSUED FOR DP |
| 2 | 03 SEPT 2015 | REISSUED FOR DP |
Page 84



Extracted from: 2016 10 18 Council Agenda - Pdf