Appendix
LARGE SCALE UNIT PLANS - A, B, C1 (Attachment 10 DP2.6)
October 18, 2016Page 852 sections
Detailed interior layouts for specific residential unit types.
Unit A: 641 SQ FTUnit B: 864 SQ FTUnit C1: 875 SQ FT

Page 85
Eagle Creek Village Phase 2
LARGE SCALE UNIT PLANS
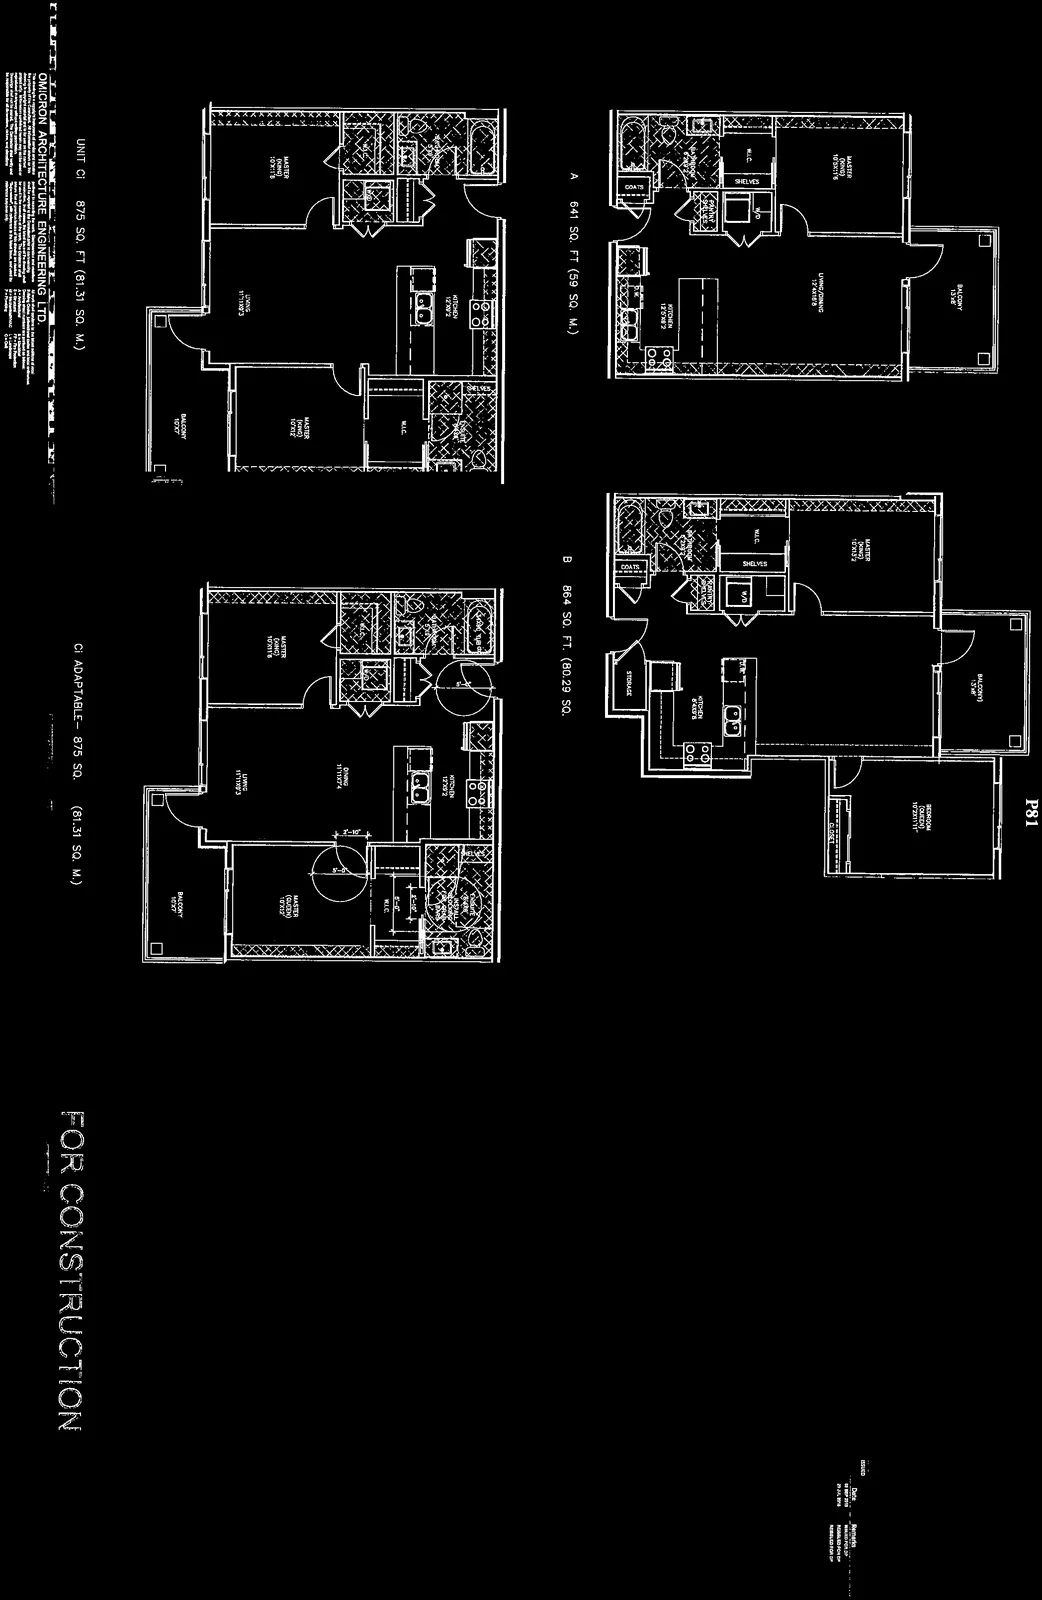
UNIT A - 641 SQ. FT (59 SQ. M.)
- Master (King): 10'3" x 11'6"
- W.I.C.
- Bath
- Laundry (W/D)
- Kitchen: 13'5" x 8'3"
- Living/Dining: 13'4" x 15'6"
- Balcony: 13' x 6'
- Entry

UNIT B - 864 SQ. FT. (80.29 SQ. M)
- Master (King): 10'3" x 12'2"
- W.I.C.
- Bath
- Laundry (W/D)
- Kitchen: 8'4" x 12'8"
- Storage
- Living/Dining: 13'7" x 15'11"
- Bedroom (Queen): 12'2" x 11'11"
- Closet
- Balcony: 13' x 6'
- Entry
UNIT C1 - 875 SQ. FT. (81.31 SQ. M.)
- Master (King): 10'0" x 11'6"
- Bath
- Kitchen: 12'9" x 8'2"
- Dining: 11'11" x 7'4"
- Living: 11'1" x 9'3"
- Master (King): 10' x 12'
- W.I.C.
- Bath
- Balcony: 10' x 7'
UNIT C1 ADAPTABLE - 875 SQ. FT. (81.31 SQ. M.)
- Master (King): 10'0" x 11'6"
- Bath
- Kitchen: 12'9" x 8'2"
- Dining: 11'11" x 7'4"
- Living: 11'1" x 9'3"
- Master (Queen): 10' x 12'
- W.I.C.: 8'1" x 6'2"
- Bath
- Balcony: 10' x 7'
- Note: Plan includes designated 5'-0" turning radii for adaptability.
Revision History
| Date | Remarks |
|---|---|
| 30 SEP 2015 | ISSUED FOR DP |
| 22 JUL 2018 | REISSUED FOR DP |
| 29 AUG 2018 | REISSUED FOR DP |
Project Information
- Project Number: 11 14 032
- Drawn By: RI
- Checked By: IM
- Sheet Number: DP2.6
- Address: Fifth Floor, Canadian Centre, 833-4th Avenue SW, Calgary, AB, T2P 3T5 CANADA
- Contact: T: 403 262 2733 | F: 403 262 2742 | Toll-free: 1 877 862 3330 | www.omicronaec.com
Page 85
Document Images
(4)



Extracted from: 2016 10 18 Council Agenda - Pdf