LARGE SCALE UNIT PLANS - C-1, C-2, D1i, D3i (Attachment 11 DP2.7)
Detailed interior layouts for various two-bedroom and specialized unit types.
Eagle Creek Village Phase 2
LARGE SCALE UNIT PLANS
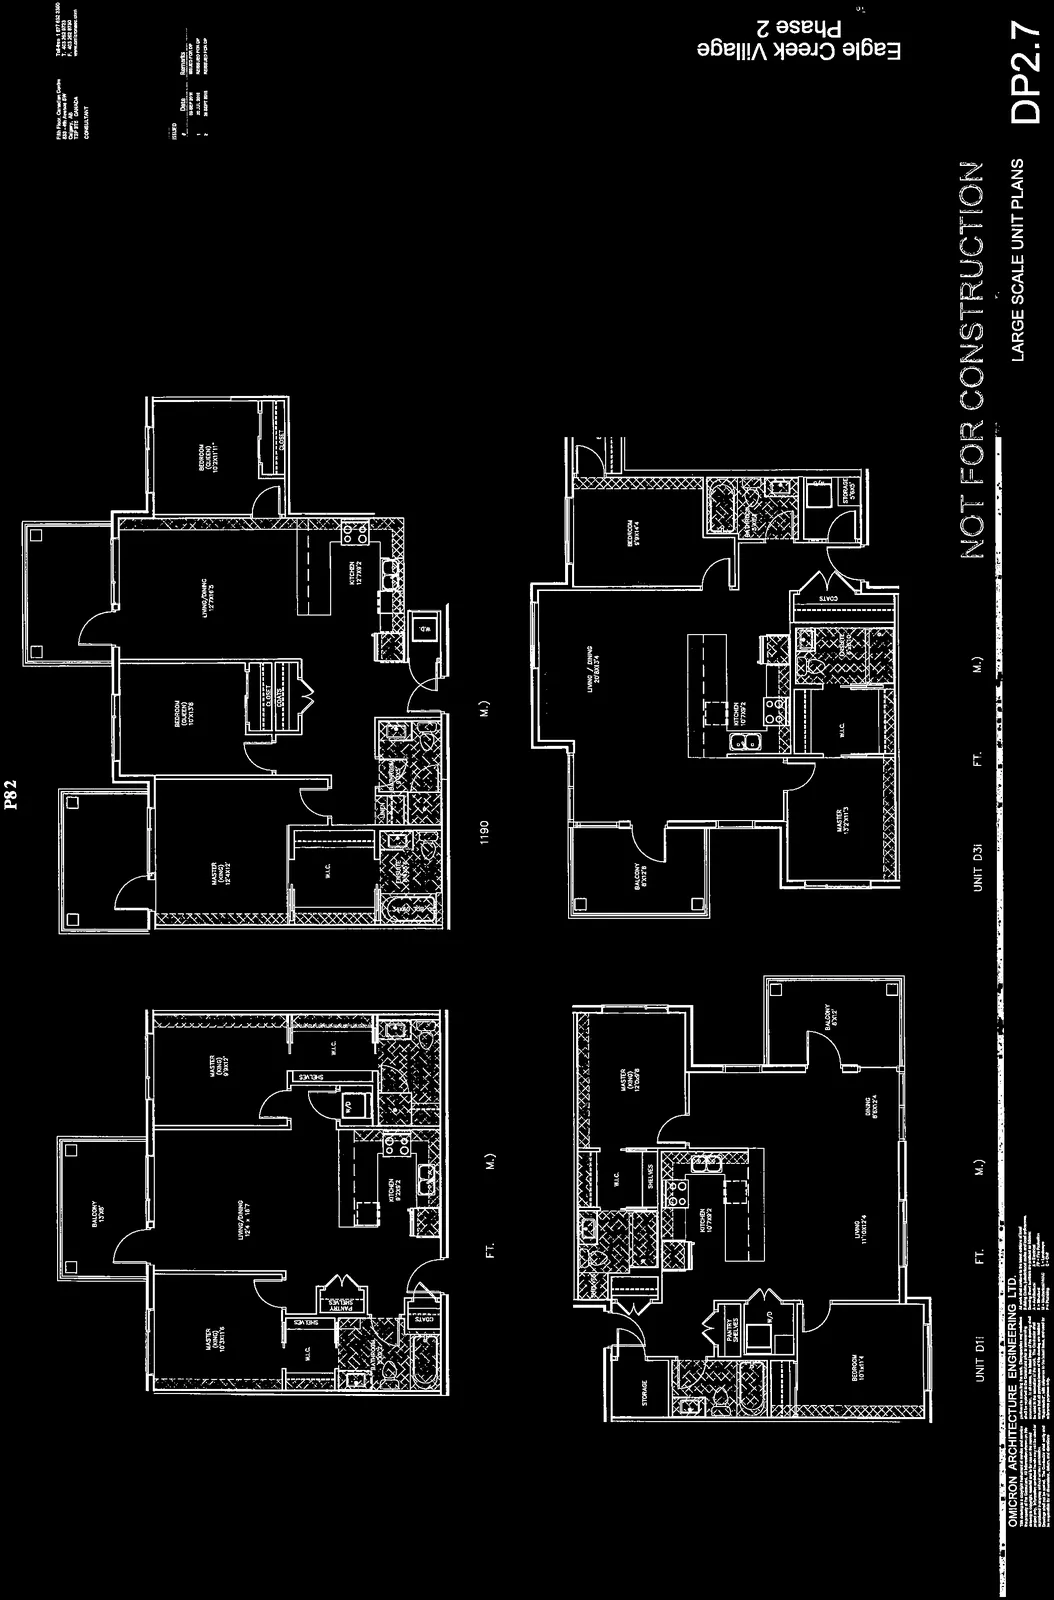
UNIT C-1 - 924 SQ. FT. (85.87 SQ. M.)
- Living/Dining: 12'4" x 16'7"
- Kitchen: 8'2" x 9'2"
- Master (King) Bedroom 1: 10'3" x 11'6" with Walk-in Closet (W.I.C.) and Ensuite Bathroom
- Master (King) Bedroom 2: 9'8" x 11'2" with Walk-in Closet (W.I.C.) and Ensuite Bathroom
- Balcony: 13' x 8'
- Additional features: Coats closet, shelving units
UNIT C-2 - 1190 SQ. FT. (111 SQ. M.)
- Living/Dining: 12'7" x 18'5"
- Kitchen: 12'7" x 9'2"
- Master (King) Bedroom: 12'4" x 12' with Walk-in Closet (W.I.C.) and Ensuite Bathroom
- Bedroom (Queen) 1: 10' x 13'6"
- Bedroom (Queen) 2: 10'2" x 11'11" with Closet
- Additional features: Coats closet, additional hallway closet, second full bathroom, balcony
UNIT D11 - 998 SQ. FT. (92.75 SQ. M.)
- Living Area: 11'10" x 12'4"
- Dining Area: 8'10" x 12'4"
- Kitchen: 12'7" x 9'2"
- Master (King) Bedroom: 12' x 10'8" with Walk-in Closet (W.I.C.), shelving, and Ensuite Bathroom
- Bedroom: 10'1" x 11'4"
- Balcony: 6' x 12'
- Additional features: Storage room, pantry with shelves
UNIT D31 - 1083 SQ. FT. (100.65 SQ. M.)
- Living / Dining: 20'5" x 12'4"
- Kitchen: 10'7" x 9'2"
- Master Bedroom: 13'2" x 11'3" with Walk-in Closet (W.I.C.) and Ensuite Bathroom
- Bedroom: 8'8" x 14'4" with Walk-in Closet (W.I.C.)
- Balcony: 8' x 12'8"
- Storage: 5'6" x 5'
- Additional features: Second full bathroom, coats closet
Revision Schedule
| # | Date | Remarks |
|---|---|---|
| 1 | 03 SEPT 2014 | ISSUED FOR DP |
| 2 | 20 JUL 2015 | RE-ISSUED FOR DP |
| 3 | 30 SEPT 2016 | RE-ISSUED FOR DP |
Project Information
- Consultant: OMICRON (833 - 4th Avenue SW, Calgary, AB T2P 3T5)
- Project Name: Eagle Creek Village Phase 2
- Project Number: 11 14 032
- Date: 30 SEPT 2016
- Drawn By: RI
- Checked By: IM
- Sheet Name: LARGE SCALE UNIT PLANS
- Sheet Number: DP2.7
Consultant Disclaimer
OMICRON ARCHITECTURE ENGINEERING LTD. This document is a copyrighted instrument of service and remains the property of the Consultant. It is intended to be used for the indicated project only. It is not to be reproduced or used for any purpose other than that for which it was originally intended. The Contractor shall verify all dimensions and notify the Consultant of any discrepancies before proceeding with the work. All dimensions are to be verified on the site. Drawings are not to be scaled. All dimensions shown are in feet and inches unless otherwise noted. All work shall conform to the latest editions of local building codes, bylaws and other related authorities having jurisdiction.