Appendix
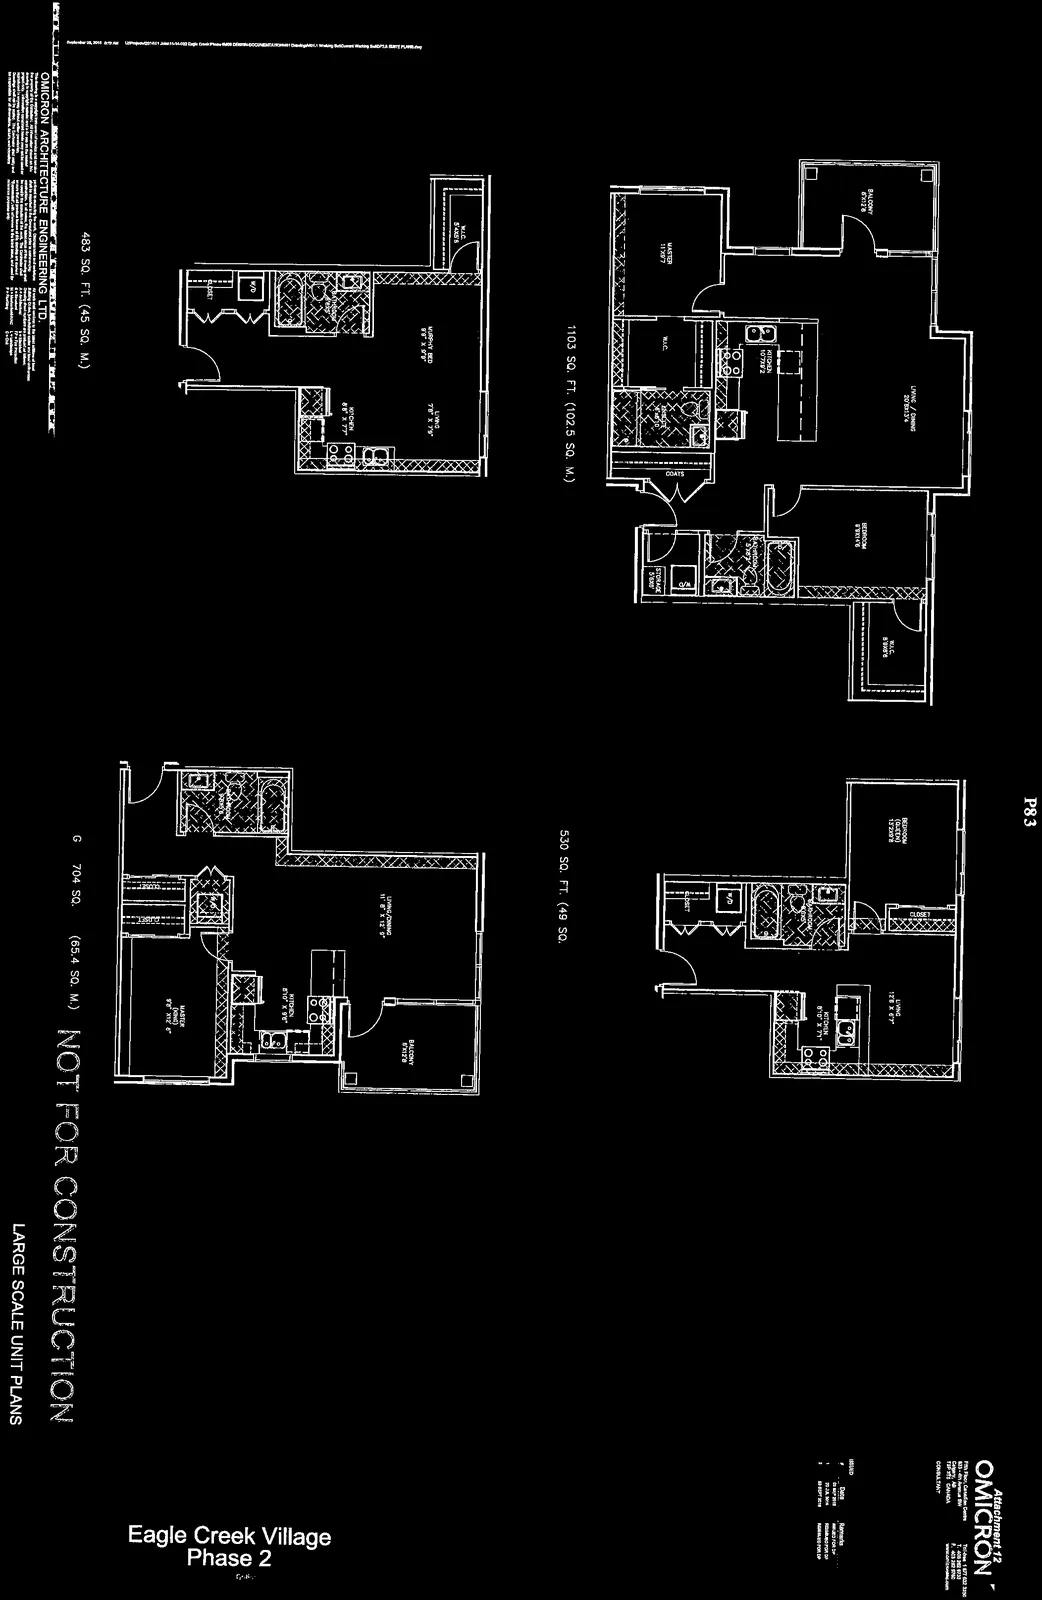
LARGE SCALE UNIT PLANS - E2i, F, F1, G (Attachment 12 DP2.8)
October 18, 2016Page 871 section
Detailed interior layouts for studio and large corner units.
Unit F1: 483 SQ FTUnit E2i: 1103 SQ FT
LARGE SCALE UNIT PLANS
Eagle Creek Village Phase 2
Issued Revisions
| # | Date | Remarks |
|---|---|---|
| 31 MAY 2013 | APPLIED FOR DP | |
| 1 | 22 JUL 2014 | REVISED FOR DP |
| 2 | 22 SEPT 2014 | REVISED FOR DP |
Unit Specifications
UNIT E2i
- Total Area: 1103 SQ. FT. (102.5 SQ. M.)
- Room Dimensions:
- Balcony: 8' x 12'8"
- Master: 11' x 16'7"
- Living / Dining: 20'5" x 13'4"
- Kitchen: 10'7" x 9'2"
- Bedroom: 9' x 11'6"
- W.I.C.: 5' x 8'8"
- Storage: 5' x 5'8"
UNIT F
- Total Area: 530 SQ. FT. (49 SQ. M.)
- Room Dimensions:
- Bedroom (Queen): 10' x 9'8"
- Living: 12'6" x 9'7"
- Kitchen: 8'10" x 7'1"
UNIT F1
- Total Area: 483 SQ. FT. (45 SQ. M.)
- Room Dimensions:
- W.I.C.: 5'4" x 5'6"
- Murphy Bed: 8'8" x 9'8"
- Living: 7'6" x 7'5"
- Kitchen: 8'5" x 7'7"
UNIT G
- Total Area: 704 SQ. FT. (65.4 SQ. M.)
- Room Dimensions:
- Living / Dining: 11'8" x 12'9"
- Balcony: 8' x 12'8"
- Kitchen: 8'10" x 9'5"
- Master (King): 9'5" x 12'8"
Project Information
- Project Number: 11 14 032
- Sheet Number: DP2.8
Page 87
Document Images
(1)
Extracted from: 2016 10 18 Council Agenda - Pdf