This site is in beta — data may be incomplete and features are still being added.
Council Meeting/Documents/SOUTH BUILDING RENDERING - VIEW FROM ACCESS ROAD (Attachment 15 DP4.1)
Appendix

SOUTH BUILDING RENDERING - VIEW FROM ACCESS ROAD (Attachment 15 DP4.1)

October 18, 2016Page 901 section

3D photorealistic rendering of the proposed building in its environment.

Drawing Number: DP4.1

Eagle Creek Village Phase 2

Town of View Royal, British Columbia
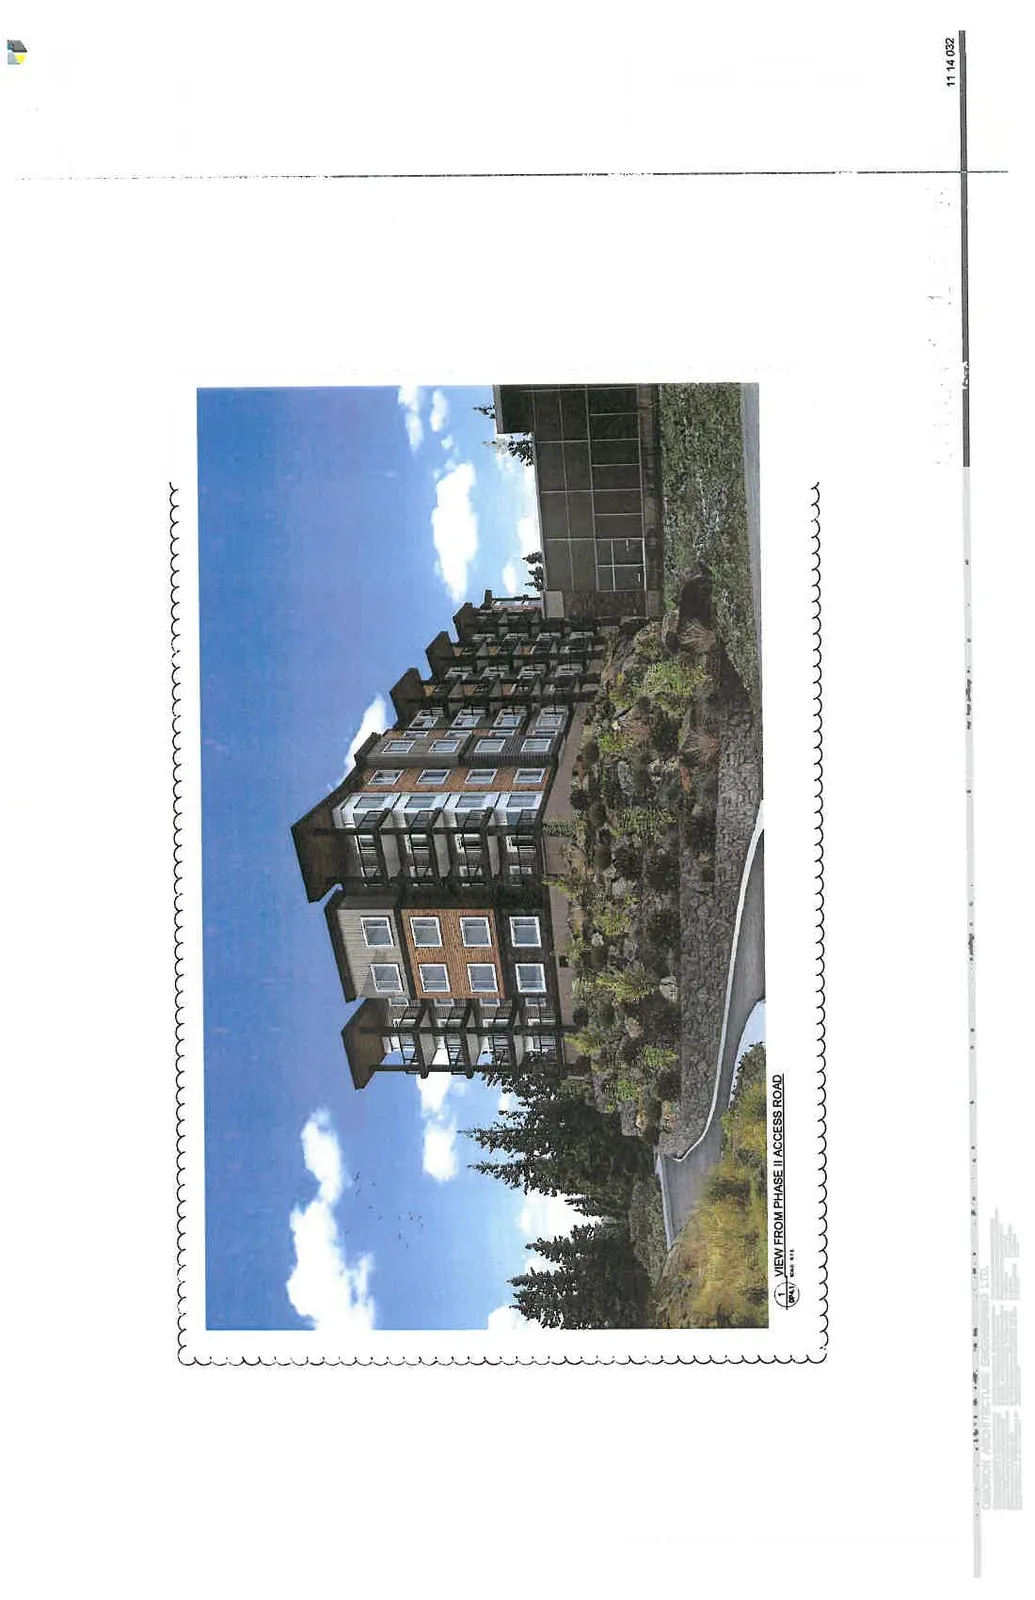
Architectural rendering of the south building for Eagle Creek Village Phase 2, showing a five-story modern residential building with wood-toned and neutral cladding, large windows, and glass balconies. The building is situated on a landscaped, rocky hillside overlooking an access road.

Drawing Title: SOUTH BUILDING RENDERING
Drawing Number: DP4.1
Scale: N.T.S.

Status: NOT FOR CONSTRUCTION

Project Information

  • Project Number: 11 14 032
  • Drawn: RI
  • Checked: IM

Revision History

# Date Remarks
1 03 SEP 2015 ISSUED FOR DP
2 04 JUL 2016 REISSUED FOR DP
3 22 SEPT 2016 REISSUED FOR DP
Page 90

Document Images

(2)
Document image
Document image
Extracted from: 2016 10 18 Council Agenda - Pdf