Council Meeting/Documents/SOUTH BUILDING RENDERING - VIEW FROM PHASE I PARKING LOT (Attachment 16 DP4.2)
Appendix
SOUTH BUILDING RENDERING - VIEW FROM PHASE I PARKING LOT (Attachment 16 DP4.2)
October 18, 2016Page 911 section
Rendering showing the visual relationship between Phase 1 and the new Phase 2 building.
Drawing Number: DP4.2
Eagle Creek Village Phase 2
Issued
| # | Date | Remarks |
|---|---|---|
| 1 | 03 SEPT 2013 | ISSUED FOR DP |
| 2 | 28 JUL 2014 | REISSUED FOR DP |
| 3 | 20 SEPT 2016 | REISSUED FOR DP |
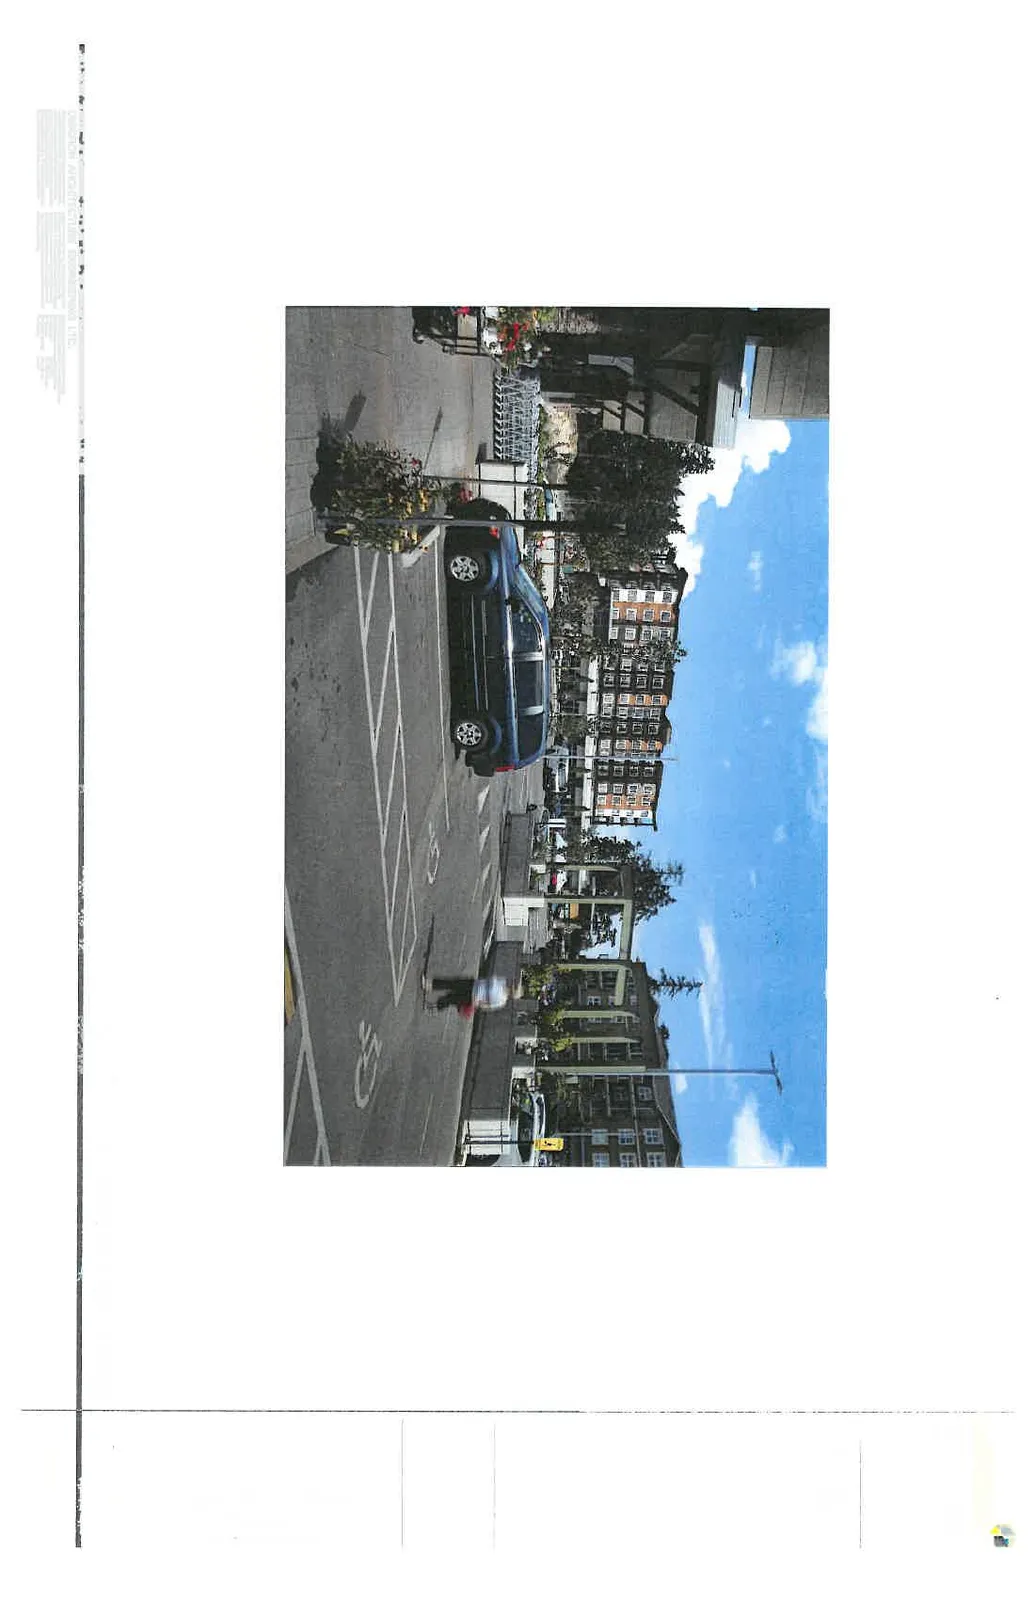
View From Phase I Parking Lot
Scale: N.T.S.
South Building Rendering
Drawn: RI Checked: IM Project Number: 11 14 032 Sheet: DP4.2
Page 91
Extracted from: 2016 10 18 Council Agenda - Pdf