Council Meeting/Documents/SOUTH BUILDING RENDERING - VIEW FROM PHASE II PARKING LOT (Attachment 17 DP4.3)
Appendix
SOUTH BUILDING RENDERING - VIEW FROM PHASE II PARKING LOT (Attachment 17 DP4.3)
October 18, 2016Page 921 section
Rendering showing the main entrance and surface parking areas for Phase 2.
Drawing Number: DP4.3
Eagle Creek Village Phase 2
Town of View Royal, British Columbia
SOUTH BUILDING RENDERING
Consultant OMICRON ARCHITECTURE ENGINEERING LTD. 8th Floor, Canadian Centre 833 - 4th Avenue SW Calgary, AB T2P 3T5 CANADA T. 403 262 9733 F. 403 262 9750 Toll-free 1 877 632 3350 www.omicronae.com
Issued
| # | Date | Remarks |
|---|---|---|
| 03 SEP 2015 | ISSUED FOR DP | |
| 1 | 25 JUL 2016 | REISSUED FOR DP |
| 2 | 26 SEPT 2016 | REISSUED FOR DP |
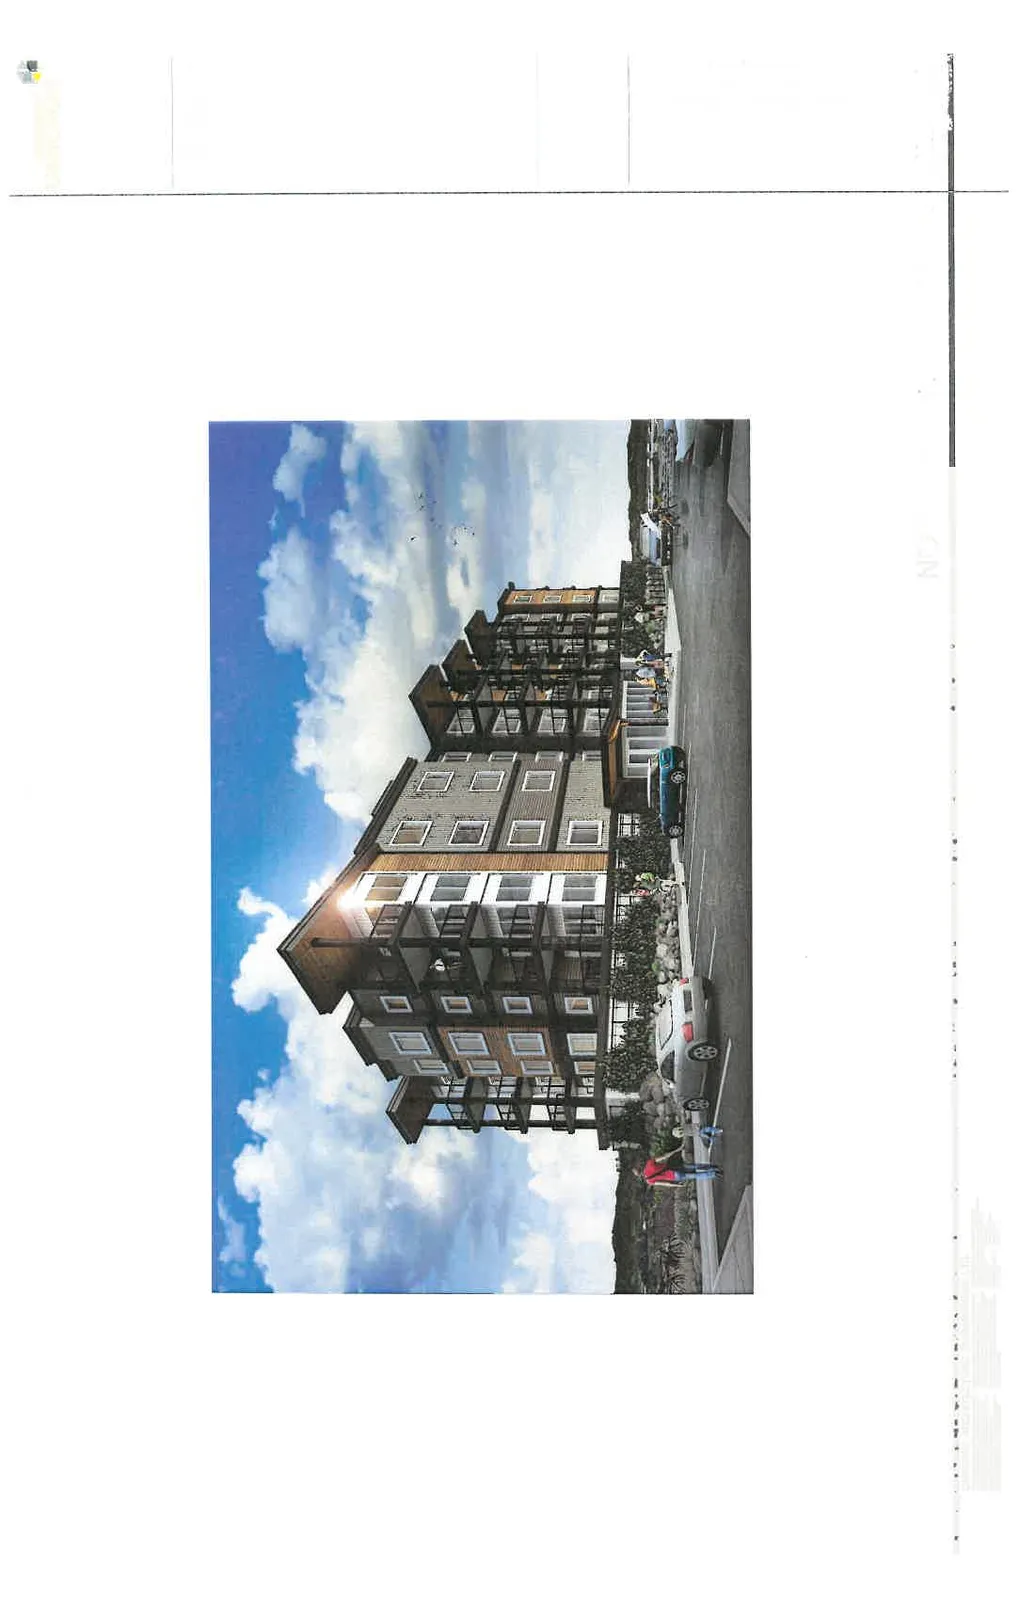
1 VIEW FROM PHASE II PARKING LOT
DP4.3 SCALE: N.T.S.
NOT FOR CONSTRUCTION
Project Number: 11 14 032 Drawing Number: DP4.3
Page 92
Extracted from: 2016 10 18 Council Agenda - Pdf