GRADE & BUILDING HEIGHT CALCULATION (Attachment 18 SK-02)
Technical calculation sheet used to verify building height compliance with zoning bylaws.
Eagle Creek Village Phase 2
Grade & Building Height Calculation
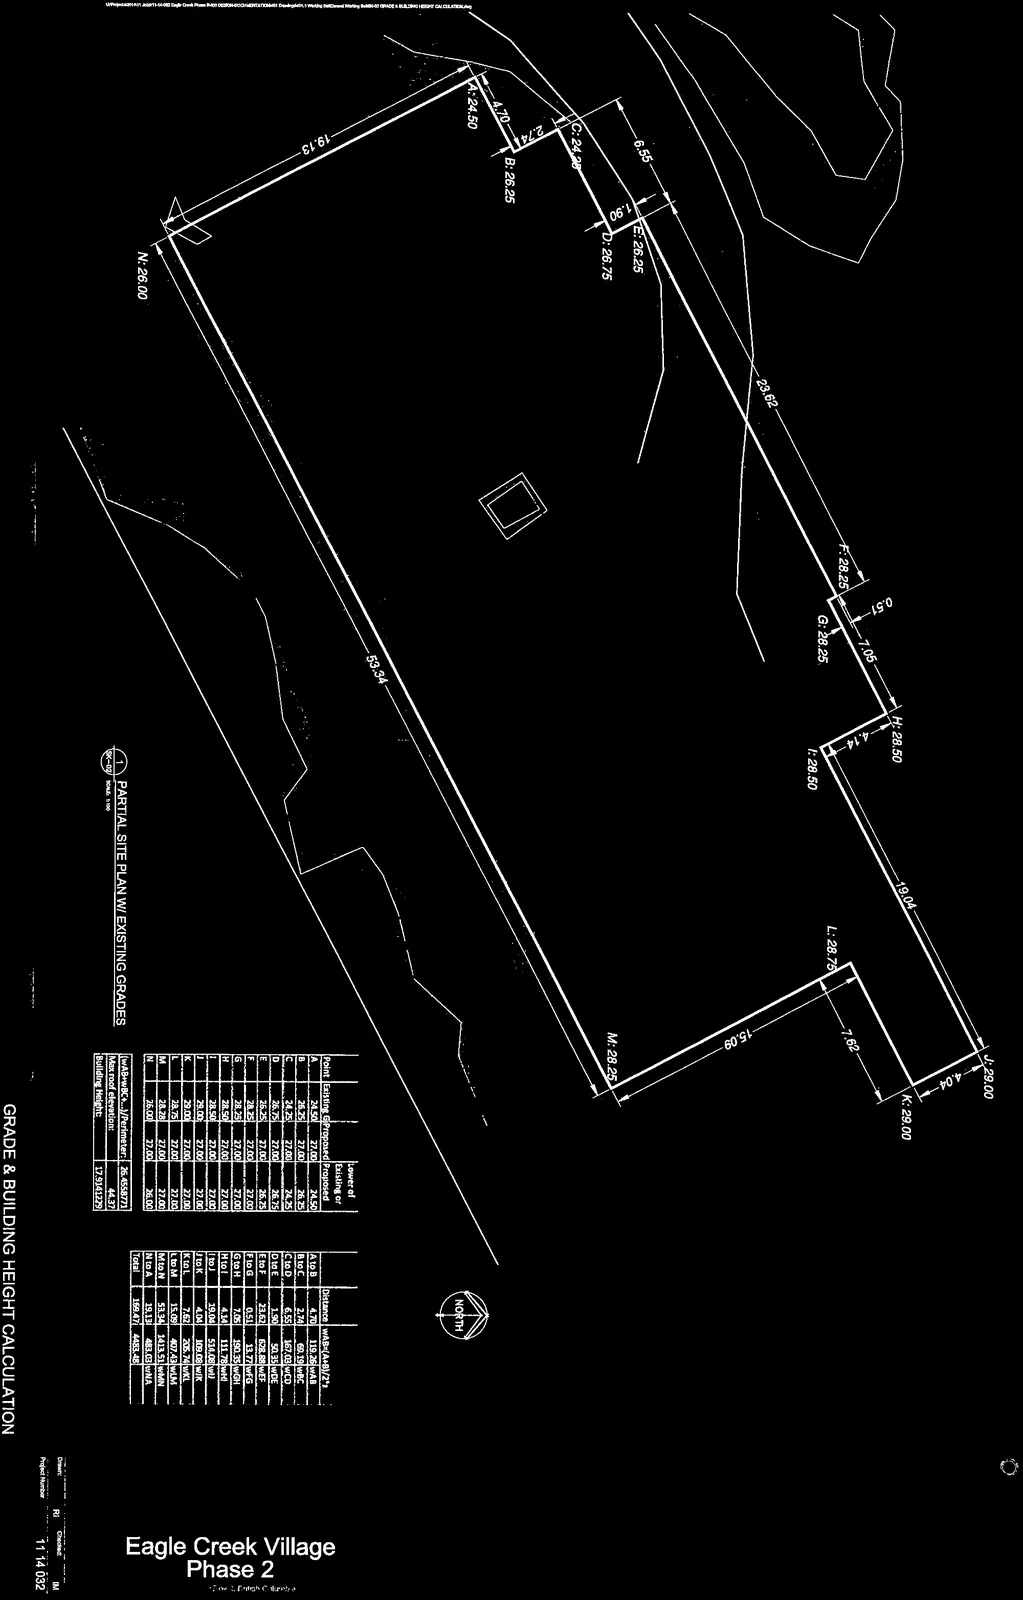

1 PARTIAL SITE PLAN W/ EXISTING GRADES
(Scale: 1:150)
Elevation Point Data
| Point | Existing | Proposed | Lower of Existing or Proposed |
|---|---|---|---|
| A | 24.50 | 27.00 | 24.50 |
| B | 26.25 | 27.00 | 26.25 |
| C | 24.25 | 27.00 | 24.25 |
| D | 26.75 | 27.00 | 26.75 |
| E | 26.25 | 27.00 | 26.25 |
| F | 28.25 | 27.00 | 27.00 |
| G | 28.25 | 27.00 | 27.00 |
| H | 28.50 | 27.00 | 27.00 |
| I | 28.50 | 27.00 | 27.00 |
| J | 29.00 | 27.00 | 27.00 |
| K | 29.00 | 27.00 | 27.00 |
| L | 28.75 | 27.00 | 27.00 |
| M | 28.25 | 27.00 | 27.00 |
| N | 26.00 | 27.00 | 26.00 |
Distance and Weighted Average Calculations
| Segment | Distance | wAB=(A+B)/2*s |
|---|---|---|
| A to B | 4.70 | 119.26 wAB |
| B to C | 2.74 | 69.19 wBC |
| C to D | 6.55 | 167.03 wCD |
| D to E | 1.90 | 50.35 wDE |
| E to F | 23.62 | 628.88 wEF |
| F to G | 0.51 | 13.77 wFG |
| G to H | 7.05 | 190.35 wGH |
| H to I | 4.14 | 111.78 wHI |
| I to J | 19.04 | 514.08 wIJ |
| J to K | 4.04 | 109.08 wJK |
| K to L | 7.62 | 205.74 wKL |
| L to M | 15.09 | 407.43 wLM |
| M to N | 53.34 | 1413.51 wMN |
| N to A | 19.13 | 483.03 wNA |
| Total | 169.47 | 4483.48 |
Calculation Summary
- (wAB+wBC...)/Perimeter: 26.4558771
- Max roof elevation: 44.37
- Building Height: 17.9141229
Issued For
| # | Date | Remarks |
|---|---|---|
| 03 SEP 2018 | ISSUED FOR DP | |
| 1 | 20 JUL 2018 | REISSUED FOR DP |
| 2 | 26 SEPT 2018 | REISSUED FOR DP |
Consultant Contact Information
OMICRON Fifth Floor, Canadian Centre 833 - 4th Avenue SW Calgary, AB T2P 3T5 CANADA
T. 403 262 3733 F. 403 262 8750 www.omicronaec.com
General Notes
OMICRON ARCHITECTURE ENGINEERING LTD.
This drawing is a copyright instrument of service and remains the property of the Consultant. All information shown on this drawing is copyright material and for use on this named project only. Formats provided herein may not be used for distribution to persons other than addressee.
Drawings shall not be scaled. The Contractor shall verify and be responsible for all dimensions, datum, and structure on the site before commencing the work. Discrepancies and variations shall be reported to the Consultant prior to commencing construction. In all cases, the latest issue of the drawing shall be used for performing the work. The Contractor shall ensure that all relevant issues of the drawing are checked.
"Reserved" with reference to the Drawing Index shall mean the drawing is not included in the Issued Pack, and shall be for reference purposes only.
All work shall conform to the latest editions of British Columbia Building Code, jurisdictional and local ordinances. Drawing shall be read with the project specifications.
Discipline Abbreviations:
- A = Architecture
- S = Structural
- M = Mechanical/HVAC
- P = Plumbing
- E = Electrical
- L = Landscape
- F = Fire Protection
- C = Civil