Appendix
LANDSCAPE CONCEPT - PHASE A (Attachment 24 L1)
October 18, 2016Page 993 sections
Proposed planting plan including species list and layout for gardens and green spaces.
Consultant: LADR Landscape ArchitectsDate: September 29, 2016
Recommended Nursery Stock - Phase A South Building
Trees
| Botanical Name | Common Name | Size | Total |
|---|---|---|---|
| Acer rubrum 'Bowhall' | Bowhall Red Maple | 5cm cal. | |
| Cornus kousa | Korean Dogwood | 2m ht. | 3 |
Large Shrubs
| Botanical Name | Common Name | Size | Total |
|---|---|---|---|
| Cornus sanguinea 'Midwinter Fire' | Midwinter Fire Dogwood | #5 pot | |
| Mahonia x media 'Charity' | Charity Mahonia | #5 pot | 34 |
Medium Shrubs
| Botanical Name | Common Name | Size | Total |
|---|---|---|---|
| Berberis thunbergii f. atropurpurea 'Rose Glow' | Rose Glow Japanese Barberry | #2 pot | |
| Cistus x hybridus | White Rockrose | #2 pot | |
| Mahonia aquifolium | Tall Oregon Grape | #3 pot | |
| Nandina domestica 'Gulf Stream' | Gulf Stream Heavenly Bamboo | #2 pot | |
| Rhododendron 'Cunningham's White' | Cunningham's White Rhododendron | #2 pot | |
| Rhododendron 'Purple Gem' | Purple Gem Rhododendron | #2 pot | |
| Ribes s. 'King Edward VII' | King Edward VII Red Flowering Currant | #2 pot | |
| Symphoricarpos albus | Snowberry | #1 pot | 257 |
Small Shrubs
| Botanical Name | Common Name | Size | Total |
|---|---|---|---|
| Erica carnea 'Springwood White' | Springwood White Heather | #1 pot | |
| Erica vagans 'Mrs. D.F. Maxwell' | Mrs. Maxwell Heath | #1 pot | |
| Gaultheria shallon | Salal | #1 pot | |
| Lavandula officinalis | English Lavender | #1 pot | |
| Mahonia nervosa | Low Oregon Grape | #1 pot | |
| Mahonia repens | Creeping Oregon Grape | #1 pot | |
| Nandina domestica 'Woods Dwarf' | Woods Dwarf Heavenly Bamboo | #1 pot | |
| Viburnum davidii | David's Viburnum | #1 pot | 430 |
Perennials, Annuals and Ferns
| Botanical Name | Common Name | Size | Total |
|---|---|---|---|
| Blechnum spicant | Deer Fern | #1 pot | |
| Calamagrostis x acutiflora 'Karl Foerster' | Feather Reed Grass | #1 pot | |
| Carex oshimensis 'Evergold' | Variegated Japanese Sedge | #1 pot | |
| Helictotrichon sempervirens | Blue Oat Grass | #1 pot | |
| Helleborus orientalis | Lenten Rose | #1 pot | |
| Polystichum munitum | Sword Fern | #1 pot | 144 |
Groundcovers
| Botanical Name | Common Name | Size | Total |
|---|---|---|---|
| Arctostaphylos uva-ursi 'Vancouver Jade' | Vancouver Jade Kinnickinnick | #1 pot | |
| Fragaria chiloensis | Coastal Strawberry | 72mm plug | 265 |
Vines
| Botanical Name | Common Name | Size | Total |
|---|---|---|---|
| Akebia quinata | Five-Leaf Akebia | #1 pot | |
| Hydrangea anomala petiolaris | Climbing Hydrangea | #2 pot | 11 |
Notes
- All work to be completed to current BCSLA Landscape Standards.
- All soft landscape to be irrigated with an automatic irrigation system.
Legend
- Trees to be Removed
- Tree to be Retained
- Forest Area to be Retained
- New Hydroseeded Areas (Meadow Mix)
Page 99
Landscape Concept Plan
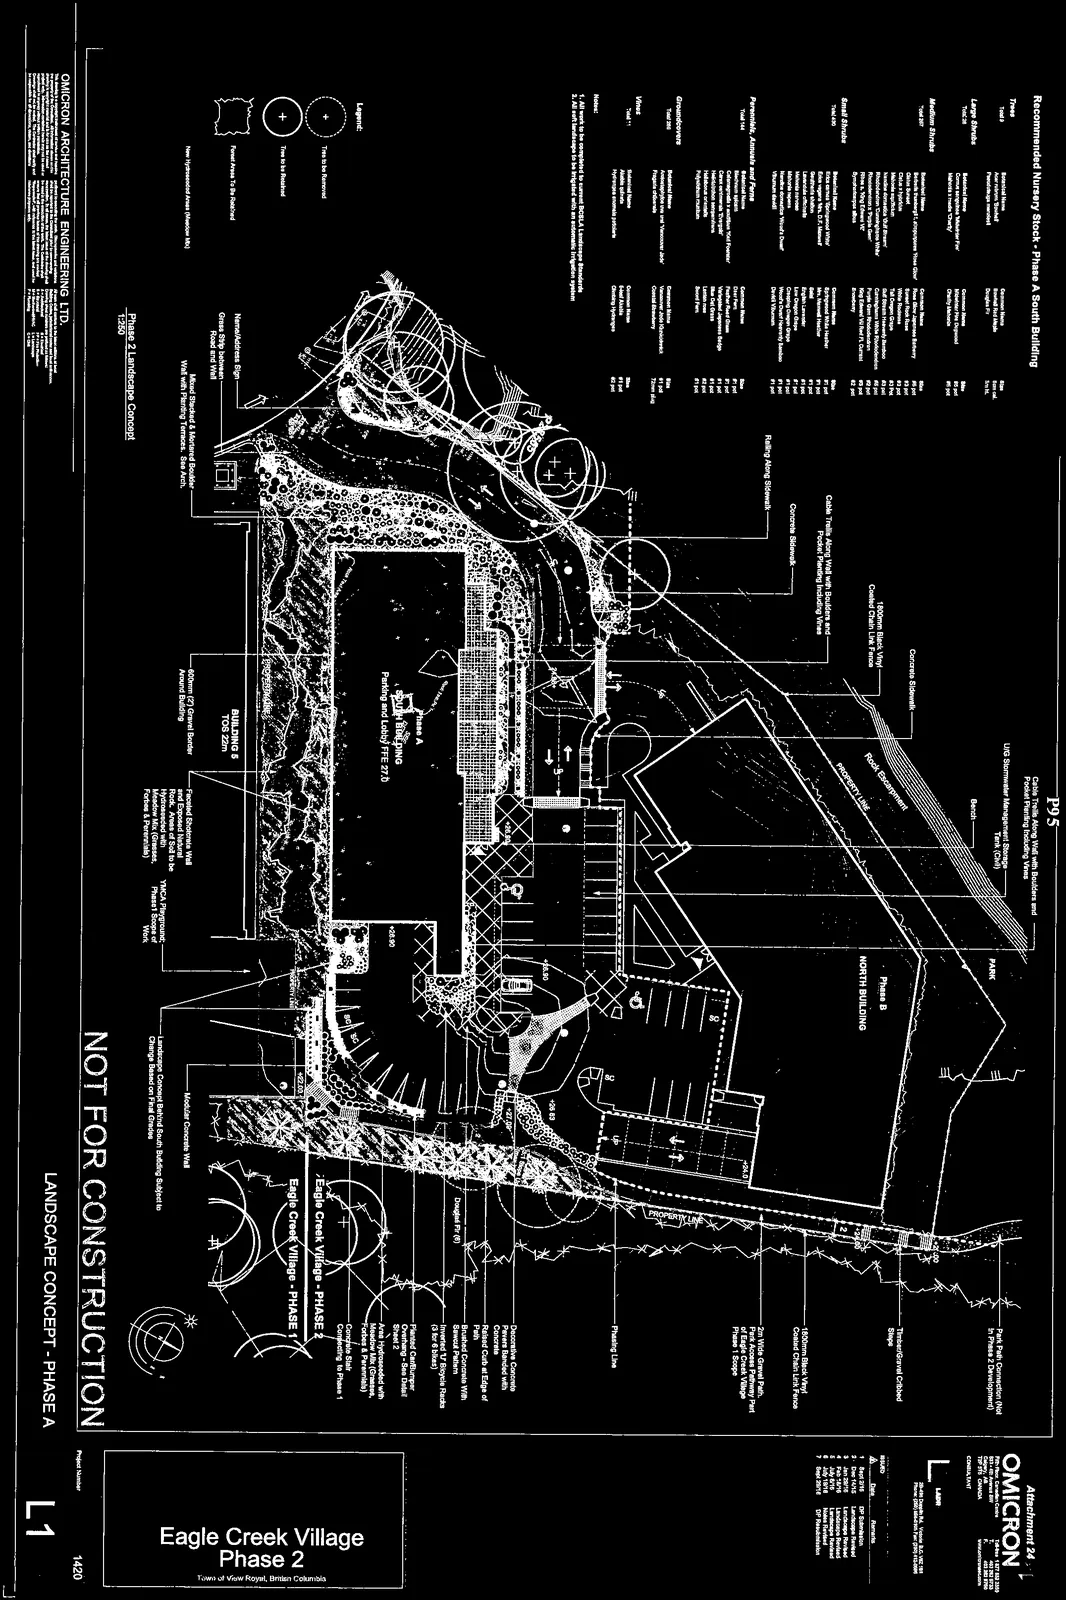

Plan Annotations and Labels
- Phase 2 Landscape Concept 1:250
- SOUTH BUILDING - Parking and Lobby FFE 27.0
- BUILDING 5 - TOS 22m
- YMCA Phase 1
- 600mm (2") Gravel Border Around Building
- Faceted Shotcrete Wall and Exposed Natural Rock. Areas of Soil to be Hydroseeded with Meadow Mix (Grasses, Forbes & Perennials)
- YMCA Playground: Phase 1 Scope of Work
- Landscape Concept Behind South Building Subject to Change Based on Final Grades
- Modular Concrete Wall
- Eagle Creek Village - PHASE 2
- Eagle Creek Village - PHASE 1
- Concrete Stair Connecting to Phase 1
- Area Hydroseeded with Meadow Mix (Grasses, Forbes & Perennials)
- Inverted 'U' Bicycle Racks (3 for 6 bikes)
- Brushed Concrete With Sawcut Pattern
- Raised Curb at Edge of Path
- Decorative Concrete Pavers Banded with Concrete
- Planted Cantilever Overhang - See Detail Sheet 2
- Dougled Fir (6)
- 1800mm Black Vinyl Coated Chain Link Fence
- 2m Wide Gravel Path. Park Access Pathway Part of Eagle Creek Village Phase 1 Scope
- Phasing Line
- Timber/Gravel Cribbed Steps
- Park Path Connection (Not in Phase 2 Development)
- U/G Stormwater Management Storage Tank (Civil)
- Cable Trellis Along Wall with Boulders and Pocket Planting Including Vines
- Bench
- Rock Escarpment
- Concrete Sidewalk
- Railing Along Sidewalk
- Mixed Stacked & Mortared Boulder Wall with Planting Terraces. See Arch.
- Grass Strip between Road and Wall
- Name/Address Sign
- Property Line
- North Building Phase B
- P95
Page 99
Project Information
Eagle Creek Village Phase 2 Town of View Royal, British Columbia
NOT FOR CONSTRUCTION LANDSCAPE CONCEPT - PHASE A
Project Number: 1420 Drawing Number: L1
Revisions
| # | Date | Remarks |
|---|---|---|
| 1 | Sept 2/15 | DP Submission |
| 2 | Dec 14/15 | Landscape Revised |
| 3 | Jan 29/16 | Landscape Revised |
| 4 | Feb 16/16 | Landscape Revised |
| 5 | July 8/16 | Landscape Revised |
| 6 | July 18/16 | Notes Revised |
| 7 | Sept 28/16 | DP Resubmission |
Landscape Consultant
LADR Landscape Architects 200-550 Dieppe Rd, Victoria BC V8Z 3W1 Phone (250) 381-8155 Fax (250) 412-0036
Page 99
Document Images
(1)
Extracted from: 2016 10 18 Council Agenda - Pdf