MINUTES OF A COUNCIL MEETING HELD ON TUESDAY, SEPTEMBER 20, 2016
Formal record of the previous council meeting, including decisions on development permits, land use variances, and meeting adjournment times.
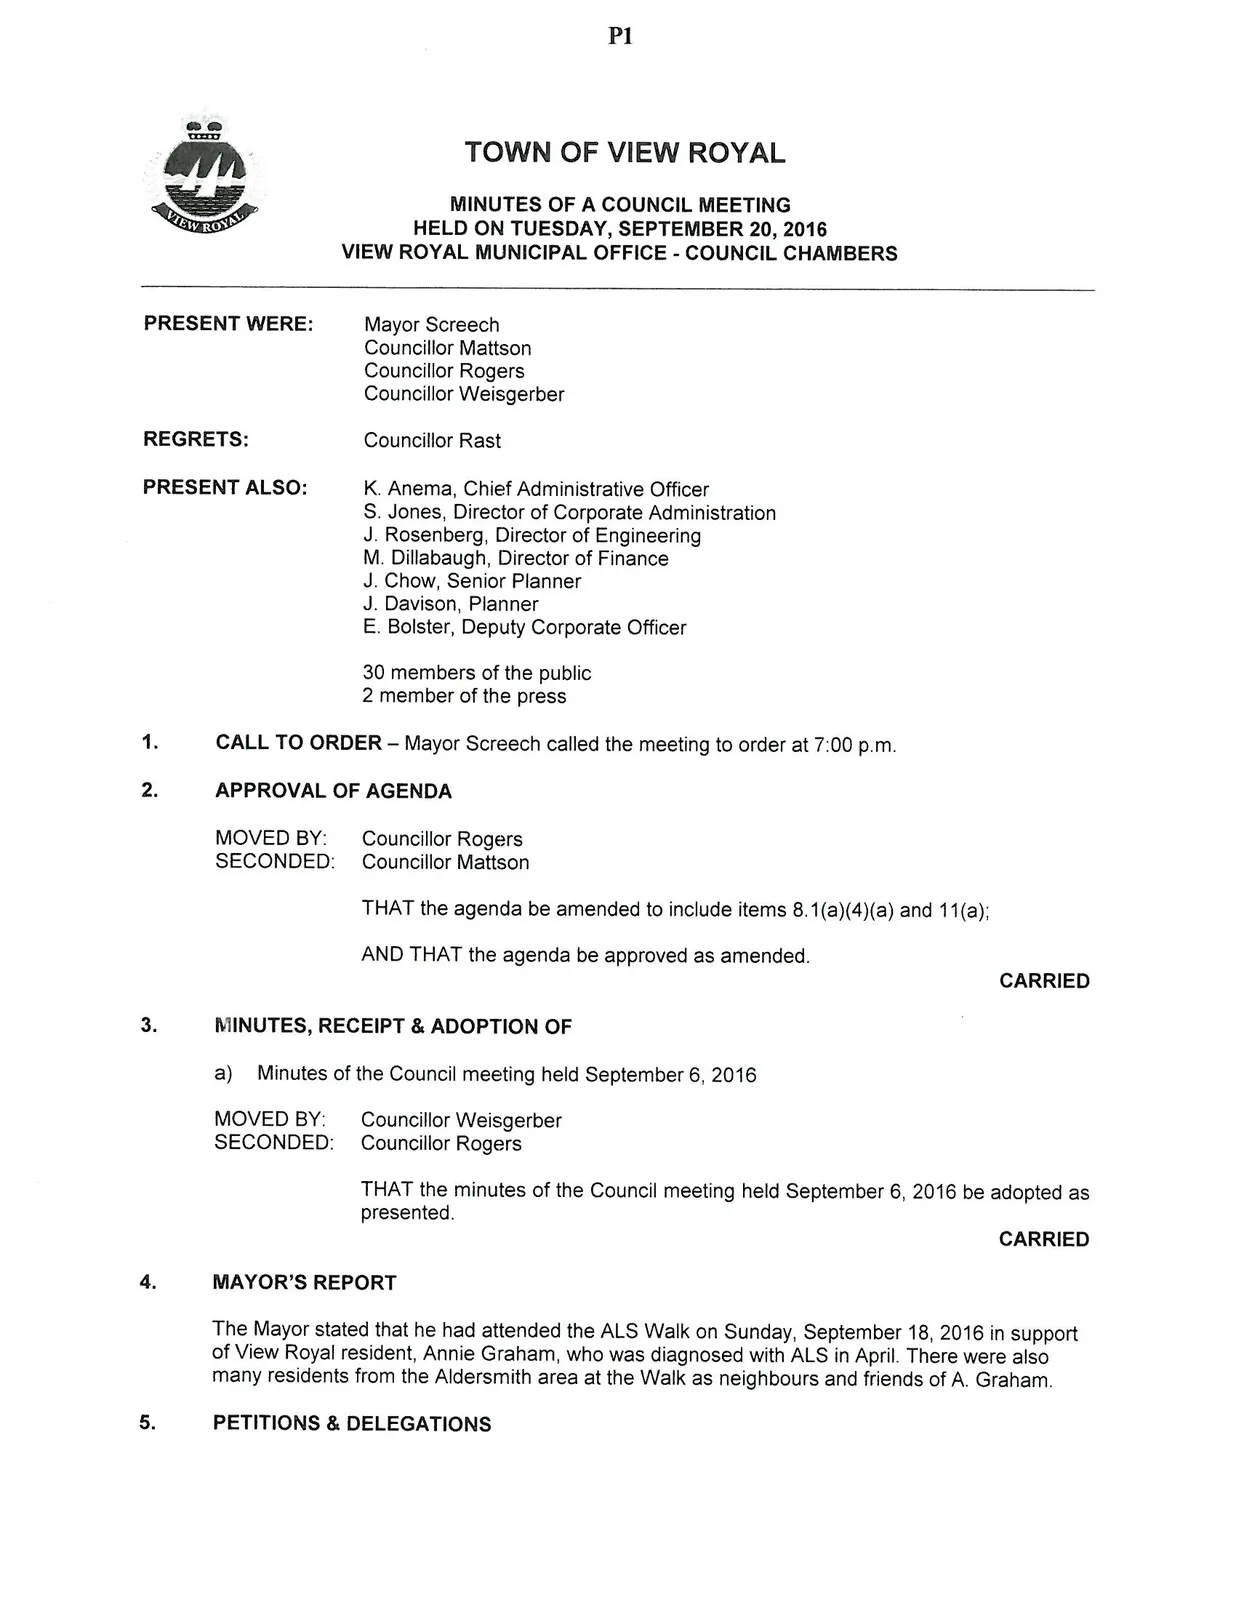
TOWN OF VIEW ROYAL
MINUTES OF A COUNCIL MEETING
HELD ON TUESDAY, SEPTEMBER 20, 2016 VIEW ROYAL MUNICIPAL OFFICE - COUNCIL CHAMBERS
PRESENT WERE: Mayor Screech Councillor Mattson Councillor Rogers Councillor Weisgerber
REGRETS: Councillor Rast
PRESENT ALSO: K. Anema, Chief Administrative Officer S. Jones, Director of Corporate Administration J. Rosenberg, Director of Engineering M. Dillabaugh, Director of Finance J. Chow, Senior Planner J. Davison, Planner E. Bolster, Deputy Corporate Officer
30 members of the public 2 member of the press
1. CALL TO ORDER
Mayor Screech called the meeting to order at 7:00 p.m.
2. APPROVAL OF AGENDA
MOVED BY: Councillor Rogers SECONDED: Councillor Mattson
THAT the agenda be amended to include items 8.1(a)(4)(a) and 11(a);
AND THAT the agenda be approved as amended. CARRIED
3. MINUTES, RECEIPT & ADOPTION OF
a) Minutes of the Council meeting held September 6, 2016
MOVED BY: Councillor Weisgerber SECONDED: Councillor Rogers
THAT the minutes of the Council meeting held September 6, 2016 be adopted as presented. CARRIED
4. MAYOR'S REPORT
The Mayor stated that he had attended the ALS Walk on Sunday, September 18, 2016 in support of View Royal resident, Annie Graham, who was diagnosed with ALS in April. There were also many residents from the Aldersmith area at the Walk as neighbours and friends of A. Graham.
5. PETITIONS & DELEGATIONS
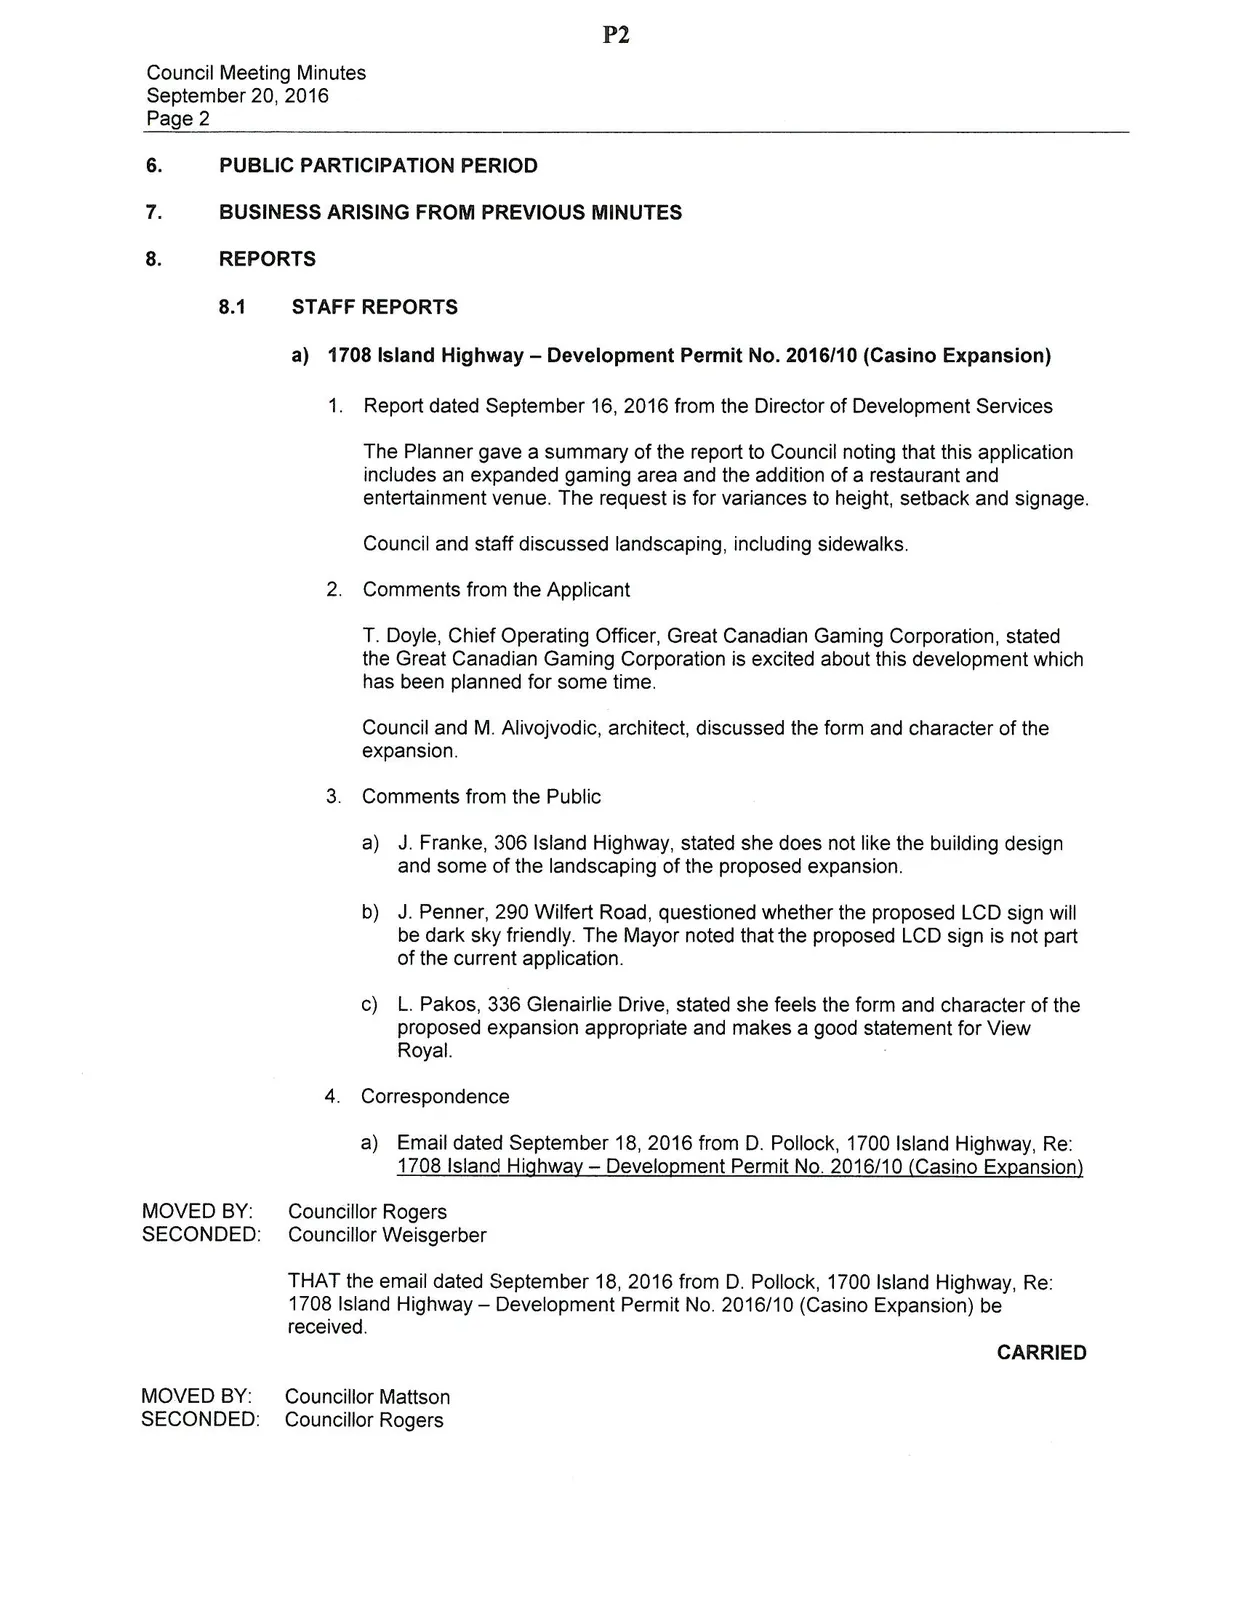
6. PUBLIC PARTICIPATION PERIOD
7. BUSINESS ARISING FROM PREVIOUS MINUTES
8. REPORTS
8.1 STAFF REPORTS
a) 1708 Island Highway – Development Permit No. 2016/10 (Casino Expansion)
- Report dated September 16, 2016 from the Director of Development Services
The Planner gave a summary of the report to Council noting that this application includes an expanded gaming area and the addition of a restaurant and entertainment venue. The request is for variances to height, setback and signage.
Council and staff discussed landscaping, including sidewalks.
- Comments from the Applicant
T. Doyle, Chief Operating Officer, Great Canadian Gaming Corporation, stated the Great Canadian Gaming Corporation is excited about this development which has been planned for some time.
Council and M. Alivojvodic, architect, discussed the form and character of the expansion.
- Comments from the Public
a) J. Franke, 306 Island Highway, stated she does not like the building design and some of the landscaping of the proposed expansion.
b) J. Penner, 290 Wilfert Road, questioned whether the proposed LCD sign will be dark sky friendly. The Mayor noted that the proposed LCD sign is not part of the current application.
c) L. Pakos, 336 Glenairlie Drive, stated she feels the form and character of the proposed expansion appropriate and makes a good statement for View Royal.
- Correspondence
a) Email dated September 18, 2016 from D. Pollock, 1700 Island Highway, Re: 1708 Island Highway – Development Permit No. 2016/10 (Casino Expansion)
MOVED BY: Councillor Rogers SECONDED: Councillor Weisgerber
THAT the email dated September 18, 2016 from D. Pollock, 1700 Island Highway, Re: 1708 Island Highway – Development Permit No. 2016/10 (Casino Expansion) be received. CARRIED
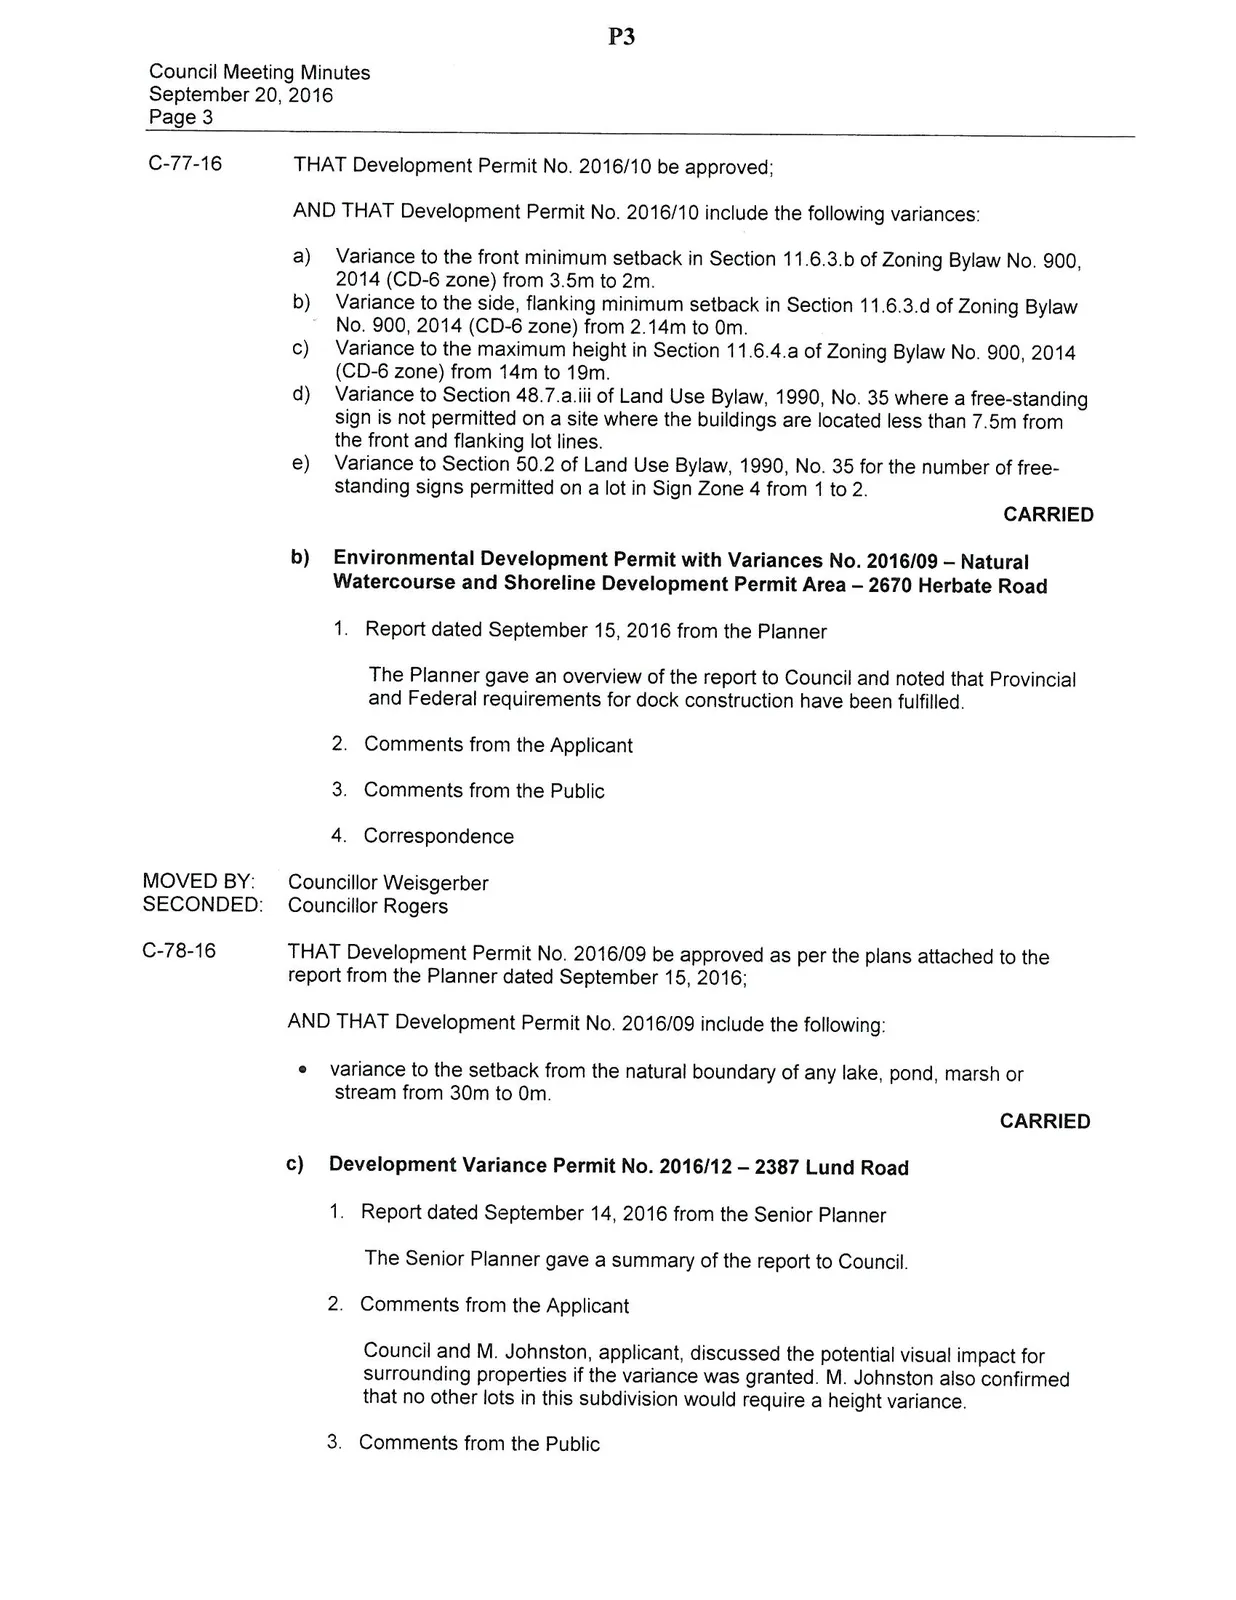
MOVED BY: Councillor Mattson SECONDED: Councillor Rogers
C-77-16 THAT Development Permit No. 2016/10 be approved;
AND THAT Development Permit No. 2016/10 include the following variances:
a) Variance to the front minimum setback in Section 11.6.3.b of Zoning Bylaw No. 900, 2014 (CD-6 zone) from 3.5m to 2m. b) Variance to the side, flanking minimum setback in Section 11.6.3.d of Zoning Bylaw No. 900, 2014 (CD-6 zone) from 2.14m to 0m. c) Variance to the maximum height in Section 11.6.4.a of Zoning Bylaw No. 900, 2014 (CD-6 zone) from 14m to 19m. d) Variance to Section 48.7.a.iii of Land Use Bylaw, 1990, No. 35 where a free-standing sign is not permitted on a site where the buildings are located less than 7.5m from the front and flanking lot lines. e) Variance to Section 50.2 of Land Use Bylaw, 1990, No. 35 for the number of free-standing signs permitted on a lot in Sign Zone 4 from 1 to 2. CARRIED
b) Environmental Development Permit with Variances No. 2016/09 – Natural Watercourse and Shoreline Development Permit Area – 2670 Herbate Road
- Report dated September 15, 2016 from the Planner
The Planner gave an overview of the report to Council and noted that Provincial and Federal requirements for dock construction have been fulfilled.
- Comments from the Applicant
- Comments from the Public
- Correspondence
MOVED BY: Councillor Weisgerber SECONDED: Councillor Rogers
C-78-16 THAT Development Permit No. 2016/09 be approved as per the plans attached to the report from the Planner dated September 15, 2016;
AND THAT Development Permit No. 2016/09 include the following:
- variance to the setback from the natural boundary of any lake, pond, marsh or stream from 30m to 0m. CARRIED
c) Development Variance Permit No. 2016/12 – 2387 Lund Road
- Report dated September 14, 2016 from the Senior Planner
The Senior Planner gave a summary of the report to Council.
- Comments from the Applicant
Council and M. Johnston, applicant, discussed the potential visual impact for surrounding properties if the variance was granted. M. Johnston also confirmed that no other lots in this subdivision would require a height variance.
- Comments from the Public
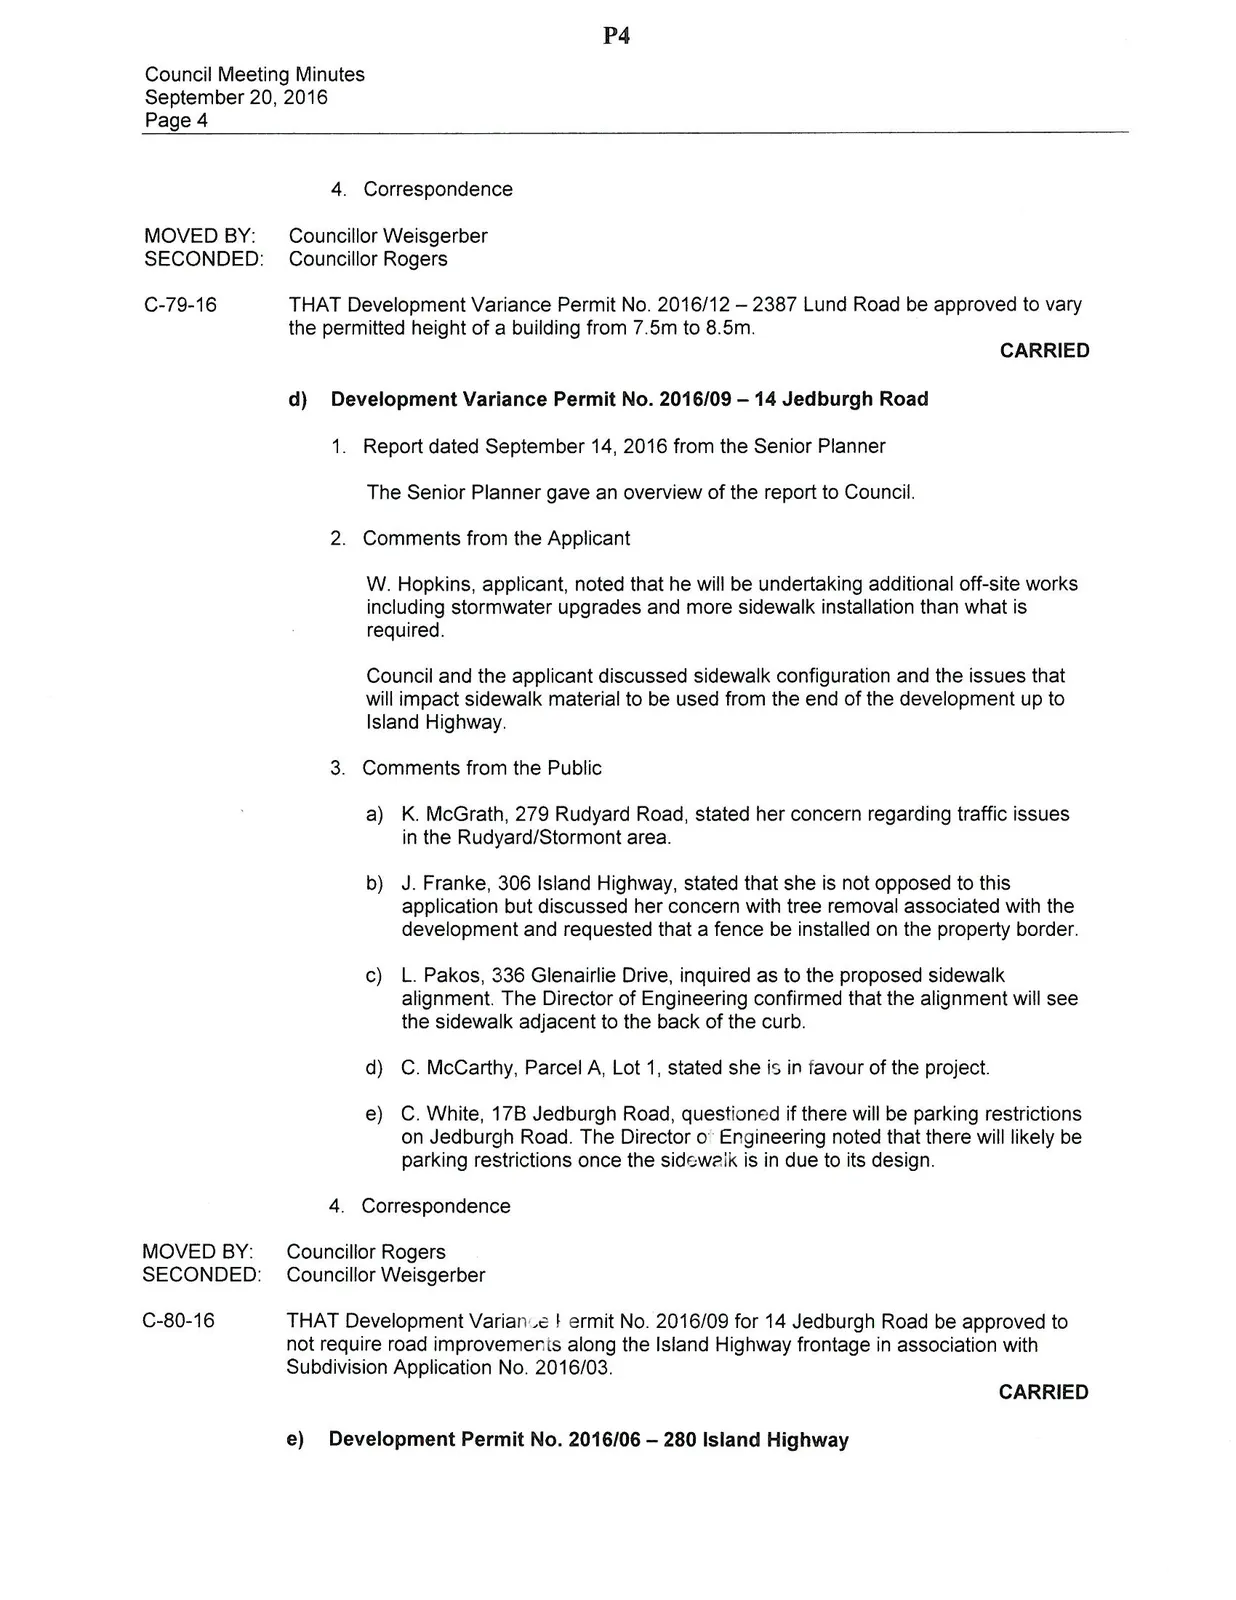
- Correspondence
MOVED BY: Councillor Weisgerber SECONDED: Councillor Rogers
C-79-16 THAT Development Variance Permit No. 2016/12 – 2387 Lund Road be approved to vary the permitted height of a building from 7.5m to 8.5m. CARRIED
d) Development Variance Permit No. 2016/09 – 14 Jedburgh Road
- Report dated September 14, 2016 from the Senior Planner
The Senior Planner gave an overview of the report to Council.
- Comments from the Applicant
W. Hopkins, applicant, noted that he will be undertaking additional off-site works including stormwater upgrades and more sidewalk installation than what is required.
Council and the applicant discussed sidewalk configuration and the issues that will impact sidewalk material to be used from the end of the development up to Island Highway.
- Comments from the Public
a) K. McGrath, 279 Rudyard Road, stated her concern regarding traffic issues in the Rudyard/Stormont area.
b) J. Franke, 306 Island Highway, stated that she is not opposed to this application but discussed her concern with tree removal associated with the development and requested that a fence be installed on the property border.
c) L. Pakos, 336 Glenairlie Drive, inquired as to the proposed sidewalk alignment. The Director of Engineering confirmed that the alignment will see the sidewalk adjacent to the back of the curb.
d) C. McCarthy, Parcel A, Lot 1, stated she is in favour of the project.
e) C. White, 17B Jedburgh Road, questioned if there will be parking restrictions on Jedburgh Road. The Director of Engineering noted that there will likely be parking restrictions once the sidewalk is in due to its design.
- Correspondence
MOVED BY: Councillor Rogers SECONDED: Councillor Weisgerber
C-80-16 THAT Development Variance Permit No. 2016/09 for 14 Jedburgh Road be approved to not require road improvements along the Island Highway frontage in association with Subdivision Application No. 2016/03. CARRIED
e) Development Permit No. 2016/06 – 280 Island Highway
- Report dated September 14, 2016 from the Senior Planner
The Senior Planner reviewed the report for Council.
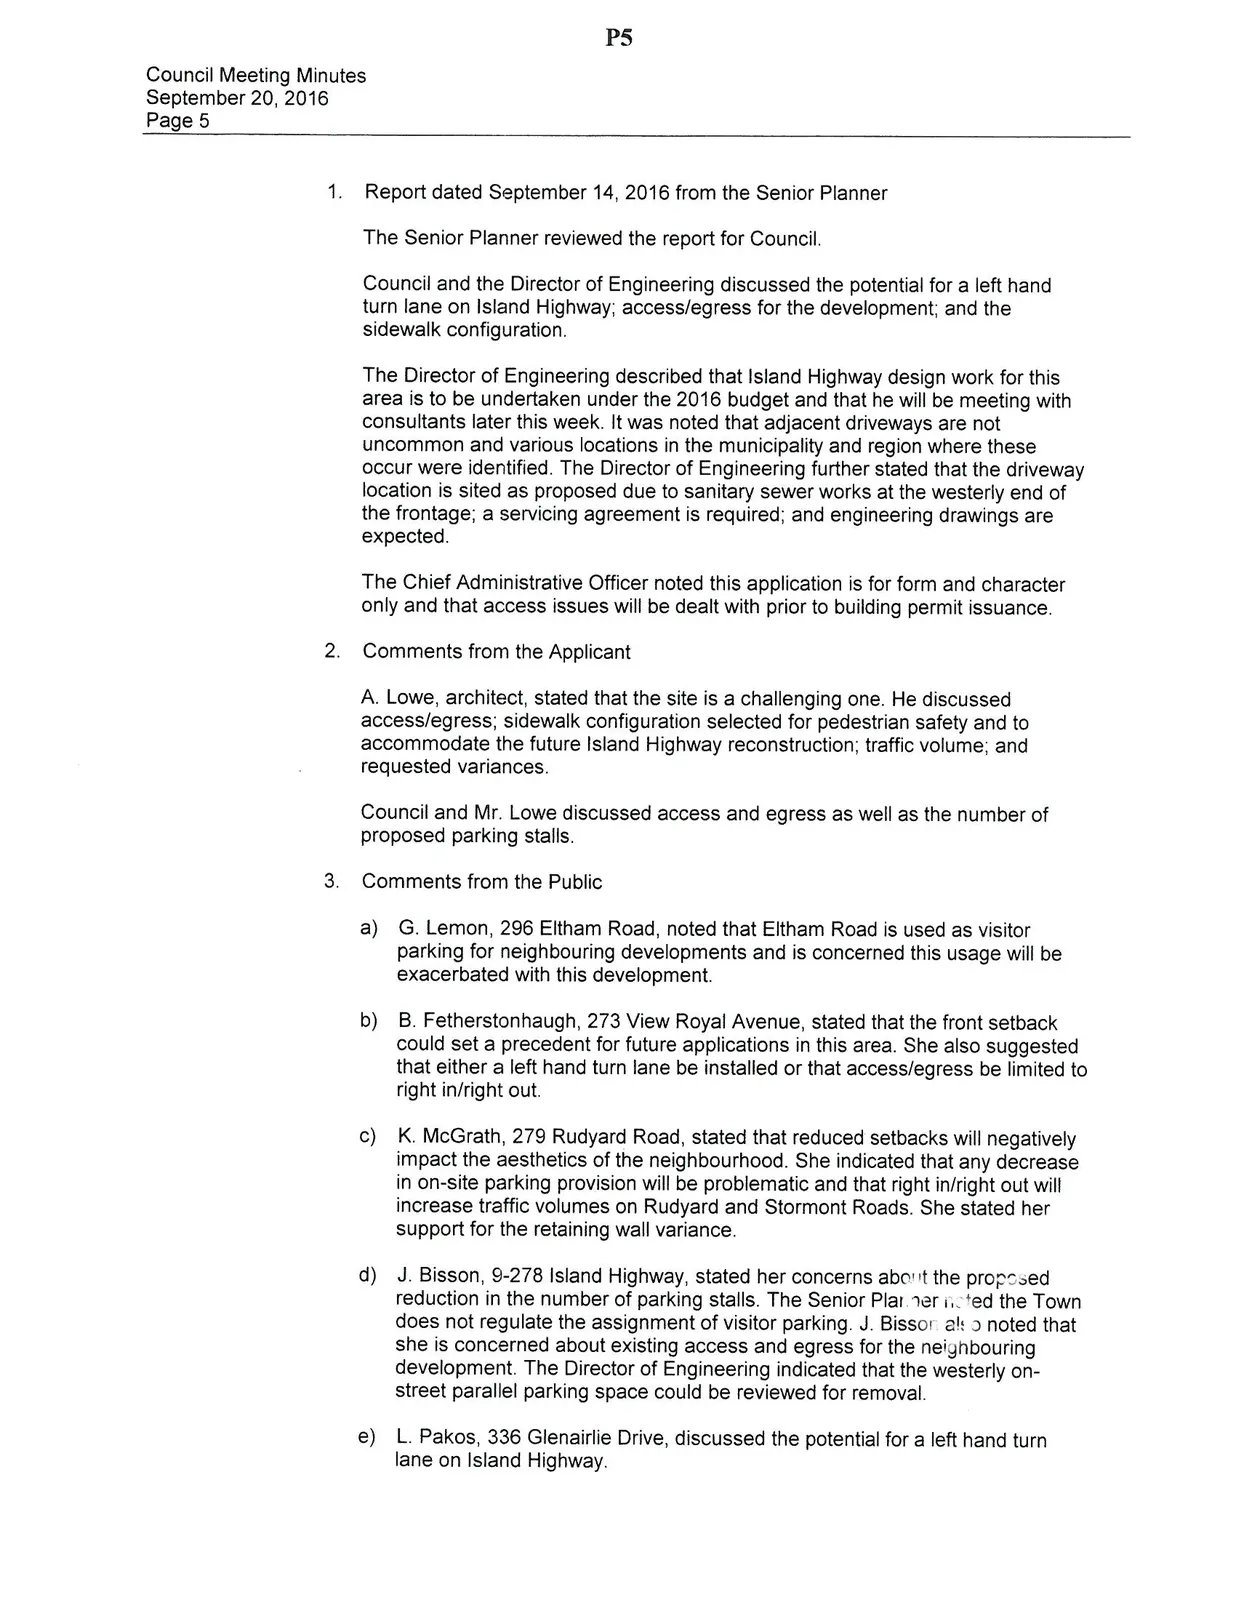
Council and the Director of Engineering discussed the potential for a left hand turn lane on Island Highway; access/egress for the development; and the sidewalk configuration.
The Director of Engineering described that Island Highway design work for this area is to be undertaken under the 2016 budget and that he will be meeting with consultants later this week. It was noted that adjacent driveways are not uncommon and various locations in the municipality and region where these occur were identified. The Director of Engineering further stated that the driveway location is sited as proposed due to sanitary sewer works at the westerly end of the frontage; a servicing agreement is required; and engineering drawings are expected.
The Chief Administrative Officer noted this application is for form and character only and that access issues will be dealt with prior to building permit issuance.
- Comments from the Applicant
A. Lowe, architect, stated that the site is a challenging one. He discussed access/egress; sidewalk configuration selected for pedestrian safety and to accommodate the future Island Highway reconstruction; traffic volume; and requested variances.
Council and Mr. Lowe discussed access and egress as well as the number of proposed parking stalls.
- Comments from the Public
a) G. Lemon, 296 Eltham Road, noted that Eltham Road is used as visitor parking for neighbouring developments and is concerned this usage will be exacerbated with this development.
b) B. Fetherstonhaugh, 273 View Royal Avenue, stated that the front setback could set a precedent for future applications in this area. She also suggested that either a left hand turn lane be installed or that access/egress be limited to right in/right out.
c) K. McGrath, 279 Rudyard Road, stated that reduced setbacks will negatively impact the aesthetics of the neighbourhood. She indicated that any decrease in on-site parking provision will be problematic and that right in/right out will increase traffic volumes on Rudyard and Stormont Roads. She stated her support for the retaining wall variance.
d) J. Bisson, 9-278 Island Highway, stated her concerns about the proposed reduction in the number of parking stalls. The Senior Planner noted the Town does not regulate the assignment of visitor parking. J. Bisson also noted that she is concerned about existing access and egress for the neighbouring development. The Director of Engineering indicated that the westerly on-street parallel parking space could be reviewed for removal.
e) L. Pakos, 336 Glenairlie Drive, discussed the potential for a left hand turn lane on Island Highway.
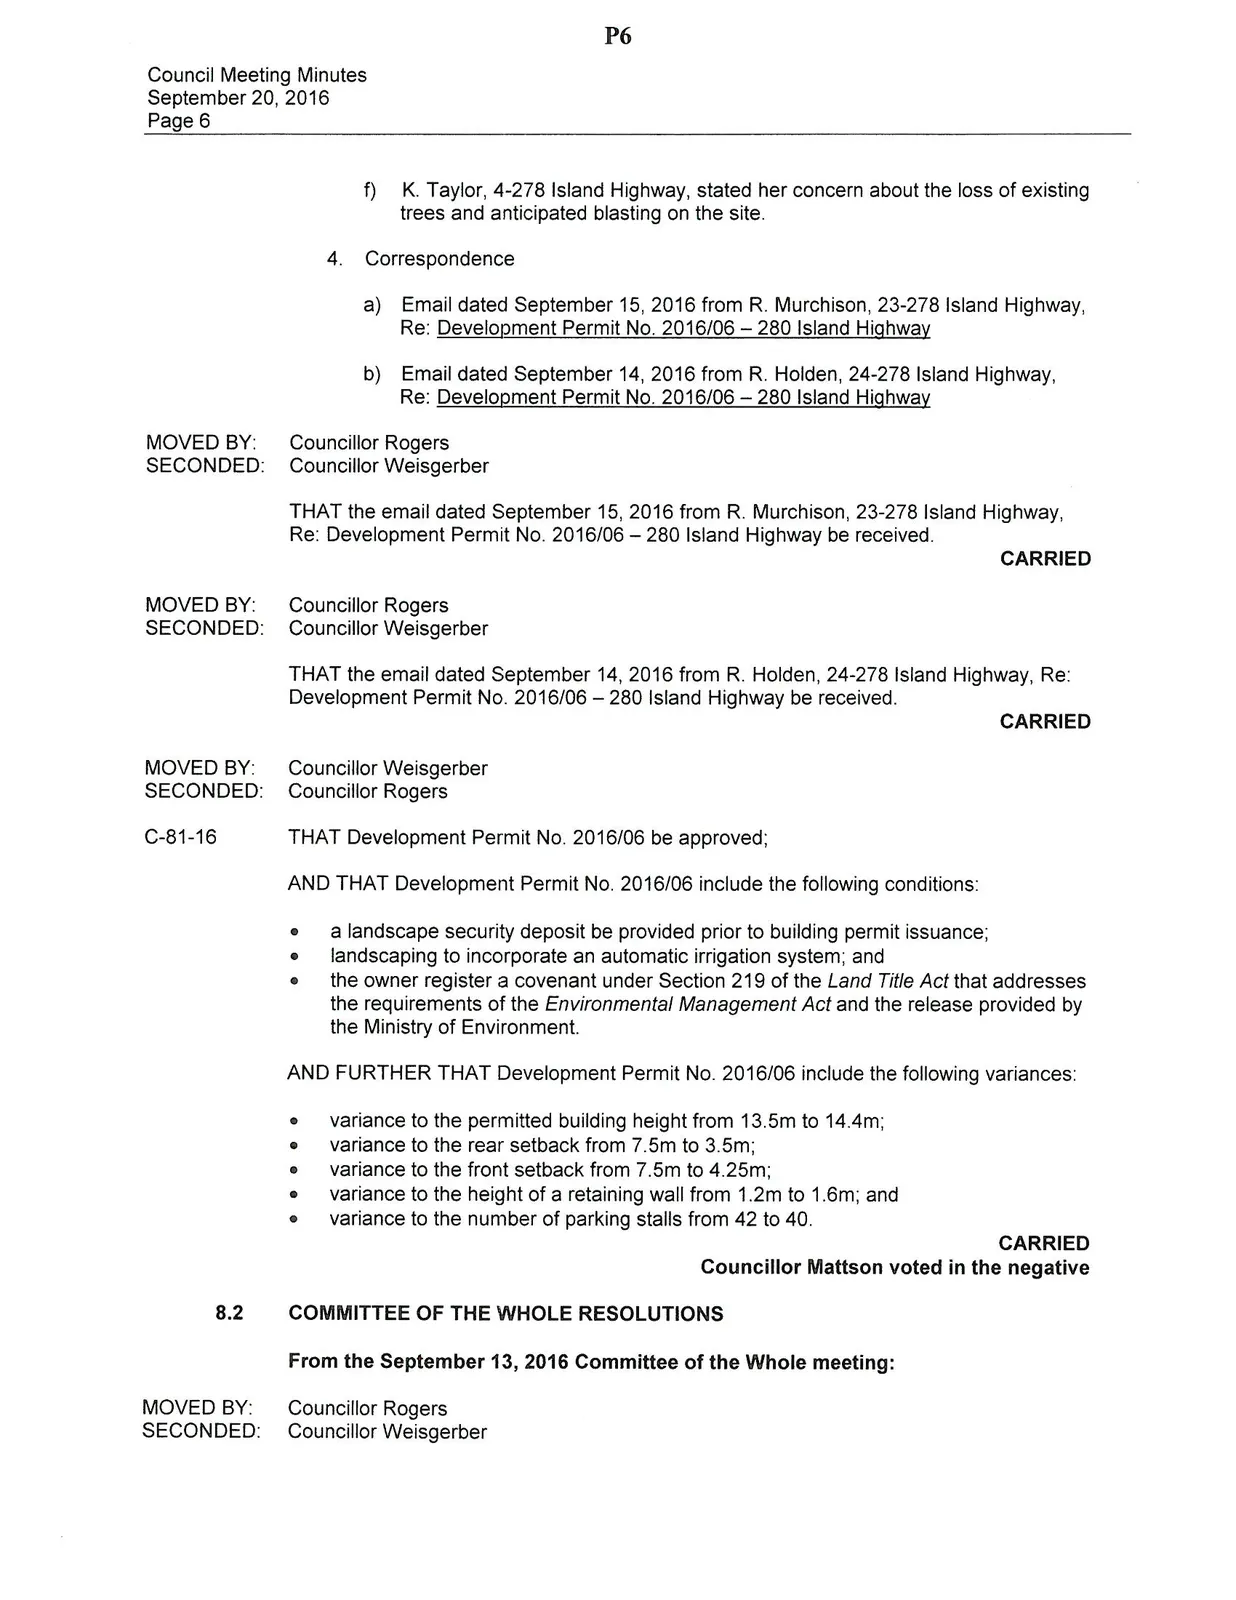
f) K. Taylor, 4-278 Island Highway, stated her concern about the loss of existing trees and anticipated blasting on the site.
- Correspondence
a) Email dated September 15, 2016 from R. Murchison, 23-278 Island Highway, Re: Development Permit No. 2016/06 – 280 Island Highway b) Email dated September 14, 2016 from R. Holden, 24-278 Island Highway, Re: Development Permit No. 2016/06 – 280 Island Highway
MOVED BY: Councillor Rogers SECONDED: Councillor Weisgerber
THAT the email dated September 15, 2016 from R. Murchison, 23-278 Island Highway, Re: Development Permit No. 2016/06 – 280 Island Highway be received. CARRIED
MOVED BY: Councillor Rogers SECONDED: Councillor Weisgerber
THAT the email dated September 14, 2016 from R. Holden, 24-278 Island Highway, Re: Development Permit No. 2016/06 – 280 Island Highway be received. CARRIED
MOVED BY: Councillor Weisgerber SECONDED: Councillor Rogers
C-81-16 THAT Development Permit No. 2016/06 be approved;
AND THAT Development Permit No. 2016/06 include the following conditions:
- a landscape security deposit be provided prior to building permit issuance;
- landscaping to incorporate an automatic irrigation system; and
- the owner register a covenant under Section 219 of the Land Title Act that addresses the requirements of the Environmental Management Act and the release provided by the Ministry of Environment.
AND FURTHER THAT Development Permit No. 2016/06 include the following variances:
- variance to the permitted building height from 13.5m to 14.4m;
- variance to the rear setback from 7.5m to 3.5m;
- variance to the front setback from 7.5m to 4.25m;
- variance to the height of a retaining wall from 1.2m to 1.6m; and
- variance to the number of parking stalls from 42 to 40. CARRIED Councillor Mattson voted in the negative
8.2 COMMITTEE OF THE WHOLE RESOLUTIONS
From the September 13, 2016 Committee of the Whole meeting:
MOVED BY: Councillor Rogers SECONDED: Councillor Weisgerber
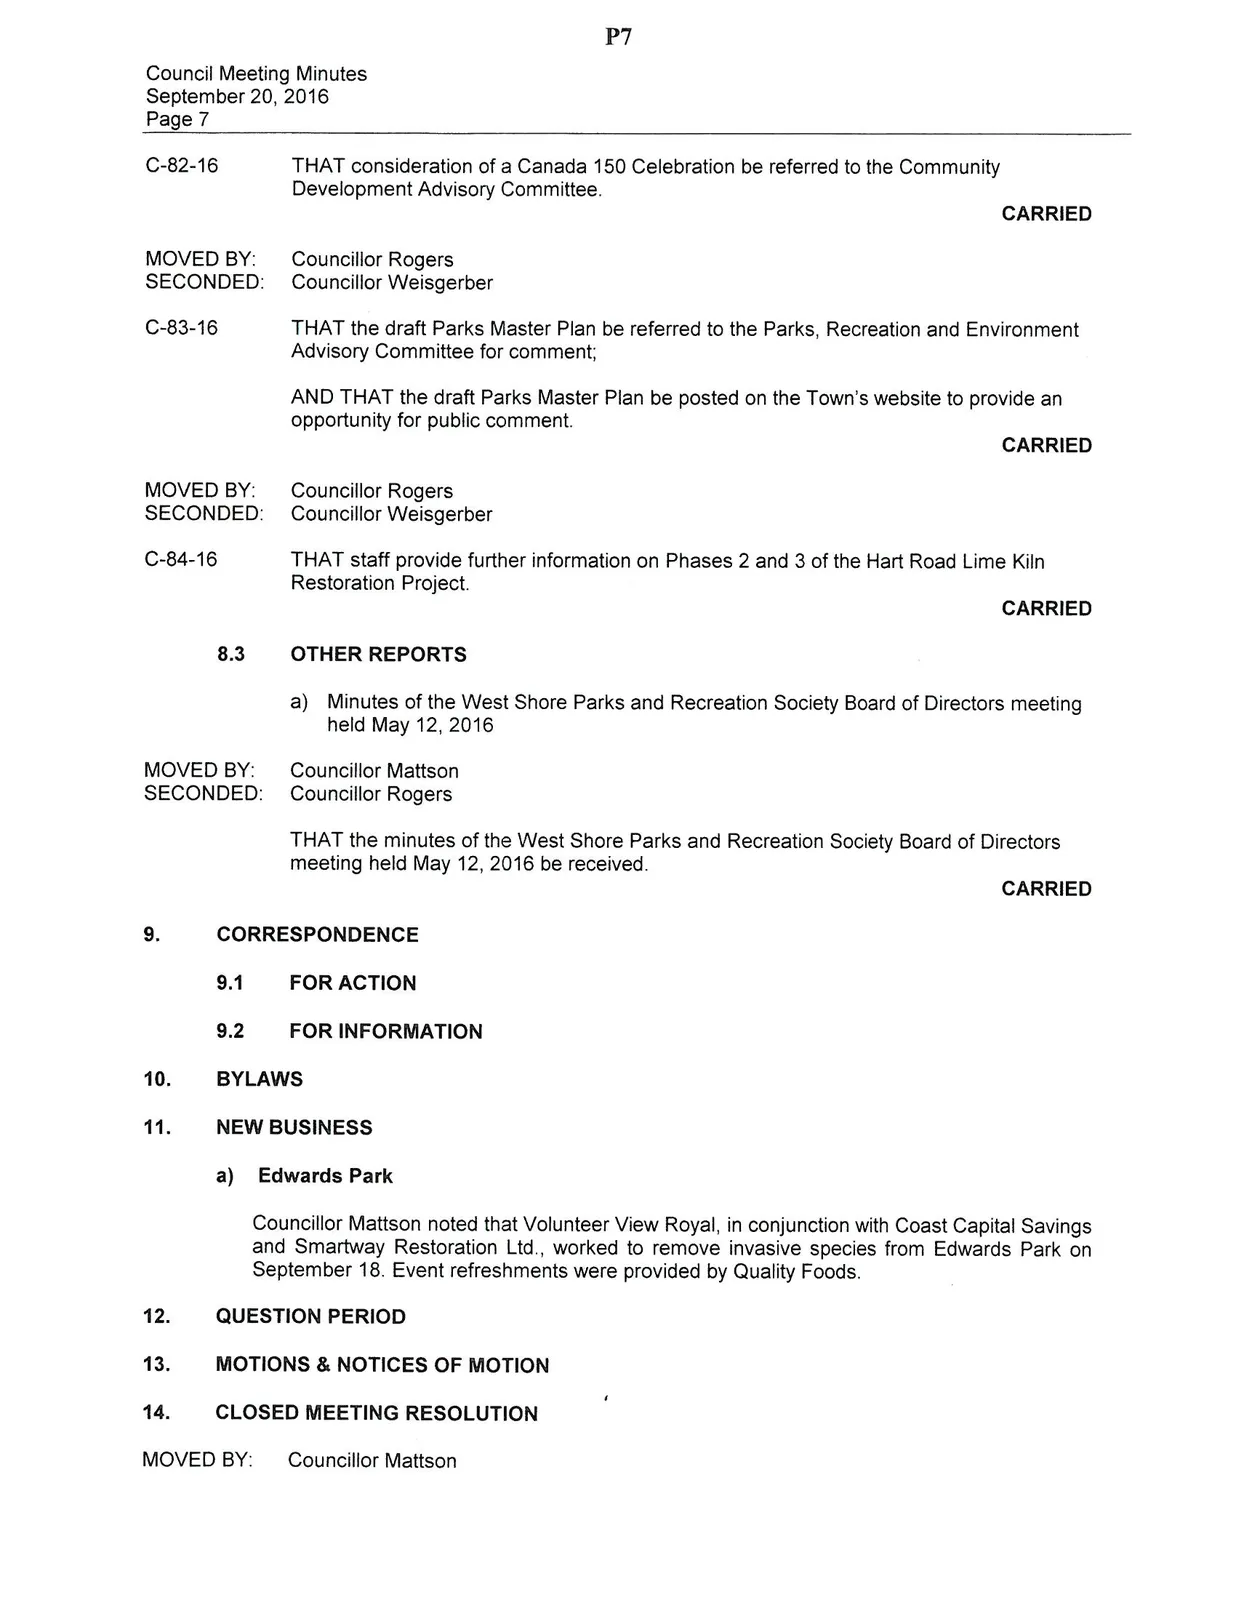
C-82-16 THAT consideration of a Canada 150 Celebration be referred to the Community Development Advisory Committee. CARRIED
MOVED BY: Councillor Rogers SECONDED: Councillor Weisgerber
C-83-16 THAT the draft Parks Master Plan be referred to the Parks, Recreation and Environment Advisory Committee for comment;
AND THAT the draft Parks Master Plan be posted on the Town's website to provide an opportunity for public comment. CARRIED
MOVED BY: Councillor Rogers SECONDED: Councillor Weisgerber
C-84-16 THAT staff provide further information on Phases 2 and 3 of the Hart Road Lime Kiln Restoration Project. CARRIED
8.3 OTHER REPORTS
a) Minutes of the West Shore Parks and Recreation Society Board of Directors meeting held May 12, 2016
MOVED BY: Councillor Mattson SECONDED: Councillor Rogers
THAT the minutes of the West Shore Parks and Recreation Society Board of Directors meeting held May 12, 2016 be received. CARRIED
9. CORRESPONDENCE
9.1 FOR ACTION
9.2 FOR INFORMATION
10. BYLAWS
11. NEW BUSINESS
a) Edwards Park
Councillor Mattson noted that Volunteer View Royal, in conjunction with Coast Capital Savings and Smartway Restoration Ltd., worked to remove invasive species from Edwards Park on September 18. Event refreshments were provided by Quality Foods.
12. QUESTION PERIOD
13. MOTIONS & NOTICES OF MOTION
14. CLOSED MEETING RESOLUTION
MOVED BY: Councillor Mattson SECONDED: Councillor Rogers
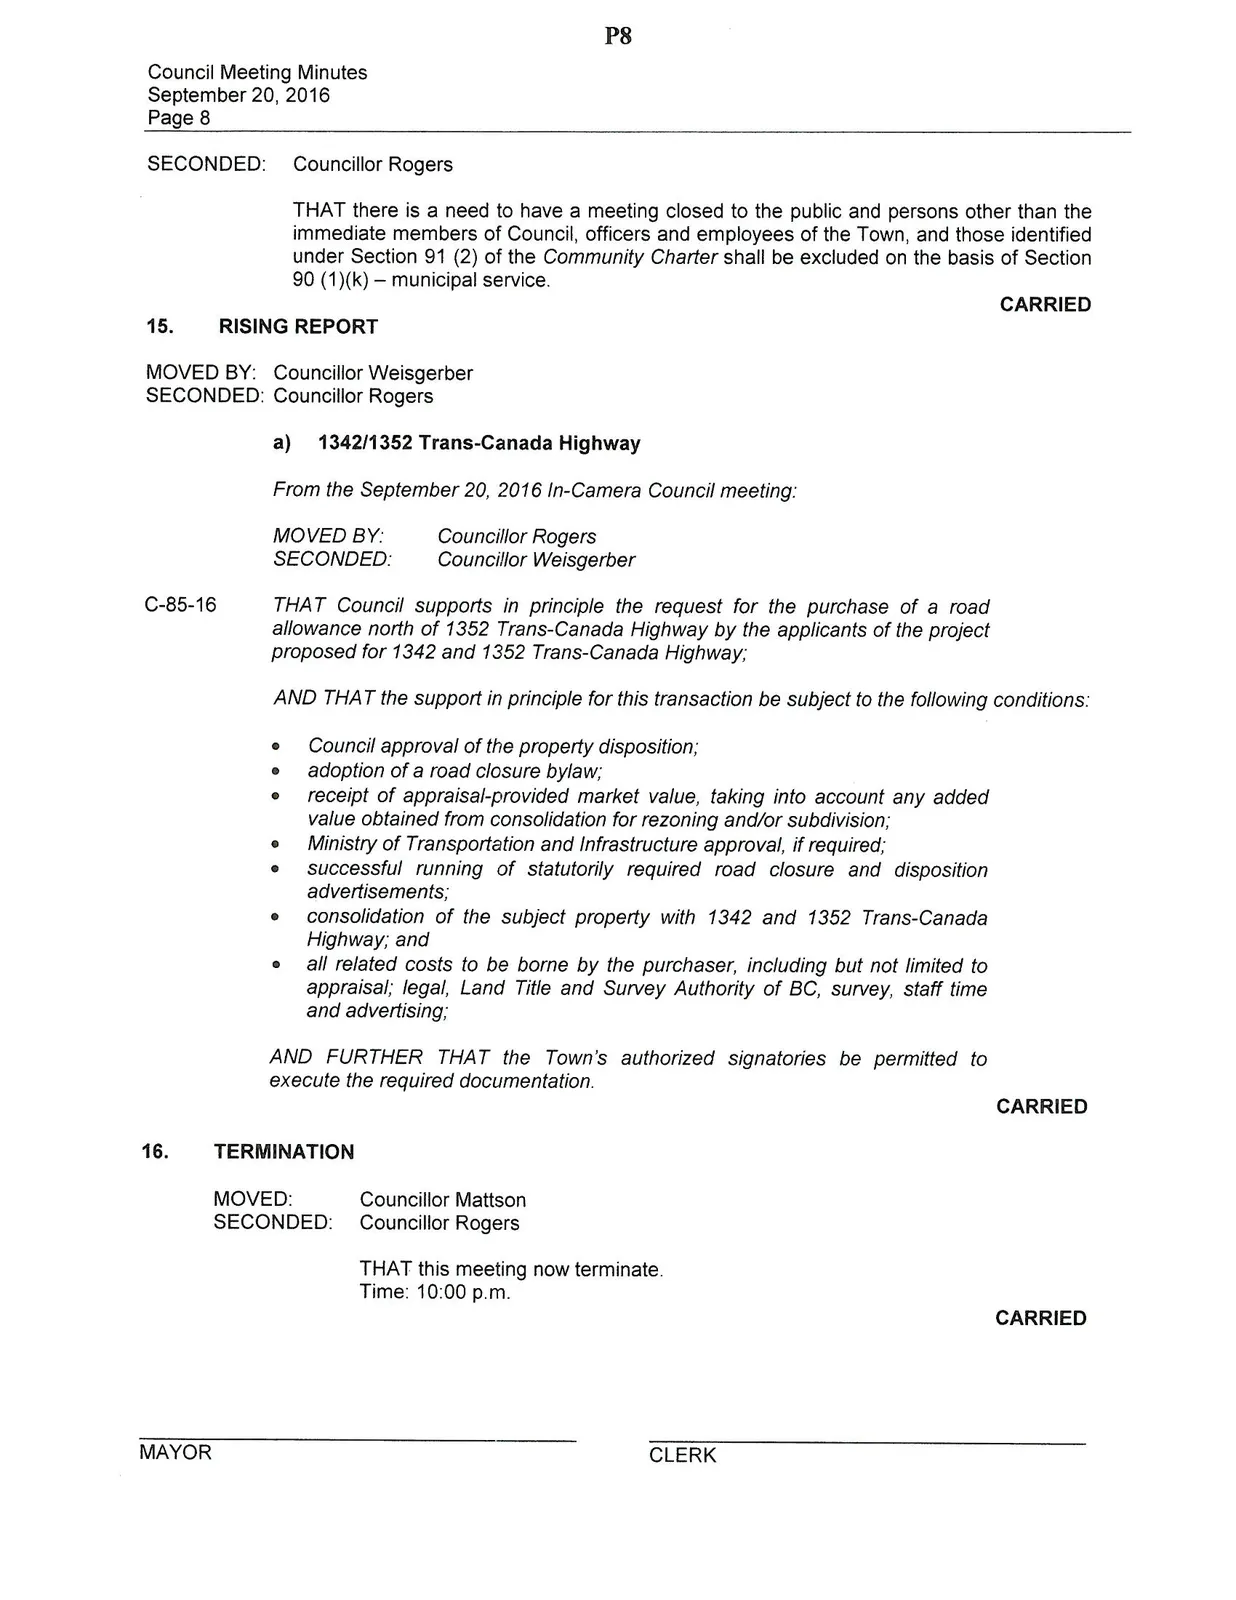
THAT there is a need to have a meeting closed to the public and persons other than the immediate members of Council, officers and employees of the Town, and those identified under Section 91 (2) of the Community Charter shall be excluded on the basis of Section 90 (1)(k) – municipal service. CARRIED
15. RISING REPORT
MOVED BY: Councillor Weisgerber SECONDED: Councillor Rogers
a) 1342/1352 Trans-Canada Highway
From the September 20, 2016 In-Camera Council meeting:
MOVED BY: Councillor Rogers SECONDED: Councillor Weisgerber
C-85-16 THAT Council supports in principle the request for the purchase of a road allowance north of 1352 Trans-Canada Highway by the applicants of the project proposed for 1342 and 1352 Trans-Canada Highway;
AND THAT the support in principle for this transaction be subject to the following conditions:
- Council approval of the property disposition;
- adoption of a road closure bylaw;
- receipt of appraisal-provided market value, taking into account any added value obtained from consolidation for rezoning and/or subdivision;
- Ministry of Transportation and Infrastructure approval, if required;
- successful running of statutorily required road closure and disposition advertisements;
- consolidation of the subject property with 1342 and 1352 Trans-Canada Highway; and
- all related costs to be borne by the purchaser, including but not limited to appraisal; legal, Land Title and Survey Authority of BC, survey, staff time and advertising;
AND FURTHER THAT the Town's authorized signatories be permitted to execute the required documentation. CARRIED
16. TERMINATION
MOVED: Councillor Mattson SECONDED: Councillor Rogers
THAT this meeting now terminate. Time: 10:00 p.m. CARRIED
Document Images
(8)