Appendix
Appendix 2: Development Permit Area Guidelines - Review (Commercial)
September 20, 2016Pages 16–203 sections
Technical review of the casino expansion proposal against the town's design guidelines for commercial developments.
Review Date: August 4, 2016Assesses design character, landscaping, and safety measures.
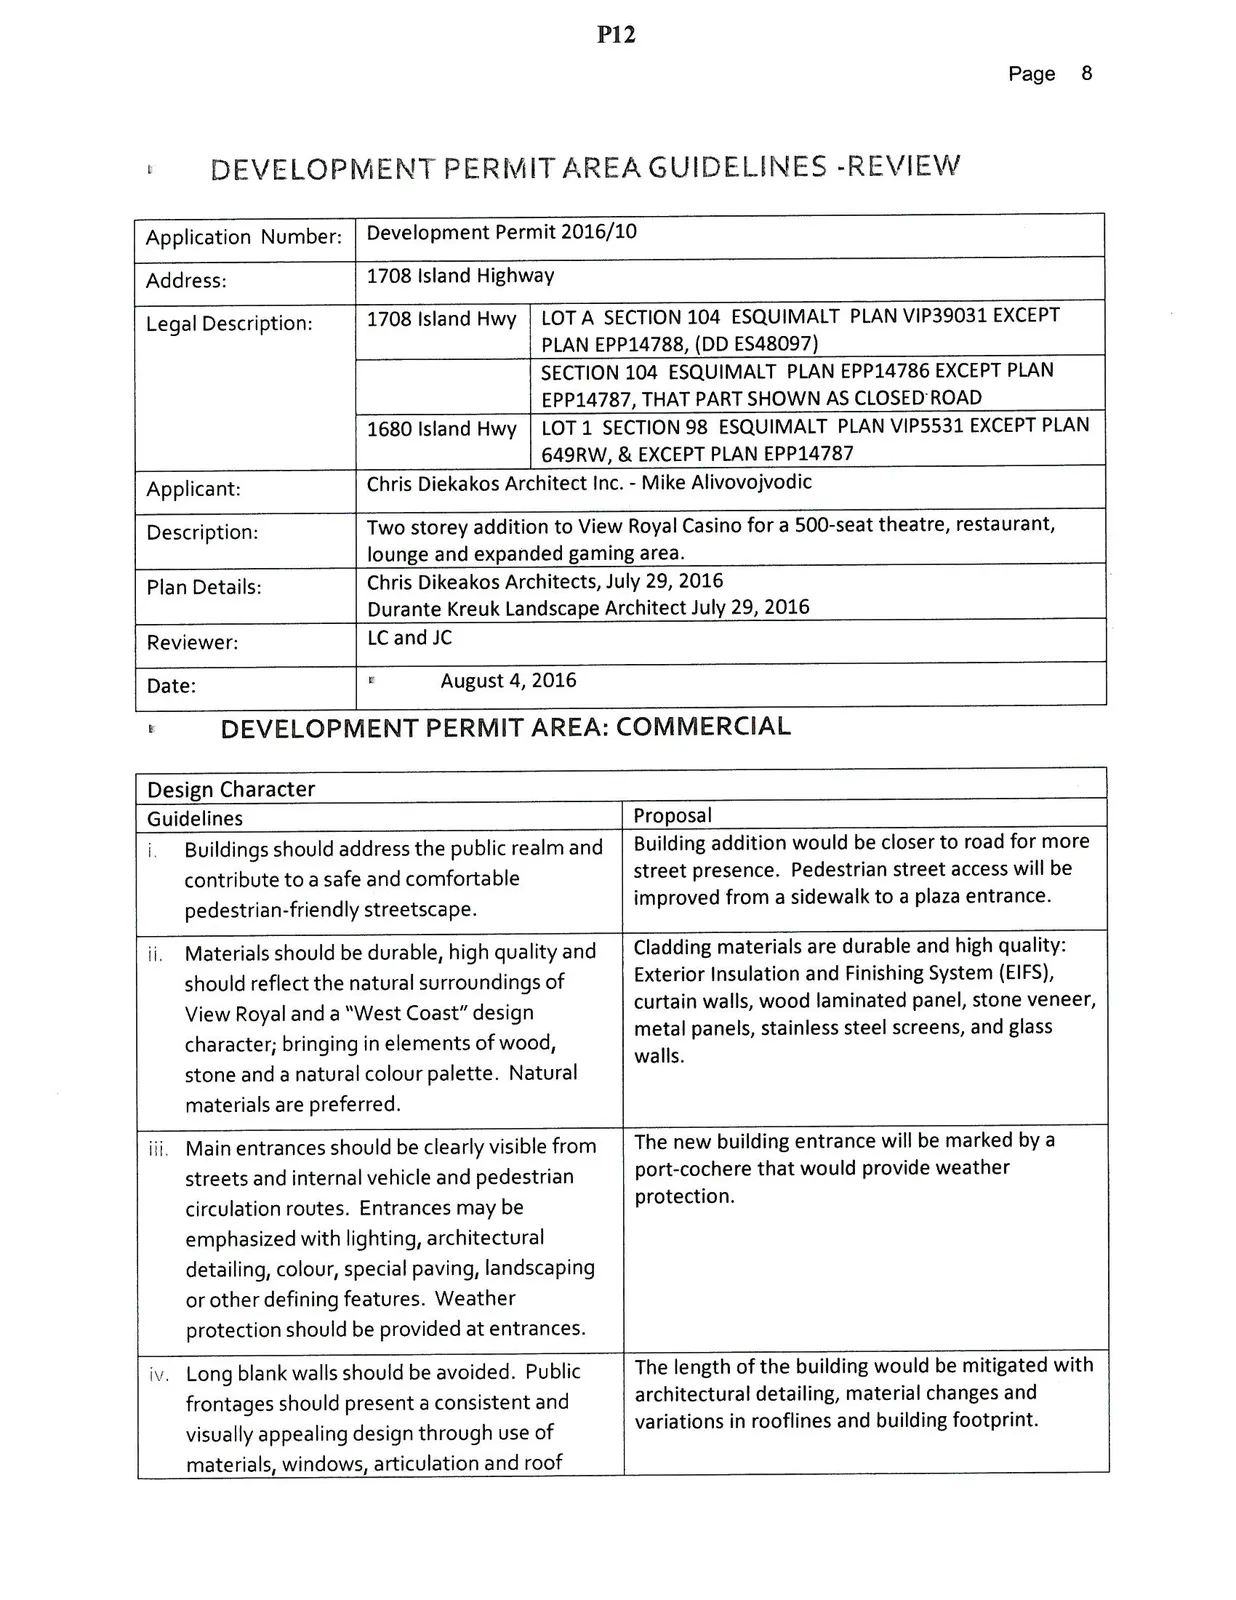
DEVELOPMENT PERMIT AREA GUIDELINES - REVIEW
| Field | Value |
|---|---|
| Application Number: | Development Permit 2016/10 |
| Address: | 1708 Island Highway |
| Legal Description: | 1708 Island Hwy: LOT A SECTION 104 ESQUIMALT PLAN VIP39031 EXCEPT PLAN EPP14788, (DD ES48097) |
| SECTION 104 ESQUIMALT PLAN EPP14786 EXCEPT PLAN EPP14787, THAT PART SHOWN AS CLOSED ROAD | |
| 1680 Island Hwy: LOT 1 SECTION 98 ESQUIMALT PLAN VIP5531 EXCEPT PLAN 649RW, & EXCEPT PLAN EPP14787 | |
| Applicant: | Chris Diekakos Architect Inc. - Mike Alivojvodic |
| Description: | Two storey addition to View Royal Casino for a 500-seat theatre, restaurant, lounge and expanded gaming area. |
| Plan Details: | Chris Diekakos Architects, July 29, 2016 Durante Kreuk Landscape Architect July 29, 2016 |
| Reviewer: | LC and JC |
| Date: | August 4, 2016 |
Page 16–20
DEVELOPMENT PERMIT AREA: COMMERCIAL
Design Character
| Guidelines | Proposal |
|---|---|
| i. Buildings should address the public realm and contribute to a safe and comfortable pedestrian-friendly streetscape. | Building addition would be closer to road for more street presence. Pedestrian street access will be improved from a sidewalk to a plaza entrance. |
| ii. Materials should be durable, high quality and should reflect the natural surroundings of View Royal and a "West Coast" design character; bringing in elements of wood, stone and a natural colour palette. Natural materials are preferred. | Cladding materials are durable and high quality: Exterior Insulation and Finishing System (EIFS), curtain walls, wood laminated panel, stone veneer, metal panels, stainless steel screens, and glass walls. |
| iii. Main entrances should be clearly visible from streets and internal vehicle and pedestrian circulation routes. Entrances may be emphasized with lighting, architectural detailing, colour, special paving, landscaping or other defining features. Weather protection should be provided at entrances. | The new building entrance will be marked by a port-cochere that would provide weather protection. |
| iv. Long blank walls should be avoided. Public frontages should present a consistent and visually appealing design through use of materials, windows, articulation and roof treatments. | The length of the building would be mitigated with architectural detailing, material changes and variations in rooflines and building footprint. |
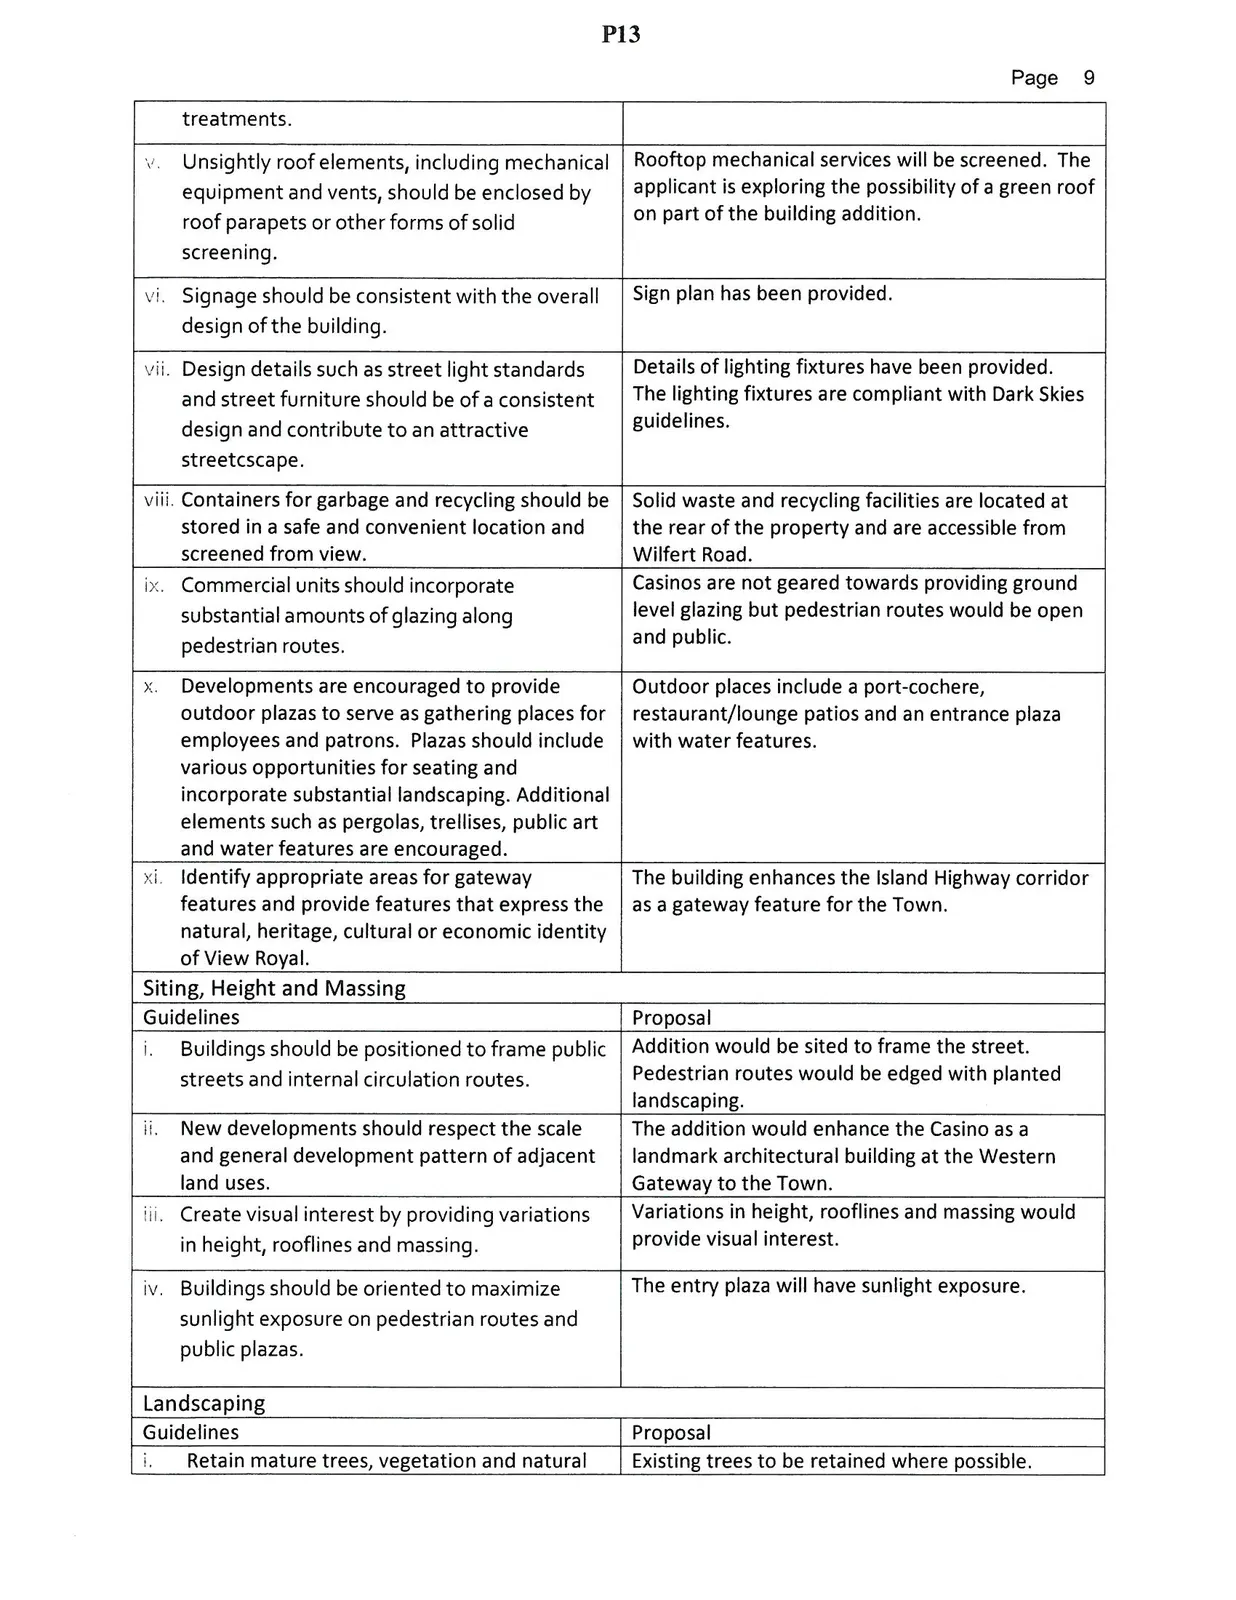
| v. Unsightly roof elements, including mechanical equipment and vents, should be enclosed by roof parapets or other forms of solid screening. | Rooftop mechanical services will be screened. The applicant is exploring the possibility of a green roof on part of the building addition. |
| vi. Signage should be consistent with the overall design of the building. | Sign plan has been provided. |
| vii. Design details such as street light standards and street furniture should be of a consistent design and contribute to an attractive streetscape. | Details of lighting fixtures have been provided. The lighting fixtures are compliant with Dark Skies guidelines. |
| viii. Containers for garbage and recycling should be stored in a safe and convenient location and screened from view. | Solid waste and recycling facilities are located at the rear of the property and are accessible from Wilfert Road. |
| ix. Commercial units should incorporate substantial amounts of glazing along pedestrian routes. | Casinos are not geared towards providing ground level glazing but pedestrian routes would be open and public. |
| x. Developments are encouraged to provide outdoor plazas to serve as gathering places for employees and patrons. Plazas should include various opportunities for seating and incorporate substantial landscaping. Additional elements such as pergolas, trellises, public art and water features are encouraged. | Outdoor places include a port-cochere, restaurant/lounge patios and an entrance plaza with water features. |
| xi. Identify appropriate areas for gateway features and provide features that express the natural, heritage, cultural or economic identity of View Royal. | The building enhances the Island Highway corridor as a gateway feature for the Town. |
Siting, Height and Massing
| Guidelines | Proposal |
|---|---|
| i. Buildings should be positioned to frame public streets and internal circulation routes. | Addition would be sited to frame the street. Pedestrian routes would be edged with planted landscaping. |
| ii. New developments should respect the scale and general development pattern of adjacent land uses. | The addition would enhance the Casino as a landmark architectural building at the Western Gateway to the Town. |
| iii. Create visual interest by providing variations in height, rooflines and massing. | Variations in height, rooflines and massing would provide visual interest. |
| iv. Buildings should be oriented to maximize sunlight exposure on pedestrian routes and public plazas. | The entry plaza will have sunlight exposure. |
Landscaping
| Guidelines | Proposal |
|---|---|
| i. Retain mature trees, vegetation and natural features wherever possible. | Existing trees to be retained where possible. |
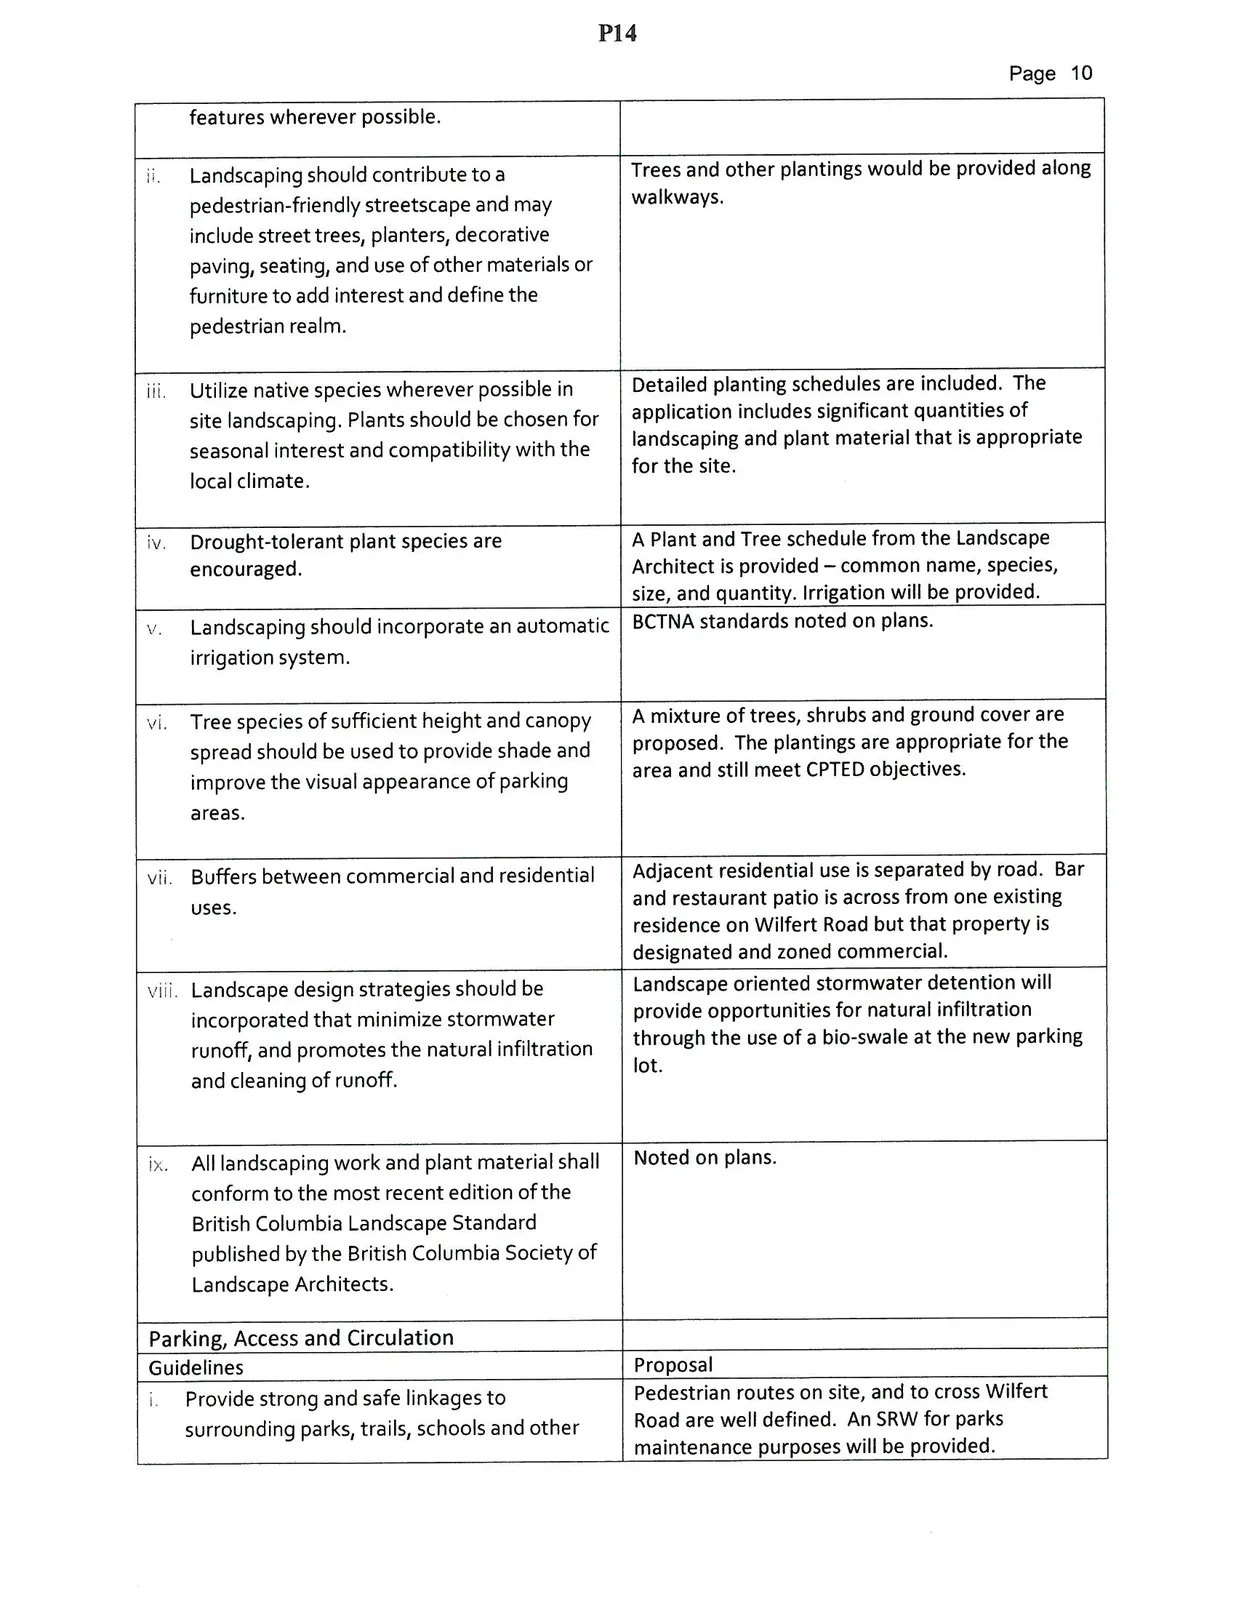
| ii. Landscaping should contribute to a pedestrian-friendly streetscape and may include street trees, planters, decorative paving, seating, and use of other materials or furniture to add interest and define the pedestrian realm. | Trees and other plantings would be provided along walkways. |
| iii. Utilize native species wherever possible in site landscaping. Plants should be chosen for seasonal interest and compatibility with the local climate. | Detailed planting schedules are included. The application includes significant quantities of landscaping and plant material that is appropriate for the site. |
| iv. Drought-tolerant plant species are encouraged. | A Plant and Tree schedule from the Landscape Architect is provided — common name, species, size, and quantity. Irrigation will be provided. |
| v. Landscaping should incorporate an automatic irrigation system. | BCTNA standards noted on plans. |
| vi. Tree species of sufficient height and canopy spread should be used to provide shade and improve the visual appearance of parking areas. | A mixture of trees, shrubs and ground cover are proposed. The plantings are appropriate for the area and still meet CPTED objectives. |
| vii. Buffers between commercial and residential uses. | Adjacent residential use is separated by road. Bar and restaurant patio is across from one existing residence on Wilfert Road but that property is designated and zoned commercial. |
| viii. Landscape design strategies should be incorporated that minimize stormwater runoff, and promotes the natural infiltration and cleaning of runoff. | Landscape oriented stormwater detention will provide opportunities for natural infiltration through the use of a bio-swale at the new parking lot. |
| ix. All landscaping work and plant material shall conform to the most recent edition of the British Columbia Landscape Standard published by the British Columbia Society of Landscape Architects. | Noted on plans. |
Parking, Access and Circulation
Page 16–20
| Guidelines | Proposal |
|---|---|
| i. Provide strong and safe linkages to surrounding parks, trails, schools and other local destinations. | Pedestrian routes on site, and to cross Wilfert Road are well defined. An SRW for parks maintenance purposes will be provided. |
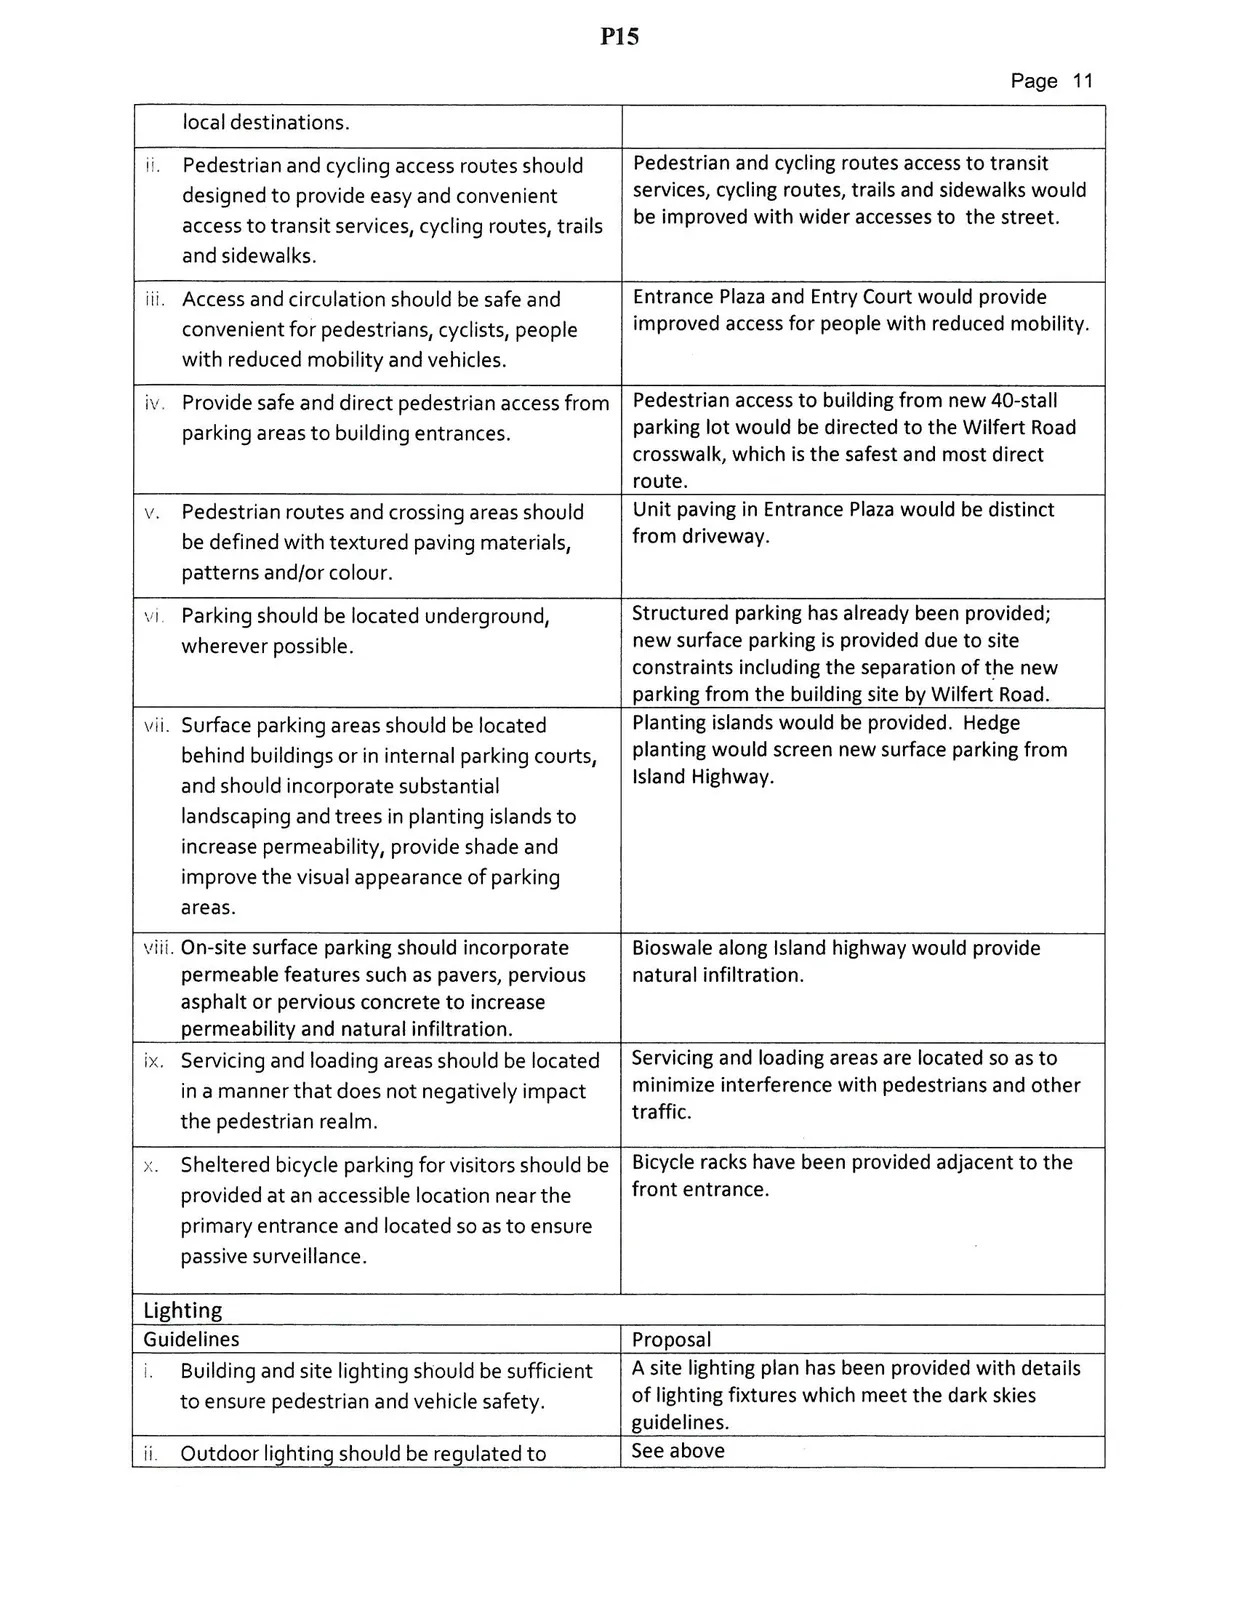
| ii. Pedestrian and cycling access routes should designed to provide easy and convenient access to transit services, cycling routes, trails and sidewalks. | Pedestrian and cycling routes access to transit services, cycling routes, trails and sidewalks would be improved with wider accesses to the street. |
| iii. Access and circulation should be safe and convenient for pedestrians, cyclists, people with reduced mobility and vehicles. | Entrance Plaza and Entry Court would provide improved access for people with reduced mobility. |
| iv. Provide safe and direct pedestrian access from parking areas to building entrances. | Pedestrian access to building from new 40-stall parking lot would be directed to the Wilfert Road crosswalk, which is the safest and most direct route. |
| v. Pedestrian routes and crossing areas should be defined with textured paving materials, patterns and/or colour. | Unit paving in Entrance Plaza would be distinct from driveway. |
| vi. Parking should be located underground, wherever possible. | Structured parking has already been provided; new surface parking is provided due to site constraints including the separation of the new parking from the building site by Wilfert Road. |
| vii. Surface parking areas should be located behind buildings or in internal parking courts, and should incorporate substantial landscaping and trees in planting islands to increase permeability, provide shade and improve the visual appearance of parking areas. | Planting islands would be provided. Hedge planting would screen new surface parking from Island Highway. |
| viii. On-site surface parking should incorporate permeable features such as pavers, pervious asphalt or pervious concrete to increase permeability and natural infiltration. | Bioswale along Island highway would provide natural infiltration. |
| ix. Servicing and loading areas should be located in a manner that does not negatively impact the pedestrian realm. | Servicing and loading areas are located so as to minimize interference with pedestrians and other traffic. |
| x. Sheltered bicycle parking for visitors should be provided at an accessible location near the primary entrance and located so as to ensure passive surveillance. | Bicycle racks have been provided adjacent to the front entrance. |
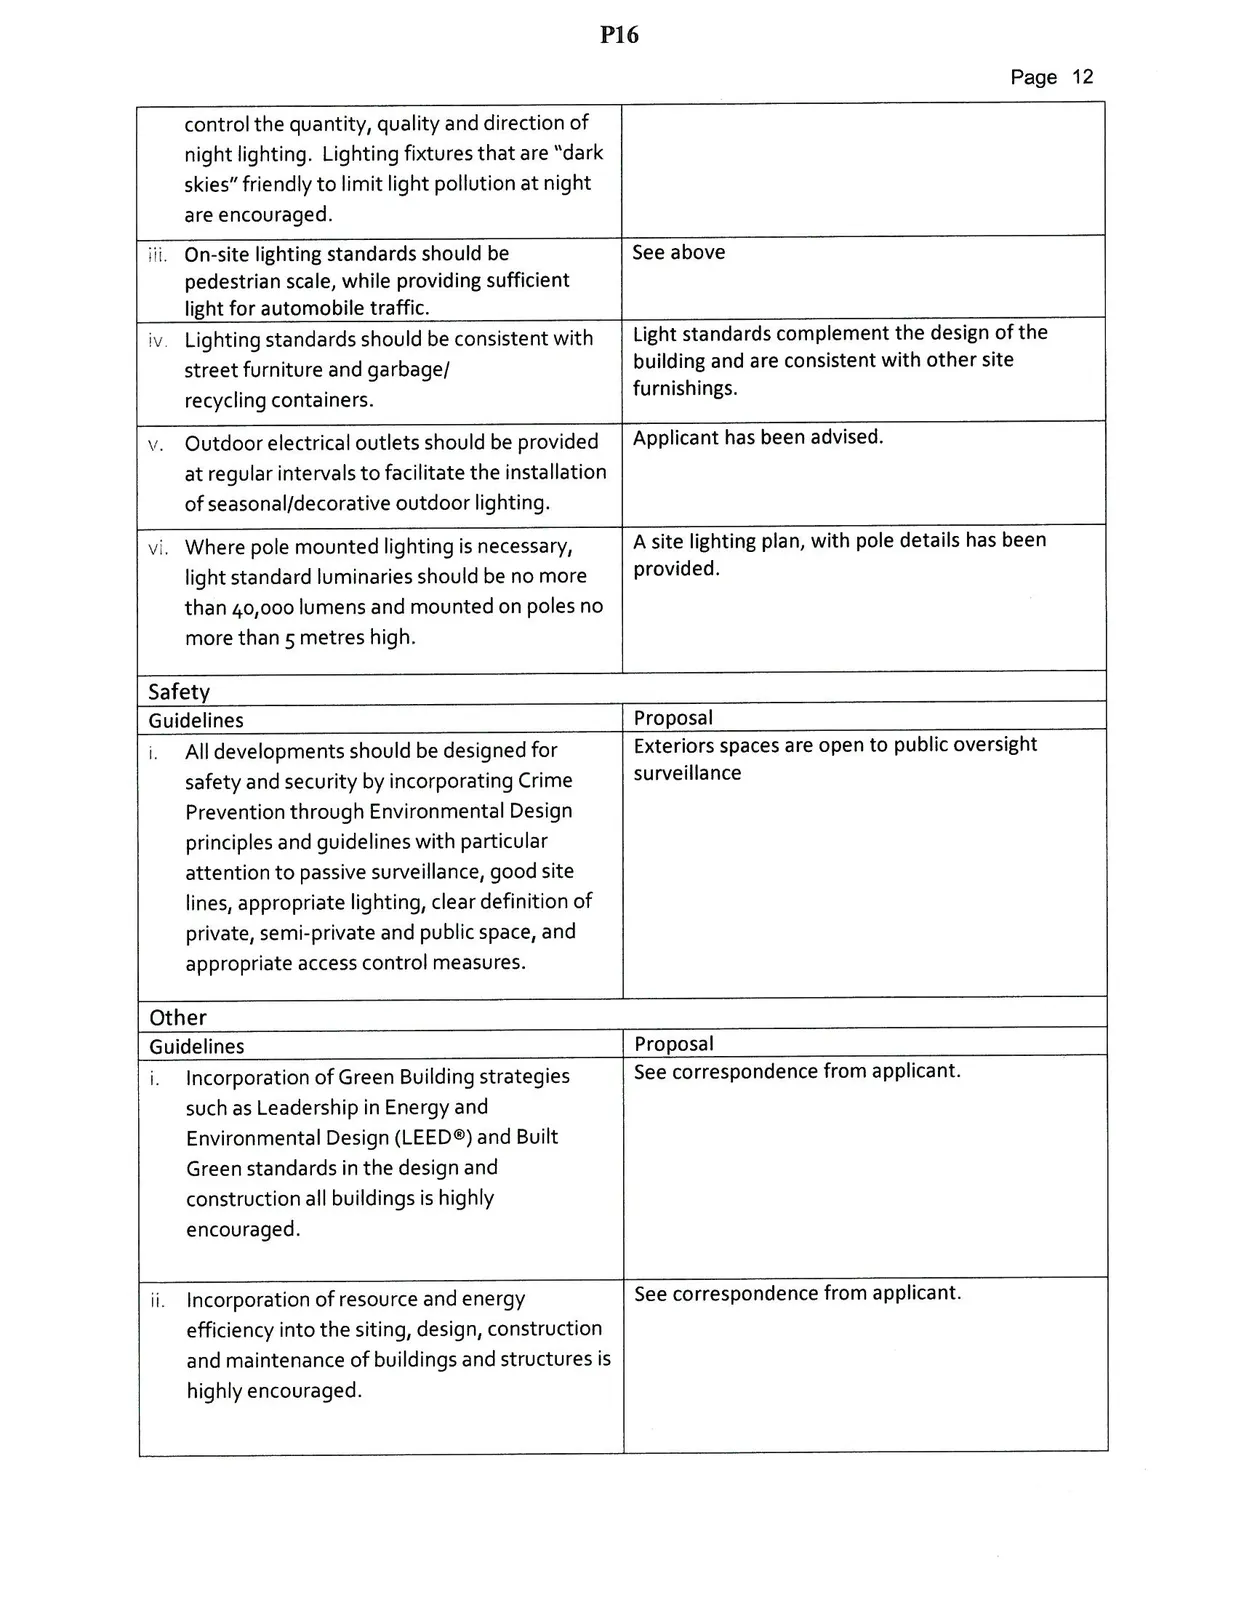
Lighting
| Guidelines | Proposal |
|---|---|
| i. Building and site lighting should be sufficient to ensure pedestrian and vehicle safety. | A site lighting plan has been provided with details of lighting fixtures which meet the dark skies guidelines. |
| ii. Outdoor lighting should be regulated to control the quantity, quality and direction of night lighting. Lighting fixtures that are "dark skies" friendly to limit light pollution at night are encouraged. | See above |
| iii. On-site lighting standards should be pedestrian scale, while providing sufficient light for automobile traffic. | See above |
| iv. Lighting standards should be consistent with street furniture and garbage/recycling containers. | Light standards complement the design of the building and are consistent with other site furnishings. |
| v. Outdoor electrical outlets should be provided at regular intervals to facilitate the installation of seasonal/decorative outdoor lighting. | Applicant has been advised. |
| vi. Where pole mounted lighting is necessary, light standard luminaries should be no more than 40,000 lumens and mounted on poles no more than 5 metres high. | A site lighting plan, with pole details has been provided. |
Safety
| Guidelines | Proposal |
|---|---|
| i. All developments should be designed for safety and security by incorporating Crime Prevention through Environmental Design principles and guidelines with particular attention to passive surveillance, good site lines, appropriate lighting, clear definition of private, semi-private and public space, and appropriate access control measures. | Exteriors spaces are open to public oversight surveillance |
Other
| Guidelines | Proposal |
|---|---|
| i. Incorporation of Green Building strategies such as Leadership in Energy and Environmental Design (LEED®) and Built Green standards in the design and construction all buildings is highly encouraged. | See correspondence from applicant. |
| ii. Incorporation of resource and energy efficiency into the siting, design, construction and maintenance of buildings and structures is highly encouraged. | See correspondence from applicant. |
Page 16–20
Document Images
(5)
Extracted from: 2016 09 20 Council Agenda - Pdf