Appendix 4: Letter from Chris Dikeakos Architects Inc. (August 26, 2016)
Architect's response to municipal staff comments regarding site plans, setbacks, bicycle parking, and sustainability.
August 26, 2016
Town of View Royal, Development Services 45 View Royal Avenue Victoria, BC V9B 1A6 Attention: Ms. Lindsay Chase, MCIP, Director of Development Services
RE: Development Permit No. 05-07 Amendment – Redesigned View Royal Casino at 1708 Old Island Highway, View Royal, BC
Dear Ms. Chase,
Following receipt of comment from the Planning Department on August 15 and 16, 2016, as well as a subsequent e-mail with Engineering Department comments dated August 17, 2016, the items of concern have been reviewed and we have attempted to provide a resolution and an elevated level of detail to the application to ensure staff is able to recommend favorable consideration of the application. Below outlines in detail the work done to address each item. For ease of review, we have included the comment from the Town along with the response in bold italic.
DEVELOPMENT SERVICES COMMENTS:
The plans submitted are in imperial. Please re-submit in metric. Response: The plans have been revised to metric.
Site plan was submitted as ‘not-to-scale’. Please provide a scaled site plan (in metric). Response: A scale of 1:250 has been noted on the overall site context plan as well as the site demolition plan.
We note that the identified lot lies are incorrect. The shortest frontage is the front lot line, which is Wilfert Road. 2 variances will be required (these are technical and are for your information only). Please correct the lot line information shown on the plans. Response: We have adjusted the setback requirements to be 3.5m along east property line of Wilfert Road, 2.14m along the south side (Old Island Highway) and north side (Wilfert Road); and no setback requirement along the west property line.
The doors on the rear of the building that open directly on to public space will need to be either setback into the building or be transparent so as not the cause injuries to persons outside the building when opening. Response: The doors in question are existing and are at the garbage / recycling area. These are gates and are only open at time of garbage pick-up or at times of disposal. This is also an existing condition that we do not believe is a hindrance nor a dangerous situation for passers-by. The garbage pick-up is once or twice per week and the pedestrian flow along that side is minor compared to the south and east sides of the property.
The stairs that project onto town land (Wilfert Road) must be reconfigured to run parallel to the property line. Response: The stair is an existing situation and in having a closer look, it was an error in our drawing as the stair does not go beyond the property line, thus no revision is required.
A construction fire safety plan will be required prior to BP issuance. Response: This will be provided prior to the Building Permit being issued as this is standard procedure for all municipalities.
A building is only allowed to be serviced by one fire department connection, this should be kept in mind when submitting mechanical drawings, also in the Construction Fire Safety Plan, it needs to be indicated how the joining of the two systems will be completed with minimal disruption Response: This is being reviewed currently by our Mechanical Engineer and Code Consultant. By the time BP application is made, there will be a strategy and it will be presented to the Town as part of the BP application process.
Clarification on secure bike parking and change and shower facilities for staff. Section 5.11 of the Zoning Bylaw No. 900 indicates the bike parking requirements. Please note the requirement also for an electric vehicle charging station. If these parking standards cannot be met, a variance will need to be considered by Council. Response: One (1) electric vehicle charging station will be provided in the structured parking building on the east side. Final location to be determined during working drawing phase and identified on that drawing submission.
For the Class 1 bicycle parking, we have reviewed the current Zoning by-Law (excerpts attached to this letter and portions highlighted that pertain to this project). In reviewing the floor plans, we have an overall area of 11,940ft² or 1,109m² that are attributed to Office or Restaurant components. Based on the Zoning By-Law, we need to provide 1 bicycle space for every 250m² of office / restaurant area (a total of 4.4 bike stalls). Of those stalls, only 50% need to be Class 1 or 2.2 stalls, thus our reason for providing 3 – 2’x6’ bike lockers in a secure room along the east side of the addition. Staff lockers and shower facilities are already existing and suffice the needs for staff facilities for those bicycling to work. In addition to this, we are providing a 6-stall rack for visitors near the front entry to the building. We believe that we are meeting the requirements of the Zoning By-Law.
A building and site lighting plan is required indicating location of light fixtures and fixture specifications. Please note that the DP area guidelines refer to Dark Skies friendly fixtures. Response: Refer to the attached drawings for the site and building modifications and new parking area and building proposed lighting. All new fixtures are to comply with the Dark Sky requirements, in addition the scale of the existing parking lot lighting installed at 30 feet (9 meters) will be reduced to 16 feet (4.8 meters) to provide a pedestrian scale for the site lighting and to reduce light spill over to the provincial highways and municipal roads.
A sign plan for the site is required. If the final design for the rock wall feature sign is known, please provide letter size and total sign area information so that we may address this in the DP. Please indicate any other areas where signage is proposed/existing. Response: Refer to the attached drawings for the site signage. Noted on the signage info is signage which is to remain as is, signage that is at the site currently that will be relocated elsewhere on site or just deleted, and the additional signage proposed for the site.
Please confirm if there will be rooftop mechanical equipment on the new roofs; if so please provide screening details. Response: There will be rooftop mechanical units for the project. As we are just starting on the Working Drawing portion of the project, we don’t know the sizes and exact locations of those units. That being said, we do know that there will be mechanical rooftop units and we propose to create a screen around the units similar to the one existing on the original casino. Intent is to have the screen as high as needed to hide the mechanical equipment. We can provide extent and design for the screen once the mechanical rooftop layout is finalized.
Need more information on storm water detention area. Is it a rain garden? Response: The rainwater will be captured from the roof and portions of the site and collected in a storm water detention area. The planting will be selected to withstand full inundation and dry periods over the summer.
Please provide a Plant and Tree schedule from Landscape Architect – common name, species, size, and quantity. Native and/or drought-tolerant plant species are encouraged. Response: The plans have been revised to include the requested information. The final quantities and spacing will depend on how much of the existing plant material in the existing surface parking lot can be relocated to the 1680 site.
Please provide a Landscape Cost Estimate from Landscape Architect. Response: A landscape cost estimate has been attached to this response.
Tree Protection Plan to be provided by a Certified Arborist for trees to be retained (Island Highway boulevard and Town owned green space north of 1680 Island Highway). Response: The team has reached out to the Town of View Royal to determine if the existing trees are to be retained or cut down and replaced. By the time of this submission, no answer had been provided. Any trees to be retained will be protected during construction and a Certified Arborist will be retained by the team to ensure that tree protection measures are adequate.
Please confirm if additional solid waste/recycling facilities will be required and if so, where they would be located. Response: Additional solid waste and recycling facilities will not be required. There will simply be an increase in pick-up should the current frequency not be sufficient with the added floor area.
Please confirm if additional hydro transformer boxes will be required and if so, where they would be located. Response: At this time there is no indication that the current facility total electrical loads will be exceeded. Preliminary load calculations indicate that the current 1600A 347/600V service will be exhausted upon completion of this project, but additional requirements should not be required.
Please note on plans: “Outdoor electrical outlets to be provided at regular intervals to facilitate the installation of seasonal/decorative outdoor lighting.” Response: Exterior outlets are to be provided on the building exterior for seasonal/decorative lighting.
Site lighting concept needed including light fixture specs. An electrical engineer can provide technical assistance on site safety illumination – a concept plan is recommended. Response: Refer to the attached drawings for the site and building modifications and new parking area and building proposed lighting.
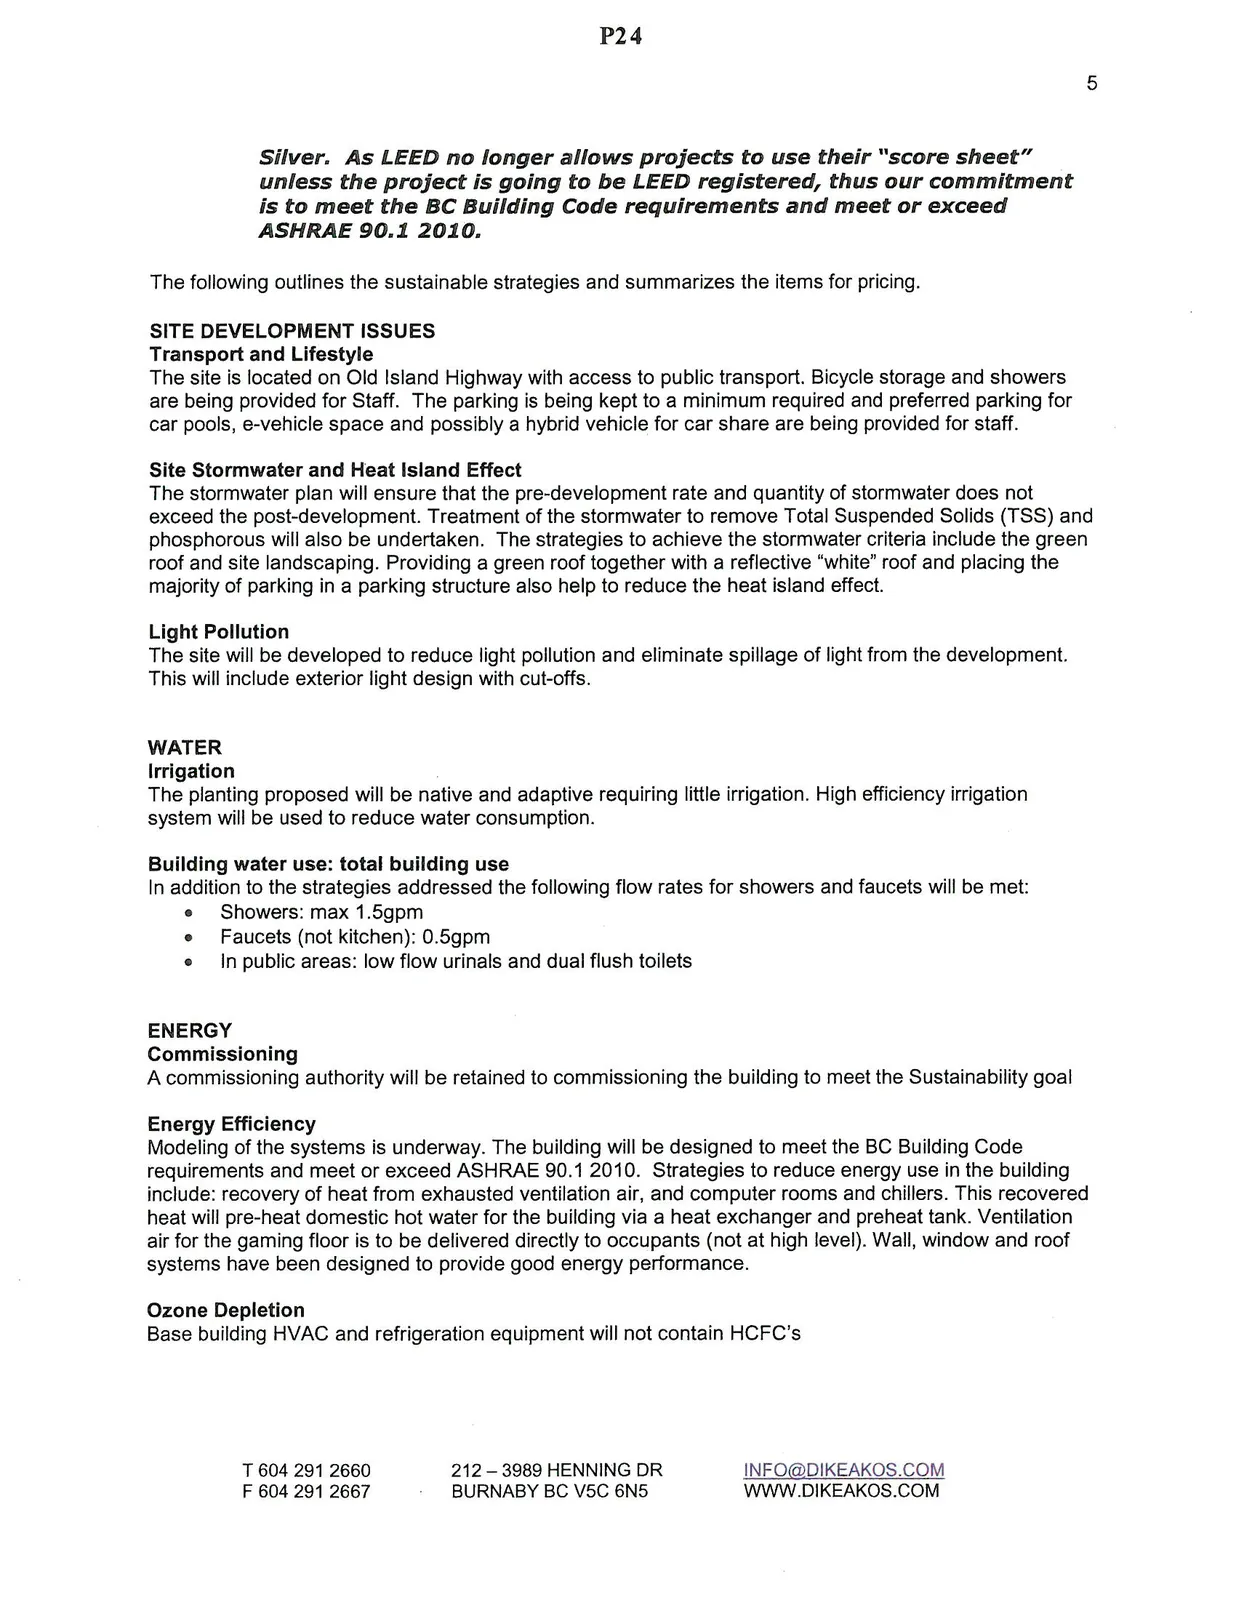
In a letter, please provide considerations for the following: a. Incorporation of Green Building strategies such as Leadership in Energy and Environmental Design (LEED®) and Built Green standards in the design and construction all buildings is highly encouraged. b. Incorporation of resource and energy efficiency into the siting, design, construction and maintenance of buildings and structures is highly encouraged. Response: This is an outline of the Sustainability goals and strategies for this project. Great Canadian Gaming Corporation and the design team are committed to making this project environmentally responsible and to minimize the eco-footprint of the building with respect to site, water, energy, materials and indoor environment. The project will not be LEED registered due to time constraints the registration imposes onto a project, however, we are committed to meeting the equivalent of LEED Silver. As LEED no longer allows projects to use their "score sheet" unless the project is going to be LEED registered, thus our commitment is to meet the BC Building Code requirements and meet or exceed ASHRAE 90.1 2010.
The following outlines the sustainable strategies and summarizes the items for pricing.
SITE DEVELOPMENT ISSUES
Transport and Lifestyle The site is located on Old Island Highway with access to public transport. Bicycle storage and showers are being provided for Staff. The parking is being kept to a minimum required and preferred parking for car pools, e-vehicle space and possibly a hybrid vehicle for car share are being provided for staff.
Site Stormwater and Heat Island Effect The stormwater plan will ensure that the pre-development rate and quantity of stormwater does not exceed the post-development. Treatment of the stormwater to remove Total Suspended Solids (TSS) and phosphorous will also be undertaken. The strategies to achieve the stormwater criteria include the green roof and site landscaping. Providing a green roof together with a reflective "white" roof and placing the majority of parking in a parking structure also help to reduce the heat island effect.
Light Pollution The site will be developed to reduce light pollution and eliminate spillage of light from the development. This will include exterior light design with cut-offs.
WATER
Irrigation The planting proposed will be native and adaptive requiring little irrigation. High efficiency irrigation system will be used to reduce water consumption.
Building water use: total building use In addition to the strategies addressed the following flow rates for showers and faucets will be met:
- Showers: max 1.5gpm
- Faucets (not kitchen): 0.5gpm
- In public areas: low flow urinals and dual flush toilets
ENERGY
Commissioning A commissioning authority will be retained to commissioning the building to meet the Sustainability goal
Energy Efficiency Modeling of the systems is underway. The building will be designed to meet the BC Building Code requirements and meet or exceed ASHRAE 90.1 2010. Strategies to reduce energy use in the building include: recovery of heat from exhausted ventilation air, and computer rooms and chillers. This recovered heat will pre-heat domestic hot water for the building via a heat exchanger and preheat tank. Ventilation air for the gaming floor is to be delivered directly to occupants (not at high level). Wall, window and roof systems have been designed to provide good energy performance.
Ozone Depletion Base building HVAC and refrigeration equipment will not contain HCFC's
MATERIALS
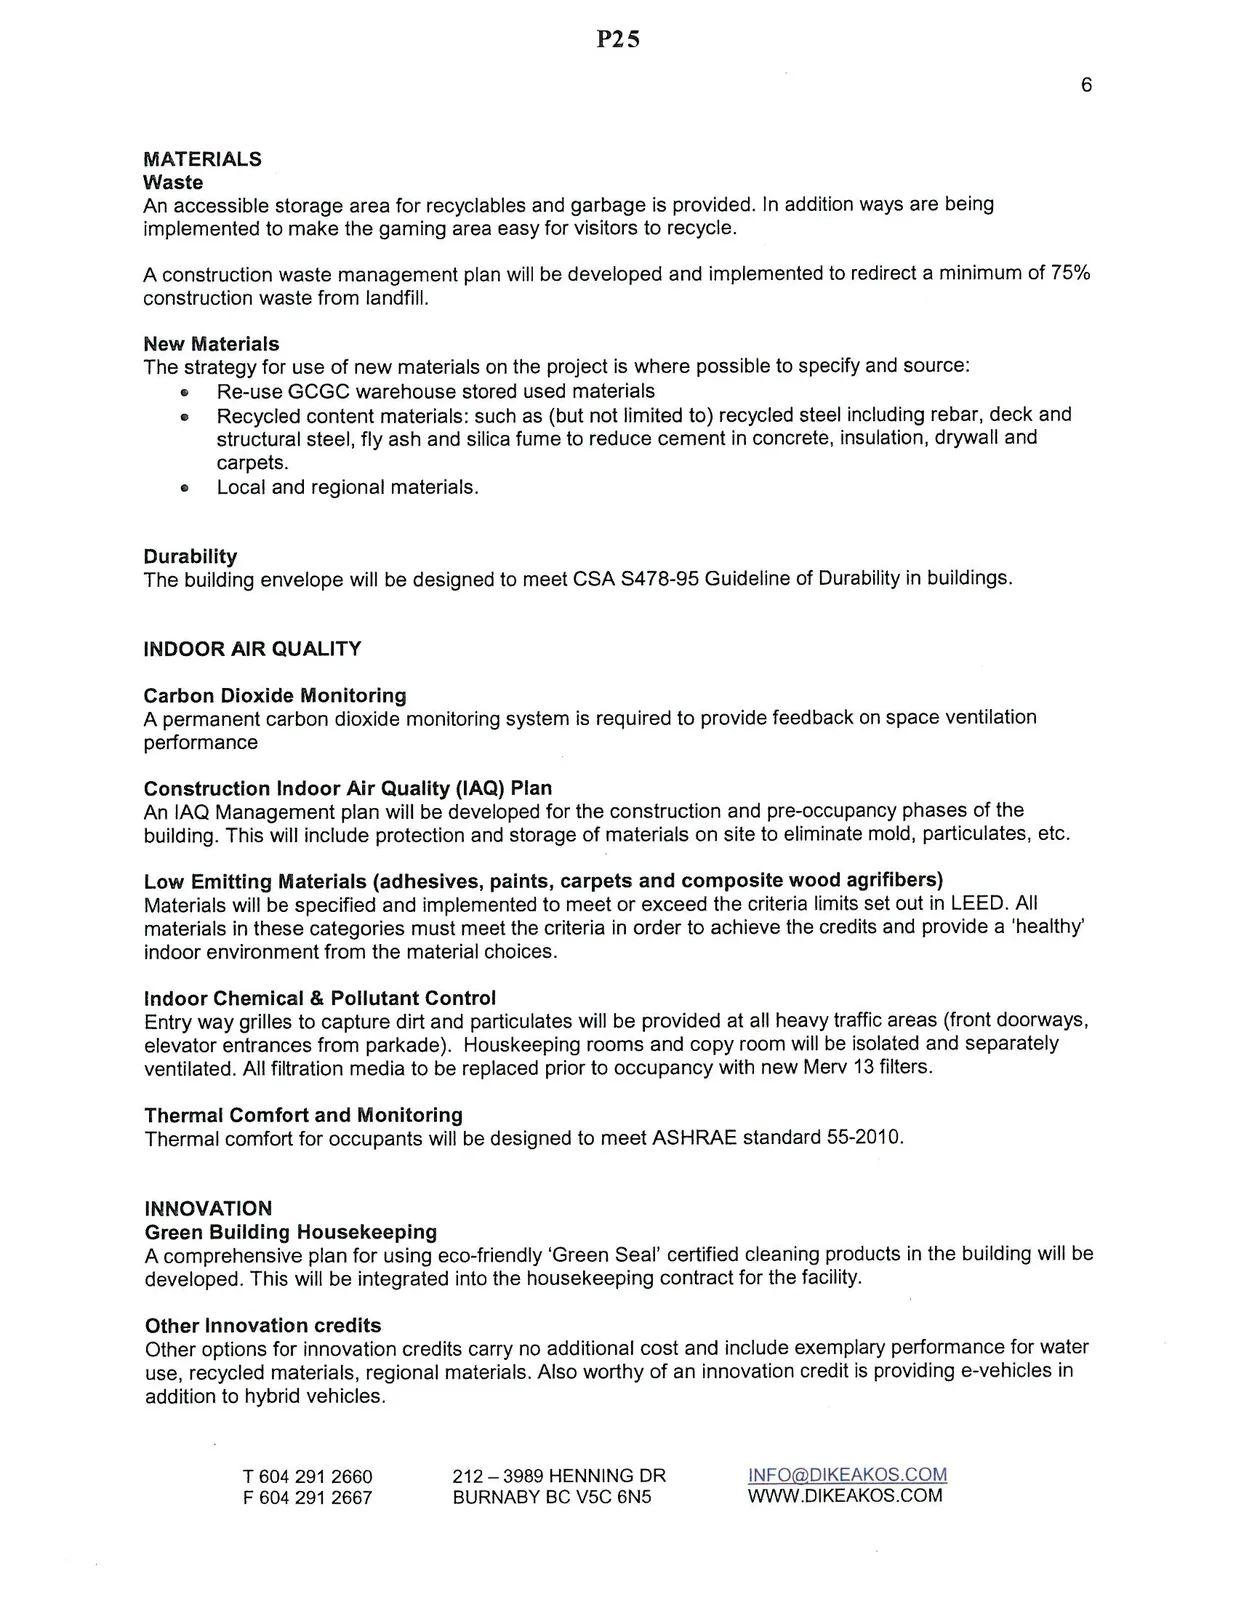
Waste An accessible storage area for recyclables and garbage is provided. In addition ways are being implemented to make the gaming area easy for visitors to recycle.
A construction waste management plan will be developed and implemented to redirect a minimum of 75% construction waste from landfill.
New Materials The strategy for use of new materials on the project is where possible to specify and source:
- Re-use GCGC warehouse stored used materials
- Recycled content materials: such as (but not limited to) recycled steel including rebar, deck and structural steel, fly ash and silica fume to reduce cement in concrete, insulation, drywall and carpets.
- Local and regional materials.
Durability The building envelope will be designed to meet CSA S478-95 Guideline of Durability in buildings.
INDOOR AIR QUALITY
Carbon Dioxide Monitoring A permanent carbon dioxide monitoring system is required to provide feedback on space ventilation performance
Construction Indoor Air Quality (IAQ) Plan An IAQ Management plan will be developed for the construction and pre-occupancy phases of the building. This will include protection and storage of materials on site to eliminate mold, particulates, etc.
Low Emitting Materials (adhesives, paints, carpets and composite wood agrifibers) Materials will be specified and implemented to meet or exceed the criteria limits set out in LEED. All materials in these categories must meet the criteria in order to achieve the credits and provide a 'healthy' indoor environment from the material choices.
Indoor Chemical & Pollutant Control Entry way grilles to capture dirt and particulates will be provided at all heavy traffic areas (front doorways, elevator entrances from parkade). Houskeeping rooms and copy room will be isolated and separately ventilated. All filtration media to be replaced prior to occupancy with new Merv 13 filters.
Thermal Comfort and Monitoring Thermal comfort for occupants will be designed to meet ASHRAE standard 55-2010.
INNOVATION
Green Building Housekeeping A comprehensive plan for using eco-friendly ‘Green Seal’ certified cleaning products in the building will be developed. This will be integrated into the housekeeping contract for the facility.
Other Innovation credits Other options for innovation credits carry no additional cost and include exemplary performance for water use, recycled materials, regional materials. Also worthy of an innovation credit is providing e-vehicles in addition to hybrid vehicles.
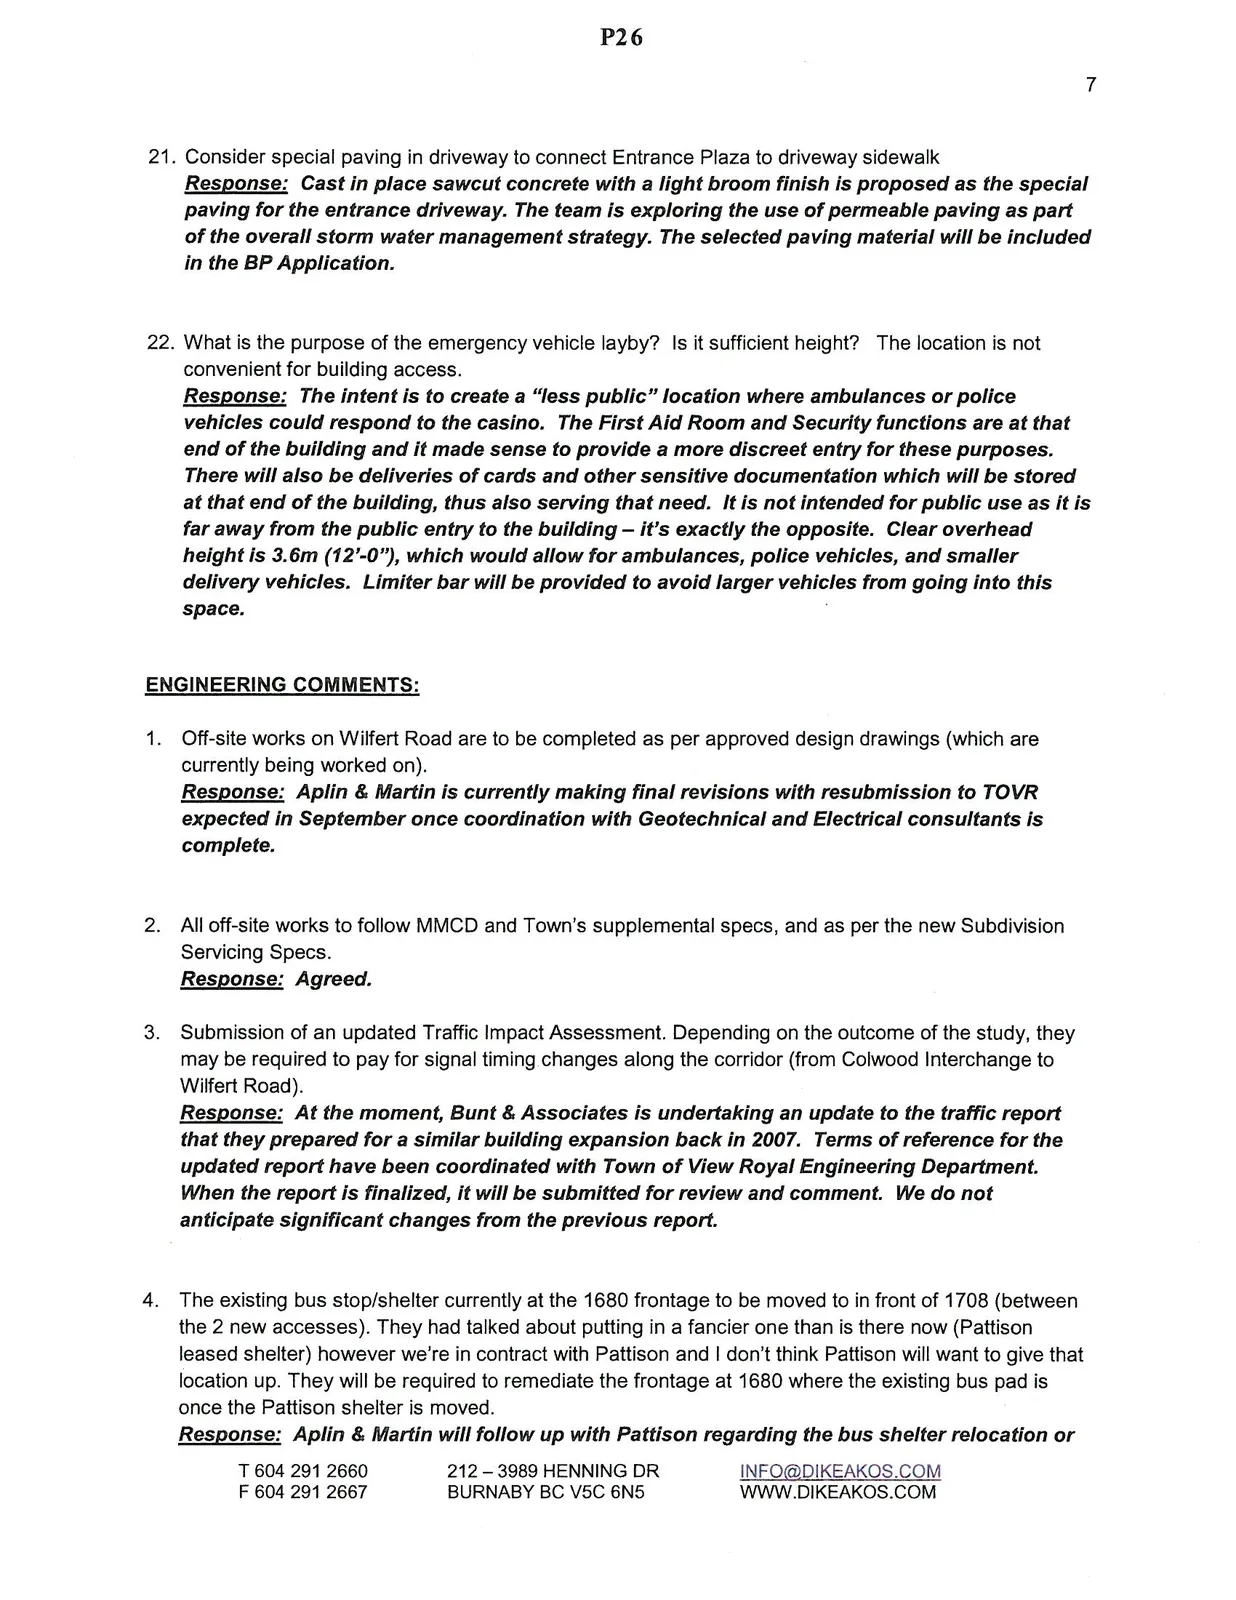
Consider special paving in driveway to connect Entrance Plaza to driveway sidewalk Response: Cast in place sawcut concrete with a light broom finish is proposed as the special paving for the entrance driveway. The team is exploring the use of permeable paving as part of the overall storm water management strategy. The selected paving material will be included in the BP Application.
What is the purpose of the emergency vehicle layby? Is it sufficient height? The location is not convenient for building access. Response: The intent is to create a “less public” location where ambulances or police vehicles could respond to the casino. The First Aid Room and Security functions are at that end of the building and it made sense to provide a more discreet entry for these purposes. There will also be deliveries of cards and other sensitive documentation which will be stored at that end of the building, thus also serving that need. It is not intended for public use as it is far away from the public entry to the building – it’s exactly the opposite. Clear overhead height is 3.6m (12’-0”), which would allow for ambulances, police vehicles, and smaller delivery vehicles. Limiter bar will be provided to avoid larger vehicles from going into this space.
ENGINEERING COMMENTS:
Off-site works on Wilfert Road are to be completed as per approved design drawings (which are currently being worked on). Response: Aplin & Martin is currently making final revisions with resubmission to TOVR expected in September once coordination with Geotechnical and Electrical consultants is complete.
All off-site works to follow MMCD and Town’s supplemental specs, and as per the new Subdivision Servicing Specs. Response: Agreed.
Submission of an updated Traffic Impact Assessment. Depending on the outcome of the study, they may be required to pay for signal timing changes along the corridor (from Colwood Interchange to Wilfert Road). Response: At the moment, Bunt & Associates is undertaking an update to the traffic report that they prepared for a similar building expansion back in 2007. Terms of reference for the updated report have been coordinated with Town of View Royal Engineering Department. When the report is finalized, it will be submitted for review and comment. We do not anticipate significant changes from the previous report.
The existing bus stop/shelter currently at the 1680 frontage to be moved to in front of 1708 (between the 2 new accesses). They had talked about putting in a fancier one than is there now (Pattison leased shelter) however we’re in contract with Pattison and I don’t think Pattison will want to give that location up. They will be required to remediate the frontage at 1680 where the existing bus pad is once the Pattison shelter is moved. Response: Aplin & Martin will follow up with Pattison regarding the bus shelter relocation or new installation. Remedial measures will be completed at the current bus stop location.
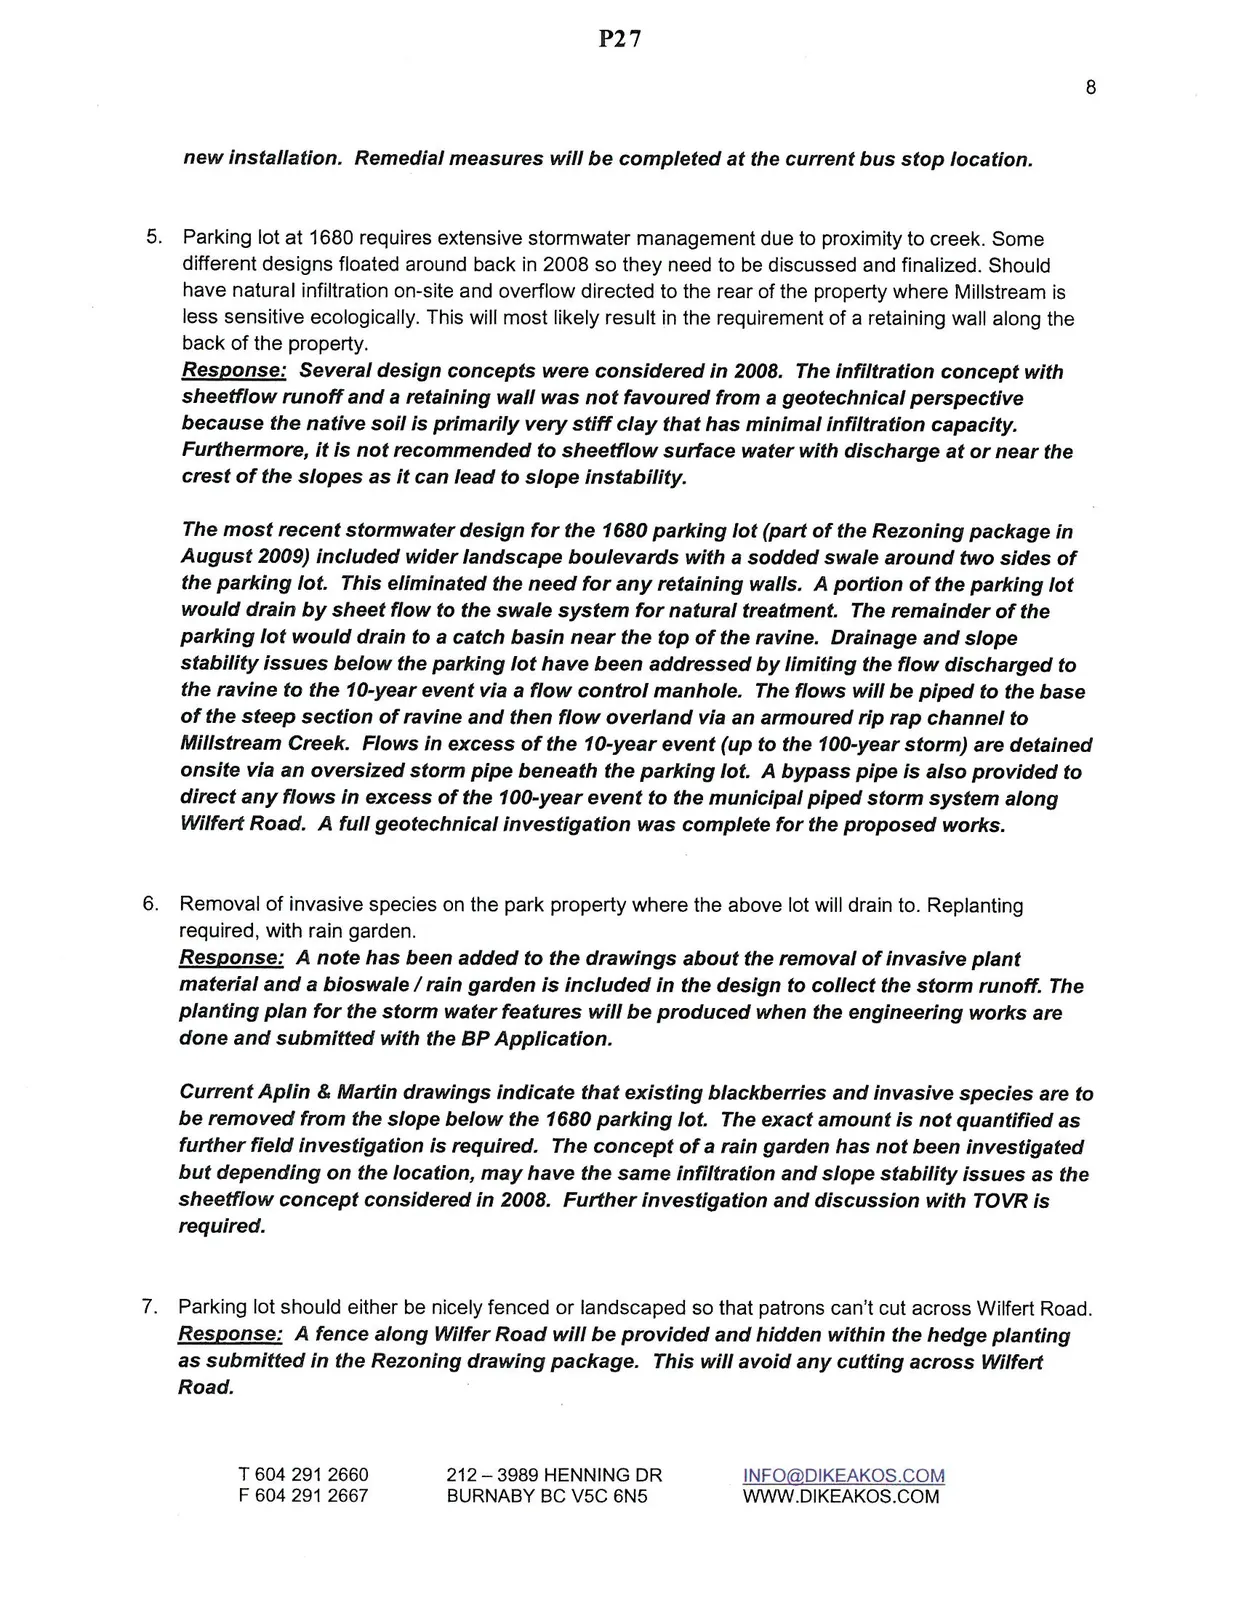
Parking lot at 1680 requires extensive stormwater management due to proximity to creek. Some different designs floated around back in 2008 so they need to be discussed and finalized. Should have natural infiltration on-site and overflow directed to the rear of the property where Millstream is less sensitive ecologically. This will most likely result in the requirement of a retaining wall along the back of the property. Response: Several design concepts were considered in 2008. The infiltration concept with sheetflow runoff and a retaining wall was not favoured from a geotechnical perspective because the native soil is primarily very stiff clay that has minimal infiltration capacity. Furthermore, it is not recommended to sheetflow surface water with discharge at or near the crest of the slopes as it can lead to slope instability.
The most recent stormwater design for the 1680 parking lot (part of the Rezoning package in August 2009) included wider landscape boulevards with a sodded swale around two sides of the parking lot. This eliminated the need for any retaining walls. A portion of the parking lot would drain by sheet flow to the swale system for natural treatment. The remainder of the parking lot would drain to a catch basin near the top of the ravine. Drainage and slope stability issues below the parking lot have been addressed by limiting the flow discharged to the ravine to the 10-year event via a flow control manhole. The flows will be piped to the base of the steep section of ravine and then flow overland via an armoured rip rap channel to Millstream Creek. Flows in excess of the 10-year event (up to the 100-year storm) are detained onsite via an oversized storm pipe beneath the parking lot. A bypass pipe is also provided to direct any flows in excess of the 100-year event to the municipal piped storm system along Wilfert Road. A full geotechnical investigation was complete for the proposed works.
- Removal of invasive species on the park property where the above lot will drain to. Replanting required, with rain garden. Response: A note has been added to the drawings about the removal of invasive plant material and a bioswale / rain garden is included in the design to collect the storm runoff. The planting plan for the storm water features will be produced when the engineering works are done and submitted with the BP Application.
Current Aplin & Martin drawings indicate that existing blackberries and invasive species are to be removed from the slope below the 1680 parking lot. The exact amount is not quantified as further field investigation is required. The concept of a rain garden has not been investigated but depending on the location, may have the same infiltration and slope stability issues as the sheetflow concept considered in 2008. Further investigation and discussion with TOVR is required.
Parking lot should either be nicely fenced or landscaped so that patrons can’t cut across Wilfert Road. Response: A fence along Wilfert Road will be provided and hidden within the hedge planting as submitted in the Rezoning drawing package. This will avoid any cutting across Wilfert Road.
There is an old sanitary sewer line in the lot at #1680 which needs to be removed or filled before any future improvements are done on the lot. This was discussed in the improvement project. Response: The old sanitary sewer has been abandoned as part of the previous offsite works along Island Highway and Wilfert Road. The old sanitary main can be filled as part of the 1680 parking lot works.
All off-site frontage landscaping to be reviewed and approved by Town. Ongoing boulevard maintenance to be done by Casino. Response: The team is aware that any offsite landscape items will need coordinated with and approved by the Town of View Royal and a note has been added to the drawings to outline this requirement. The owner is aware that they will be responsible for the maintenance of any off site areas along their frontages.
Discussion regarding existing trees along 1708 frontage is required. Current species is too large and not right type for boulevard. BCH would like them removed as they are directly under their high tension power lines and they need aggressive pruning regularly. The drawings show some being relocated to allow for the new accesses but the trees are much too mature to transplant. Response: The team reached out to the Town to determine if the existing trees are to be retained or cut down and replaced. By the time of this submission, no answer had been provided. With a tree spade and an experienced mover, the London Plane trees could likely still be relocated. We would need to engage a company on the Island that has a tree spade and the experience to assess the viability of such a move. If nobody on the island is able to complete this kind of job, the team will contact a Metro Vancouver tree mover to discuss. We will need to work with the Town and Hydro to ensure that any on site trees planted along the highway frontage, or within 5m of the overhead lines, are acceptable.
Possibly get them to donate to the Fish Hatchery again as I had asked for last time (and they agreed). Response: Aplin & Martin recalls previous discussions regarding the original donation to the Fish Hatchery but don’t recall specific details or any further discussions about an additional donation to the Fish Hatchery.
Hopefully the responses and associated drawings noted above is to your satisfaction. Should you require further information or have further questions, please do not hesitate to let me know.
Sincerely,
Mike Alivojvodic, Architect AIBC, MRAIC Principal, Chris Dikeakos Architects, Inc.
Document Images
(9)