Appendix
Appendix 5: Development Permit Architectural Plans (A01-A17)
September 20, 2016Pages 33–494 sections
Full set of architectural drawings for the casino expansion, including site plans, floor plans, elevations, and renderings.
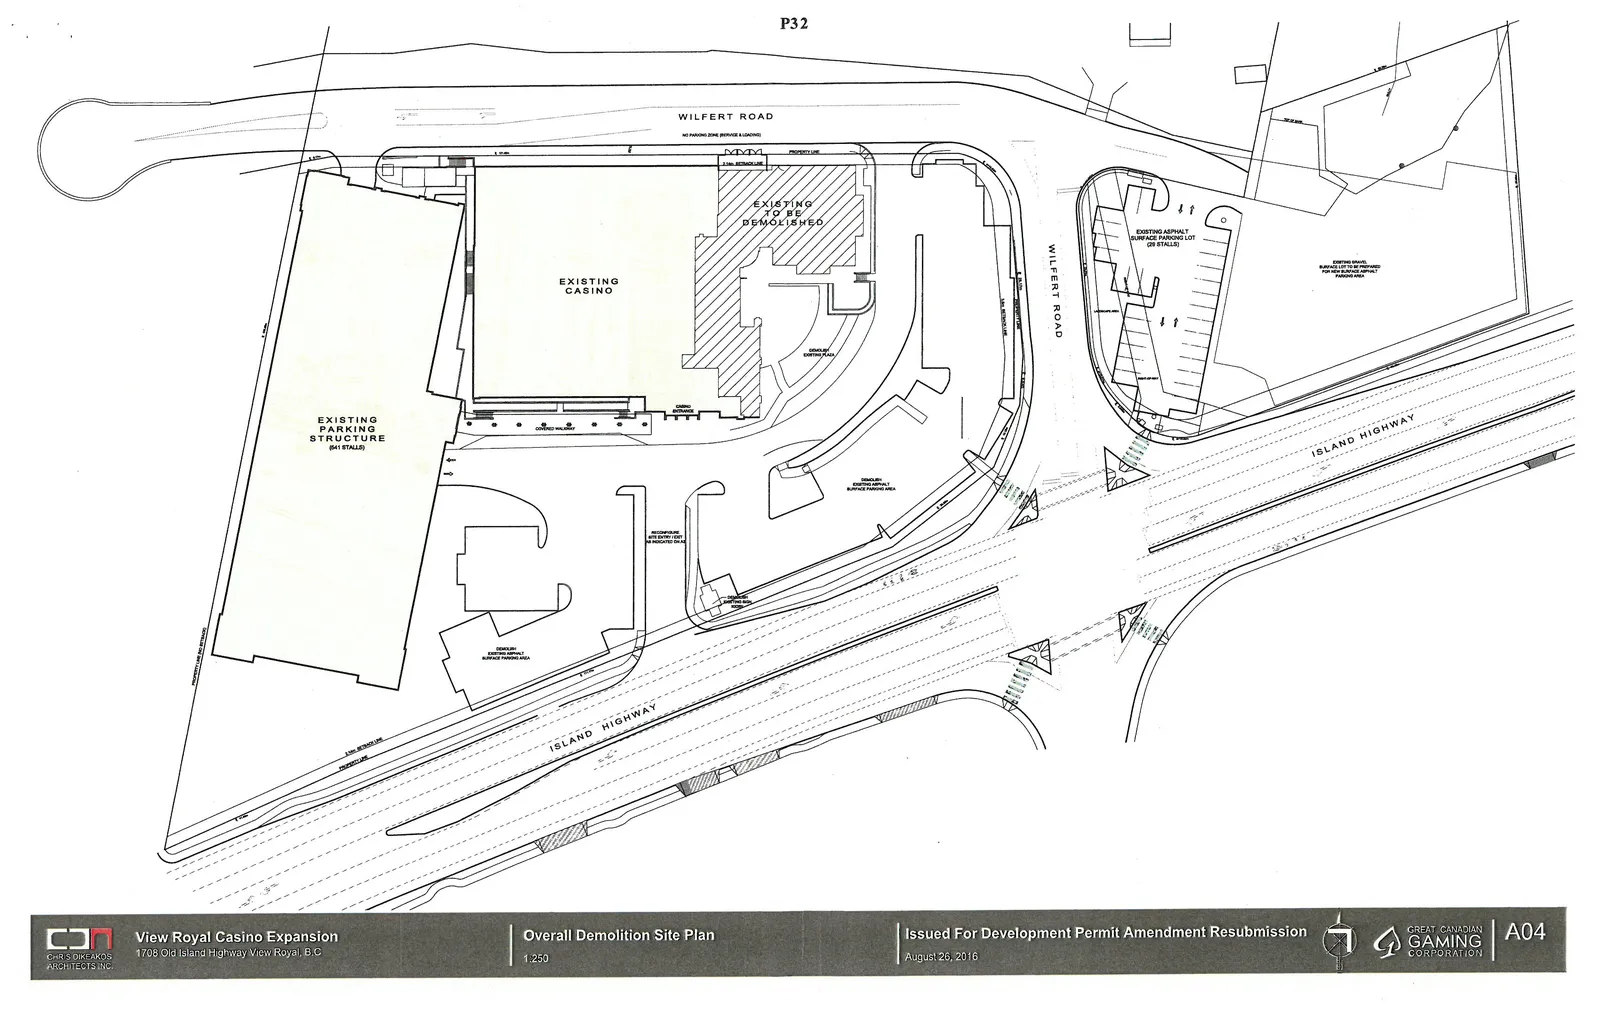
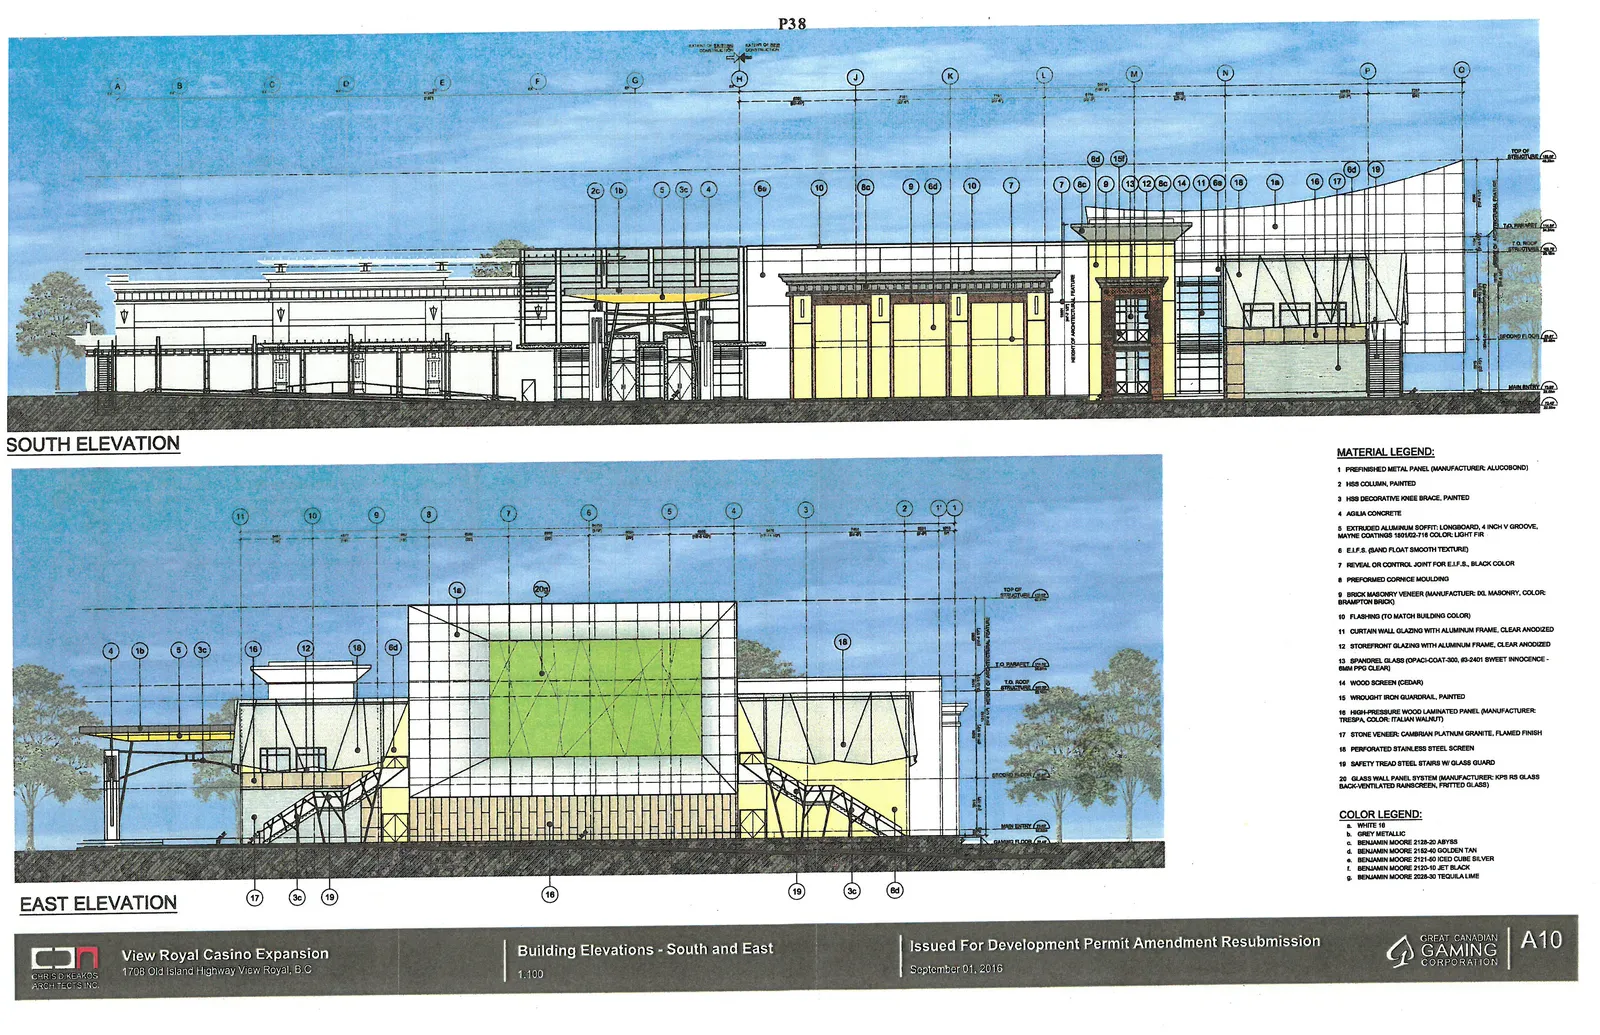
Issued for: Development Permit Amendment ResubmissionSheet A03: Overall Site PlanSheet A10: Building Elevations - South and East
View Royal Casino Expansion
1708 Old Island Highway, View Royal, B.C.
Issued for Development Permit Amendment Resubmission August 26, 2016
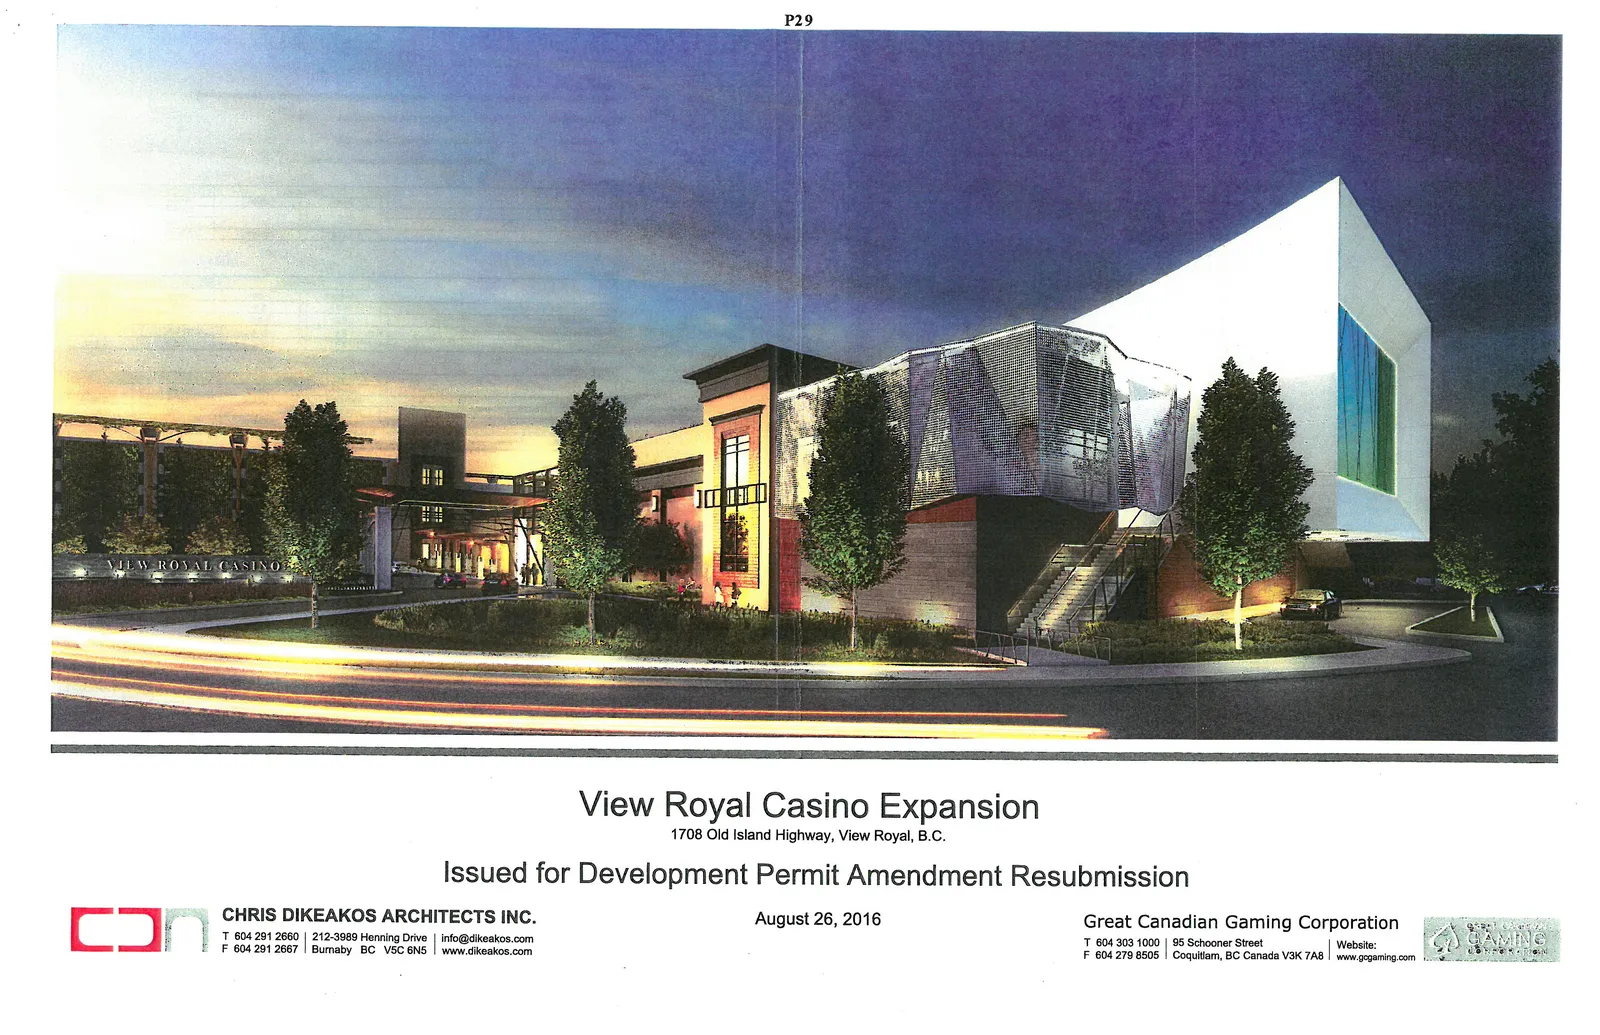
Page 33–49
Context Plan, Development Data & Drawing List
Site Context
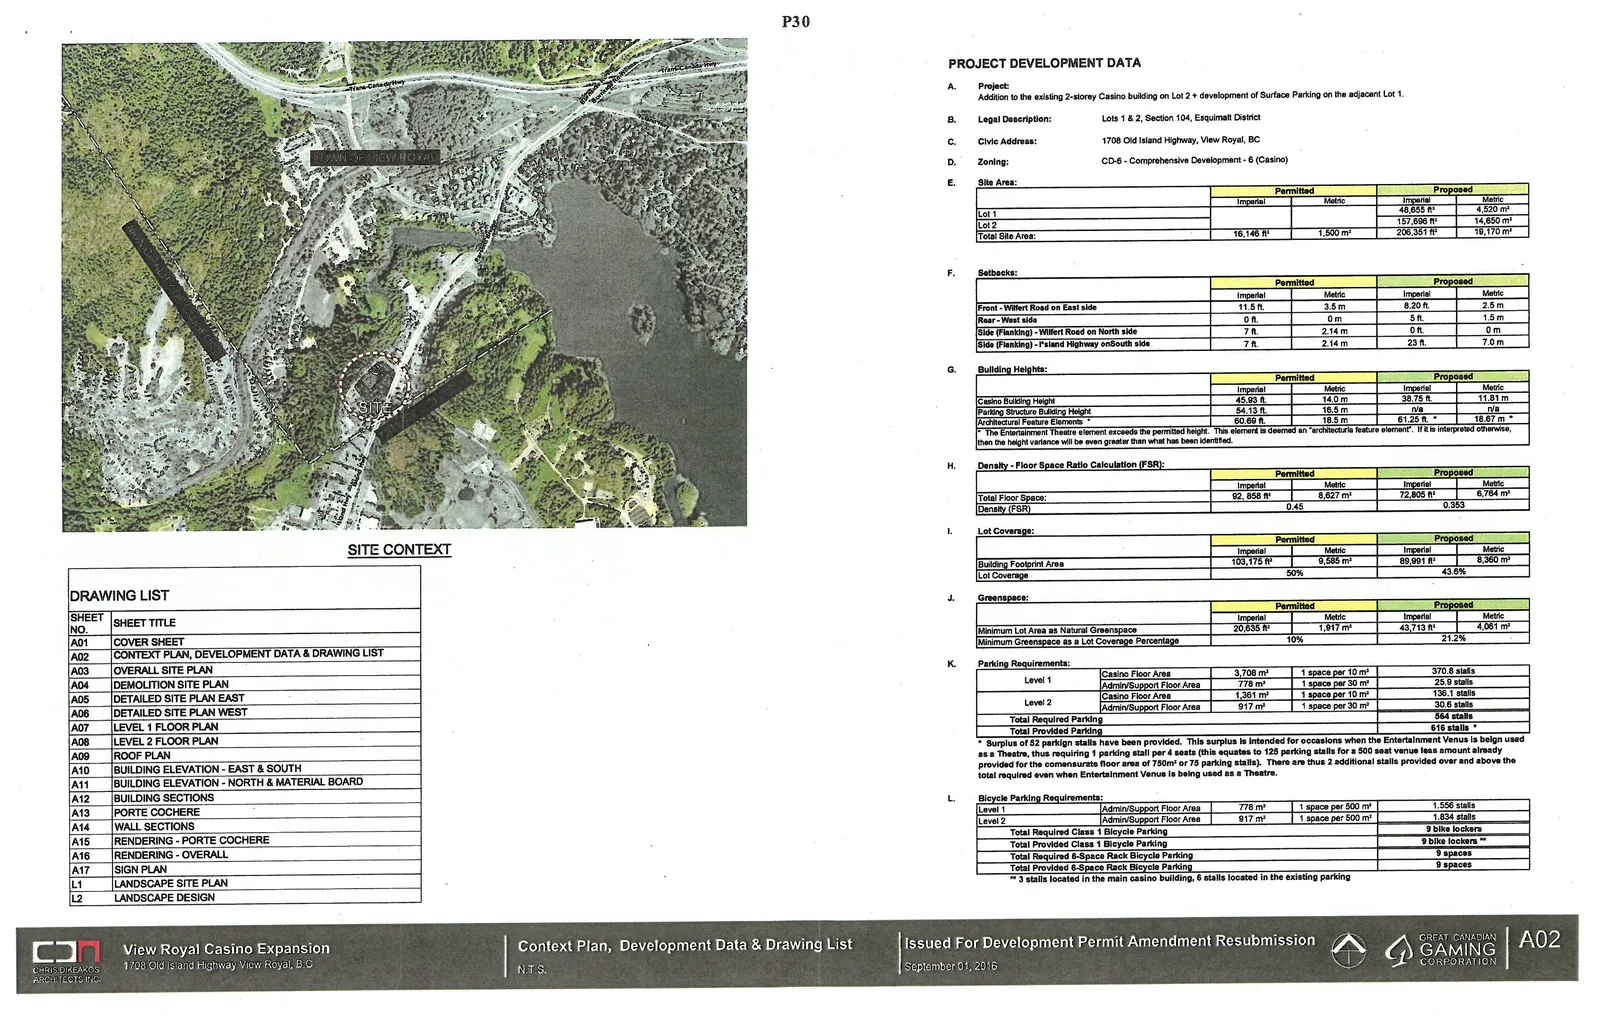
Drawing List
| SHEET NO. | SHEET TITLE |
|---|---|
| A01 | COVER SHEET |
| A02 | CONTEXT PLAN, DEVELOPMENT DATA & DRAWING LIST |
| A03 | OVERALL SITE PLAN |
| A04 | DEMOLITION SITE PLAN |
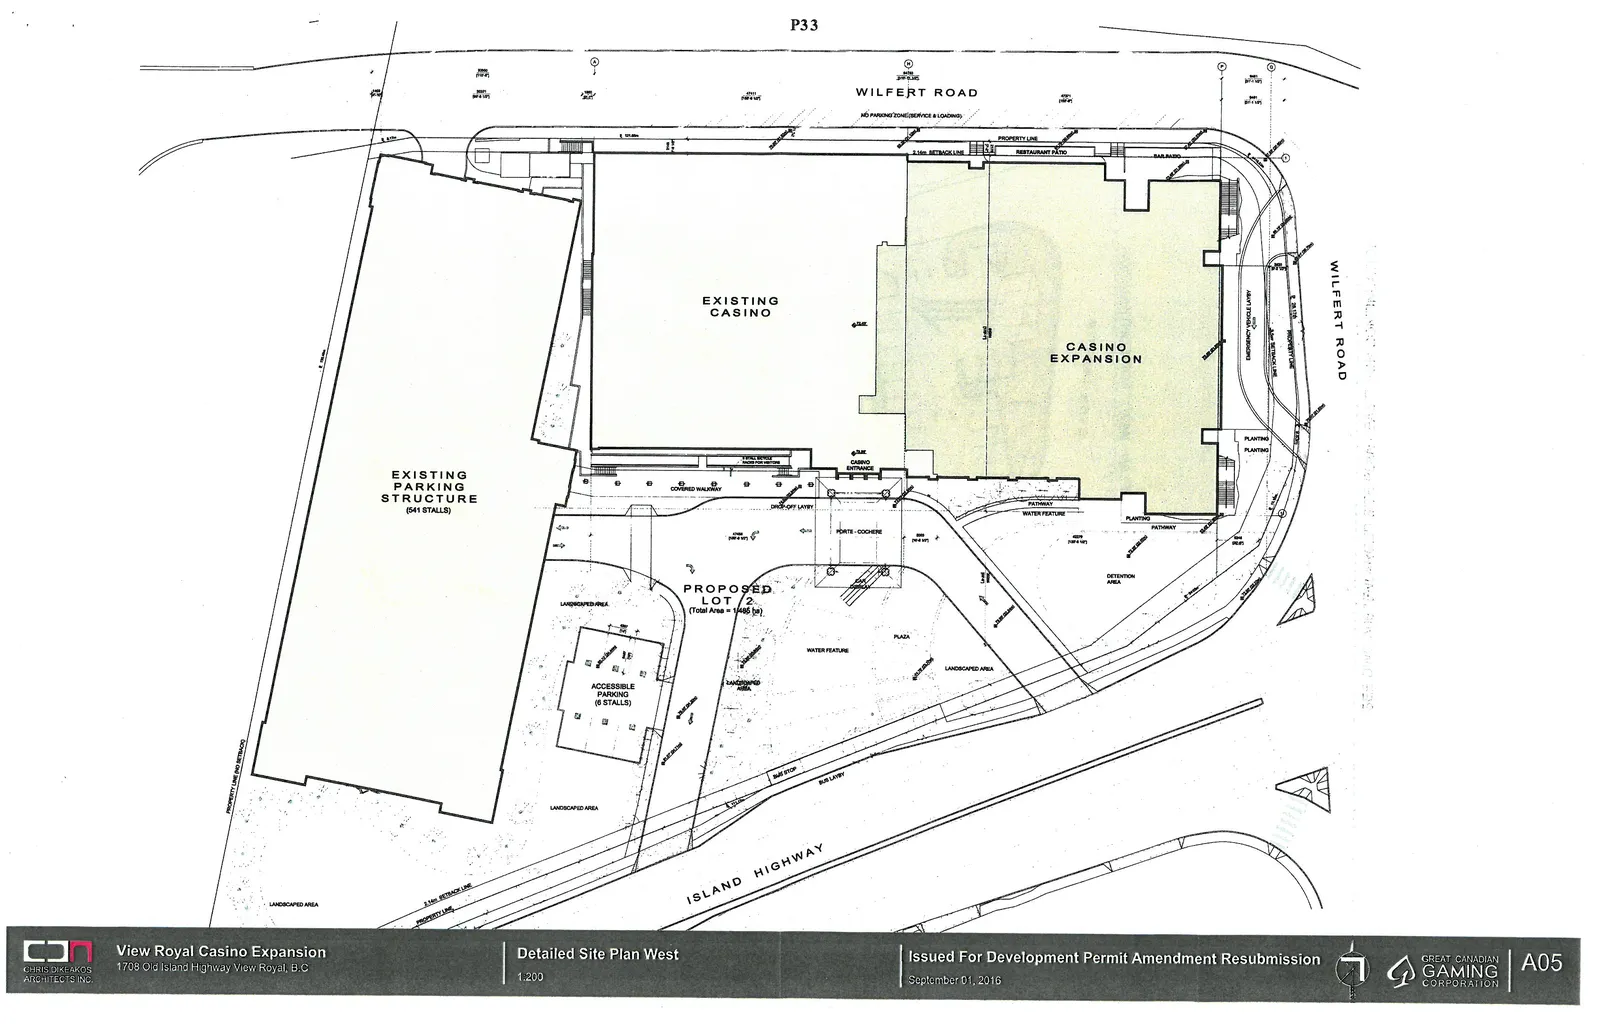
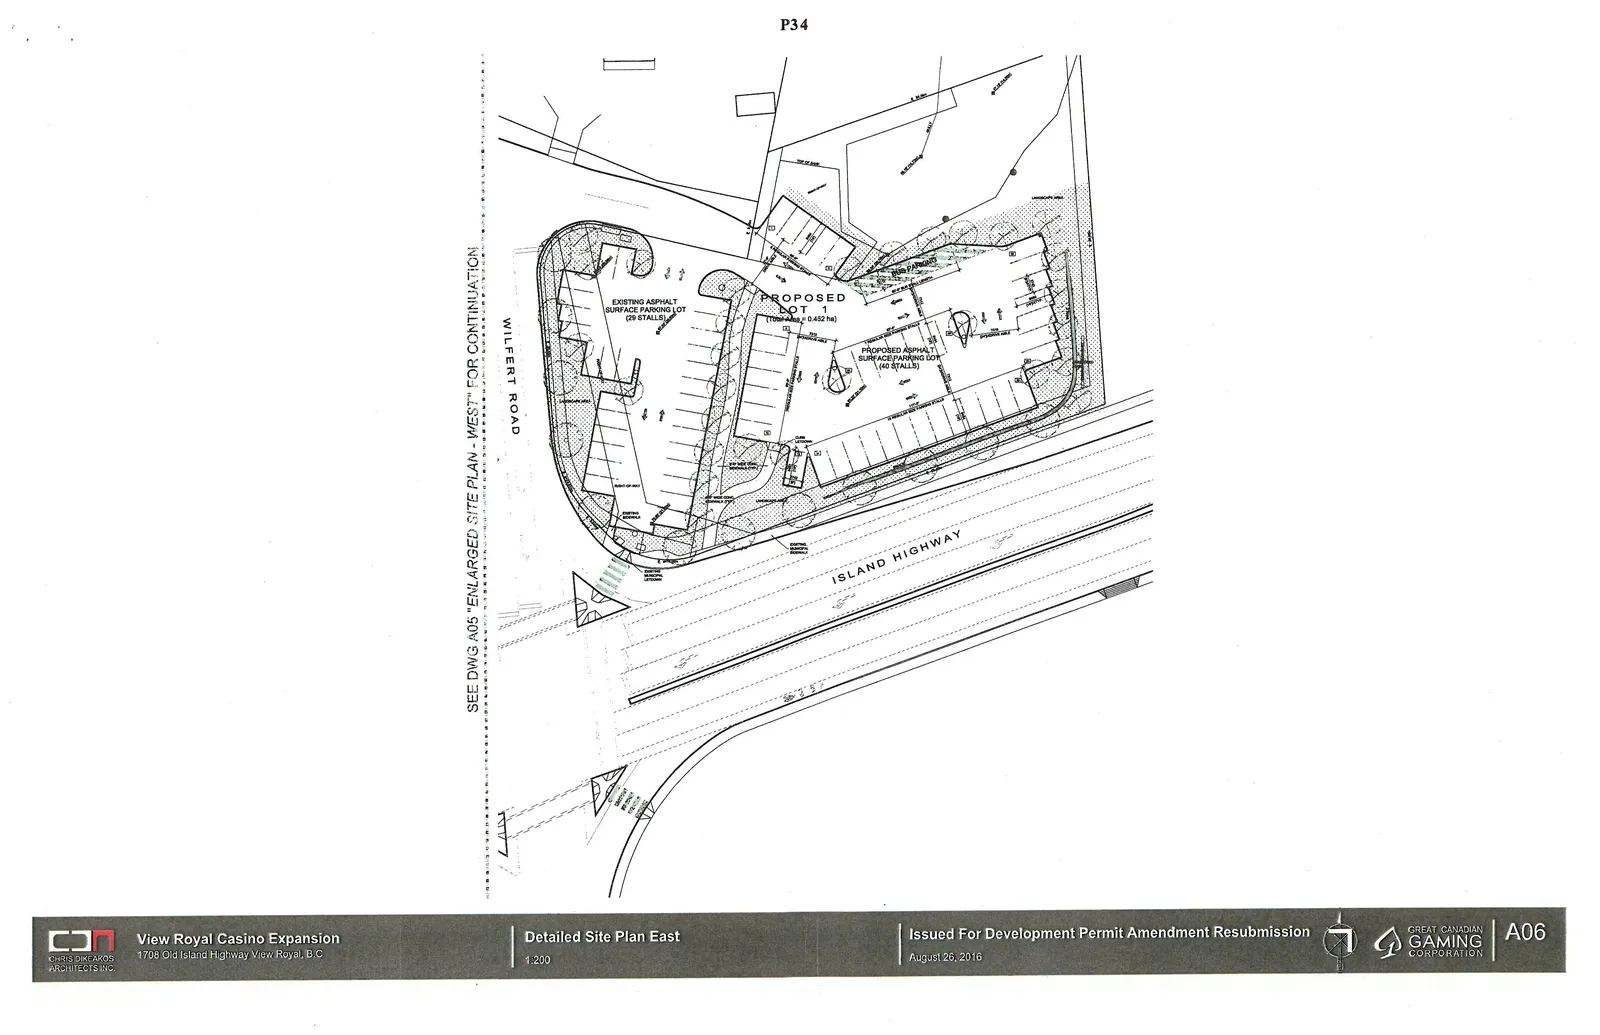
| A05 | DETAILED SITE PLAN EAST |
| A06 | DETAILED SITE PLAN WEST |
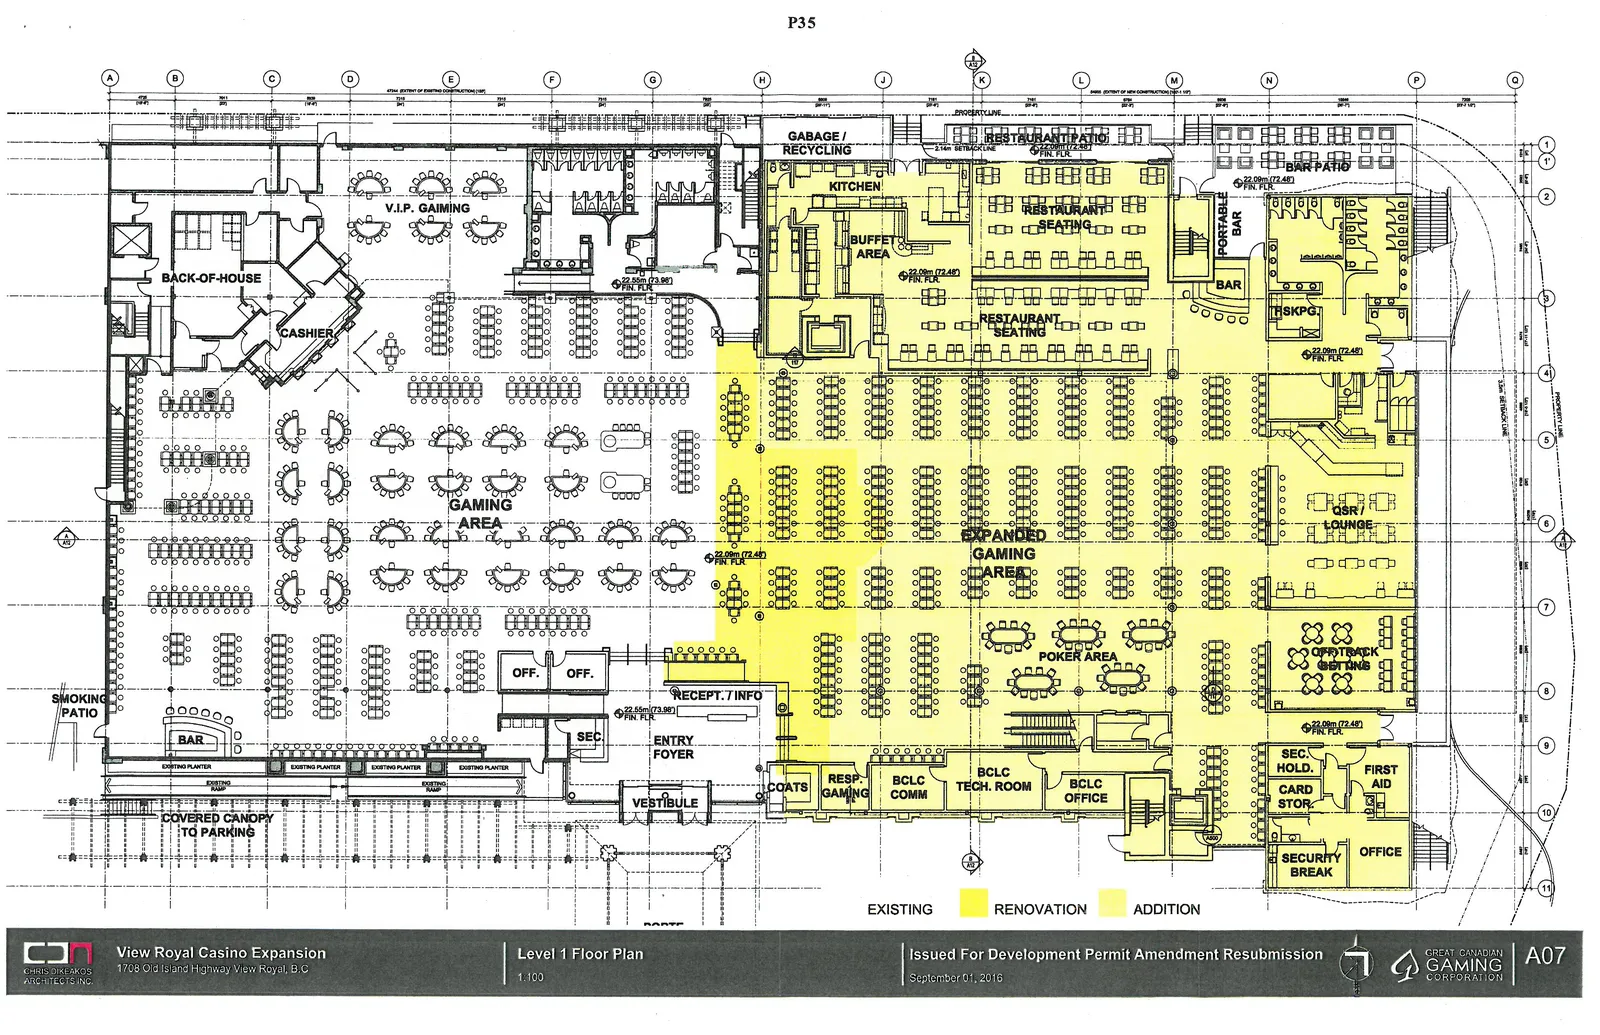
| A07 | LEVEL 1 FLOOR PLAN |
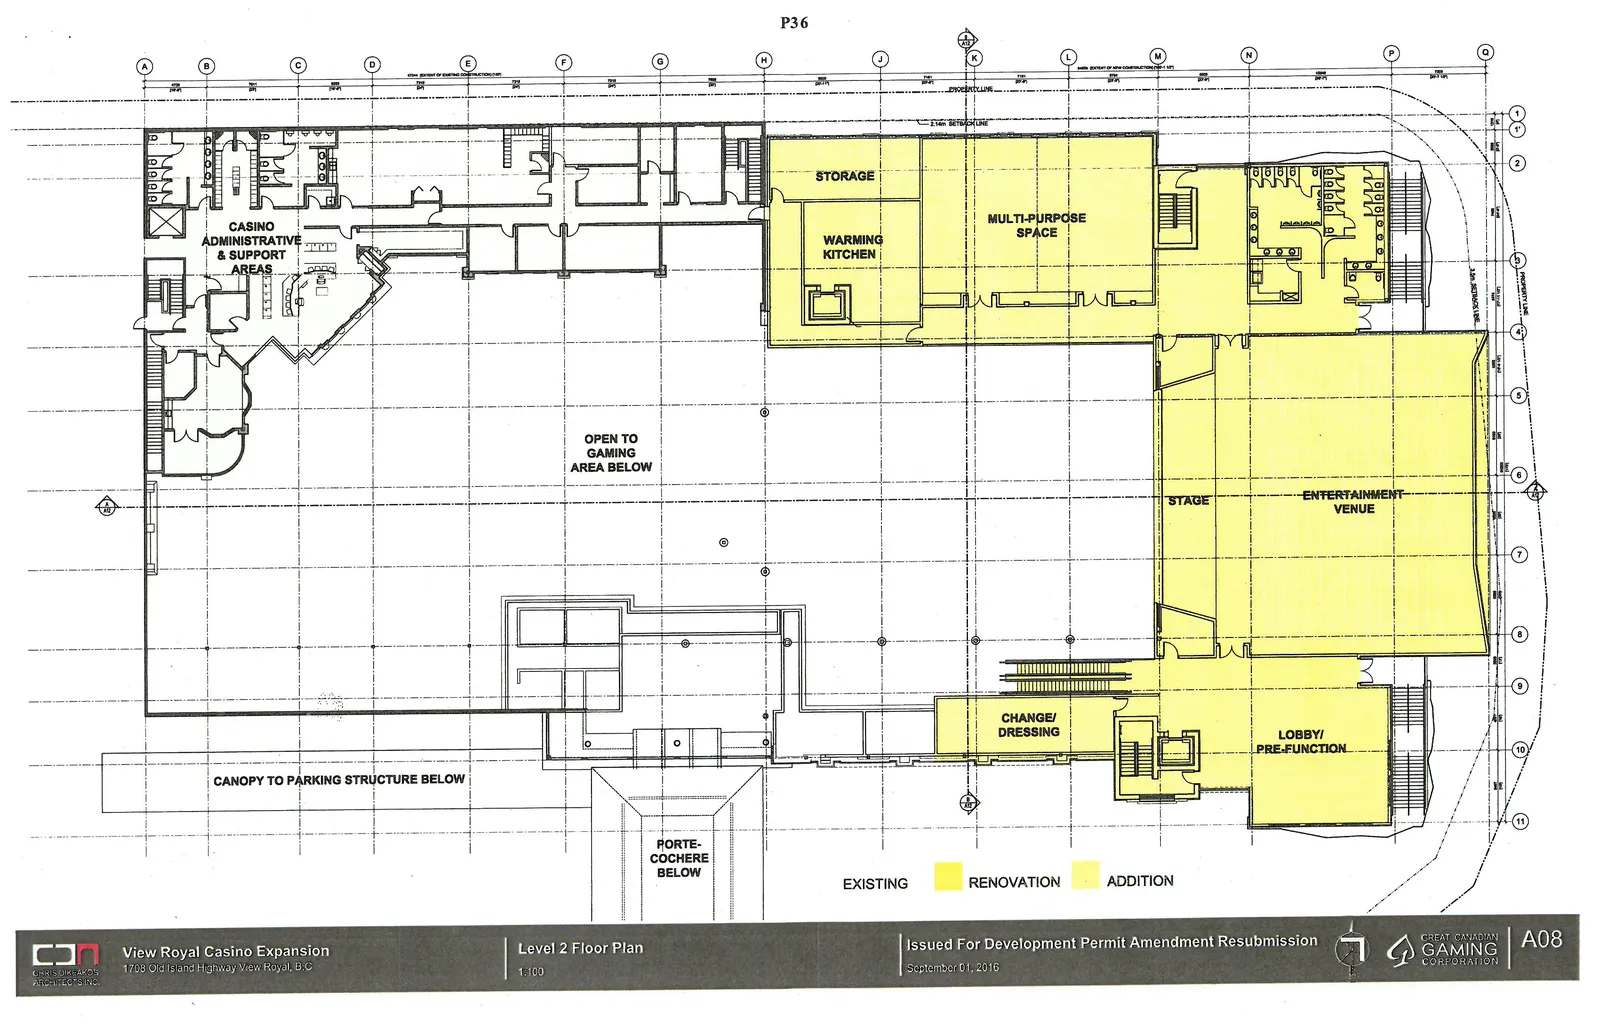
| A08 | LEVEL 2 FLOOR PLAN |
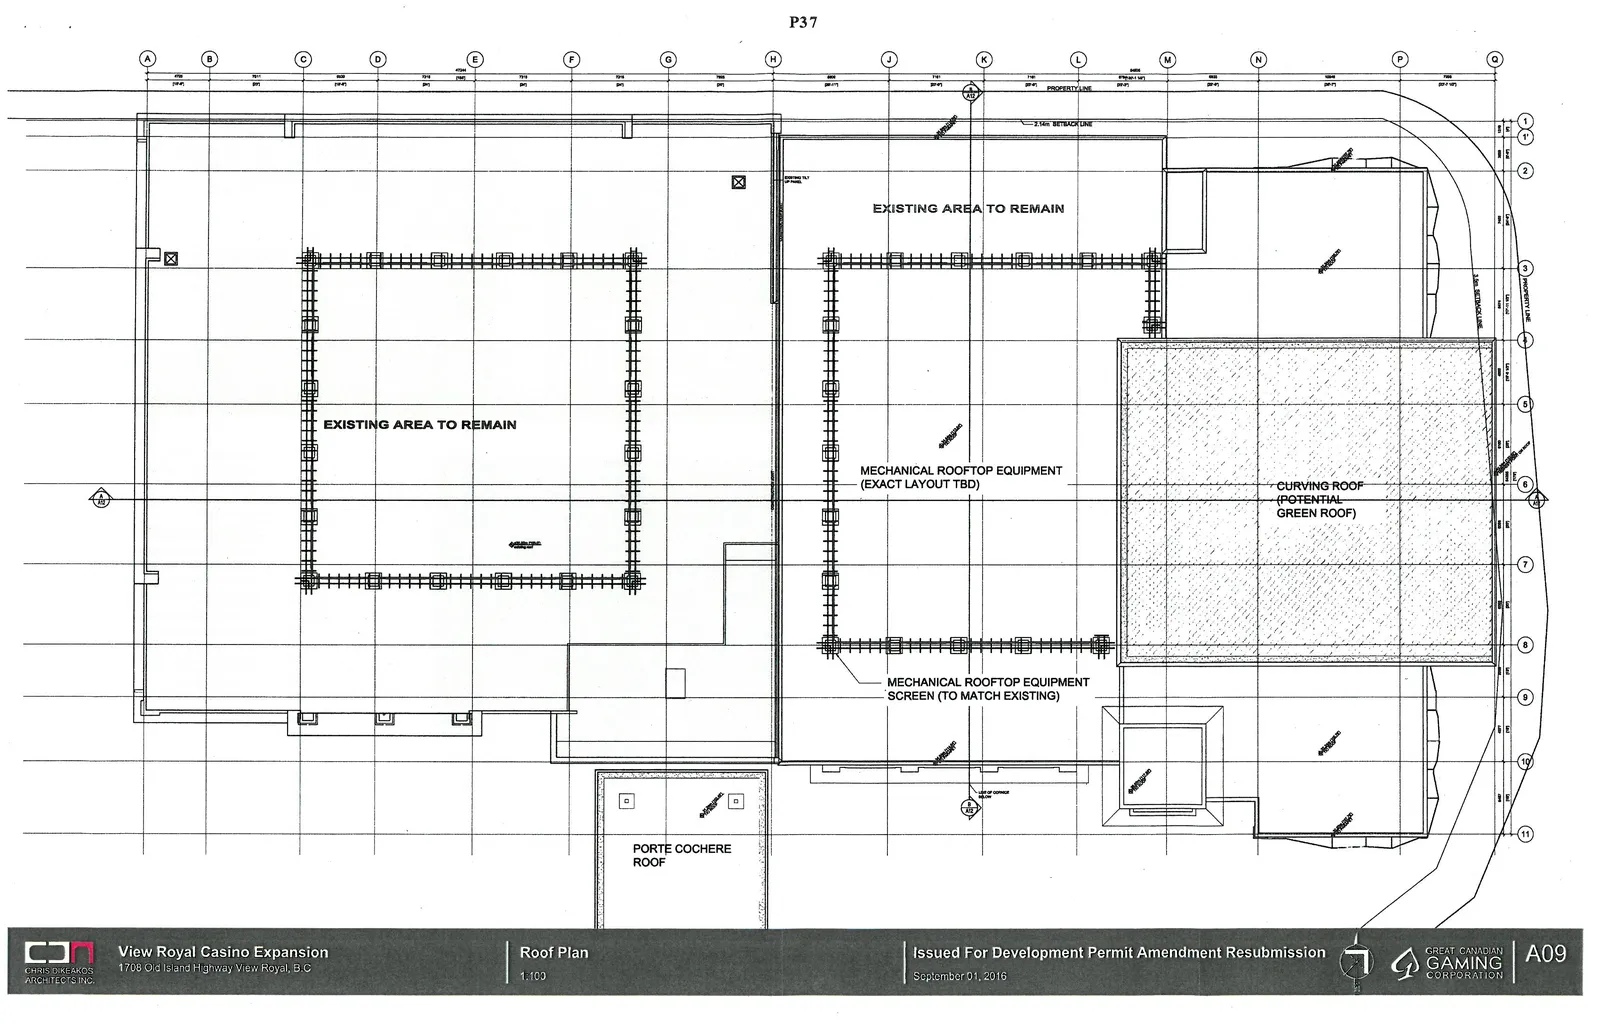
| A09 | ROOF PLAN |
| A10 | BUILDING ELEVATION - EAST & SOUTH |
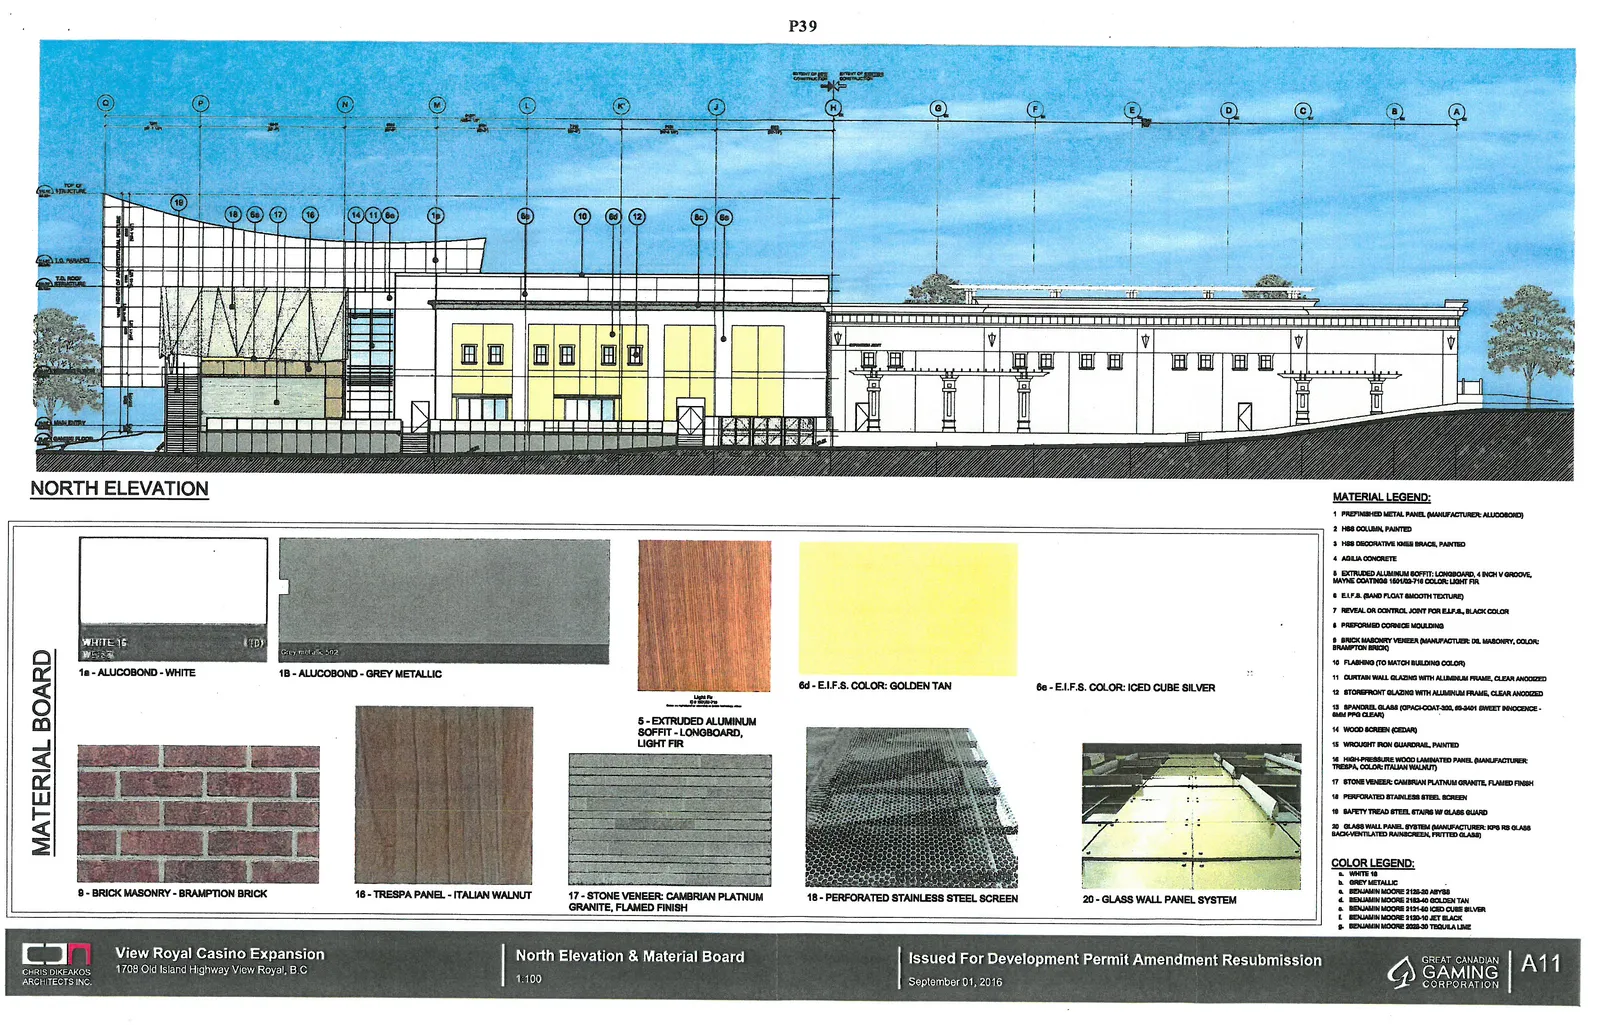
| A11 | BUILDING ELEVATION - NORTH & MATERIAL BOARD |
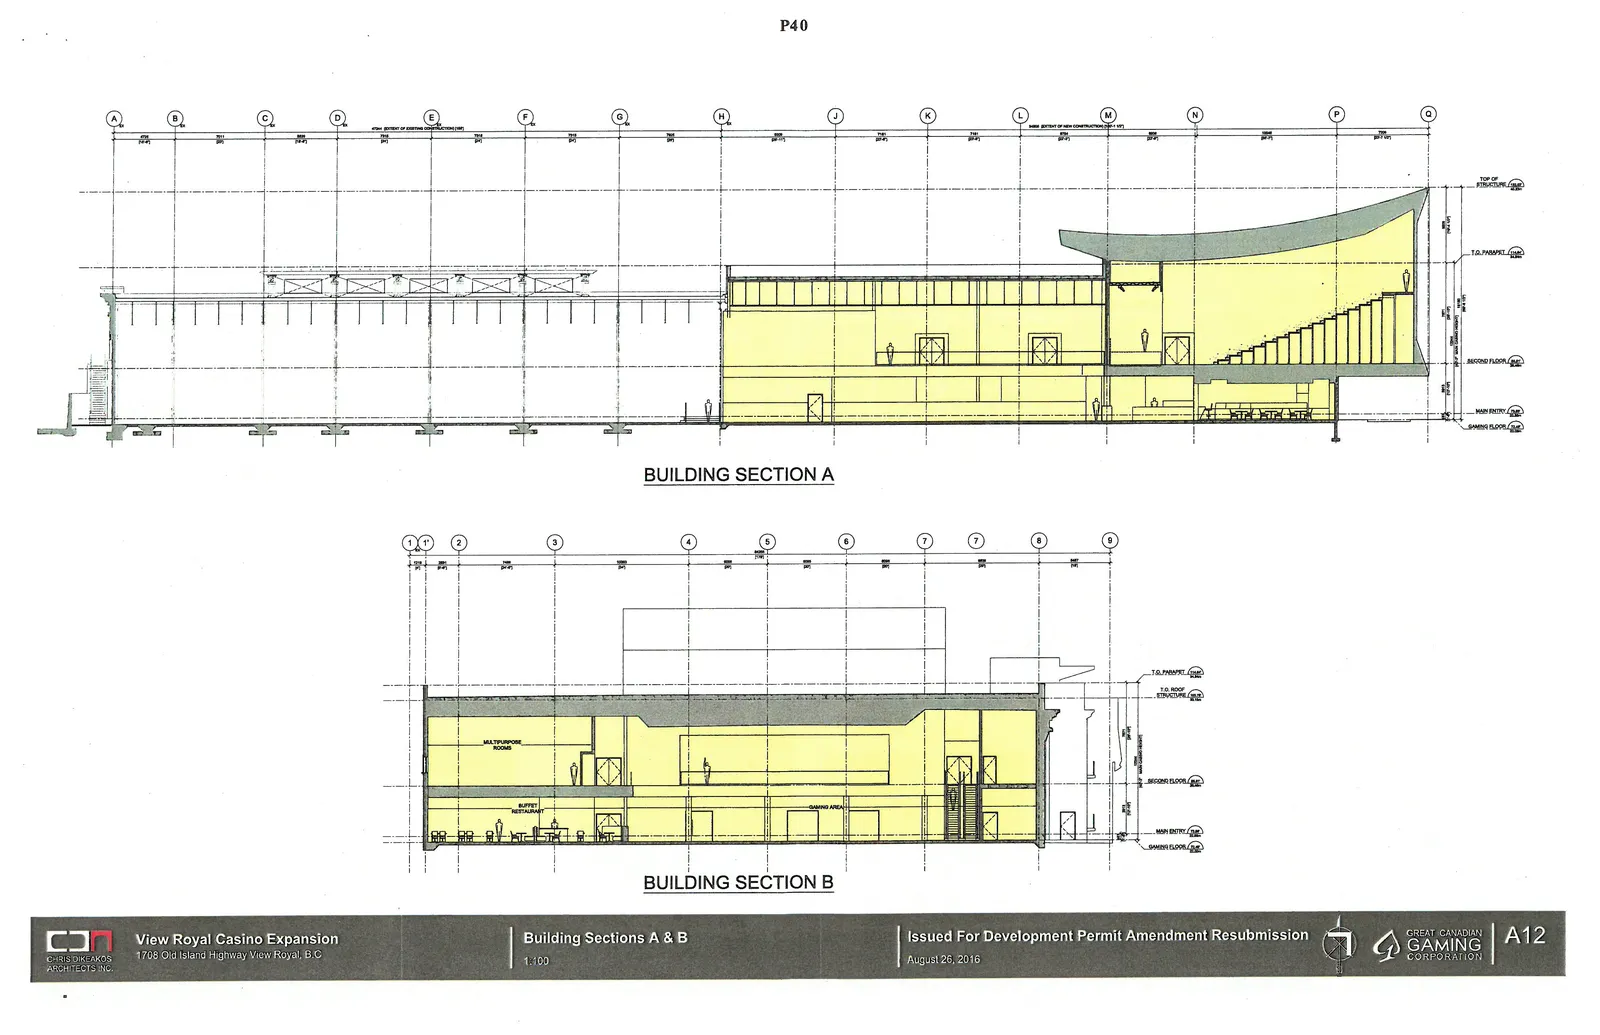
| A12 | BUILDING SECTIONS |
| A13 | PORTE COCHERE |
| A14 | WALL SECTIONS |
| A15 | RENDERING - PORTE COCHERE |
| A16 | RENDERING - OVERALL |
| A17 | SIGN PLAN |
| L1 | LANDSCAPE SITE PLAN |
| L2 | LANDSCAPE DESIGN |
Project Development Data
A. Project: Addition to the existing 2-storey Casino building on Lot 2 + development of Surface Parking on the adjacent Lot 1.
B. Legal Description: Lots 1 & 2, Section 104, Esquimalt District
C. Civic Address: 1708 Old Island Highway, View Royal, BC
D. Zoning: CD-6 - Comprehensive Development - 6 (Casino)
E. Site Area:
| Permitted | Proposed | |
|---|---|---|
| Lot 1 | - | 46,655 ft² (4,335 m²) |
| Lot 2 | - | 157,696 ft² (14,650 m²) |
| Total Site Area: | 16,146 ft² (1,500 m²) | 204,351 ft² (18,985 m²) |
F. Setbacks:
| Permitted | Proposed | |
|---|---|---|
| Front - Wilfert Road on East side | 11.5 ft. (3.5 m) | 8.20 ft. (2.5 m) |
| Rear - West side | 0 ft. (0 m) | 5 ft. (1.5 m) |
| Side (Flanking) - Wilfert Road on North side | 7 ft. (2.14 m) | 0 ft. (0 m) |
| Side (Flanking) - Island Highway on South side | 7 ft. (2.14 m) | 23 ft. (7.0 m) |
G. Building Heights:
| Permitted | Proposed | |
|---|---|---|
| Casino Building Height | 45.93 ft. (14.0 m) | 38.75 ft. (11.81 m) |
| Parking Structure Building Height | 54.13 ft. (16.5 m) | n/a |
| Architectural Feature Elements * | 60.69 ft. (18.5 m) | 61.25 ft. (18.67 m) * |
| * The Entertainment Theatre element exceeds the permitted height. This element is deemed an "architectural feature element". If it is interpreted otherwise, then the height variance will be even greater than what has been identified. |
H. Density - Floor Space Ratio Calculation (FSR):
| Permitted | Proposed | |
|---|---|---|
| Total Floor Space: | 92,858 ft² (8,627 m²) | 72,805 ft² (6,764 m²) |
| Density (FSR) | 0.45 | 0.353 |
I. Lot Coverage:
| Permitted | Proposed | |
|---|---|---|
| Building Footprint Area | 103,175 ft² (9,585 m²) | 89,991 ft² (8,360 m²) |
| Lot Coverage | 50% | 43.6% |
J. Greenspace:
| Permitted | Proposed | |
|---|---|---|
| Minimum Lot Area as Natural Greenspace | 20,635 ft² (1,917 m²) | 43,713 ft² (4,061 m²) |
| Minimum Greenspace as a Lot Coverage Percentage | 10% | 21.2% |
K. Parking Requirements:
| Permitted | Proposed | ||
|---|---|---|---|
| Level 1 | Casino Floor Area | 3,708 m² | 1 space per 10 m² = 370.8 stalls |
| Admin/Support Floor Area | 778 m² | 1 space per 30 m² = 25.9 stalls | |
| Level 2 | Casino Floor Area | 1,361 m² | 1 space per 10 m² = 136.1 stalls |
| Admin/Support Floor Area | 917 m² | 1 space per 30 m² = 30.6 stalls | |
| Total Required Parking | 564 stalls | ||
| Total Provided Parking | 616 stalls * | ||
| * Surplus of 52 parking stalls have been provided. This surplus is intended for occasions when the Entertainment Venue is being used as a Theatre, thus requiring 1 parking stall per 4 seats (this equates to 125 parking stalls for a 500 seat venue less amount already provided for the commensurate floor area of 750 m² or 75 parking stalls). There are thus 2 additional stalls provided over and above the total required even when Entertainment Venue is being used as a Theatre. |
L. Bicycle Parking Requirements:
| Level 1 | Admin/Support Floor Area | 778 m² | 1 space per 500 m² = 1.556 stalls |
| Level 2 | Admin/Support Floor Area | 917 m² | 1 space per 500 m² = 1.834 stalls |
| Total Required Class 1 Bicycle Parking | 4 bike lockers | ||
| Total Provided Class 1 Bicycle Parking | 9 bike lockers ** | ||
| Total Required 6-Space Rack Bicycle Parking | 2 spaces | ||
| Total Provided 6-Space Rack Bicycle Parking | 2 spaces | ||
| * 3 stalls located in the main casino building, 6 stalls located in the existing parking. |
Page 33–49
Architectural Plans and Details
Overall Site Plan
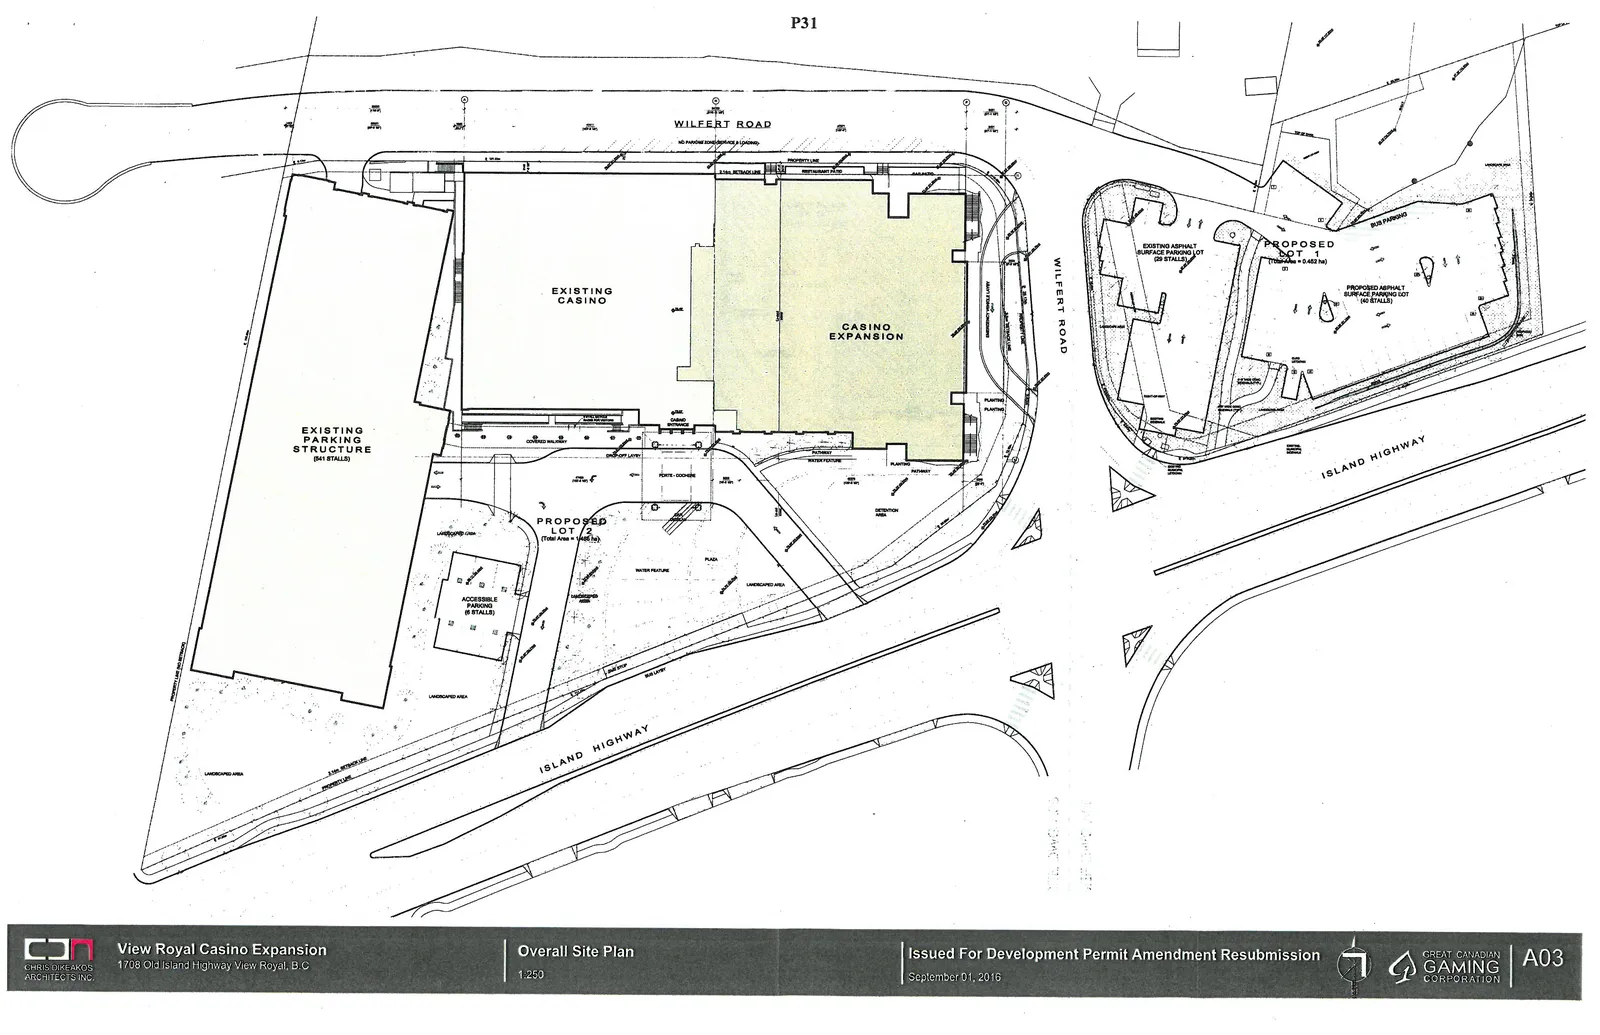
Overall Demolition Site Plan
Detailed Site Plan West
Detailed Site Plan East
Level 1 Floor Plan
Level 2 Floor Plan
Roof Plan
Building Elevations - South and East
North Elevation & Material Board
Building Sections A & B
Porte Cochere
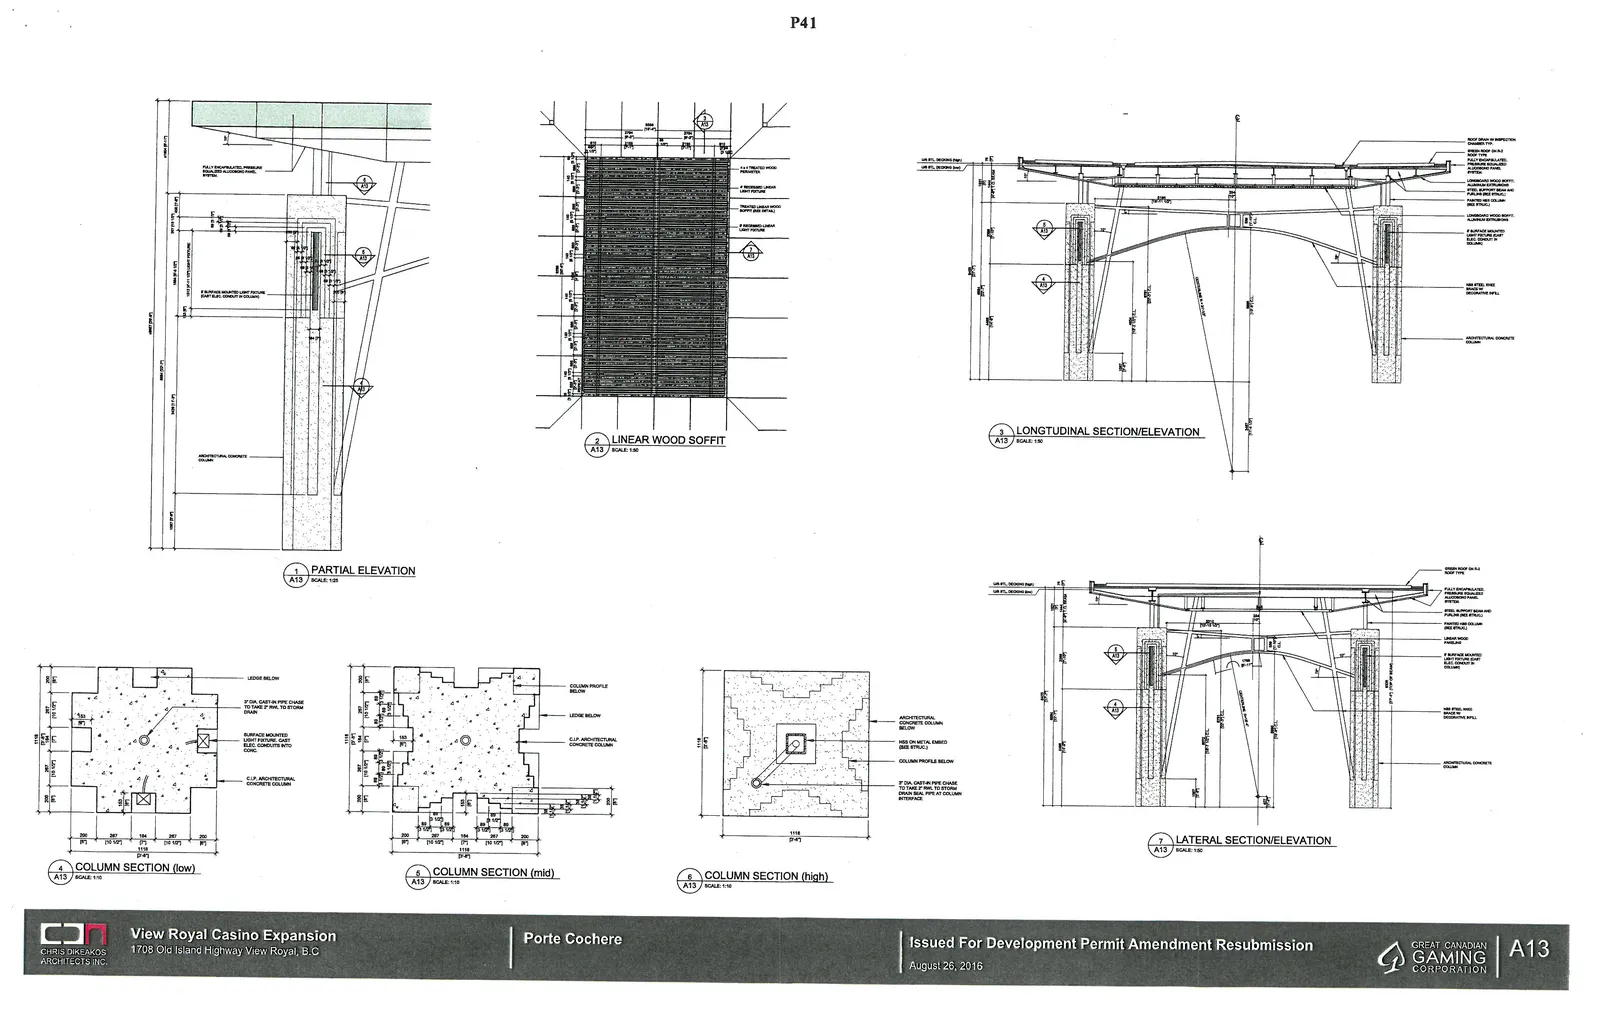
Wall Sections
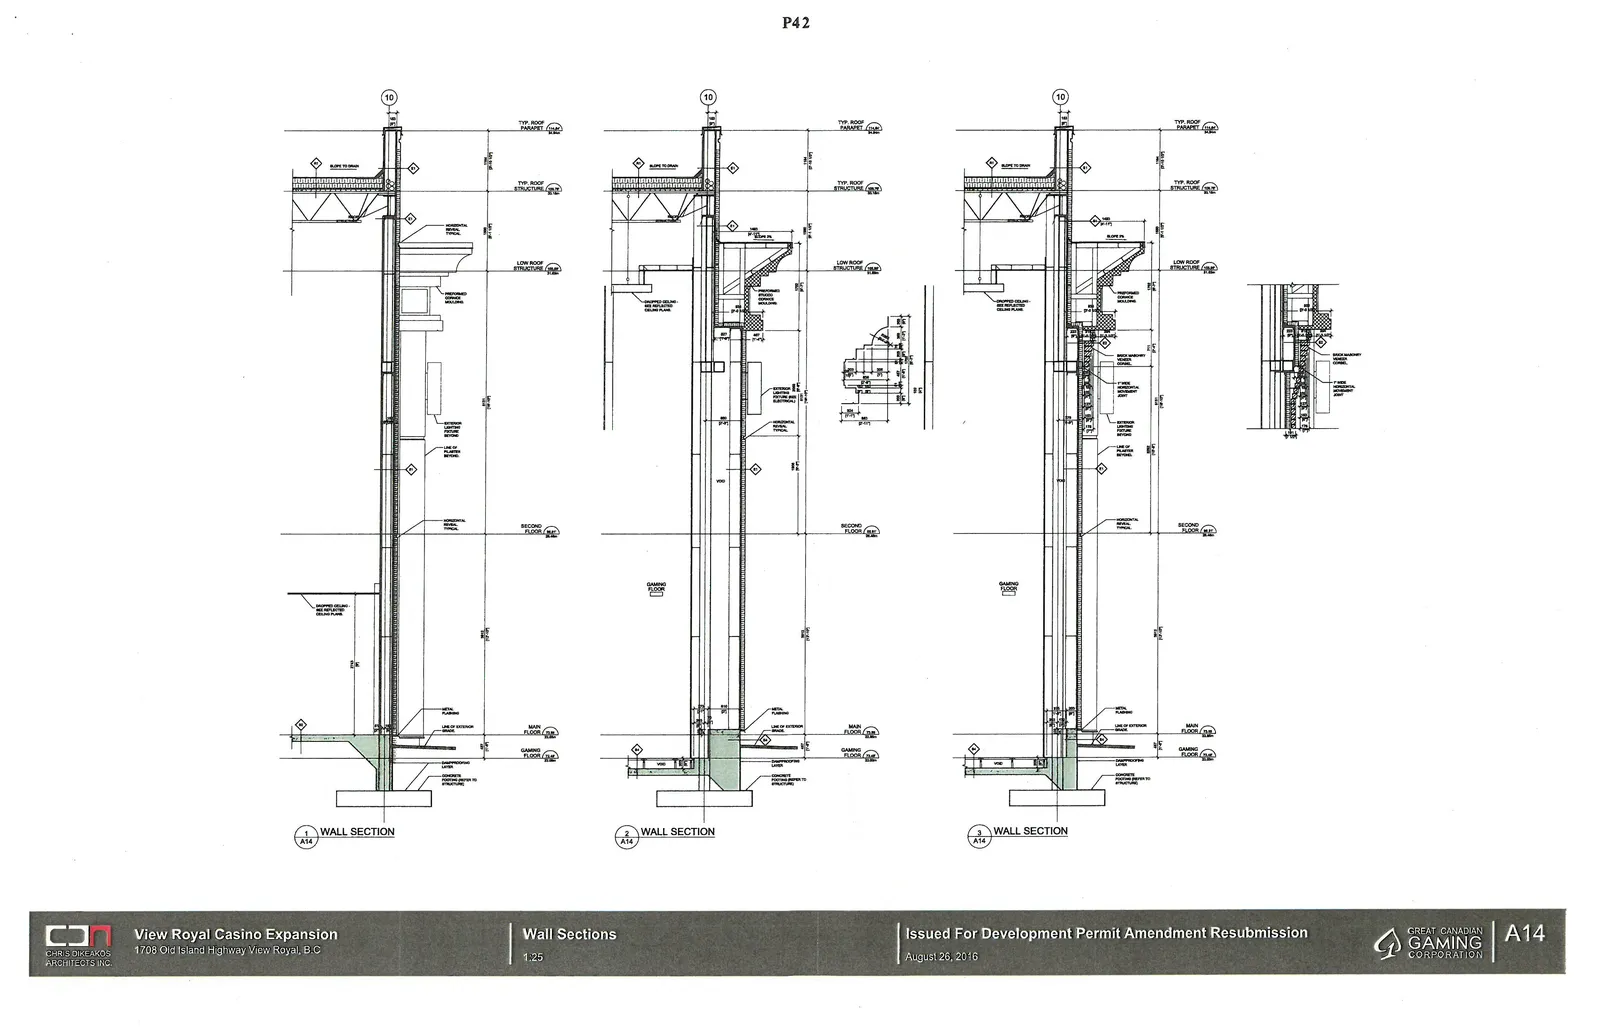
Page 33–49
Renderings and Signage
Rendering - Porte Cochere Front Entry
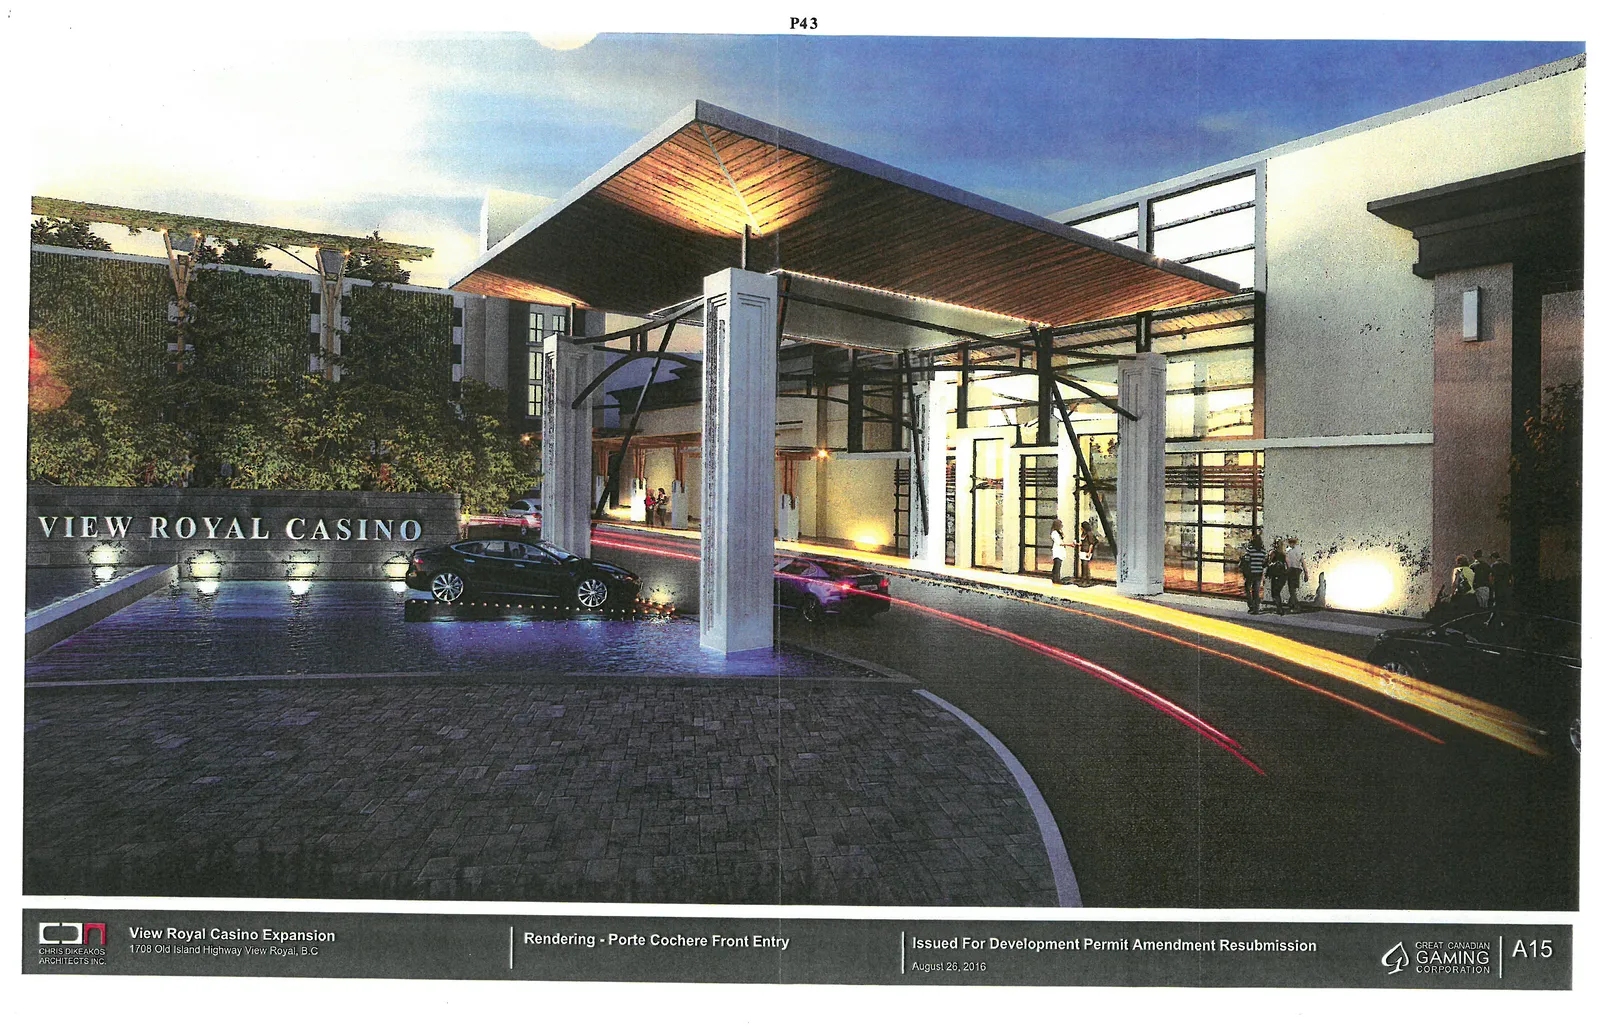
Rendering - Overall
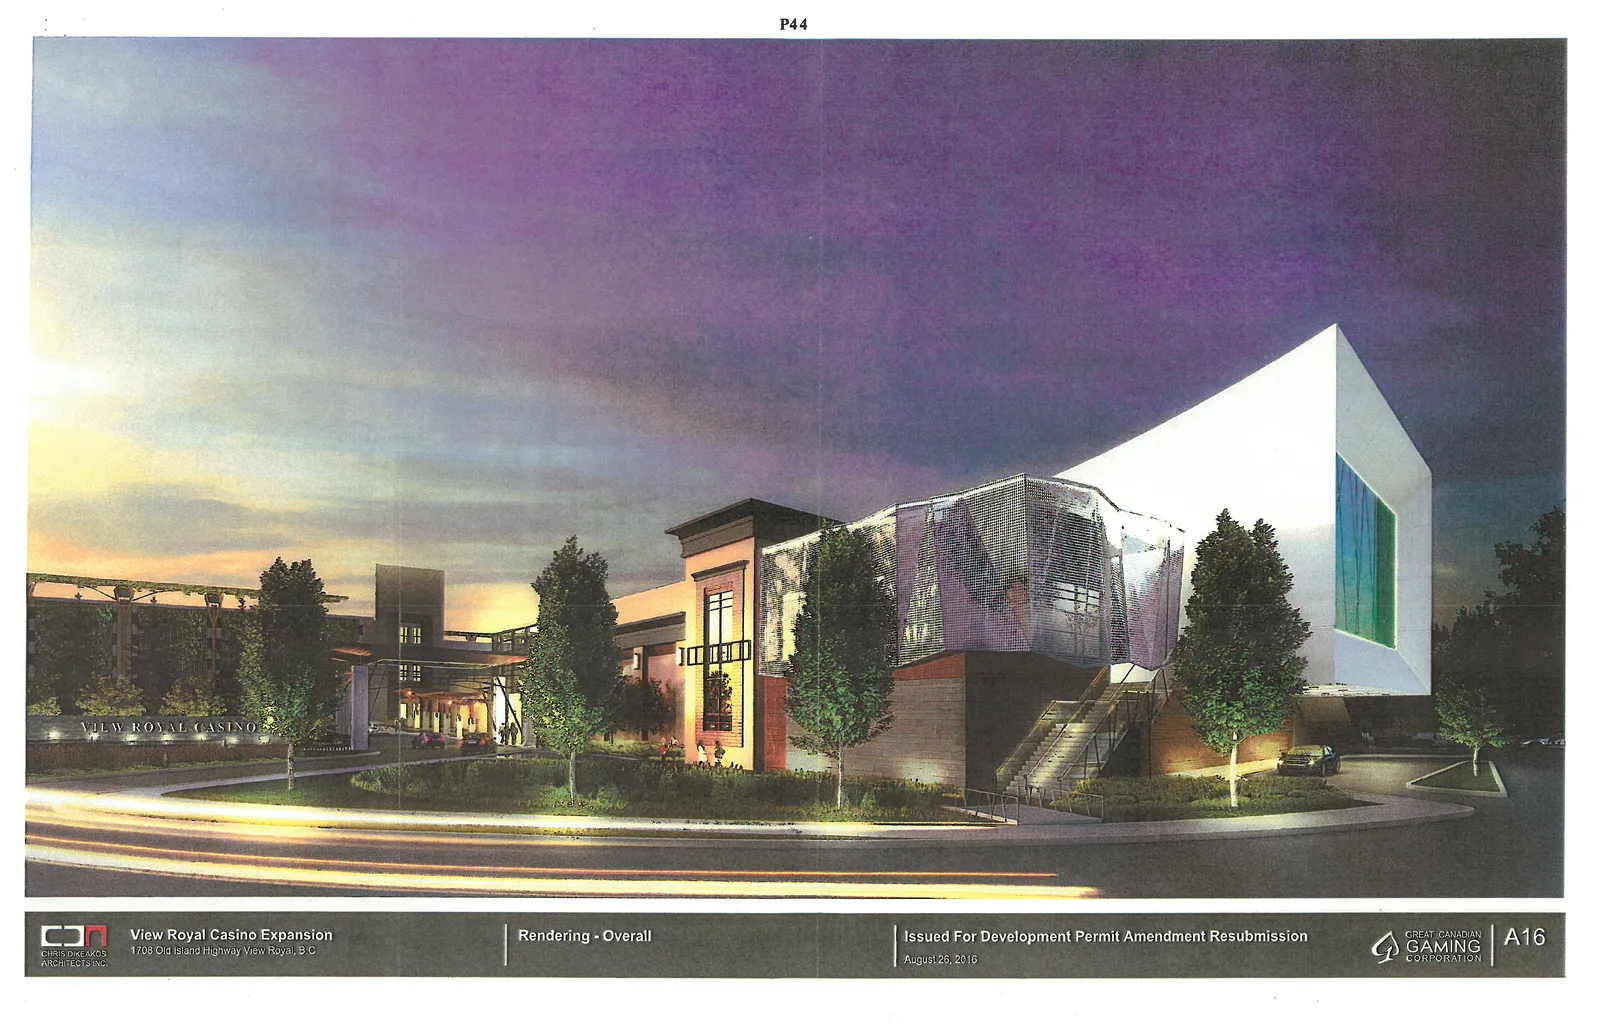
Sign Plan
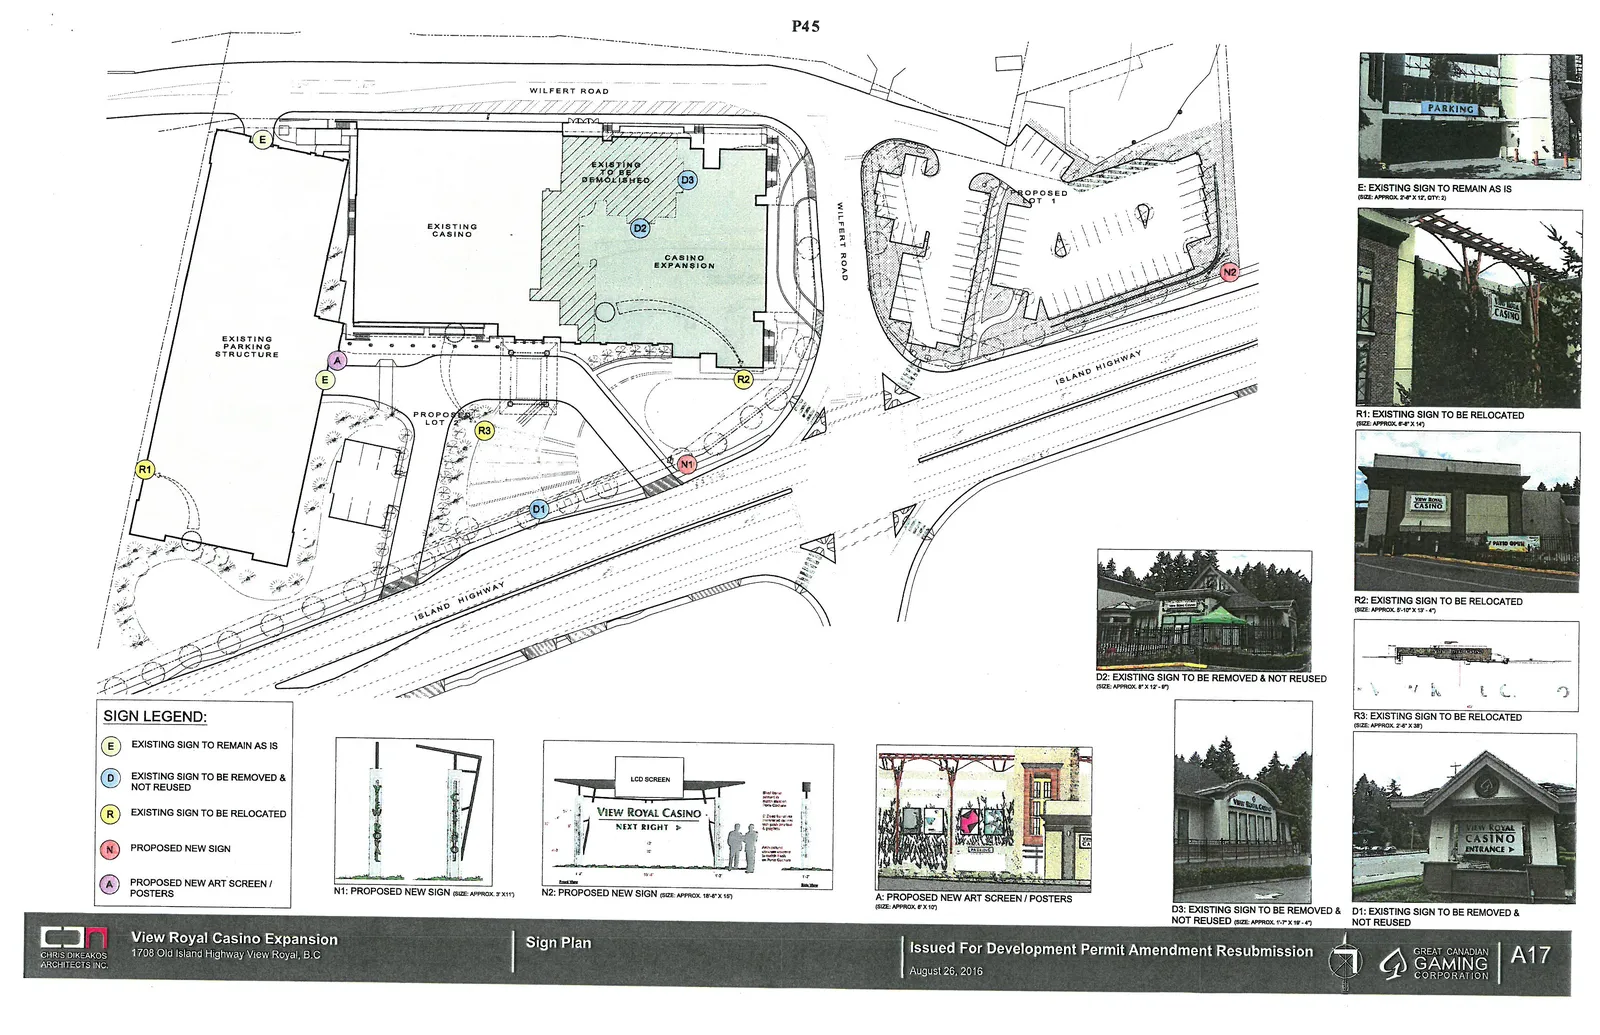
Sign Legend:
- E: Existing sign to remain as is
- D: Existing sign to be removed & not reused
- R: Existing sign to be relocated
- N: Proposed new sign
- A: Proposed new art screen / posters
Page 33–49
Extracted from: 2016 09 20 Council Agenda - Pdf