Appendix 7: Development Permit Landscaping Plans (L1-L2)
Landscape architecture plans including plant lists and design features like a large water feature and stone walls.
View Royal Casino Expansion
1708 Old Island Highway, View Royal, B.C.
Landscape Site Plan
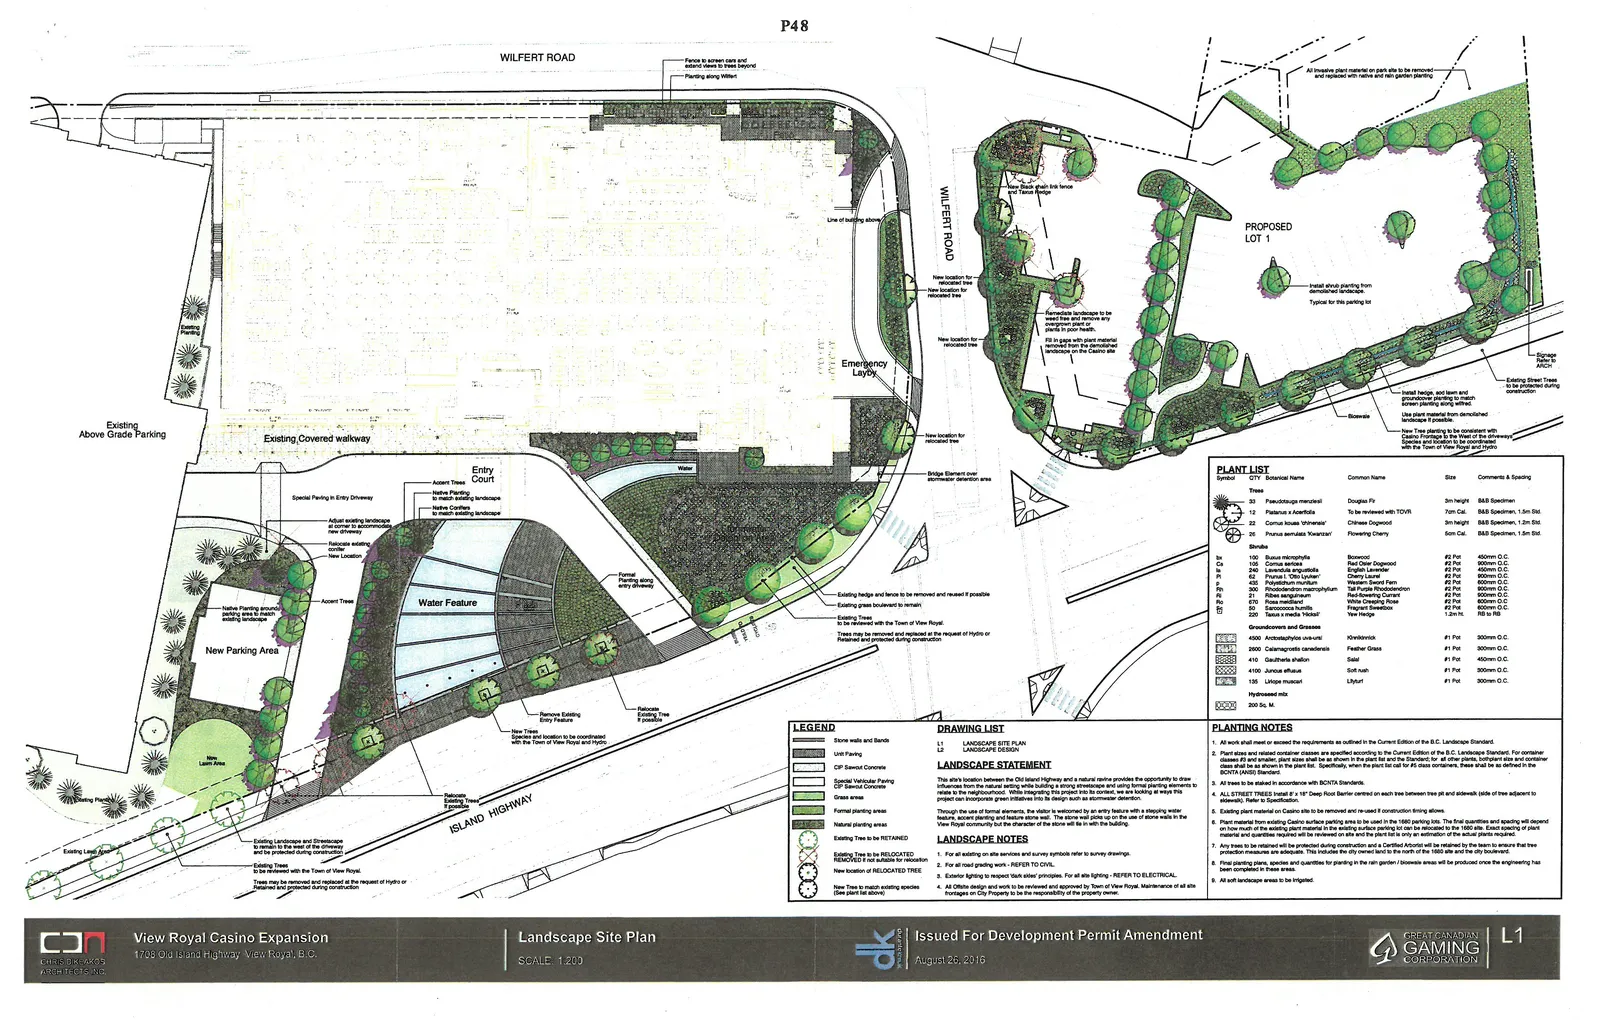
Legend
| Symbol | Description |
|---|---|
| ![Stone walls and bands] | Stone walls and bands |
| ![Unit Paving] | Unit Paving |
| ![CIP Sawcut Concrete] | CIP Sawcut Concrete |
| ![Special Vehicular Paving] | Special Vehicular Paving CIP Sawcut Concrete |
| ![Grass areas] | Grass areas |
| ![Formal planting areas] | Formal planting areas |
| ![Natural planting areas] | Natural planting areas |
| ![Existing Tree to be RETAINED] | Existing Tree to be RETAINED |
| ![Existing Tree to be RELOCATED REMOVED if not suitable] | Existing Tree to be RELOCATED REMOVED if not suitable for relocation |
| ![New LOCATION of RELOCATED TREE] | New LOCATION of RELOCATED TREE |
| ![New Tree to match existing species] | New Tree to match existing species (See plant list above) |
Drawing List
- L1 LANDSCAPE SITE PLAN
- L2 LANDSCAPE DESIGN
Landscape Statement
This site's location between the Old Island Highway and a natural ravine provides the opportunity to draw influences from the natural setting while building a strong streetscape and using formal planting elements to relate to the neighbourhood. While integrating this project into its context, we are looking at ways this project can incorporate green initiatives into its design such as stormwater detention.
Through the use of formal elements, the visitor is welcomed by an entry feature with a stepping water feature, accent planting and feature stone wall. The stone wall pick up on the use of stone walls in the View Royal community but the character of the stone will fit in with the building.
Landscape Notes
- For all existing on site services and survey symbols refer to survey drawings.
- For all road grading work - REFER TO CIVIL.
- Exterior lighting to respect 'dark skies' principles. For all site lighting - REFER TO ELECTRICAL.
- All Offsite design and work is to be reviewed and approved by Town of View Royal. Maintenance of all site footages on City Property to be the responsibility of the property owner.
Plant List
| Symbol | Qty | Botanical Name | Common Name | Size | Comments & Spacing |
|---|---|---|---|---|---|
| Trees | |||||
| 33 | 33 | Pseudotsuga menziesii | Douglas Fir | 3m height | B&B Specimen |
| 12 | 12 | Platanus x Acerifolia | To be reviewed with TOVR | 7cm Cal. | B&B Specimen, 1.5m Std |
| 22 | 22 | Cornus kousa 'chinensis' | Chinese Dogwood | 3m height | B&B Specimen, 1.2m Std |
| 26 | 26 | Prunus serrulata 'Kwanzan' | Flowering Cherry | 5cm Cal. | B&B Specimen, 1.5m Std |
| Shrubs | |||||
| bx | 100 | Buxus microphylla | Boxwood | #2 Pot | 450mm O.C. |
| Cs | 105 | Cornus sericea | Red Osier Dogwood | #2 Pot | 600mm O.C. |
| La | 240 | Lavandula angustifolia | English Lavender | #2 Pot | 450mm O.C. |
| Lc | 40 | Prunus L. 'Otto Luyken' | Cherry Laurel | #2 Pot | 900mm O.C. |
| Pm | 15 | Polystichum munitum | Western Sword Fern | #2 Pot | 600mm O.C. |
| Rh | 300 | Rhododendron macryphyllum | Tall Purple Rhododendron | #2 Pot | 900mm O.C. |
| Ri | 21 | Ribes sanguineum | Red Flowering Currant | #2 Pot | 900mm O.C. |
| Rp | 200 | Rosa 'Meidiland' | White Creeping Rose | #1 Pot | 600mm O.C. |
| Sh | 50 | Sarcococca humilis | Fragrant Sweetbox | #2 Pot | 600mm O.C. |
| Th | 220 | Taxus x media 'Hicksii' | Yew Hedge | 1.0m ht. | RB to RB |
| Groundcovers and Grasses | |||||
| Am | 4500 | Arctostaphylos uva-ursi | Kinnikinnick | #1 Pot | 300mm O.C. |
| Cc | 2650 | Calamagrostis canadensis | Feather Grass | #1 Pot | 300mm O.C. |
| Gs | 410 | Gaultheria shallon | Salal | #1 Pot | 450mm O.C. |
| Je | 4100 | Juncus effusus | Soft rush | #1 Pot | 300mm O.C. |
| Lm | 135 | Liriope muscari | Lilyturf | #1 Pot | 300mm O.C. |
| Other | |||||
| HM | 200 Sq. M. | Hydroseed mix |
Planting Notes
- All work shall meet or exceed the requirements as outlined in the Current Edition of the B.C. Landscape Standard.
- Plant sizes and related container classes are specified according to the Current Edition of the B.C. Landscape Standard. For container classes #3 and smaller, plant sizes shall be as shown in the plant list and the Standard; for all other plants, container size and container class shall be as shown in the plant list. Specifically, when the plant list call for #5 class containers, these shall be as defined in the BCNTA (ANSI) Standard.
- All trees to be staked in accordance with BCNTA Standards.
- ALL STREET TREES install a 18" Deep Root Barrier centred on each tree between tree pit and sidewalk (side of tree adjacent to sidewalk). Refer to Specification.
- Existing plant material on Casino site to be removed and re-used if construction timing allows.
- Plant material from existing Casino surface parking area to be re-used in the new 1660 parking lot. The final quantities and spacing will depend on how much of the existing plant material in the existing surface parking can be relocated to the 1660 hill site. Exact spacing of plant material and quantities described will be reviewed on site and the placement is only an estimation of the actual quantities gathered.
- Any trees to be retained will be protected during construction and a Certified Arborist will be retained by the team to ensure that tree protection measures are adequate. This includes the city owned land to the north of the 1660 site and the city boulevard.
- Final planting plans, species and quantities for planting in the rain garden / bioswale areas will be produced once the engineering has been completed in these areas.
- All soft landscape areas to be irrigated.
Landscape Design
Enlarged Entry Plan
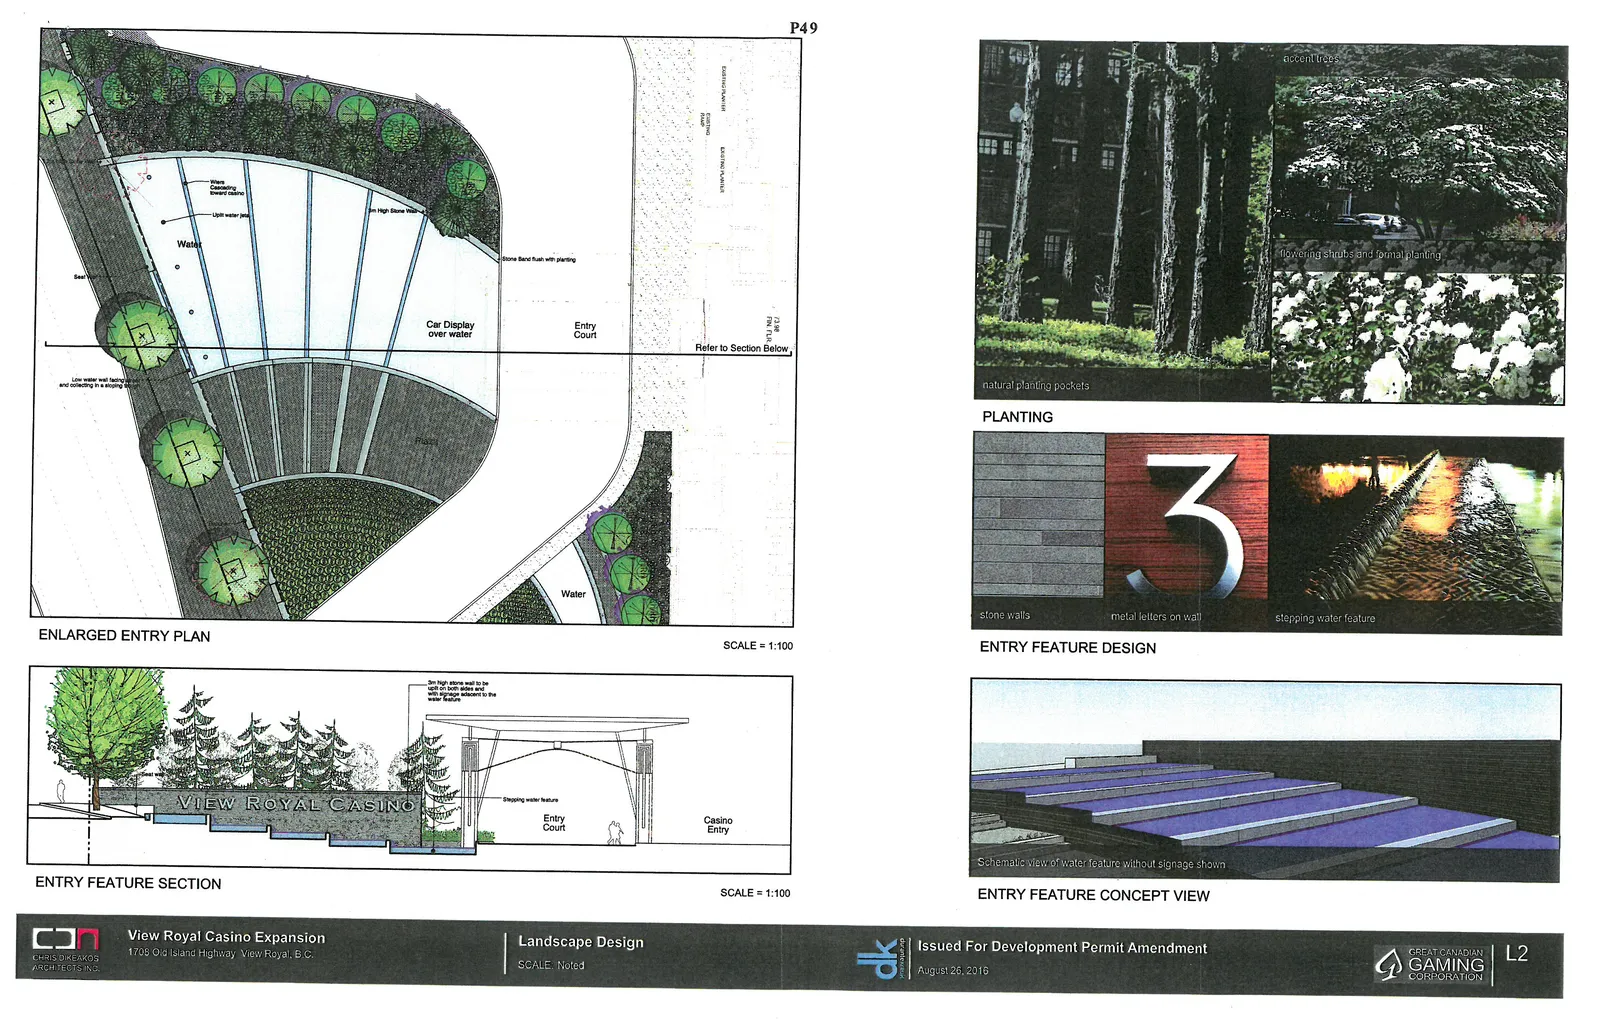
Entry Feature Section
Scale = 1:100
Planting
Label: natural planting pockets
Label: flowering shrubs and formal planting
Label: accent trees
Entry Feature Design
Label: stone walls
Label: metal letters on wall
Label: stepping water feature
Entry Feature Concept View
Label: Schematic view of water feature without signage shown.