This site is in beta — data may be incomplete and features are still being added.
Council Meeting/Documents/Attachment 5 & 6: Site Surveys and Dock Design Details
Appendix

Attachment 5 & 6: Site Surveys and Dock Design Details

September 20, 2016Pages 98–1044 sections

Technical survey plans and visual aids showing the design and assembly method of the proposed modular floating dock.

Dock total footprint: 79.71 square meters.Uses 4x8 floating dock modules.

Site Plan Of Lot A Section 3 Highland District Plan VIP72045
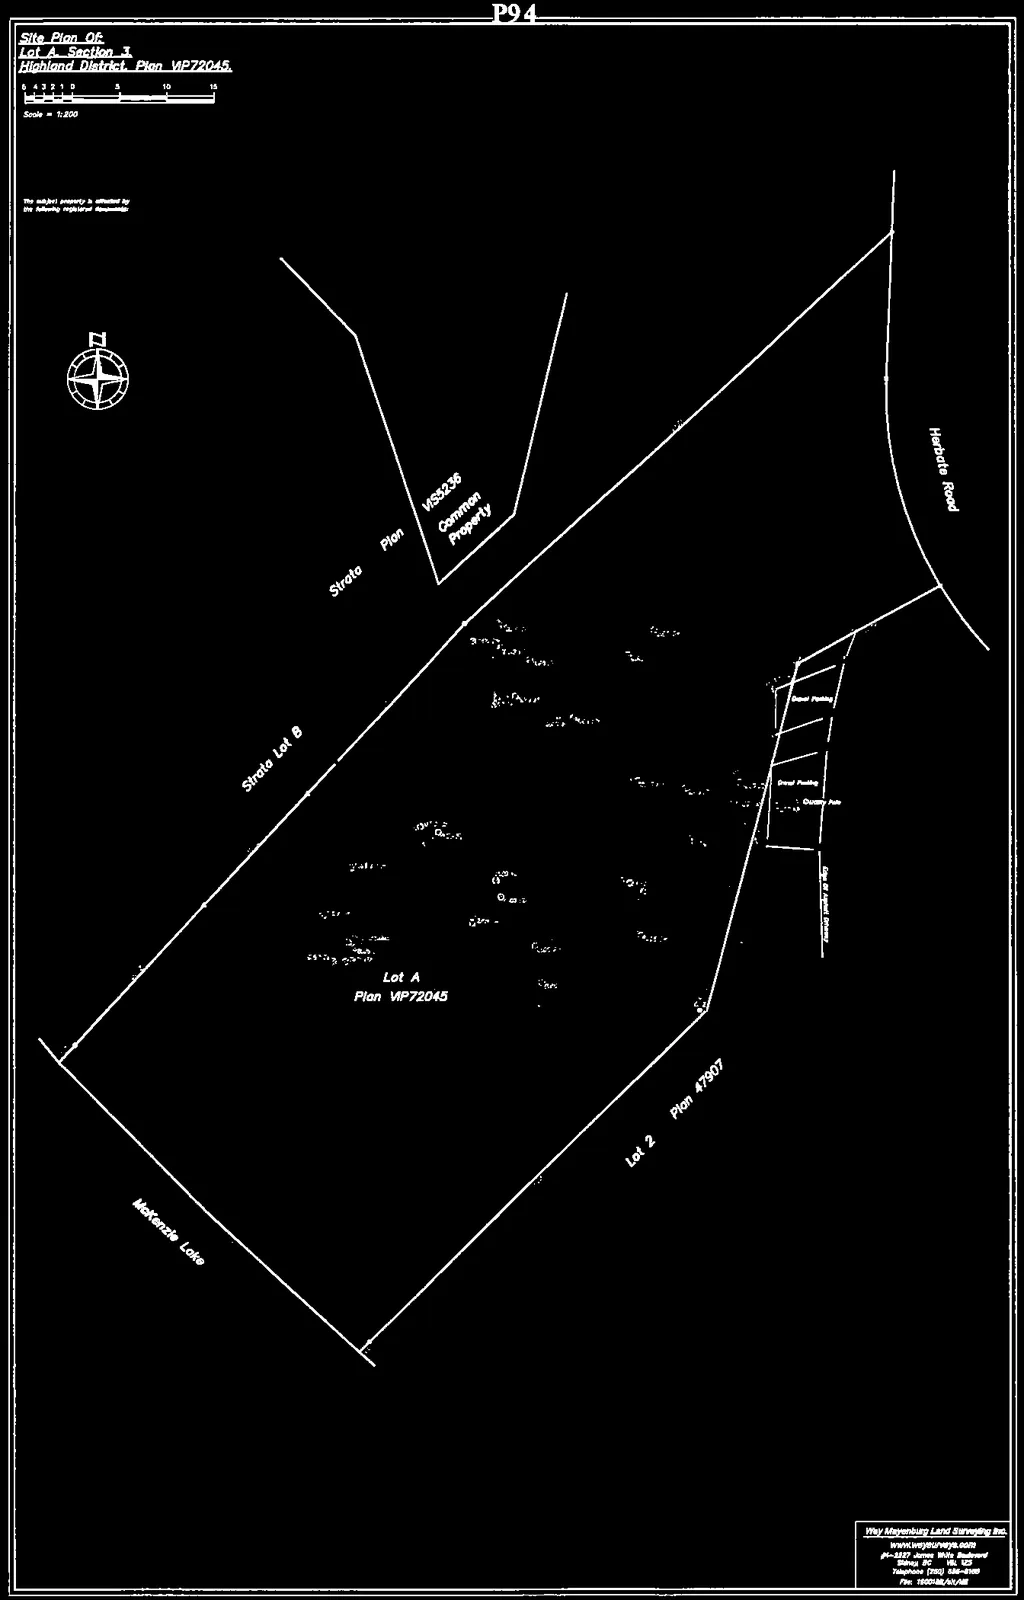
Site plan map showing Lot A, Section 3, Highland District, surrounding properties, and proximity to McKenzie Lake and Herbate Road

Plan Details:

  • Scale: 1:200
  • Date: June 14, 2016
  • Surveyor: Way Mayenburg Land Surveying Inc.

Notes:

  • Distances and elevations shown are in metres.
  • Elevations are referenced to an assumed datum.
  • Map features include: Iron Pin Found, Lead Plug Found, Utility Pole, Gravel Parking, Gravel Pad, and Edge of Asphalt Driveway.

Page 98–104

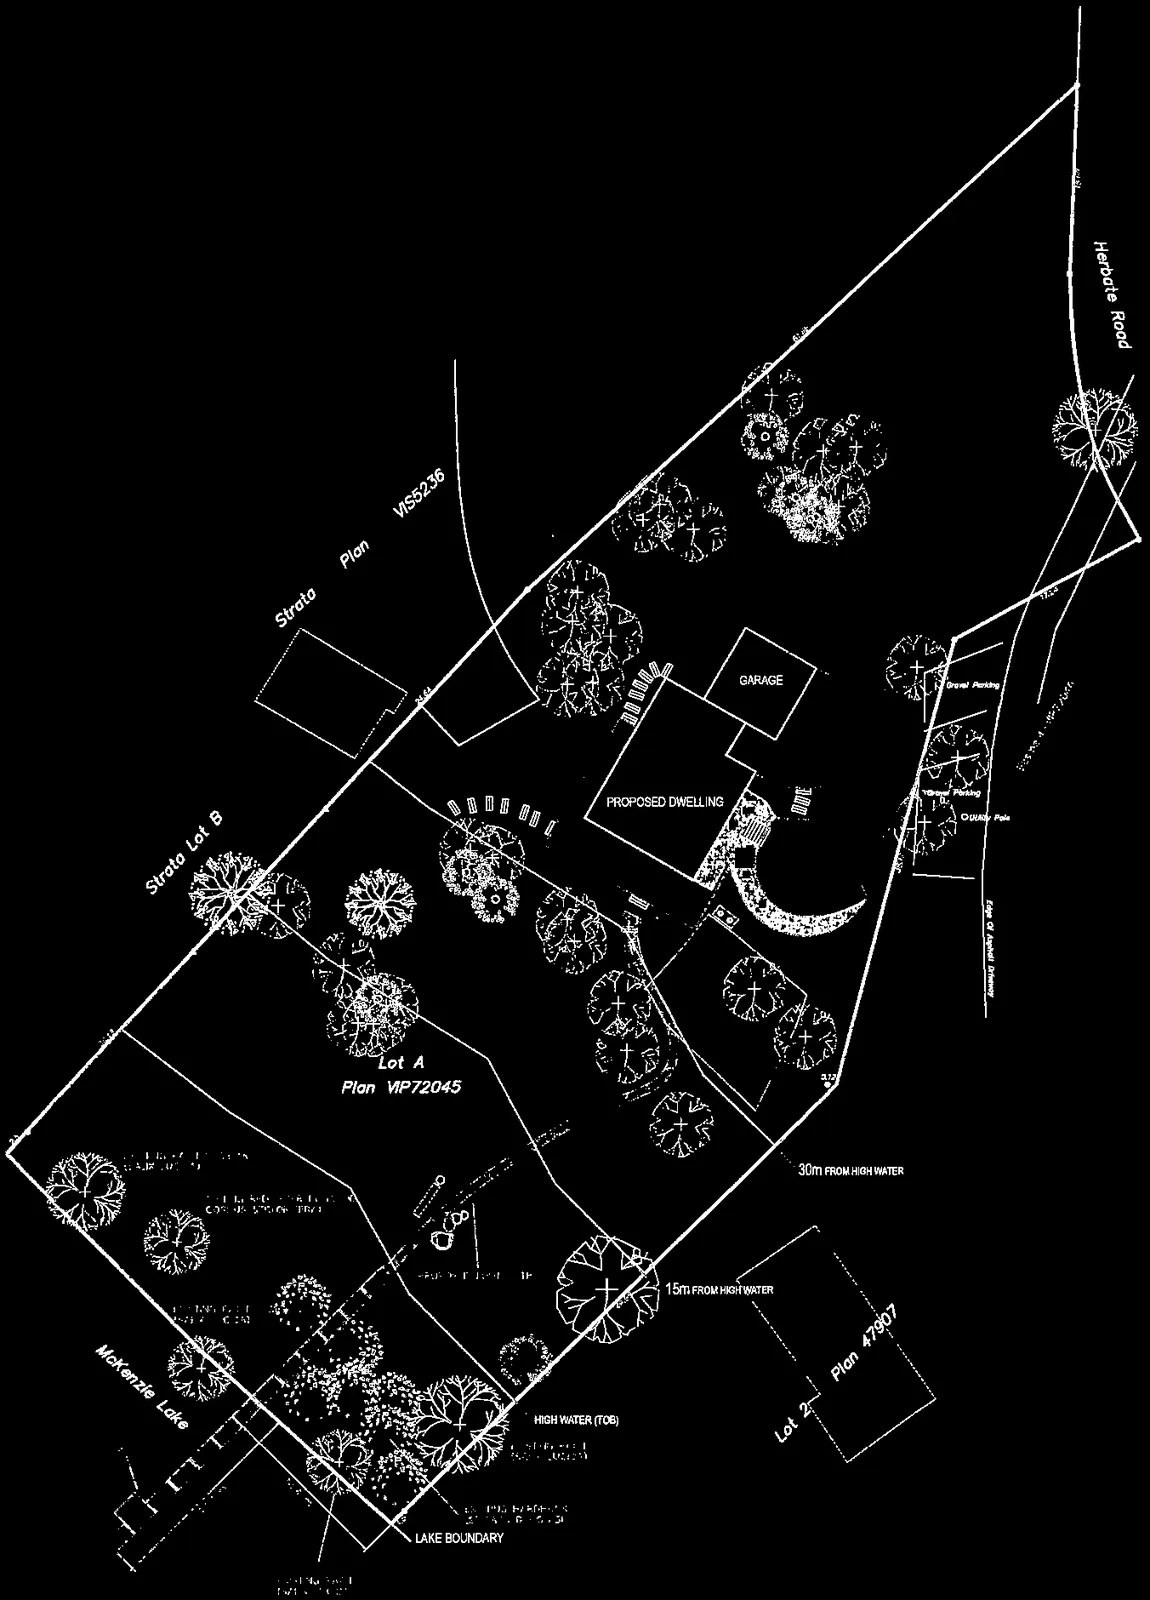
Dock Site Plan

2670 Herbate Road

Site plan detailing the proposed dwelling, garage, and dock location on Lot A Plan VIP72045

Key Plan Features:

  • Property Boundaries: Lot A Plan VIP72045, Strata Lot B, Strata Plan VIS5236 Common Property, and Lot 2 Plan 47907.
  • Proposed Structures: Proposed Dwelling, Garage, and Dock.
  • Environmental Markers: Lake Boundary, High Water (TOB), 15m From High Water line, and 30m From High Water line.
  • Access: Herbate Road and McKenzie Lake.

Page 98–104

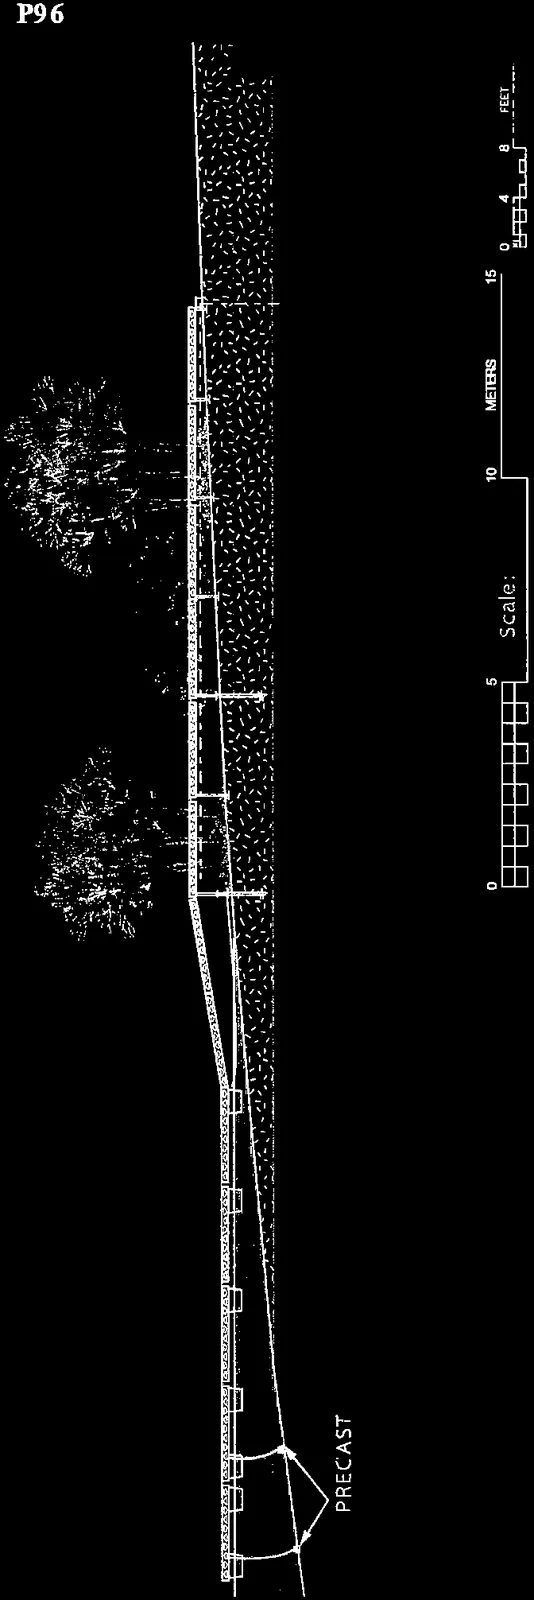
Dock Elevation

2670 Herbate

Side elevation diagram of the proposed dock structure showing heights relative to High Water
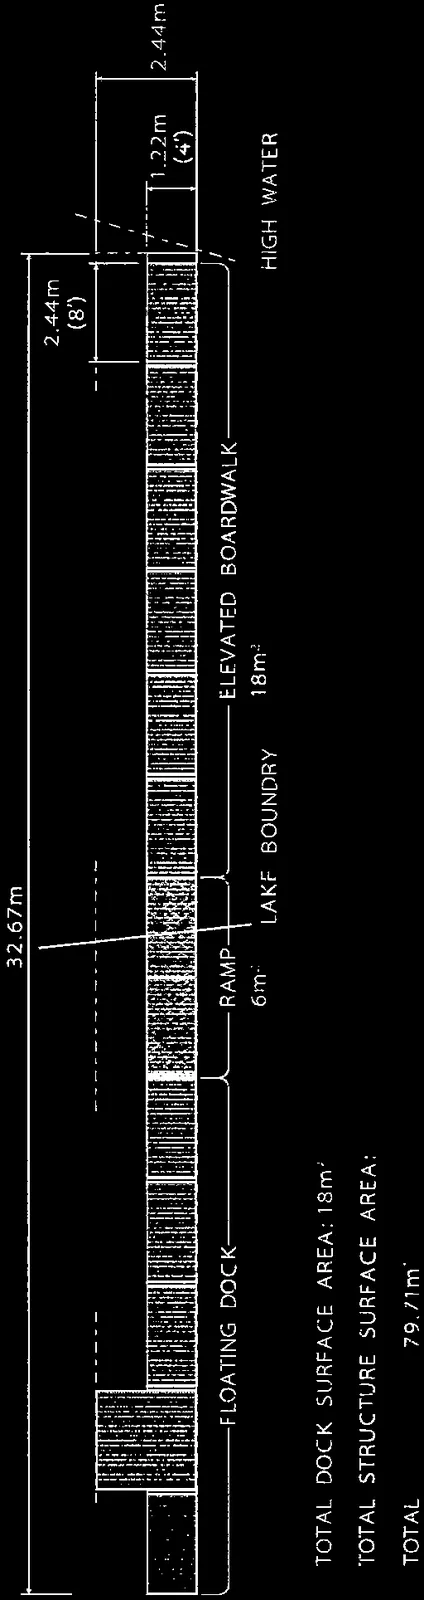
Plan view diagram with dimensions, component labels, and surface area calculations

Dock Specifications:

  • Scale: 1:100
  • Total Length: 32.67m
  • Floating Dock: 18m² area; 2.44m (8') width at the end.
  • Ramp: 6m length.
  • Elevated Boardwalk: 18m² area; sections measuring 1.22m (4') and 2.44m (8') in width.
  • Lake Boundry: Indicated between the ramp and elevated boardwalk.
  • Anchoring: 4X Precast 150lb Concrete Anchors.

Surface Area Summary:

  • Total Dock Surface Area: 18m²
  • Total Structure Surface Area: 42m²
  • Total Footprint: 79.71m²

Page 98–104

Assembly and Construction Method

The following photos illustrates the method of building the dock on site.

The dock comes as a modular kit with components that are assembled on site.
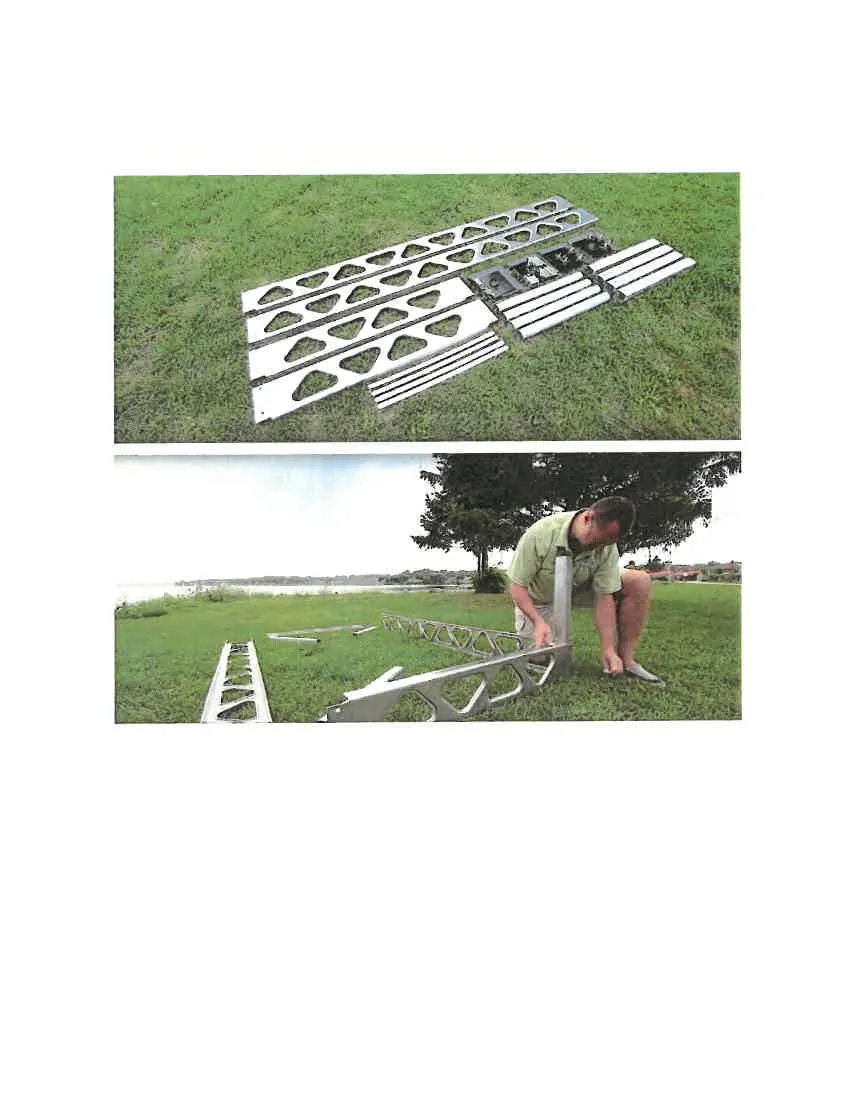
Photos showing the modular kit components laid out on grass and the initial hand-assembly of the frame

The assembled modules are light enough to be positioned by hand without the use of cranes or heavy equipment.
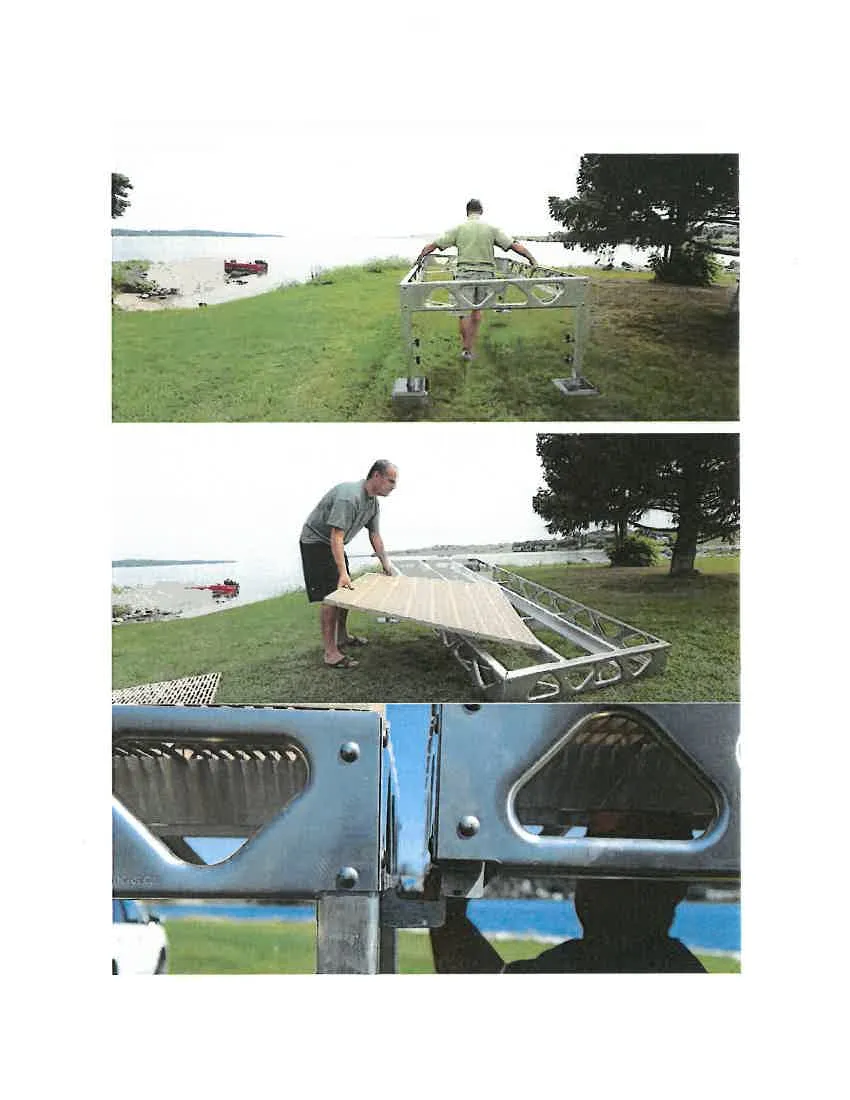
Photos showing assembly of frames, placement of decking panels, and close-up detail of the module joints

4x8 Floating dock modules can be launched into the water by hand and attached to the other modules with stainless steel hardware.
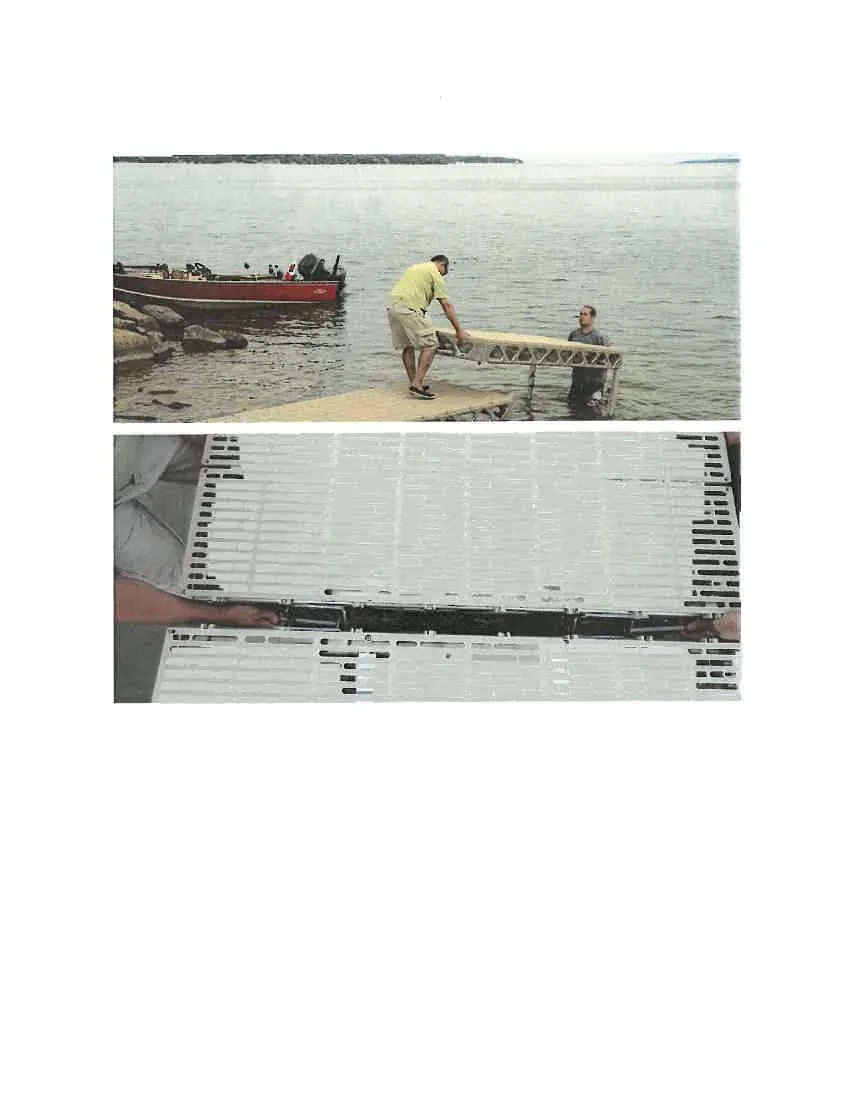
Photos showing the manual launch of a 4x8 module and its connection to the main structure in the water
Close-up photo showing the alignment and manual joining of the slatted decking panels

For the larger 8X8 module decking can be installed once the floating dock portion is launched into the water by hand.

The Floating dock is anchored in place with four 150LB precast concrete anchors attached to chains in a crisscross pattern. (Fixed dock shown in the photo)
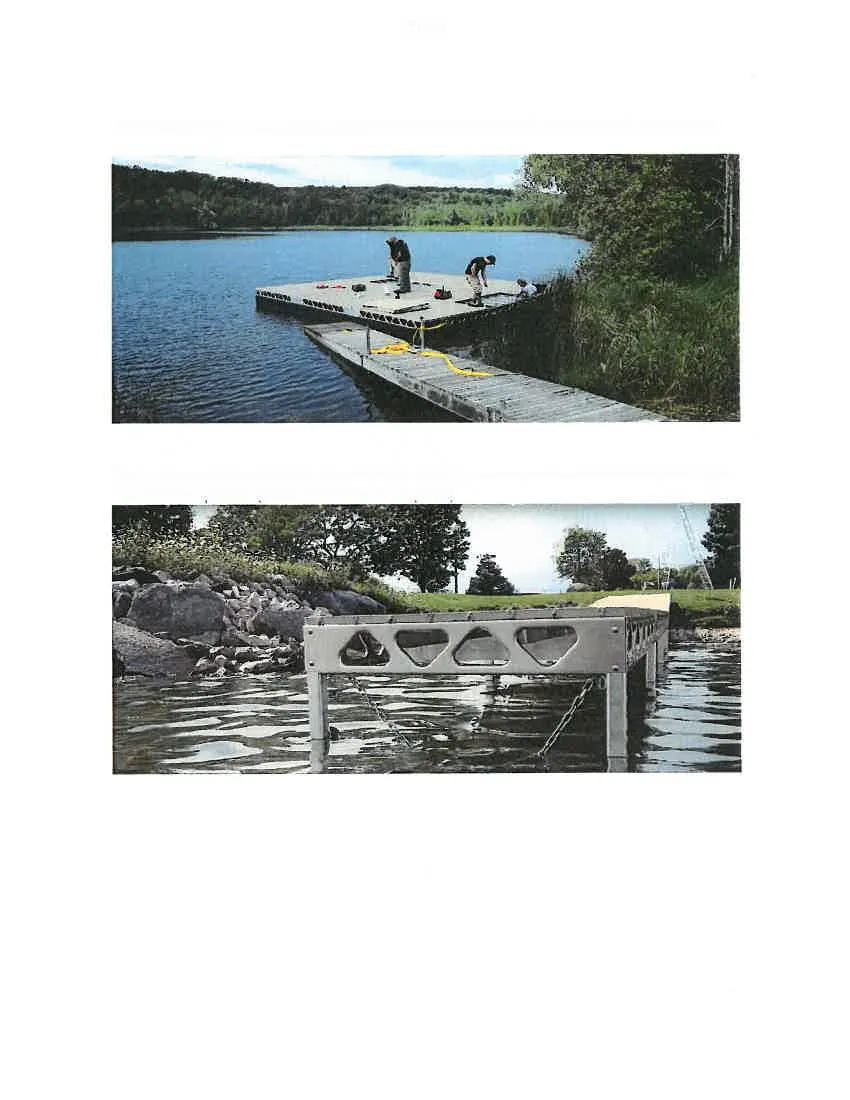

Photos showing workers finishing the decking on an 8x8 module in the lake and the final anchored dock structure
Page 98–104
Extracted from: 2016 09 20 Council Agenda - Pdf