Appendix
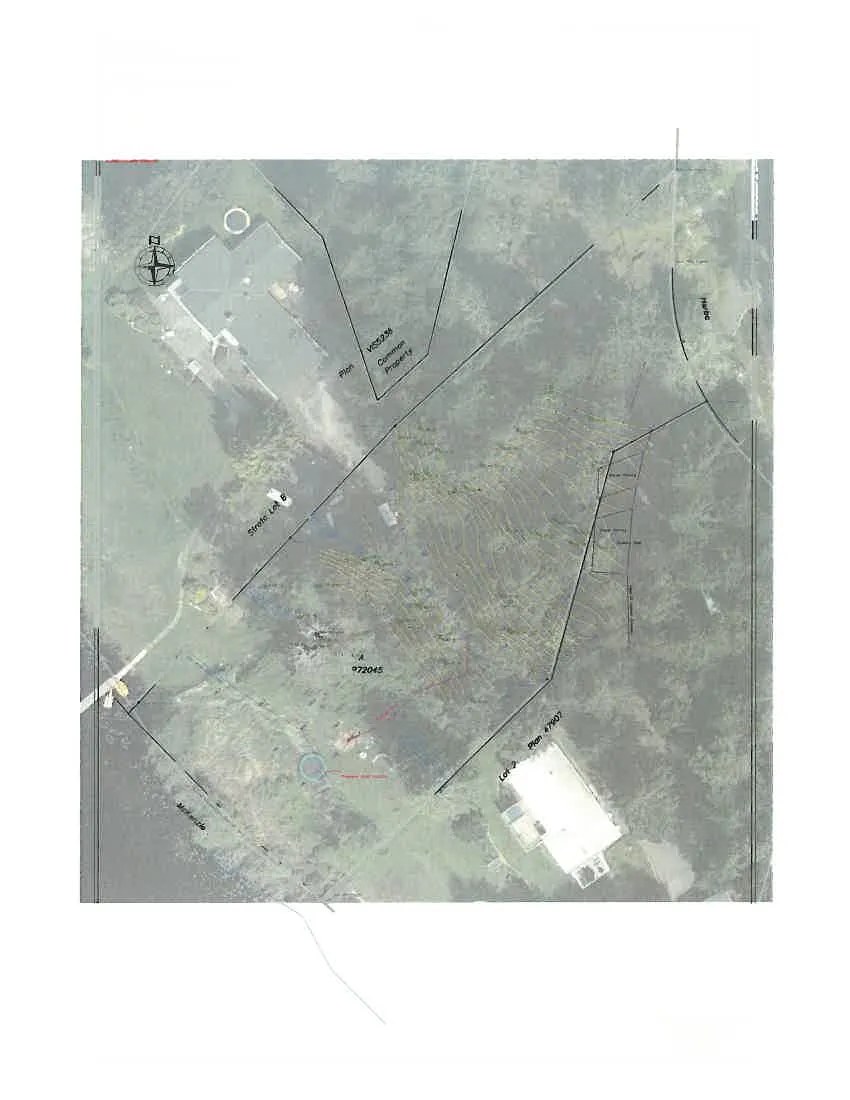
Attachment 8 & 9: Site Surveys with Aerial Photos
September 20, 2016Pages 105–1062 sections
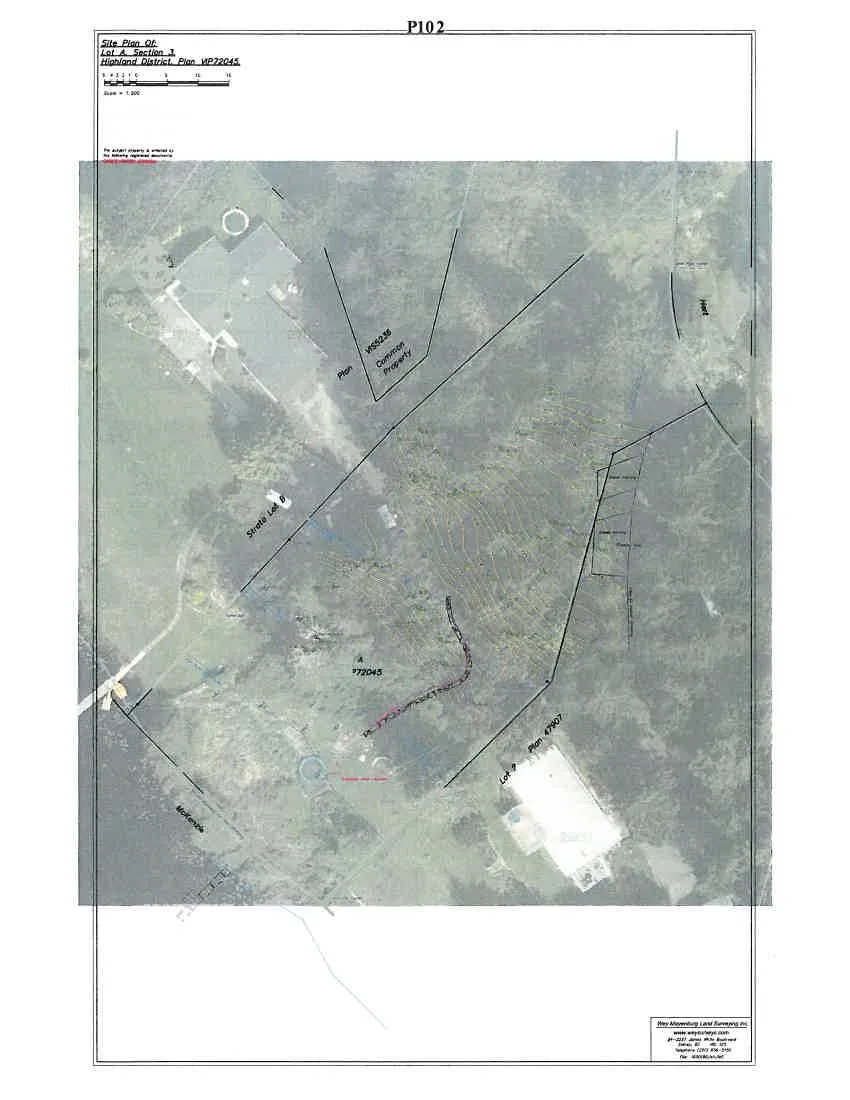
Supplementary aerial site surveys showing the relationship between property lines and the lake boundary.
Surveyor: Way Mayenburg Land Surveying Inc.
Site Plan Of: Lot A, Section 3, Highland District, Plan VIP72045
Scale: 1:200 Date: 14th day of June, 2016.
Notes
- Distances and elevations shown are in metres.
- Elevations are referenced to an assumed datum.
- The subject property is affected by the following registered documents: [unreadable]
Surveyor Information: Wey Mayenburg Land Surveying Inc. www.weysurveys.com #4-2227 James White Boulevard Sidney, BC V8L 1Z5 Telephone (250) 656-3153 File: 160013B/JP/MS
Page 105–106
Site Plan Of: Lot A, Section 3, Highland District, Plan VIP72045
Scale: 1:200 Date: 14th day of June, 2016.
Notes
- Distances and elevations shown are in metres.
- Elevations are referenced to an assumed datum.
- The subject property is affected by the following registered documents: [unreadable]

Page 105–106
Document Images
(5)




Extracted from: 2016 09 20 Council Agenda - Pdf