This site is in beta — data may be incomplete and features are still being added.
Council Meeting/Documents/Council Report: Development Permit 2016/06 – 280 Island Highway
Staff Report

Council Report: Development Permit 2016/06 – 280 Island Highway

September 20, 2016Pages 127–1303 sections

Staff report recommending approval for a 37-unit apartment building at the former Fire Hall site, with five requested variances.

Address: 280 Island HighwayVariances: Building height (13.5m to 14.4m), setbacks, and parking stalls (42 to 40).

TOWN OF VIEW ROYAL COUNCIL REPORT

Recipient and sender details
**TO:** Mayor and Council **FROM:** J. Chow, Senior Planner
Report dates
Report dates
**DATE:** September 14, 2016 **MEETING DATE:** September 20, 2016 **FILE NO.:** 3060-20-2016/06
Page 127–130

DEVELOPMENT PERMIT 2016/06 - 280 ISLAND HIGHWAY

RECOMMENDATION:
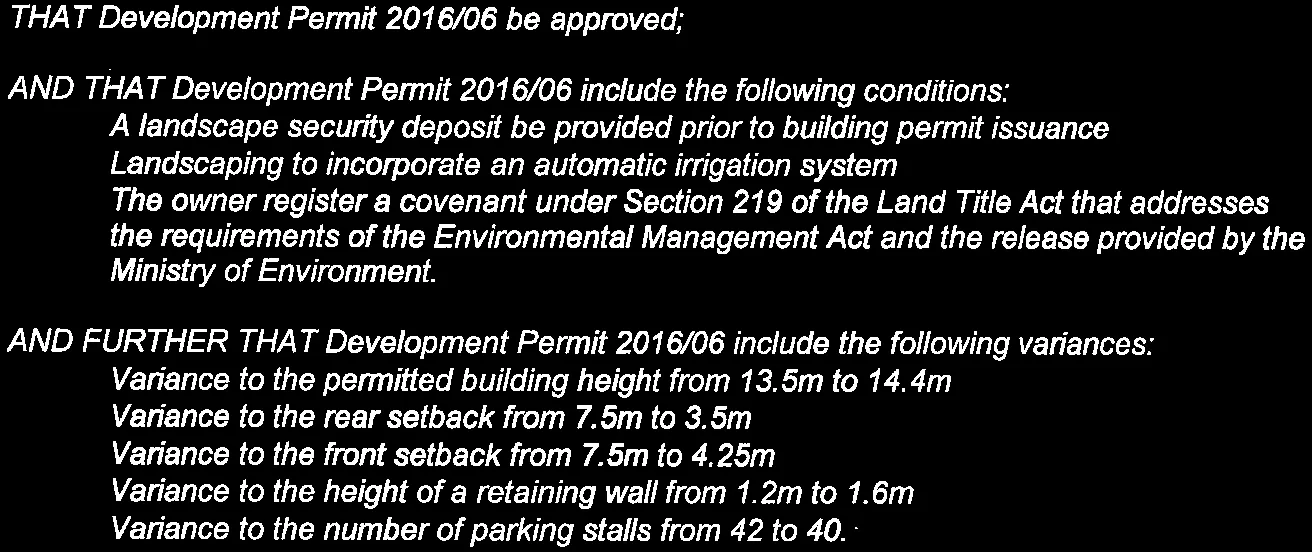
Details of development permit recommendation and variances
THAT Development Permit 2016/06 be approved;

AND THAT Development Permit 2016/06 include the following conditions:

  • A landscape security deposit be provided prior to building permit issuance
  • Landscaping to incorporate an automatic irrigation system
  • The owner register a covenant under Section 219 of the Land Title Act that addresses the requirements of the Environmental Management Act and the release provided by the Ministry of Environment.

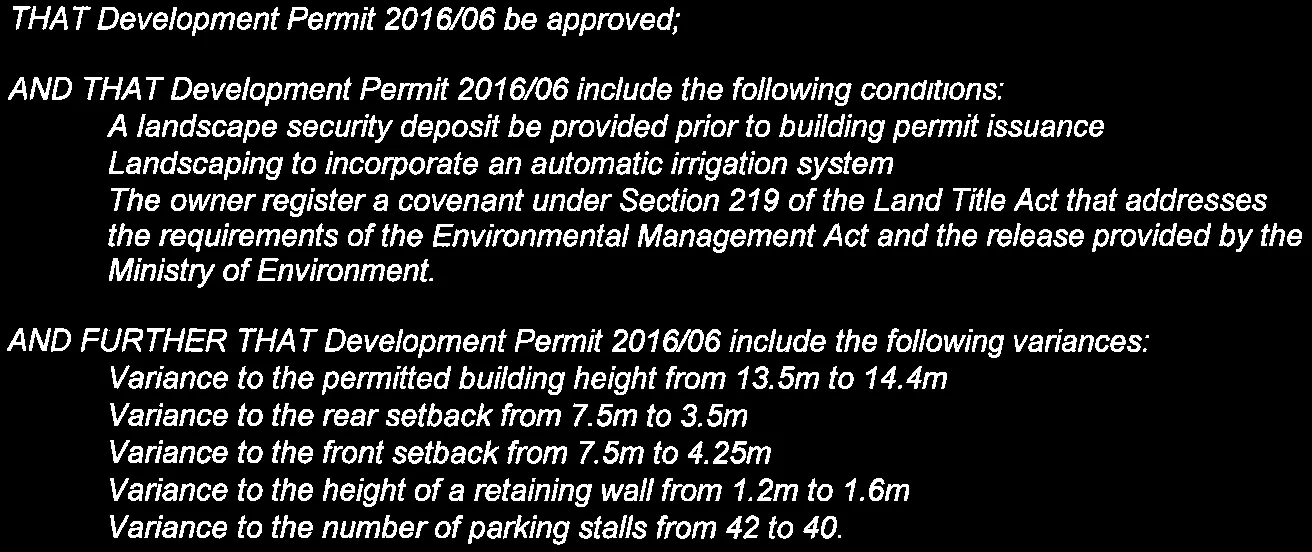
AND FURTHER THAT Development Permit 2016/06 include the following variances:

  • Variance to the permitted building height from 13.5m to 14.4m
  • Variance to the rear setback from 7.5m to 3.5m
  • Variance to the front setback from 7.5m to 4.25m
  • Variance to the height of a retaining wall from 1.2m to 1.6m
  • Variance to the number of parking stalls from 42 to 40.

CHIEF ADMINISTRATIVE OFFICER COMMENTS:

I concur with the recommendation.

DIRECTOR OF DEVELOPMENT SERVICES' COMMENTS:

I concur with the recommendation.

PURPOSE OF REPORT:

To consider an application for a Form and Character Development Permit with variances to allow the construction of a 37 unit apartment building at 280 Island Highway.

BACKGROUND:
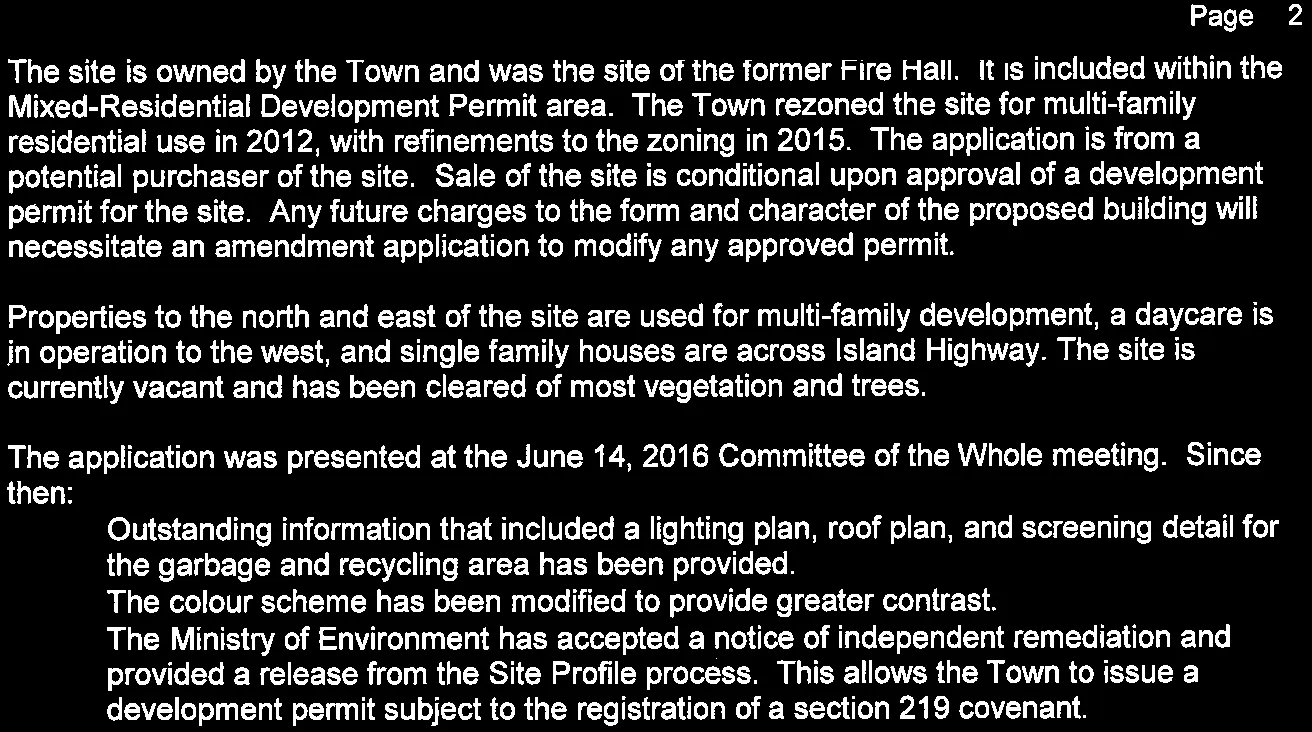
Background information regarding the site and application process
The site is owned by the Town and was the site of the former Fire Hall. It is included within the Mixed-Residential Development Permit area. The Town rezoned the site for multi-family residential use in 2012, with refinements to the zoning in 2015. The application is from a potential purchaser of the site. Sale of the site is conditional upon approval of a development permit for the site. Any future charges to the form and character of the proposed building will necessitate an amendment application to modify any approved permit.

Properties to the north and east of the site are used for multi-family development, a daycare is in operation to the west, and single family houses are across Island Highway. The site is currently vacant and has been cleared of most vegetation and trees.

The application was presented at the June 14, 2016 Committee of the Whole meeting. Since then:

  • Outstanding information that included a lighting plan, roof plan, and screening detail for the garbage and recycling area has been provided.
  • The colour scheme has been modified to provide greater contrast.
  • The Ministry of Environment has accepted a notice of independent remediation and provided a release from the Site Profile process. This allows the Town to issue a development permit subject to the registration of a section 219 covenant.

PROJECT INFORMATION:
Project documents submitted and building proposal summary
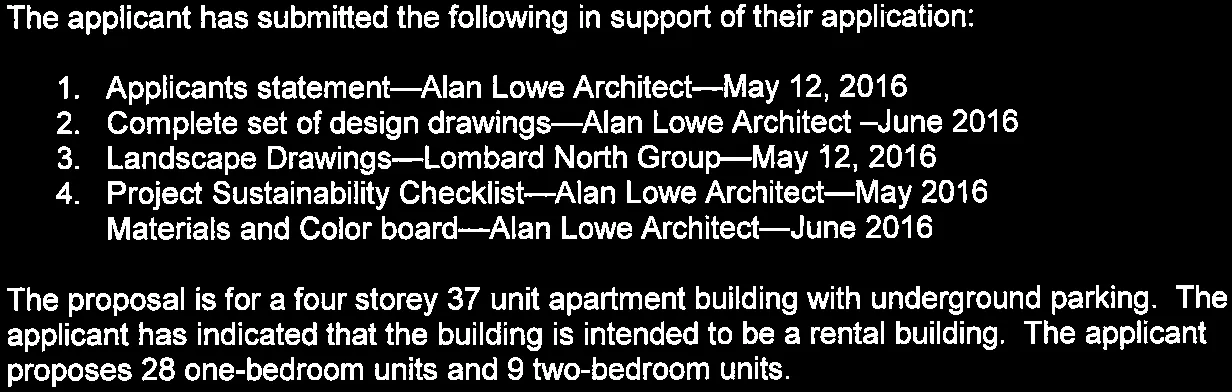
The applicant has submitted the following in support of their application: 1. Applicants statement—Alan Lowe Architect—May 12, 2016 2. Complete set of design drawings—Alan Lowe Architect —June 2016 3. Landscape Drawings—Lombard North Group—May 12, 2016 4. Project Sustainability Checklist—Alan Lowe Architect—May 2016 5. Materials and Color board—Alan Lowe Architect—June 2016

The proposal is for a four storey 37 unit apartment building with underground parking. The applicant has indicated that the building is intended to be a rental building. The applicant proposes 28 one-bedroom units and 9 two-bedroom units.

DISCUSSION:

A development permit addressing form and character issues is required to facilitate development of this site. The development permit proposal largely conforms to the zoning provisions with five variances identified. Through the development permit application Council is asked to consider two key issues:

  1. Does the development meet the Mixed Residential Development Permit Area guidelines?
  2. Are the requested variances reasonable?

DEVELOPMENT PERMIT GUIDELINES:

The application is consistent with the Mixed-Residential Development Permit Area Guidelines. A detailed review of the project is attached in Appendix 1 to this report. The site is challenging due to grades and the applicant has designed a building with positive street presence. The development will include a standard condition requiring a landscape security deposit prior to building permit issuance.

VARIANCES:
Discussion of requested variances
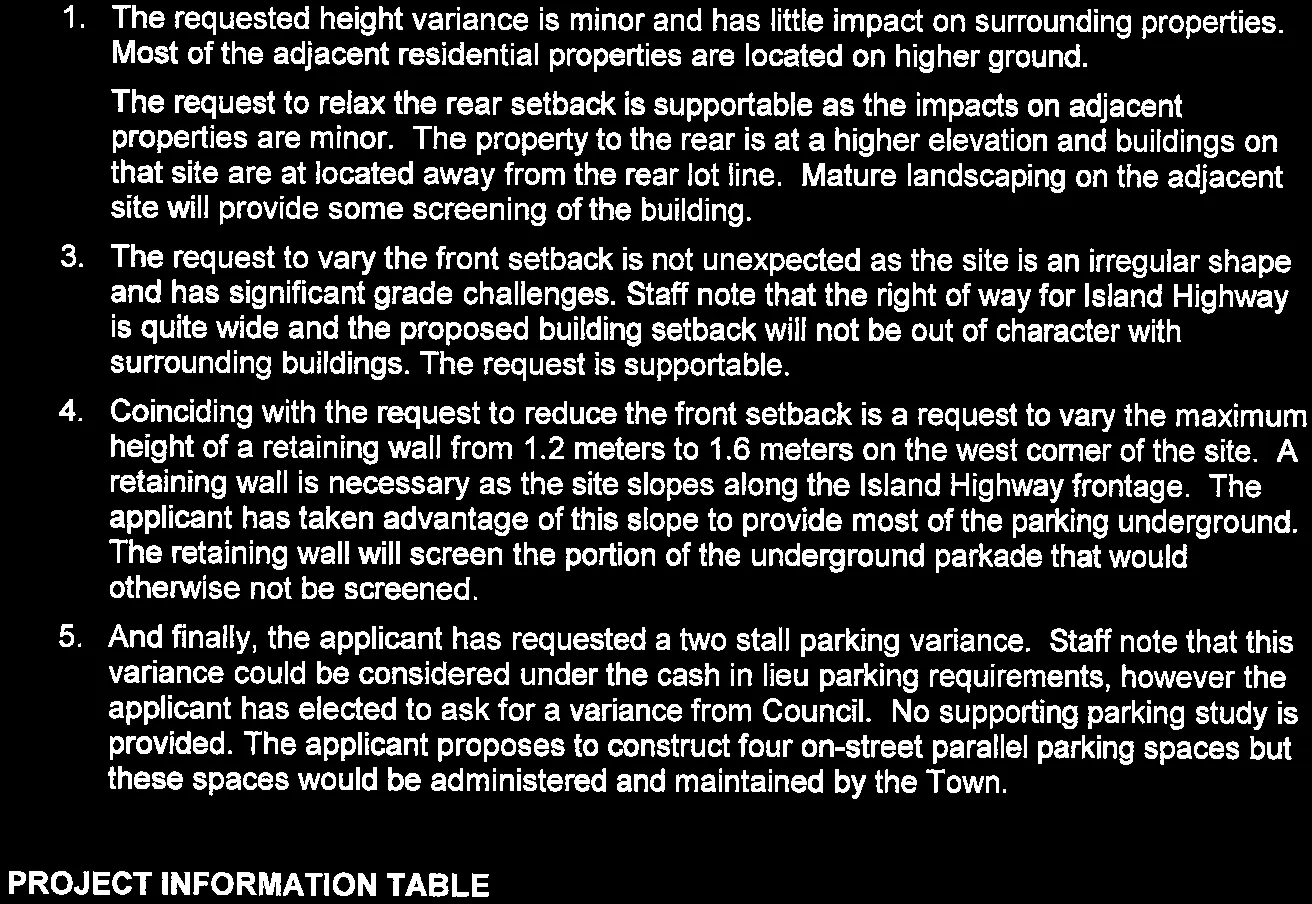
With respect to the variances that are requested, the applicant's statement addresses these issues: 1. The requested height variance is minor and has little impact on surrounding properties. Most of the adjacent residential properties are located on higher ground. 2. The request to relax the rear setback is supportable as the impacts on adjacent properties are minor. The property to the rear is at a higher elevation and buildings on that site are at located away from the rear lot line. Mature landscaping on the adjacent site will provide some screening of the building. 3. The request to vary the front setback is not unexpected as the site is an irregular shape and has significant grade challenges. Staff note that the right of way for Island Highway is quite wide and the proposed building setback will not be out of character with surrounding buildings. The request is supportable. 4. Coinciding with the request to reduce the front setback is a request to vary the maximum height of a retaining wall from 1.2 meters to 1.6 meters on the west corner of the site. A retaining wall is necessary as the site slopes along the Island Highway frontage. The applicant has taken advantage of this slope to provide most of the parking underground. The retaining wall will screen the portion of the underground parkade that would otherwise not be screened. 5. And finally, the applicant has requested a two stall parking variance. Staff note that this variance could be considered under the cash in lieu parking requirements, however the applicant has elected to ask for a variance from Council. No supporting parking study is provided. The applicant proposes to construct four on-street parallel parking spaces but these spaces would be administered and maintained by the Town.

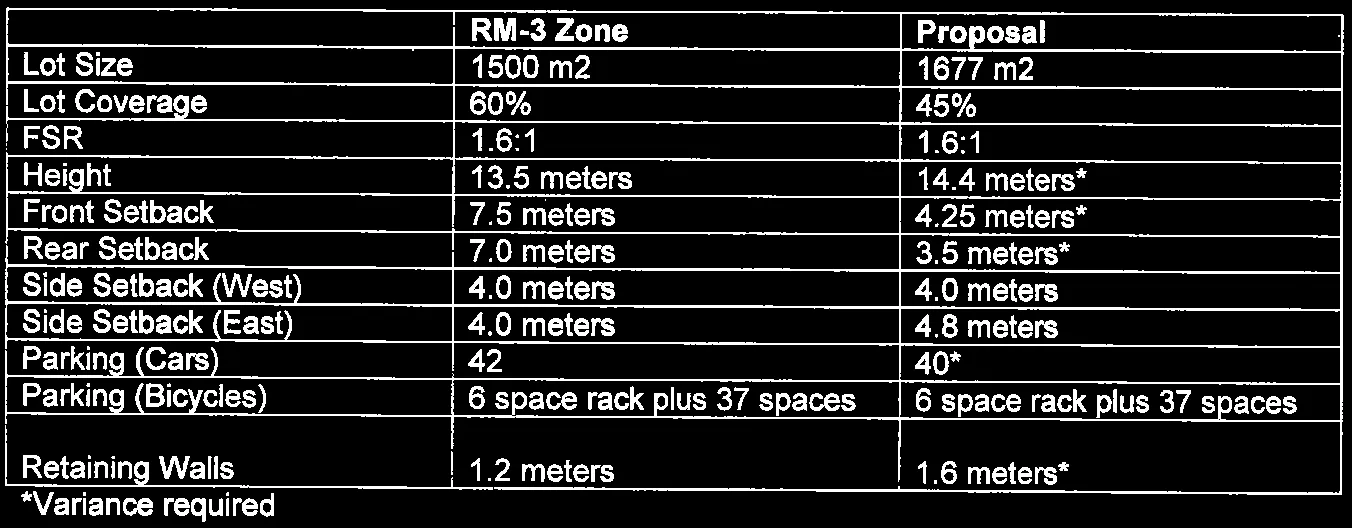
PROJECT INFORMATION TABLE

Project Information Table comparing zoning requirements to proposal
| | RM-3 Zone | Proposal | | :--- | :--- | :--- | | Lot Size | 1500 m2 | 1677 m2 | | Lot Coverage | 60% | 45% | | FSR | 1.6:1 | 1.6:1 | | Height | 13.5 meters | 14.4 meters* | | Front Setback | 7.5 meters | 4.25 meters* | | Rear Setback | 7.0 meters | 3.5 meters* | | Side Setback (West) | 4.0 meters | 4.0 meters | | Side Setback (East) | 4.0 meters | 4.8 meters | | Parking (Cars) | 42 | 40* | | Parking (Bicycles) | 6 space rack plus 37 spaces | 6 space rack plus 37 spaces | | Retaining Walls | 1.2 meters | 1.6 meters* | \*Variance required

RECOMMENDATION:

Repeat of the recommendation, conditions, and variances
THAT Development Permit 2016/06 be approved;

AND THAT Development Permit 2016/06 include the following conditions:

  • A landscape security deposit be provided prior to building permit issuance
  • Landscaping to incorporate an automatic irrigation system
  • The owner register a covenant under Section 219 of the Land Title Act that addresses the requirements of the Environmental Management Act and the release provided by the Ministry of Environment.

AND FURTHER THAT Development Permit 2016/06 include the following variances:

  • Variance to the permitted building height from 13.5m to 14.4m
  • Variance to the rear setback from 7.5m to 3.5m
  • Variance to the front setback from 7.5m to 4.25m
  • Variance to the height of a retaining wall from 1.2m to 1.6m
  • Variance to the number of parking stalls from 42 to 40.

Names and titles of the submitting and reviewing planners
**SUBMITTED BY:** Jeff Chow, MCIP, RPP, Senior Planner **REVIEWED BY:** Lindsay Chase, MCIP, RPP, Director of Development Services

ATTACHMENTS:

Page 127–130
List of project attachments
1. Property Location Map 2. Orthophoto 3. Development Permit Guidelines Review 4. Applicants statement—Alan Lowe Architect—May 12, 2016 & September 9, 2016 5. Complete set of design drawings—Alan Lowe Architect —June 2016 & September 9, 2016 6. Landscape Drawings—Lombard North Group—May 12, 2016 7. Project Sustainability Checklist—Alan Lowe Architect—May 2016 8. Materials and Color board—Alan Lowe Architect—June 2016
Page 127–130
Extracted from: 2016 09 20 Council Agenda - Pdf