Council Meeting/Documents/Attachment 3: Development Permit Area Guidelines - Review (Mixed Residential)
Appendix
Attachment 3: Development Permit Area Guidelines - Review (Mixed Residential)
September 20, 2016Pages 133–1393 sections
Staff technical review of the apartment building's design character, public realm impact, and landscaping.
Proposal includes main living areas looking onto the street for surveillance.
DEVELOPMENT PERMIT AREA GUIDELINES - REVIEW
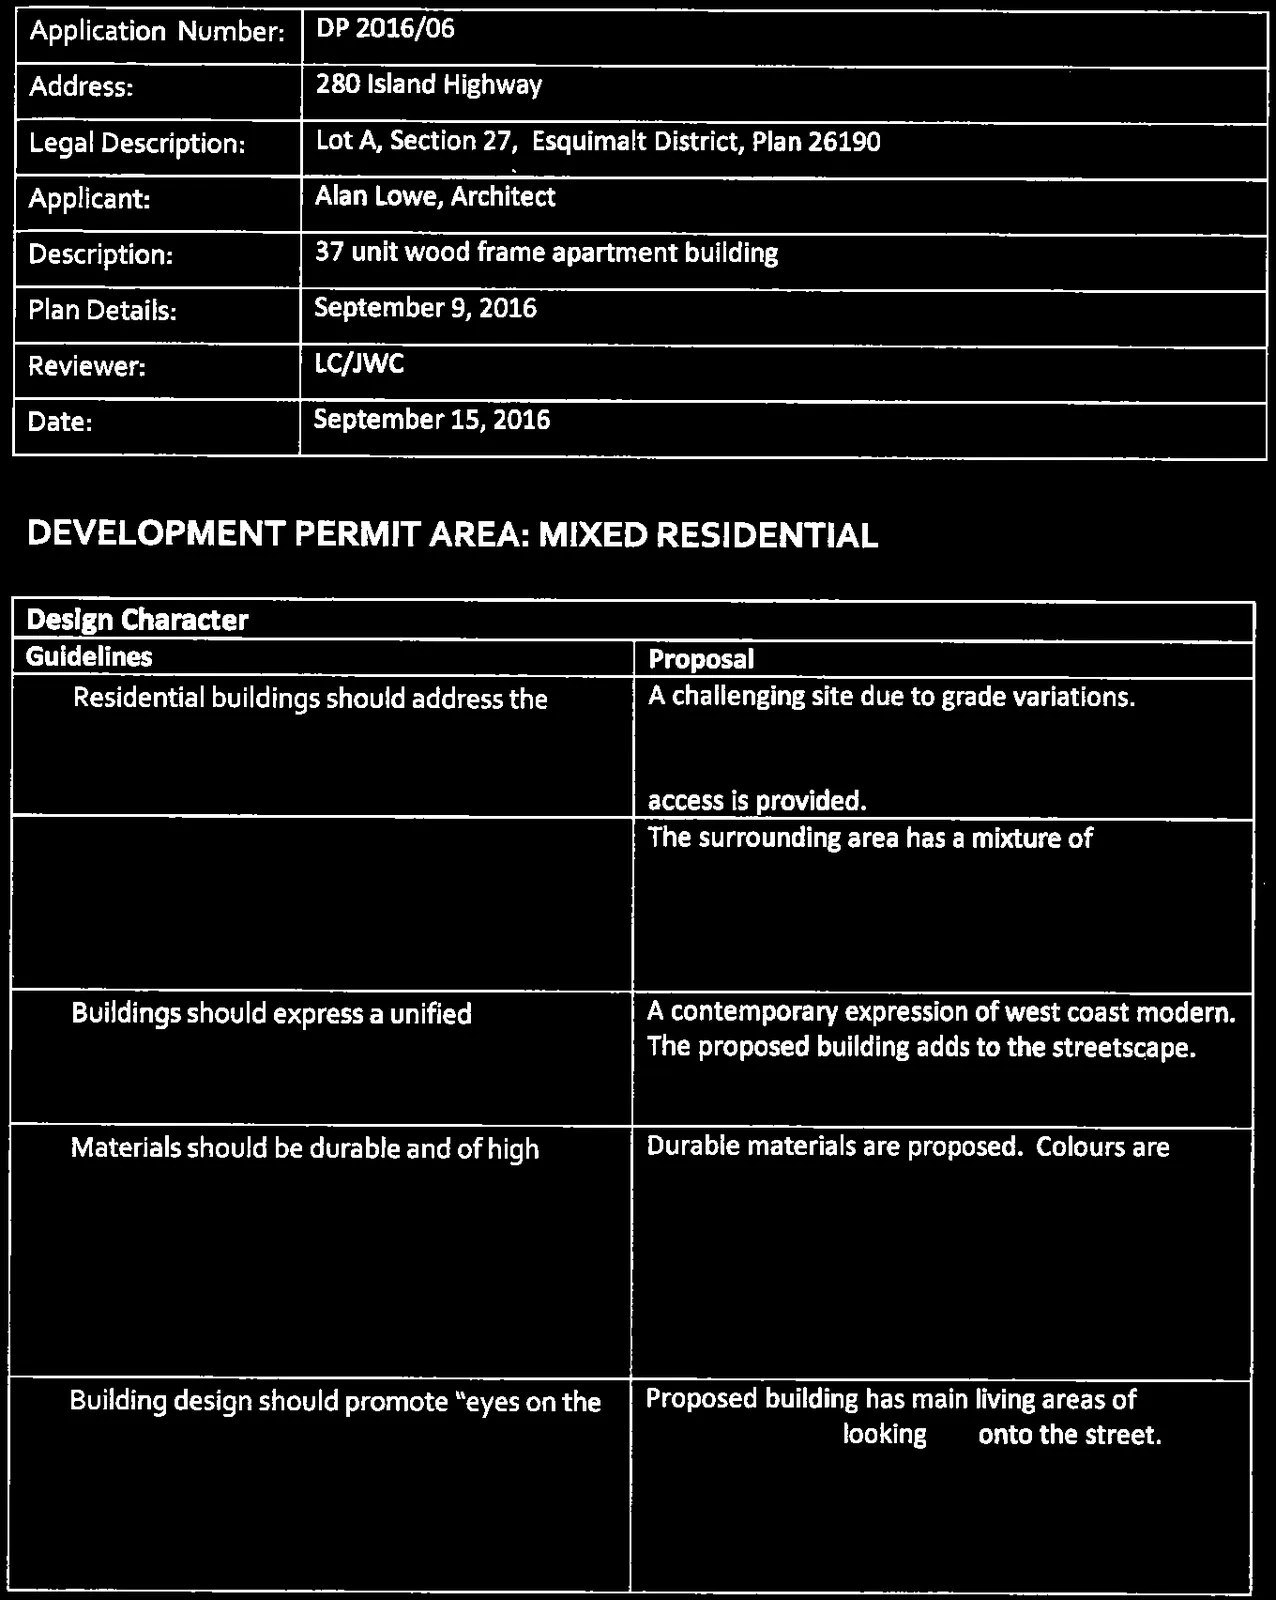
| Application Number: | DP 2016/06 |
|---|---|
| Address: | 280 Island Highway |
| Legal Description: | Lot A, Section 27, Esquimalt District, Plan 26190 |
| Applicant: | Alan Lowe, Architect |
| Description: | 37 unit wood frame apartment building |
| Plan Details: | September 9, 2016 |
| Reviewer: | LC/JWC |
| Date: | September 15, 2016 |
Page 133–139
DEVELOPMENT PERMIT AREA: MIXED RESIDENTIAL
Design Character
| Guidelines | Proposal |
|---|---|
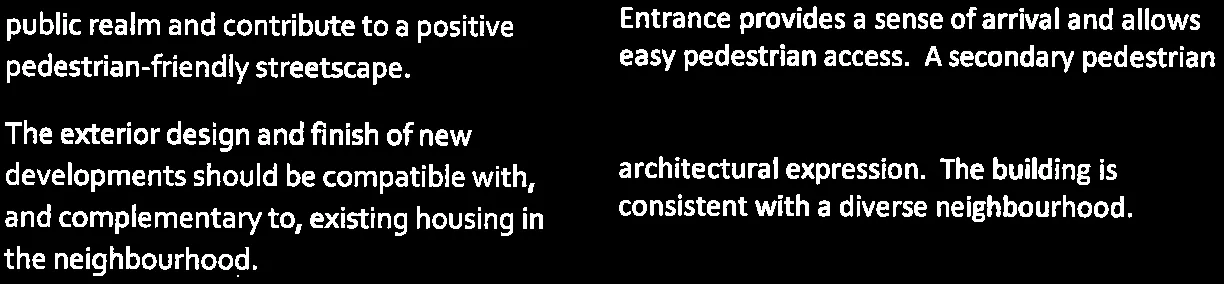
| i. Residential buildings should address the public realm and contribute to a positive pedestrian-friendly streetscape. | A challenging site due to grade variations. Entrance provides a sense of arrival and allows easy pedestrian access. A secondary pedestrian access is provided. |
| ii. The exterior design and finish of new developments should be compatible with, and complementary to, existing housing in the neighbourhood. | The surrounding area has a mixture of architectural expression. The building is consistent with a diverse neighbourhood. |
| iii. Buildings should express a unified architectural concept that expresses both variation and consistency. | A contemporary expression of west coast modern. The proposed building adds to the streetscape. |
| iv. Materials should be durable and of high quality, reflecting the natural surroundings of View Royal and a "West Coast" design character, and bring in elements of wood, stone and a natural colour palette. Natural materials are preferred. | Durable materials are proposed. Colours are earthy and complement surrounding area. |
| v. Building design should promote "eyes on the street" for natural surveillance of the public realm through the provision of entrances, windows, patios, balconies, porches and decks facing public streets and spaces. | Proposed building has main living areas of apartment units looking out onto the street. |
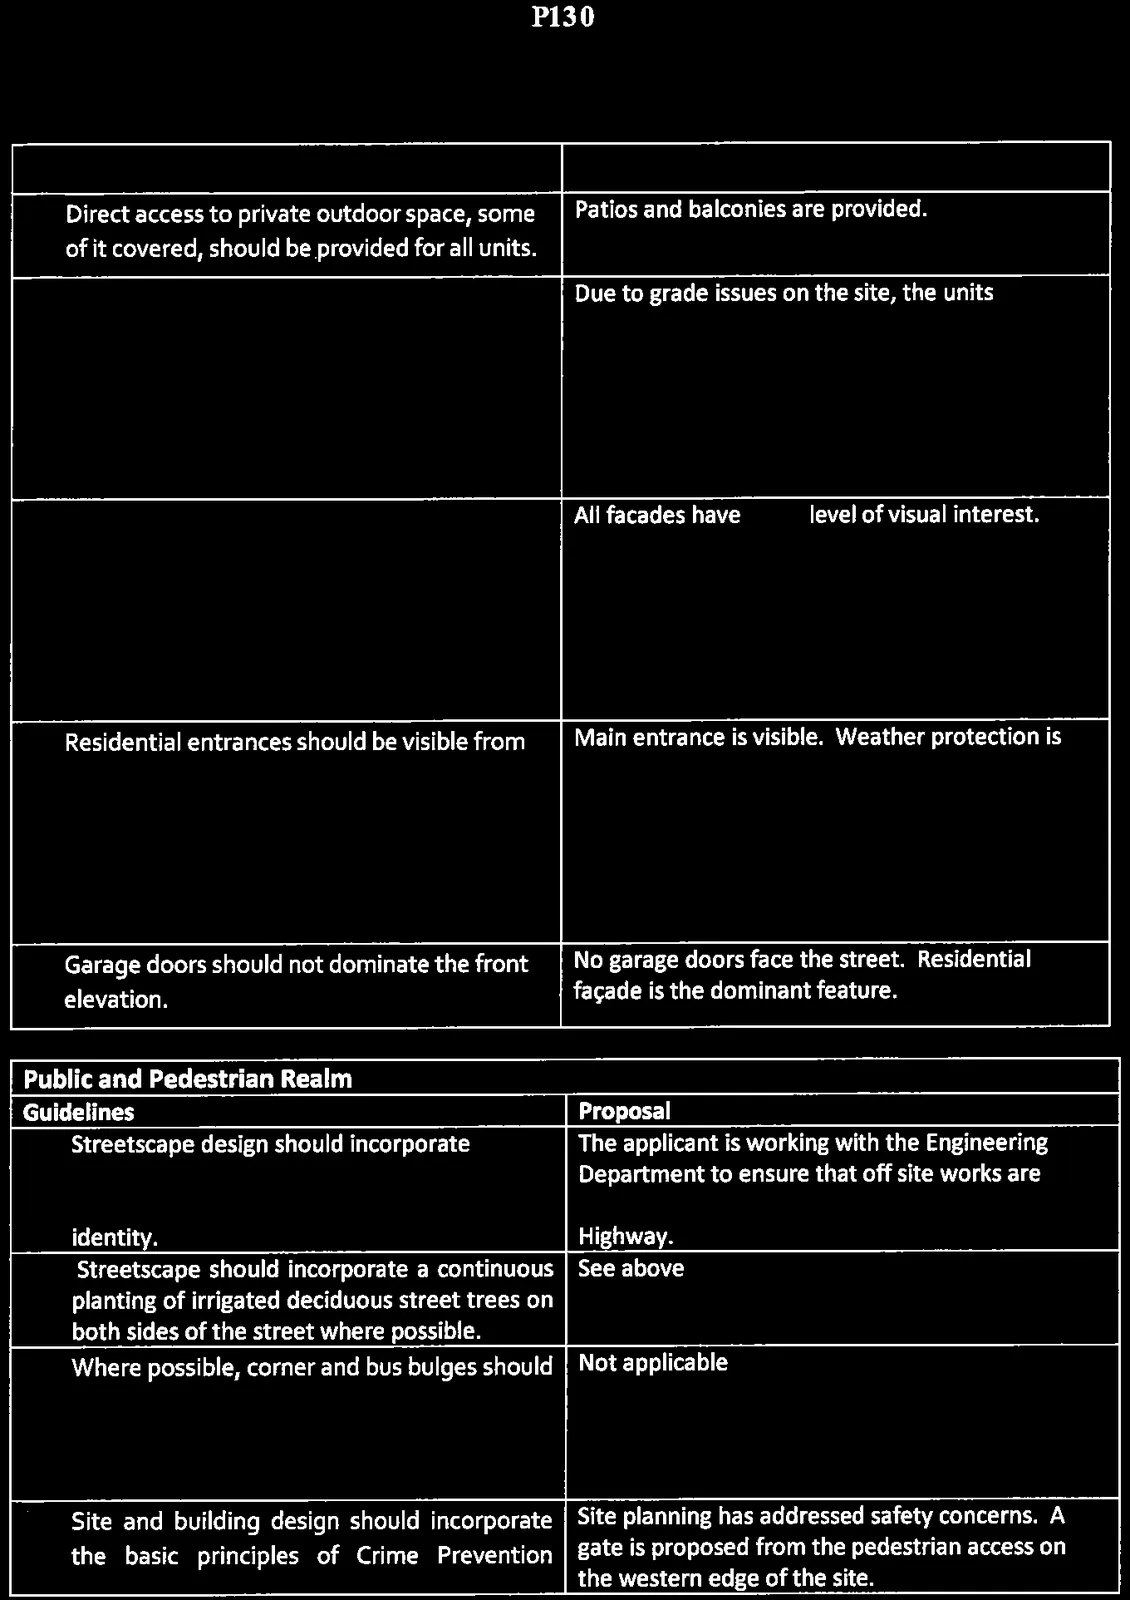
| vi. Direct access to private outdoor space, some of it covered, should be provided for all units. | Patios and balconies are provided. |
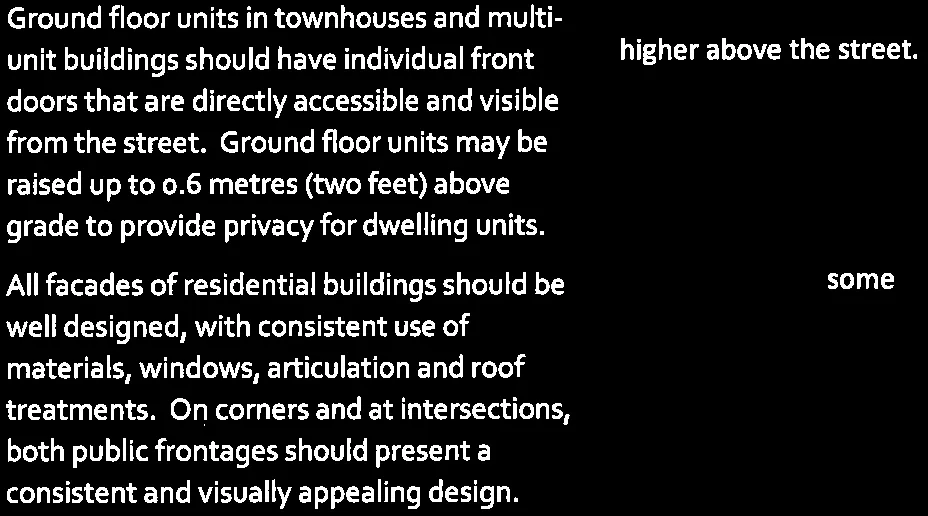
| vii. Ground floor units in townhouses and multi-unit buildings should have individual front doors that are directly accessible and visible from the street. Ground floor units may be raised up to 0.6 metres (two feet) above grade to provide privacy for dwelling units. | Due to grade issues on the site, the units are higher above the street. |
| viii. All facades of residential buildings should be well designed, with consistent use of materials, windows, articulation and roof treatments. On corners and at intersections, both public frontages should present a consistent and visually appealing design. | All facades have some level of visual interest. |
| ix. Residential entrances should be visible from the street and emphasized with architectural detailing, glazing, colour or other defining features. Weather protection should be incorporated into the entrances of multi-unit buildings. | Main entrance is visible. Weather protection is provided. |
| x. Garage doors should not dominate the front elevation. | No garage doors face the street. Residential façade is the dominant feature. |
Public and Pedestrian Realm
| Guidelines | Proposal |
|---|---|
| i. Streetscape design should incorporate treatments that enhance the pedestrian experience and create a sense of local identity. | The applicant is working with the Engineering Department to ensure that off site works are consistent with long term plans for the Island Highway. |
| ii. Streetscape should incorporate a continuous planting of irrigated deciduous street trees on both sides of the street where possible. | See above |
| iii. Where possible, corner and bus bulges should be incorporated into the streetscape design to enhance pedestrian crossings and provide space for landscaping and seating. | Not applicable |
| iv. Site and building design should incorporate the basic principles of Crime Prevention through Environmental Design (CPTED). | Site planning has addressed safety concerns. A gate is proposed from the pedestrian access on the western edge of the site. |
Siting, Height and Massing
| Guidelines | Proposal |
|---|---|
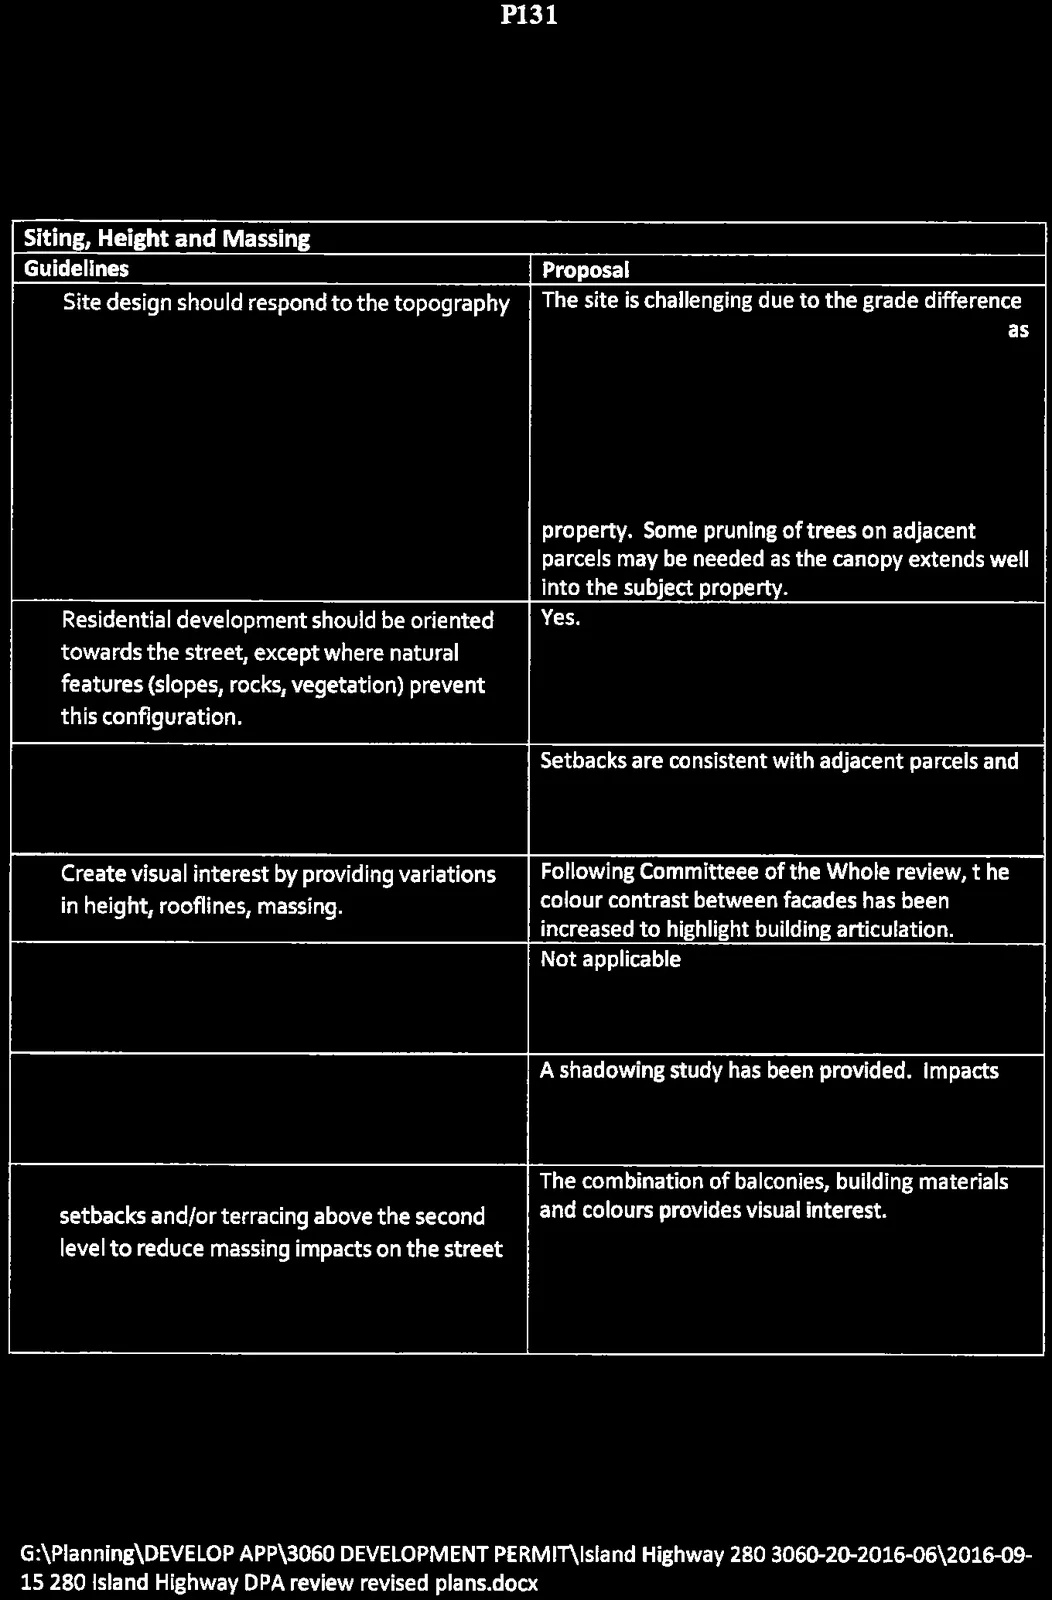
| i. Site design should respond to the topography and specific conditions of the site, and retain/work with existing grades and natural features such as rock outcroppings, mature trees and sensitive ecosystems such as Garry Oak meadow, riparian areas and shorelines. | The site is challenging due to the grade difference between the island highway and the site as well as the grade difference from east to west. The applicant has responded to a sloping site by locating the driveway at the highest point and then providing underground parking. The site is heavily disturbed with minimal vegetation. The applicant will try to retain trees at the rear of the property. Some pruning of trees on adjacent parcels may be needed as the canopy extends well into the subject property. |
| ii. Residential development should be oriented towards the street, except where natural features (slopes, rocks, vegetation) prevent this configuration. | Yes. |
| iii. Massing and siting of infill housing shall respect established neighborhood patterns, including setbacks. | Setbacks are consistent with adjacent parcels and take into consideration future improvements to Island Highway. |
| iv. Create visual interest by providing variations in height, rooflines, massing. | Following Committee of the Whole review, t he colour contrast between facades has been increased to highlight building articulation. |
| v. Attempt to maintain important public views to natural areas and scenic vistas through careful siting, building design and landscaping. | Not applicable |
| vi. Building siting and placement of balconies, decks and windows should limit overlook and shadowing impacts on neighbours. | A shadowing study has been provided. Impacts are negligible on residential properties. |
| vii. Buildings over two-storeys should utilize setbacks and/or terracing above the second level to reduce massing impacts on the street and surrounding neighbours, preserve view corridors and provide visual interest. | The combination of balconies, building materials and colours provides visual interest. A roof plan has been provided to ensure mechanical equipment is appropriately screened. |
Landscaping
Page 133–139
| Guidelines | Proposal |
|---|---|
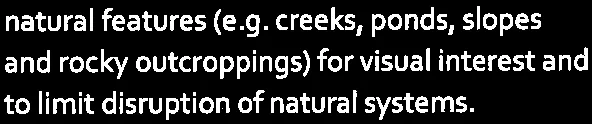
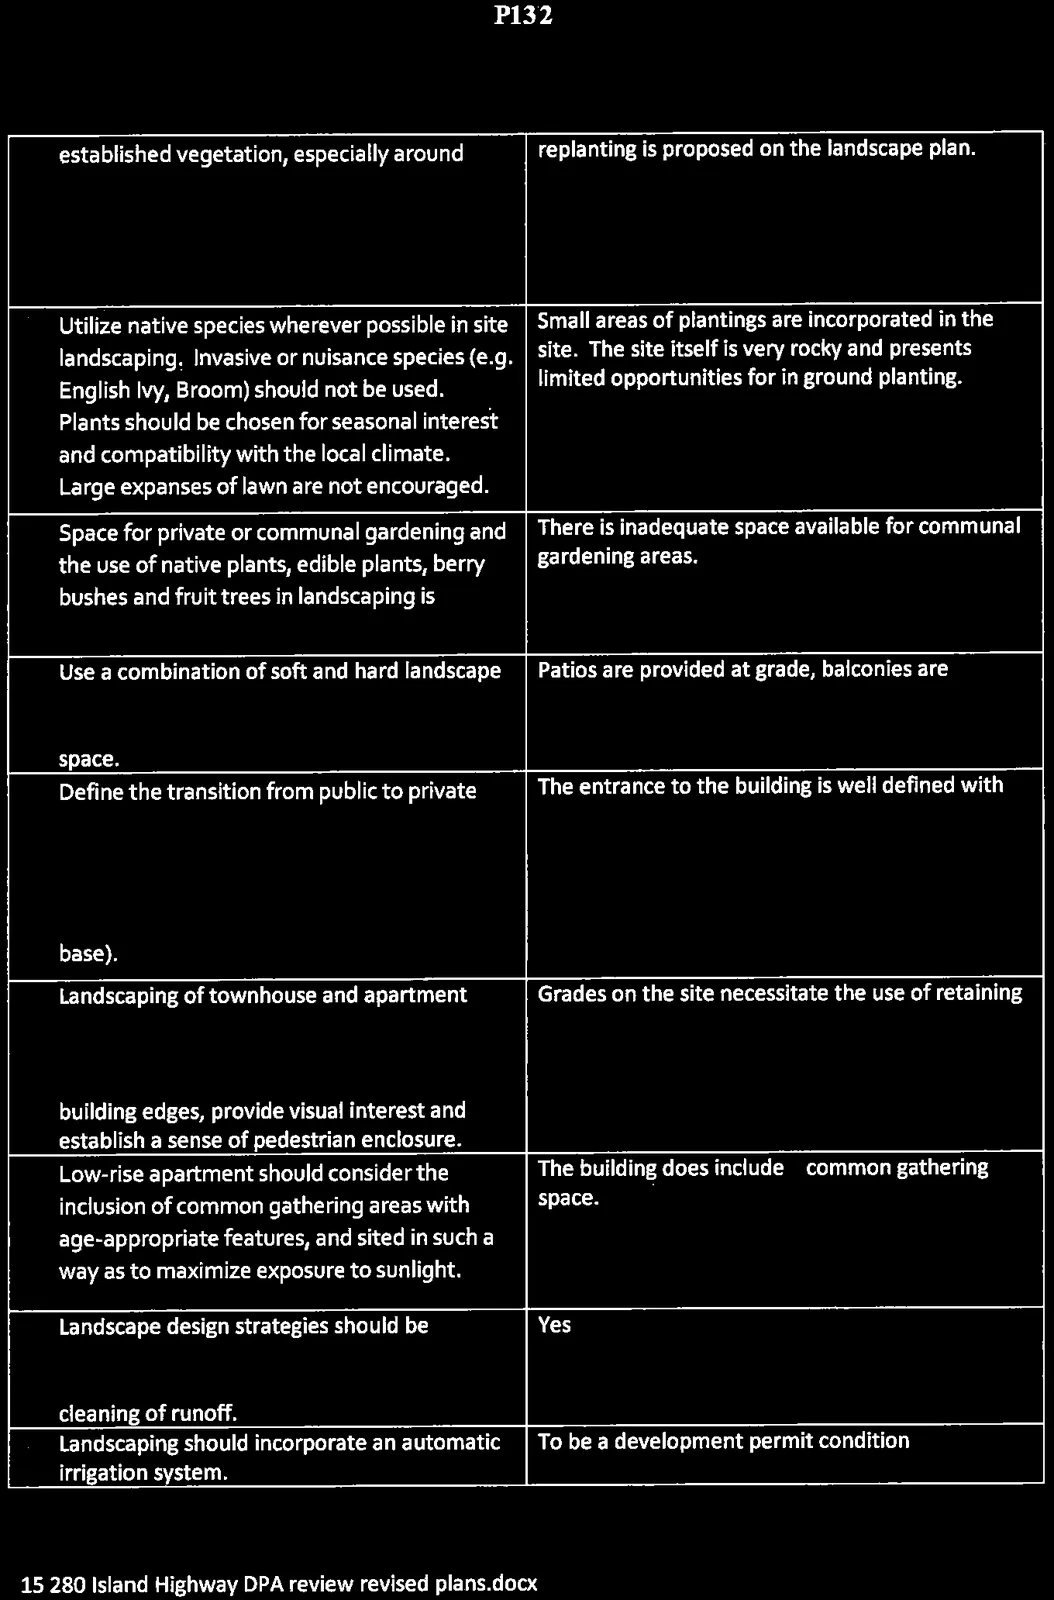
| i. Retain mature trees and, wherever possible, established vegetation, especially around natural features (e.g. creeks, ponds, slopes and rocky outcroppings) for visual interest and to limit disruption of natural systems. | An existing Garry Oak on site will be removed and replanting is proposed on the landscape plan. |
| ii. Utilize native species wherever possible in site landscaping. Invasive or nuisance species (e.g. English Ivy, Broom) should not be used. Plants should be chosen for seasonal interest and compatibility with the local climate. Large expanses of lawn are not encouraged. | Small areas of plantings are incorporated in the site. The site itself is very rocky and presents limited opportunities for in ground planting. |
| iii. Space for private or communal gardening and the use of native plants, edible plants, berry bushes and fruit trees in landscaping is encouraged. | There is inadequate space available for communal gardening areas. |
| iv. Use a combination of soft and hard landscape elements to create functional and visually appealing private and semi-private outdoor space. | Patios are provided at grade, balconies are provided above the ground floor. |
| v. Define the transition from public to private space with hard and/or soft landscape elements such as low hedging, low solid or a combination of permeable/transparent fencing (such as wrought iron above a solid base). | The entrance to the building is well defined with landscaping and hardscaping. |
| vi. Landscaping of townhouse and apartment developments should contribute to a pedestrian-friendly streetscape, by providing building edges, provide visual interest and establish a sense of pedestrian enclosure. | Grades on the site necessitate the use of retaining walls. Significant plantings are not possible. |
| vii. Low-rise apartment should consider the inclusion of common gathering areas with age-appropriate features, and sited in such a way as to maximize exposure to sunlight. | The building does include a common gathering space. |
| viii. Landscape design strategies should be incorporated that minimize stormwater runoff, and promotes the natural infiltration and cleaning of runoff. | Yes |
| ix. Landscaping should incorporate an automatic irrigation system. | To be a development permit condition |
| x. All landscaping work and plant material shall conform to the most recent edition of the British Columbia Landscape Standard published by the British Columbia Society of Landscape Architects. | Yes. |
Parking, Access and Circulation
| Guidelines | Proposal |
|---|---|
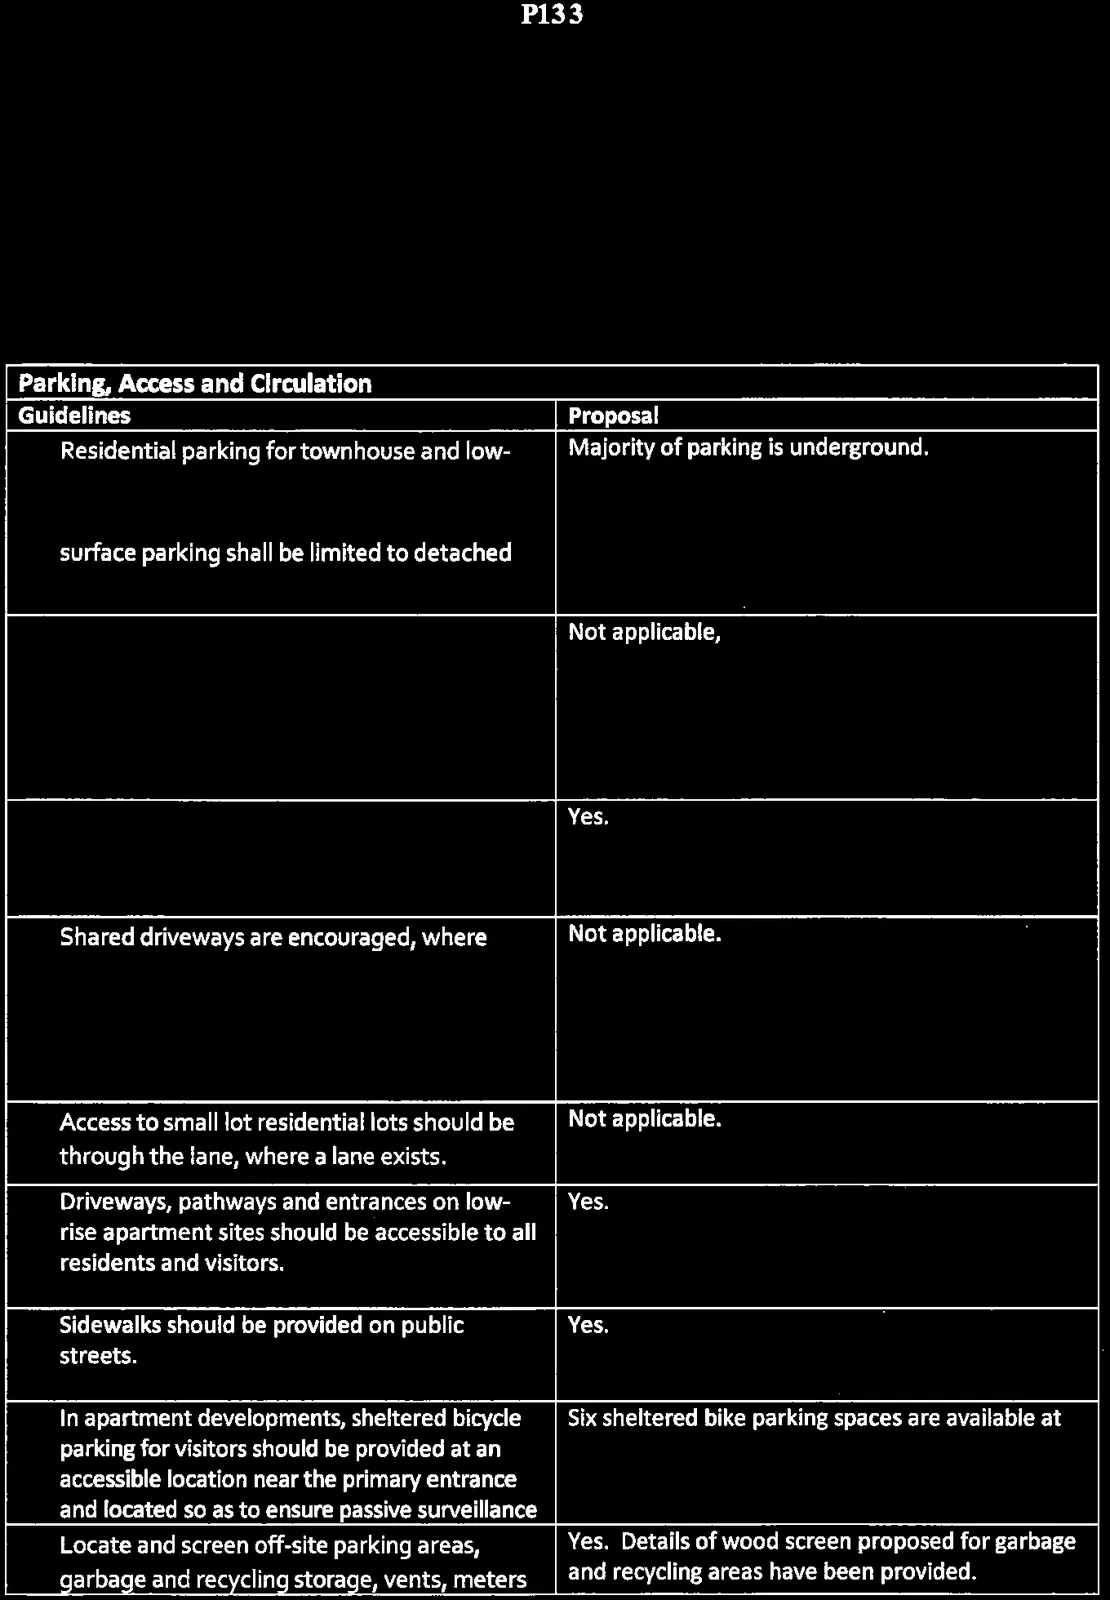
| i. Residential parking for townhouse and low-rise apartments should be located underground wherever possible. Residential surface parking shall be limited to detached and semi-detached dwellings. | Majority of parking is underground. |
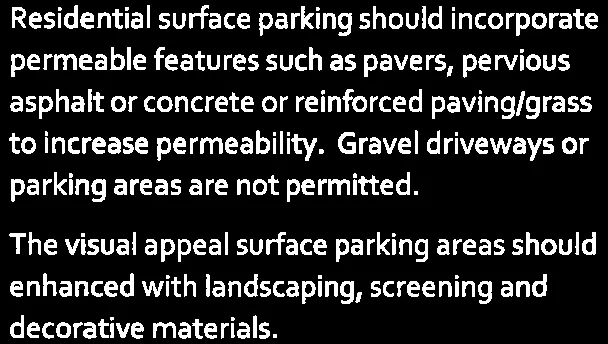
| ii. Residential surface parking should incorporate permeable features such as pavers, pervious asphalt or concrete or reinforced paving/grass to increase permeability. Gravel driveways or parking areas are not permitted. | Not applicable, |
| iii. The visual appeal surface parking areas should enhanced with landscaping, screening and decorative materials. | Yes. |
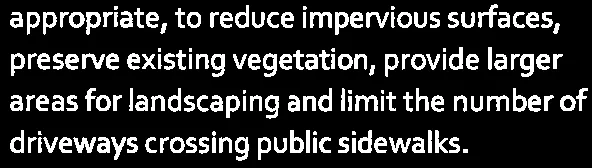
| iv. Shared driveways are encouraged, where appropriate, to reduce impervious surfaces, preserve existing vegetation, provide larger areas for landscaping and limit the number of driveways crossing public sidewalks. | Not applicable. |
| v. Access to small lot residential lots should be through the lane, where a lane exists. | Not applicable. |
| vi. Driveways, pathways and entrances on low-rise apartment sites should be accessible to all residents and visitors. | Yes. |
| vii. | |
| viii. Sidewalks should be provided on public streets. | Yes. |
| ix. In apartment developments, sheltered bicycle parking for visitors should be provided at an accessible location near the primary entrance and located so as to ensure passive surveillance | Six sheltered bike parking spaces are available at the entrance. |
| x. Locate and screen off-site parking areas, garbage and recycling storage, vents, meters and transformers so as to minimize their visual impact on the public realm and neighboring properties. | Yes. Details of wood screen proposed for garbage and recycling areas have been provided. |
Lighting
| Guidelines | Proposal |
|---|---|
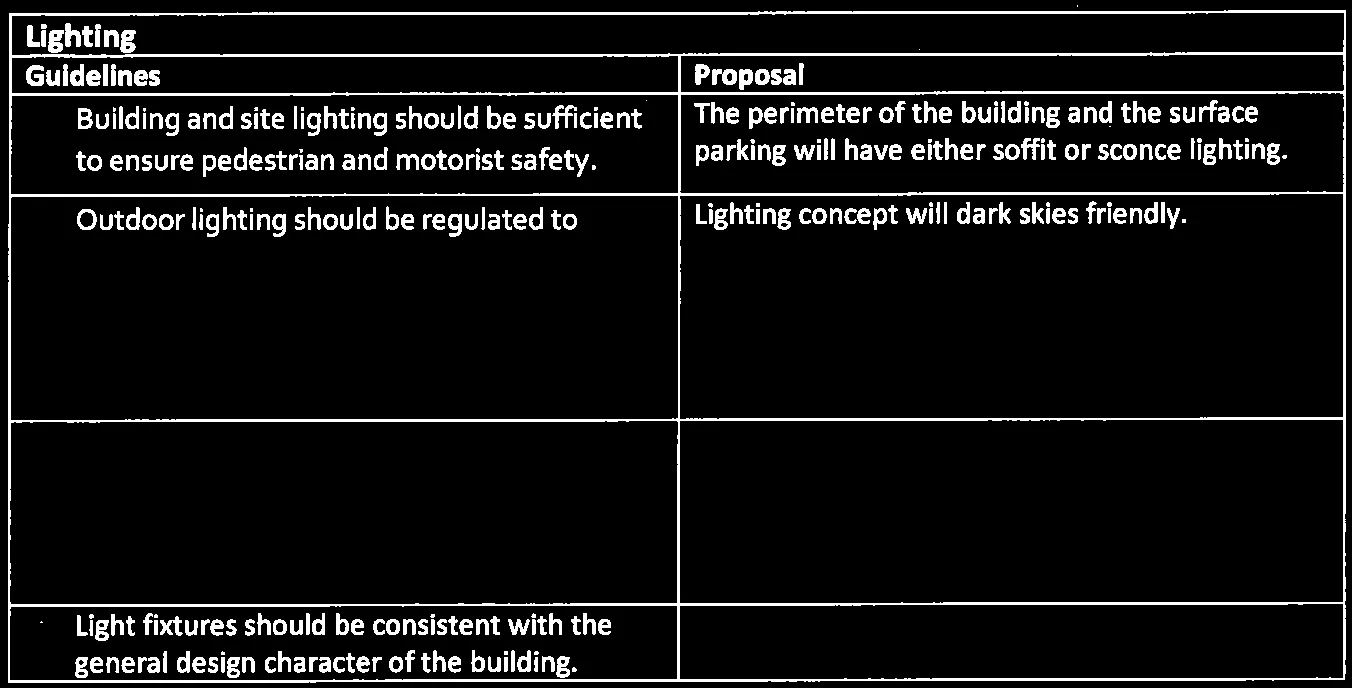
| i. Building and site lighting should be sufficient to ensure pedestrian and motorist safety. | The perimeter of the building and the surface parking will have either soffit or sconce lighting. |
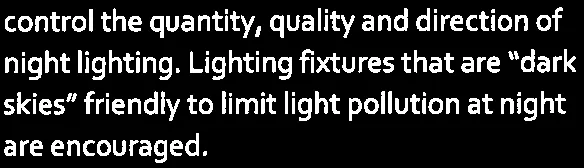
| ii. Outdoor lighting should be regulated to control the quantity, quality and direction of night lighting. Lighting fixtures that are "dark skies" friendly to limit light pollution at night are encouraged. | Lighting concept will dark skies friendly. |
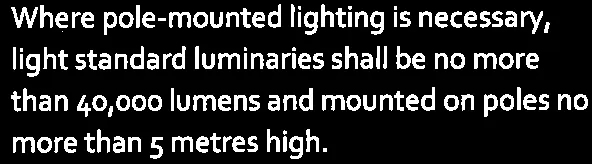
| iii. Where pole-mounted lighting is necessary, light standard luminaries shall be no more than 40,000 lumens and mounted on poles no more than 5 metres high. | |
| iv. Light fixtures should be consistent with the general design character of the building. |
Safety
| Guidelines | Proposal |
|---|---|
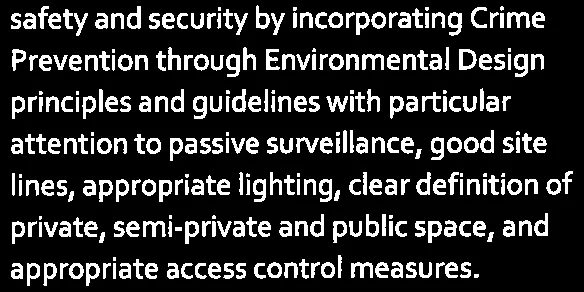
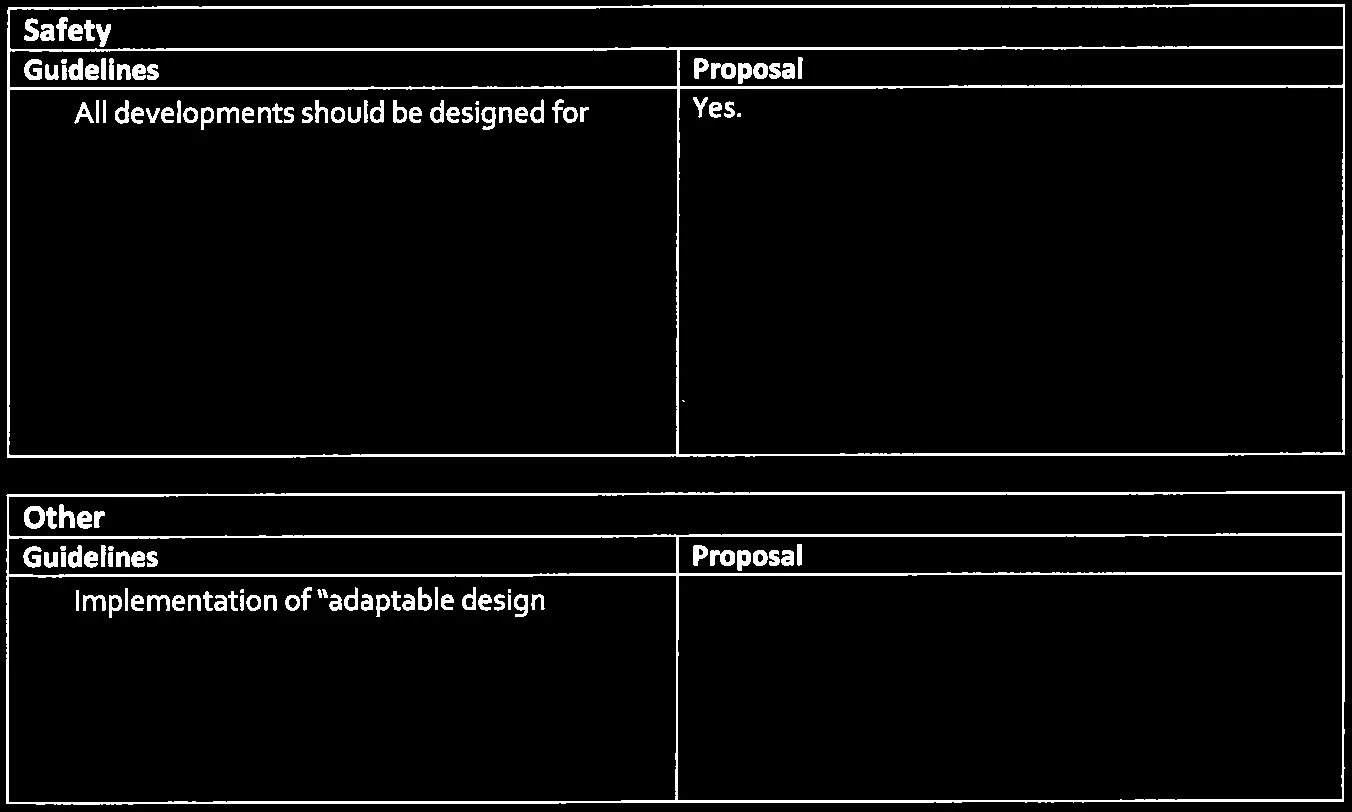
| i. All developments should be designed for safety and security by incorporating Crime Prevention through Environmental Design principles and guidelines with particular attention to passive surveillance, good site lines, appropriate lighting, clear definition of private, semi-private and public space, and appropriate access control measures. | Yes. |
Other
| Guidelines | Proposal |
|---|---|
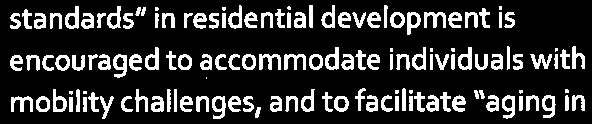
| i. Implementation of "adaptable design standards" in residential development is encouraged to accommodate individuals with mobility challenges, and to facilitate "aging in place". | |
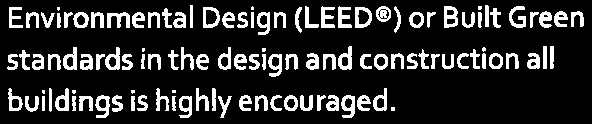
| ii. Incorporation of Green Building strategies such as Leadership in Energy and Environmental Design (LEED®) or Built Green standards in the design and construction all buildings is highly encouraged. | |
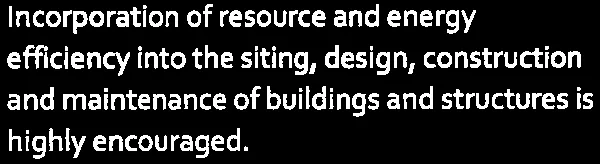
| iii. Incorporation of resource and energy efficiency into the siting, design, construction and maintenance of buildings and structures is highly encouraged. | |
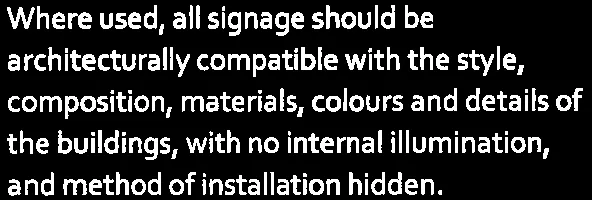
| iv. Where used, all signage should be architecturally compatible with the style, composition, materials, colours and details of the buildings, with no internal illumination, and method of installation hidden. | No signage is proposed at this time. |
Page 133–139
Document Images
(32)









Extracted from: 2016 09 20 Council Agenda - Pdf