Appendix
Attachment 8: Materials and Color Board
September 20, 2016Page 1651 section
Visual board showing the exterior finishes, including stucco, cedar siding, and stone veneer.
Includes ledgestone veneer and T&G cedar siding.
Attachment 8
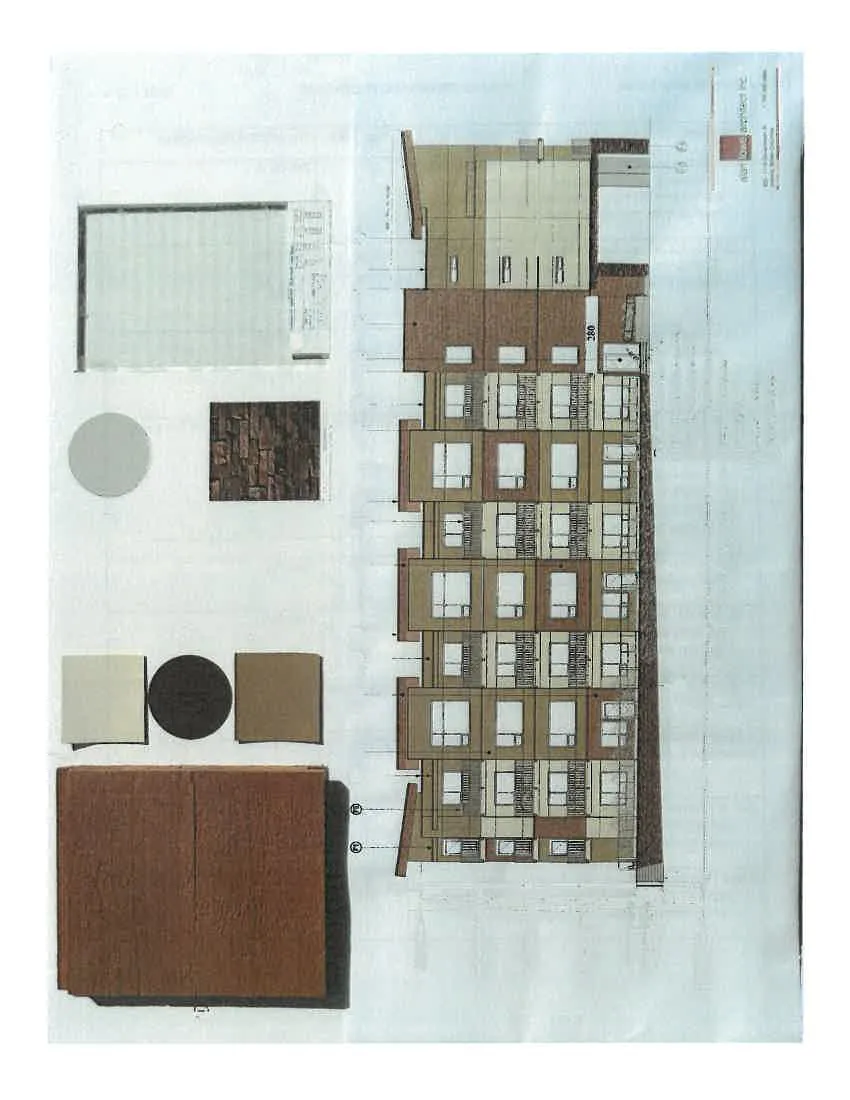
280 ISLAND HIGHWAY - MATERIALS

Material Legend
- HORIZONTAL T&G CEDAR SIDING
- STUCCO FINISH - LIGHT TAN
- STUCCO FINISH - DARK TAN
- NATURAL STONE VENEER
- DARK GREY METAL FASCIA & FLASHING
- BLACK METAL TRIM / RAILING
- WHITE METAL WINDOW FRAMES
- CONCRETE FINISH

Elevation Measurements
- T.O. PARAPET: 17.25 m (56'-7")
- T.O. 4TH FLOOR: 14.25 m (46'-9")
- T.O. 3RD FLOOR: 11.25 m (36'-11")
- T.O. 2ND FLOOR: 8.25 m (27'-1")
- T.O. MAIN FLOOR: 5.25 m (17'-3")
- AVERAGE GRADE: 0.00 m
- T.O. BASEMENT FLOOR: -3.25 m (-10'-8")
Vertical Dimensions
- Parapet to 4th Floor: 3.0 m (9'-10")
- 4th Floor to 3rd Floor: 3.0 m (9'-10")
- 3rd Floor to 2nd Floor: 3.0 m (9'-10")
- 2nd Floor to Main Floor: 3.0 m (9'-10")
- Main Floor to Average Grade: 5.25 m (17'-3")
- Average Grade to Basement Floor: 3.25 m (10'-8")
Page 165
Document Images
(1)
Extracted from: 2016 09 20 Council Agenda - Pdf