Letter from Jean McKay Re: Development application Extension 55 Tovey Crescent Victoria
Letter from the property owner explaining the rationale for the proposed building extension.
November 12th 2015
Jean McKay 55 Tovey Crescent Victoria BC V9B1A4
Mayor and Councilors Town of View Royal 45- View Royal Ave., Victoria BC V9B 1A6
Dear Sir
Re: Development application Extension 55 Tovey Crescent Victoria
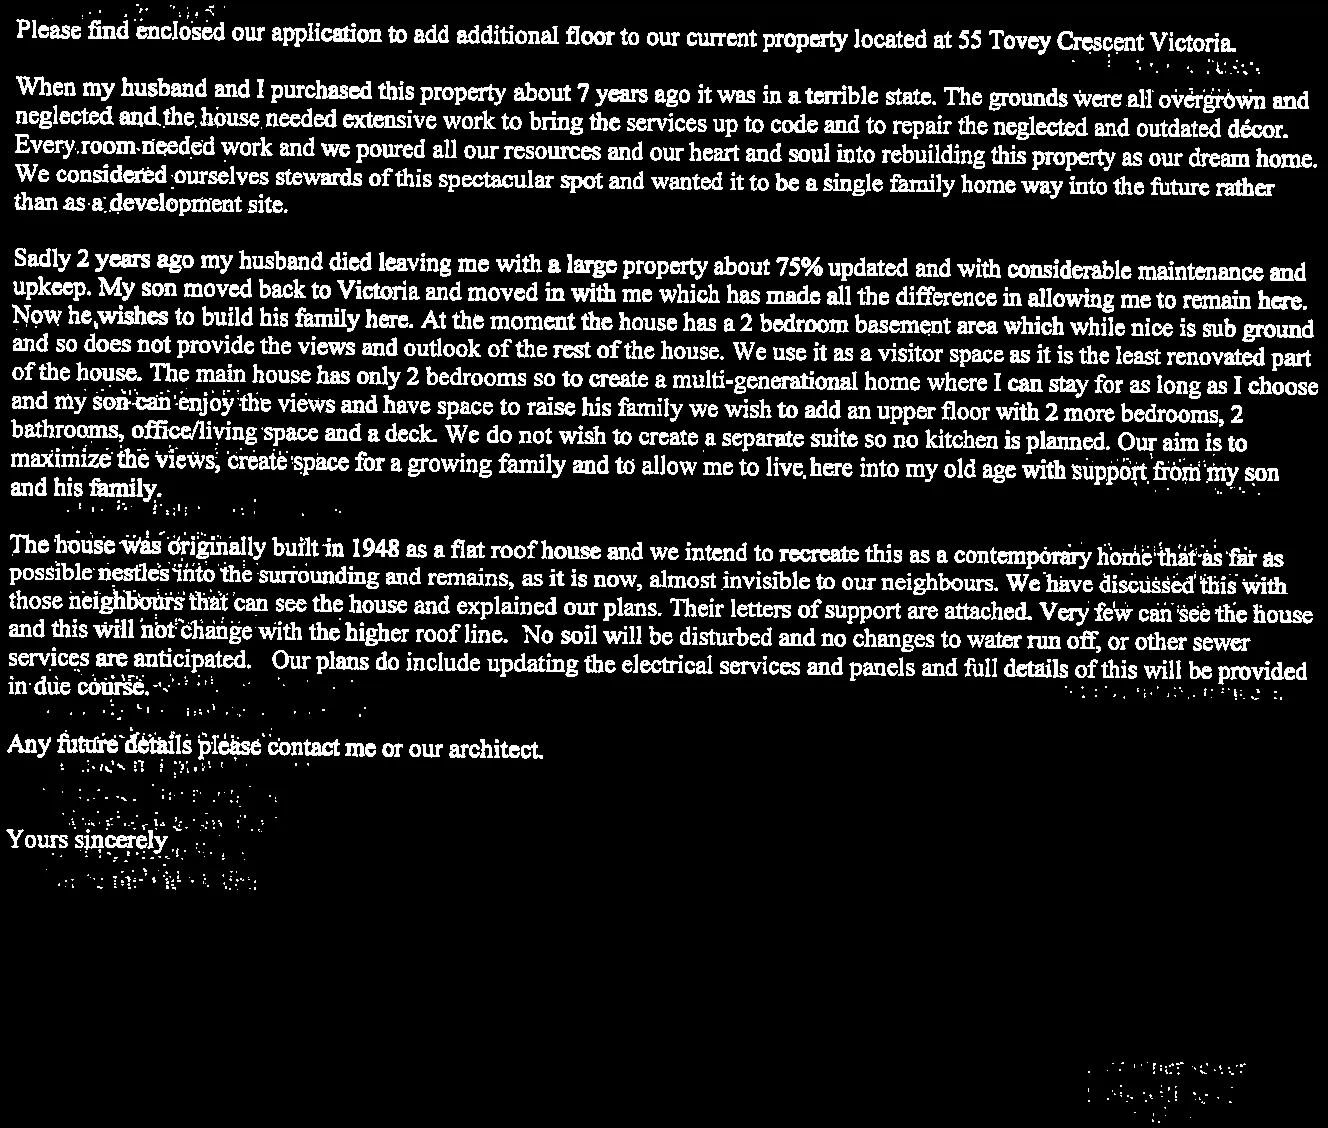
Please find enclosed our application to add additional floor to our current property located at 55 Tovey Crescent Victoria.
When my husband and I purchased this property about 7 years ago it was in a terrible state. The grounds were all overgrown and neglected and the house needed extensive work to bring the services up to code and to repair the neglected and outdated décor. Every room needed work and we poured all our resources and our heart and soul into rebuilding this property as our dream home. We considered ourselves stewards of this spectacular spot and wanted it to be a single family home way into the future rather than as a development site.
Sadly 2 years ago my husband died leaving me with a large property about 75% updated and with considerable maintenance and upkeep. My son moved back to Victoria and moved in with me which has made all the difference in allowing me to remain here. Now he wishes to build his family here. At the moment the house has a 2 bedroom basement area which while nice is sub ground and so does not provide the views and outlook of the rest of the house. We use it as a visitor space as it is the least renovated part of the house. The main house has only 2 bedrooms so to create a multi-generational home where I can stay for as long as I choose and my son can enjoy the views and have space to raise his family we wish to add an upper floor with 2 more bedrooms, 2 bathrooms, office/living space and a deck. We do not wish to create a separate suite so no kitchen is planned. Our aim is to maximize the views, create space for a growing family and to allow me to live here into my old age with support from my son and his family.
The house was originally built in 1948 as a flat roof house and we intend to recreate this as a contemporary home that as far as possible nestles into the surrounding and remains, as it is now, almost invisible to our neighbours. We have discussed this with those neighbours that can see the house and explained our plans. Their letters of support are attached. Very few can see the house and this will not change with the higher roof line. No soil will be disturbed and no changes to water run off, or other sewer services are anticipated. Our plans do include updating the electrical services and panels and full details of this will be provided in due course.
Any future details please contact me or our architect.
Yours sincerely,
Jean McKay
Document Images
(4)