Appendix
55 TOVEY RESIDENCE - Architectural Drawings
January 19, 2016Pages 40–478 sections
Set of architectural site plans, floor plans, elevations, and sections for the proposed house addition.
November 27, 2015Keay Cecco Architecture Ltd.55 Tovey Crescent
Site Plan (Sheet A1.0)
Project: 55 Tovey Residence Date Plotted: November 27, 2015 Drawing No: A1.0
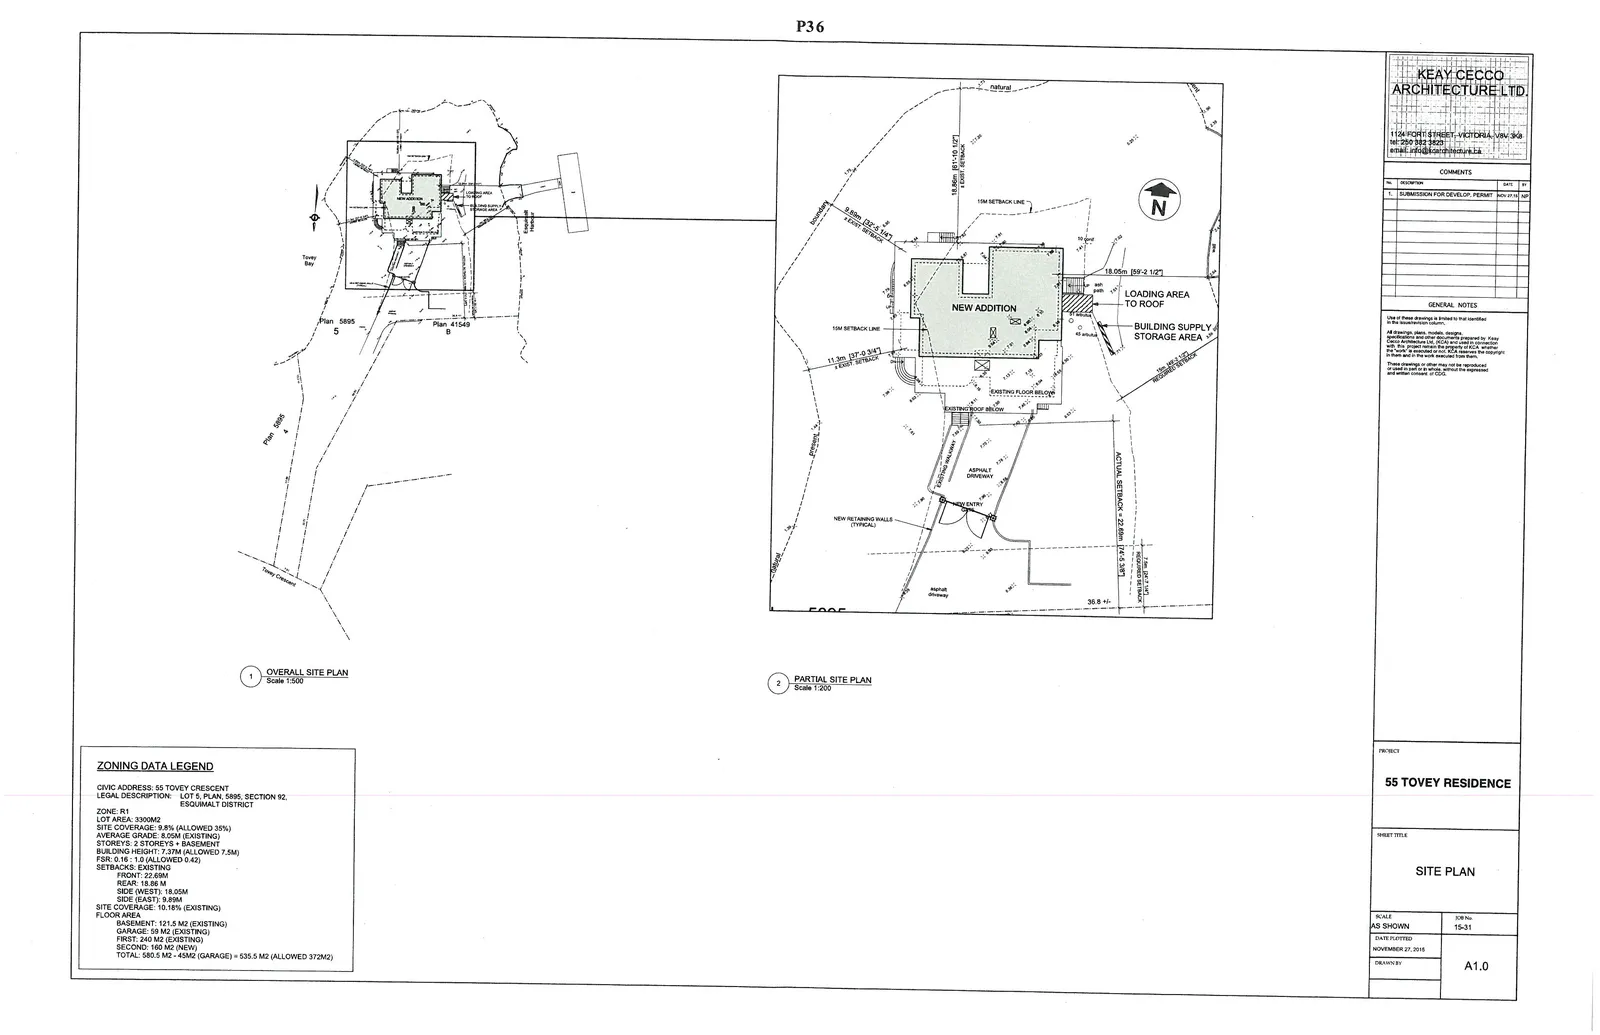
Zoning Data Legend
| Category | Description / Value |
|---|---|
| Civic Address | 55 Tovey Crescent |
| Legal Description | Lot 5, Plan 5895, Section 92, Esquimalt District |
| Zone | R1 |
| Lot Area | 3300m2 |
| Site Coverage | 9.8% (Allowed 35%) |
| Average Grade | 8.05m (Existing) |
| Storeys | 2 Storeys + Basement |
| Building Height | 7.37m (Allowed 7.5m) |
| FSR | 0.16 : 1.0 (Allowed 0.42) |
| Setbacks: Existing | |
| Front | 22.69m |
| Rear | 18.86m |
| Side (West) | 18.05m |
| Side (East) | 9.89m |
| Site Coverage | 10.18% (Existing) |
| Floor Area | |
| Basement | 121.5 m2 (Existing) |
| Garage | 59 m2 (Existing) |
| First | 240 m2 (Existing) |
| Second | 160 m2 (New) |
| Total | 580.5 m2 - 45m2 (Garage) = 535.5 m2 (Allowed 372 m2) |
Page 40–47
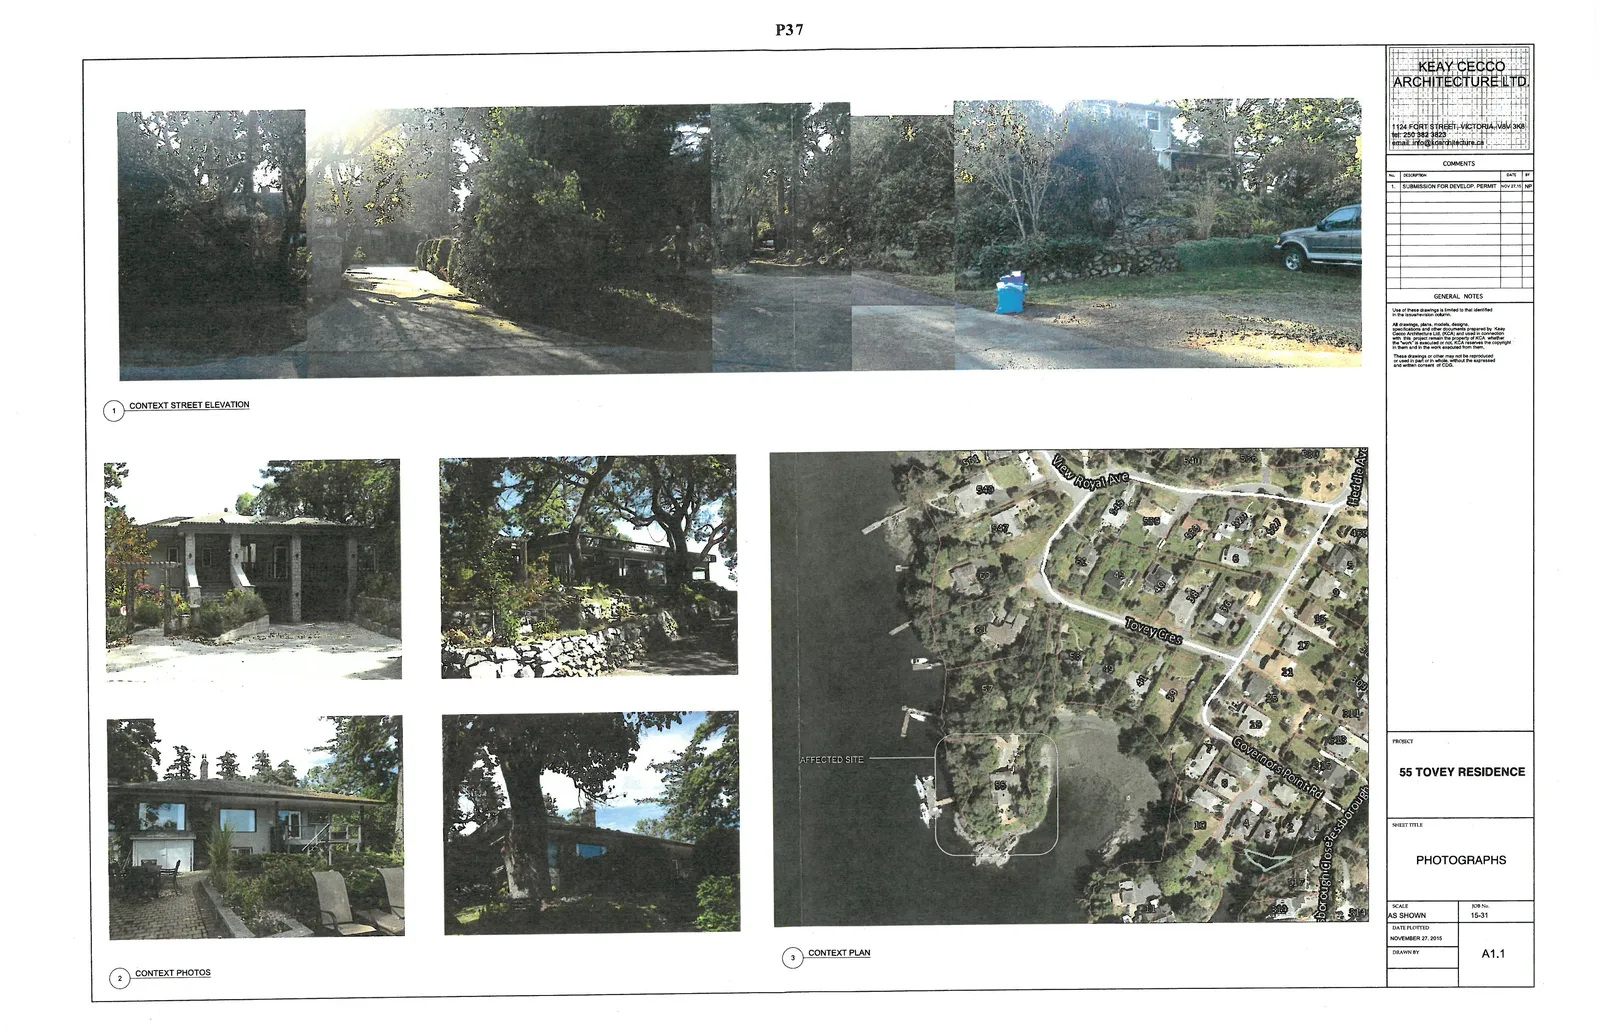
Photographs (Sheet A1.1)
Project: 55 Tovey Residence Date Plotted: November 27, 2015 Drawing No: A1.1
Context Photos
Context Plan
Page 40–47
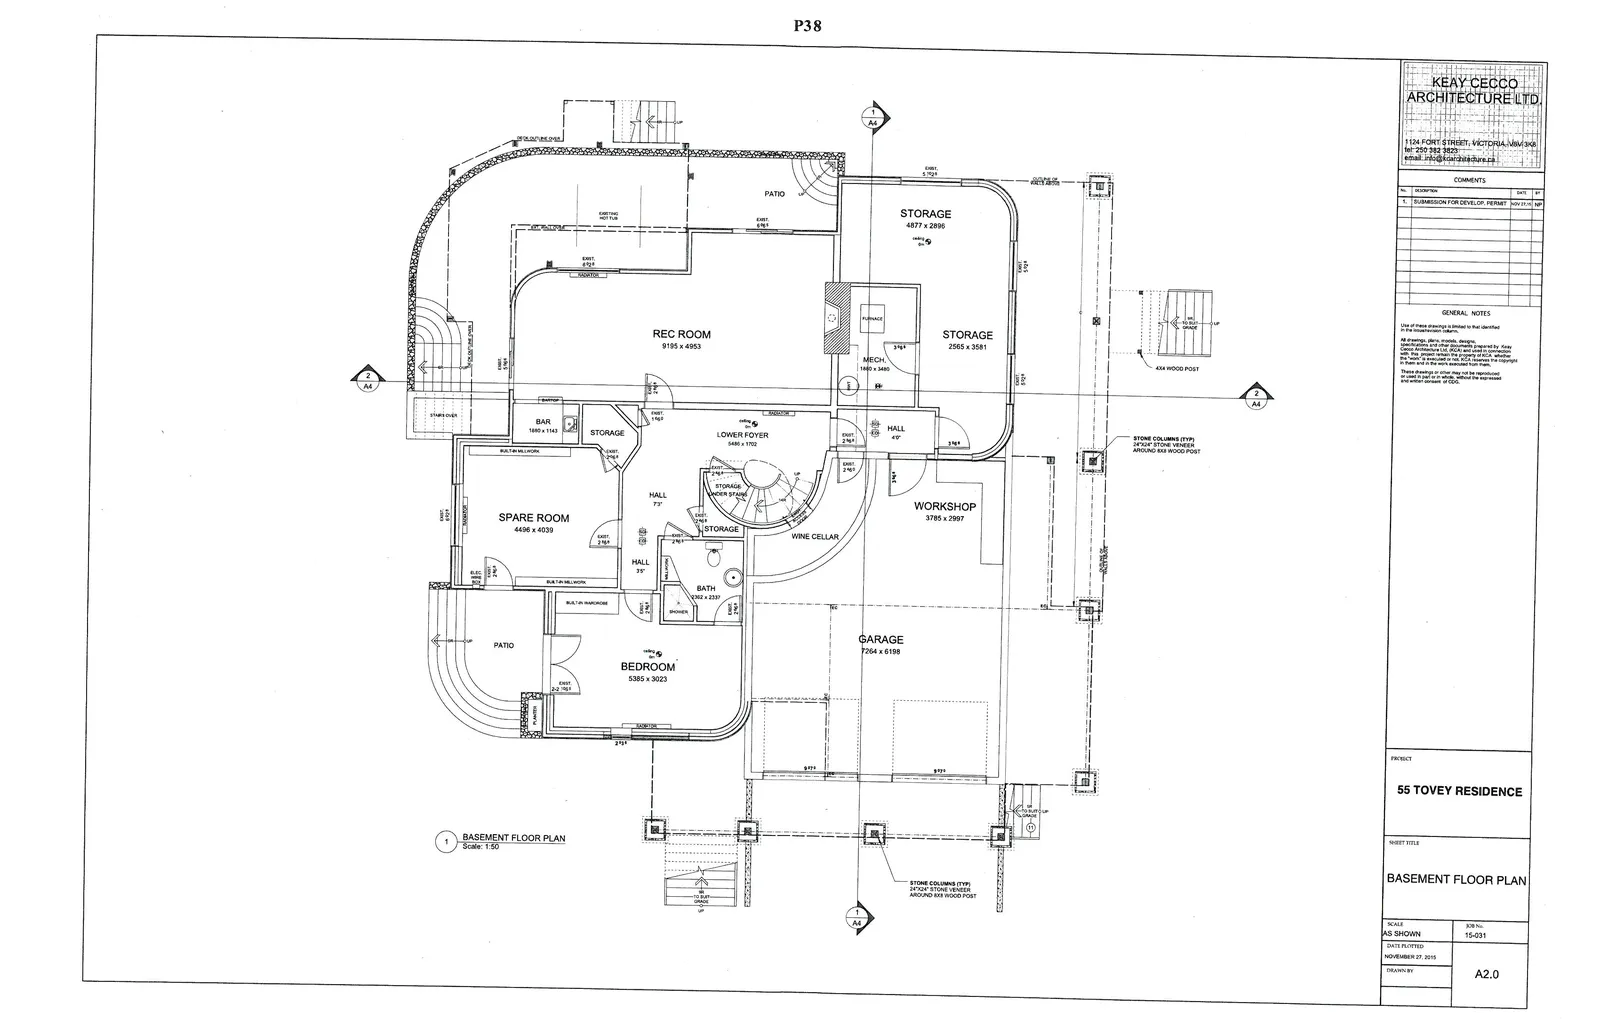
Basement Floor Plan (Sheet A2.0)
Project: 55 Tovey Residence Date Plotted: November 27, 2015 Drawing No: A2.0
Page 40–47
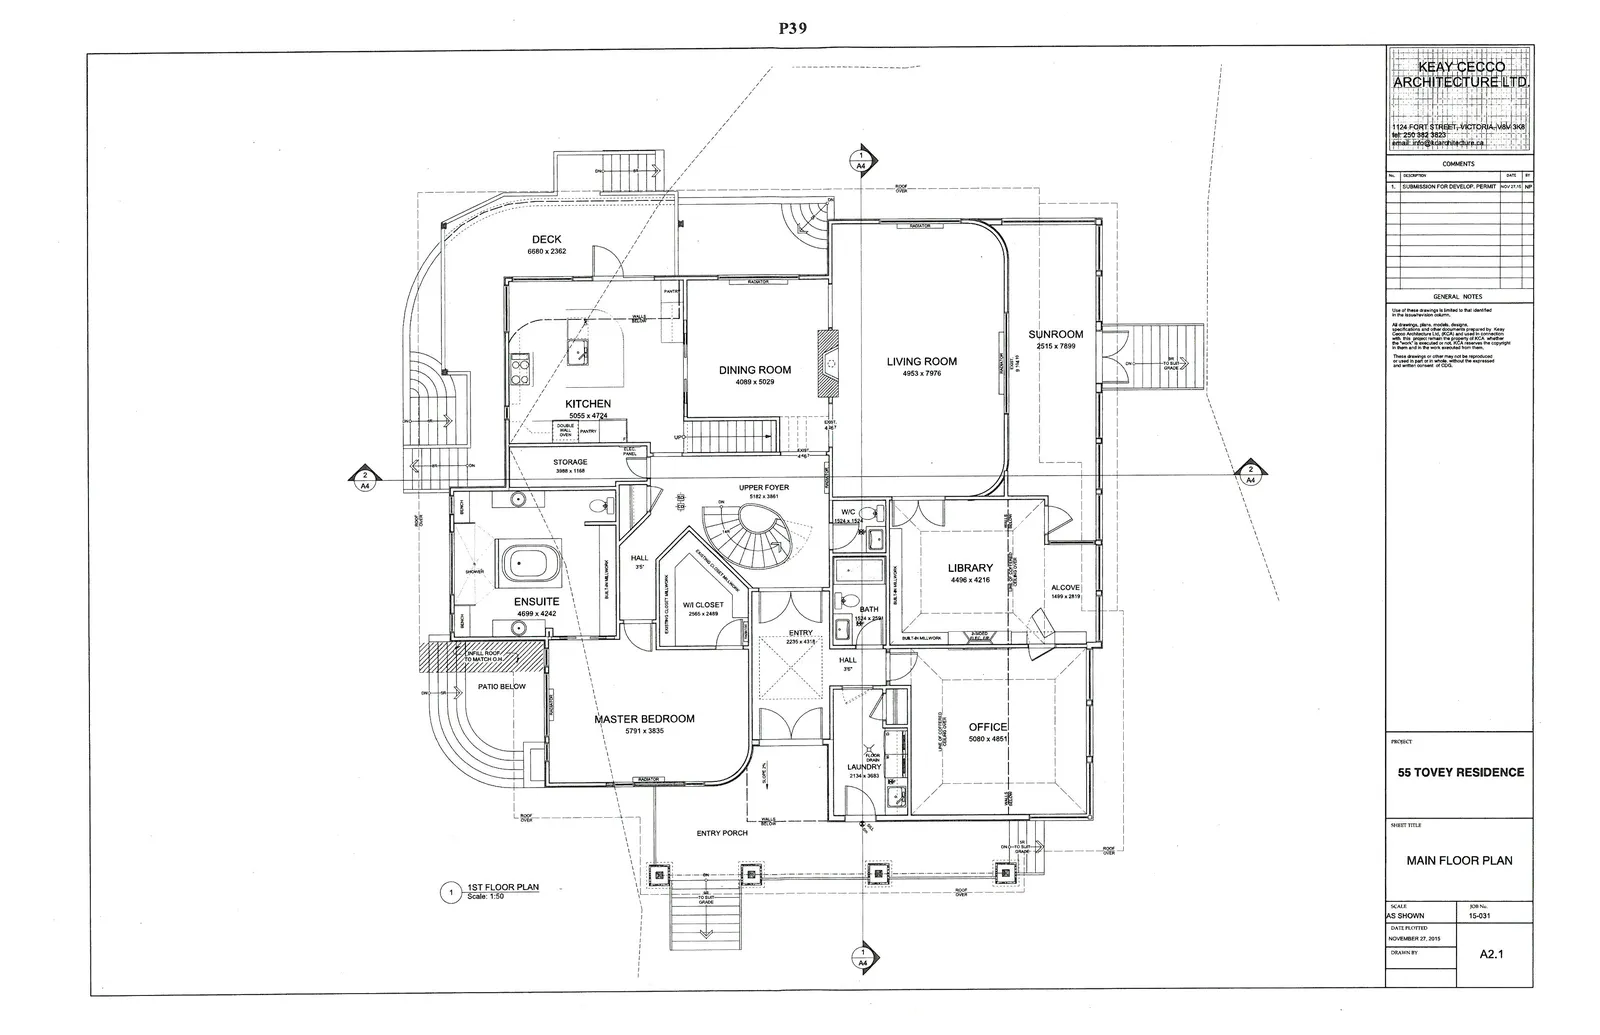
Main Floor Plan (Sheet A2.1)
Project: 55 Tovey Residence Date Plotted: November 27, 2015 Drawing No: A2.1
Page 40–47
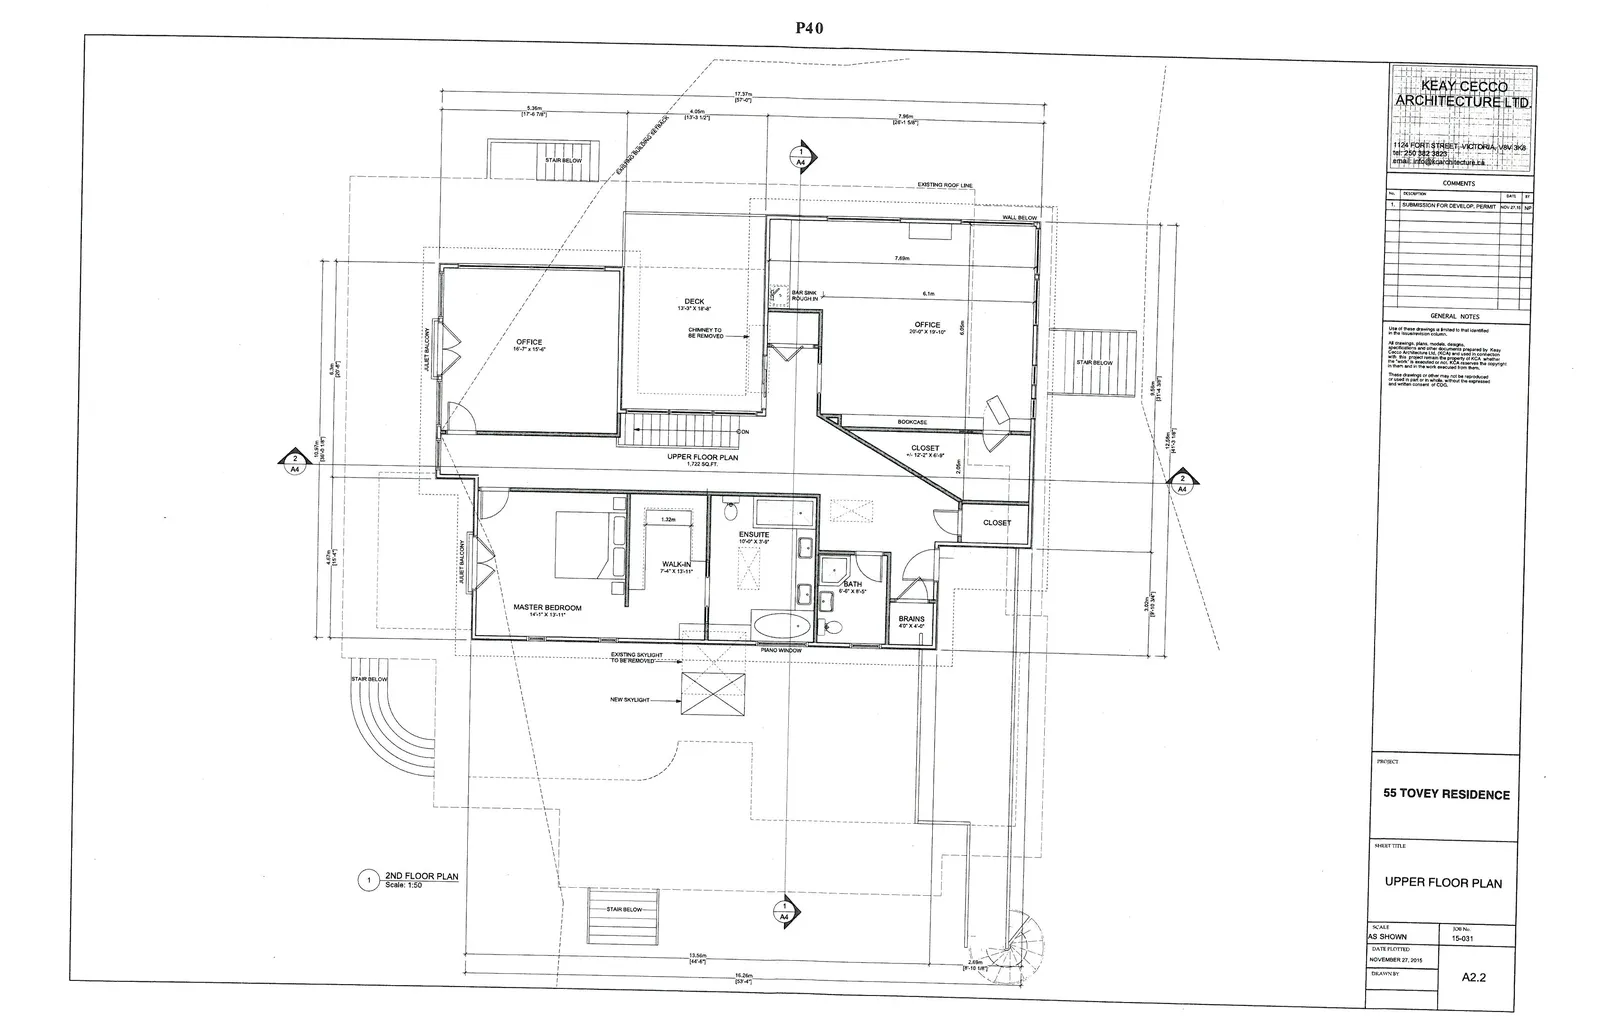
Upper Floor Plan (Sheet A2.2)
Project: 55 Tovey Residence Date Plotted: November 27, 2015 Drawing No: A2.2
Page 40–47
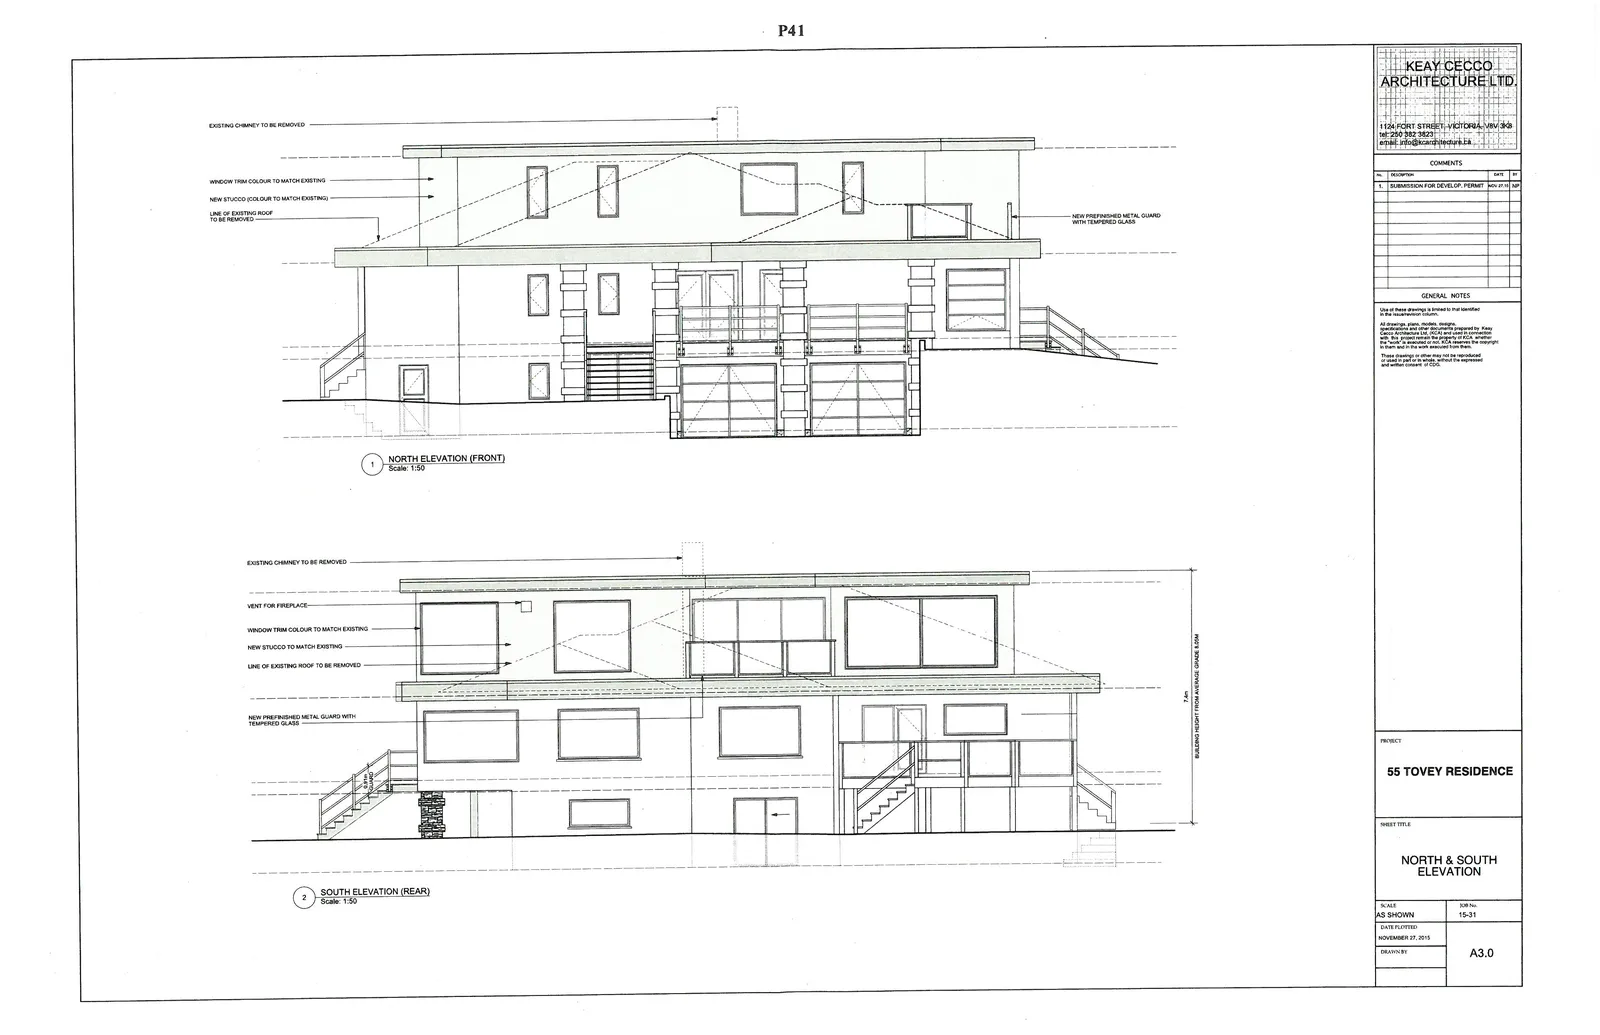
North & South Elevation (Sheet A3.0)
Project: 55 Tovey Residence Date Plotted: November 27, 2015 Drawing No: A3.0
Page 40–47
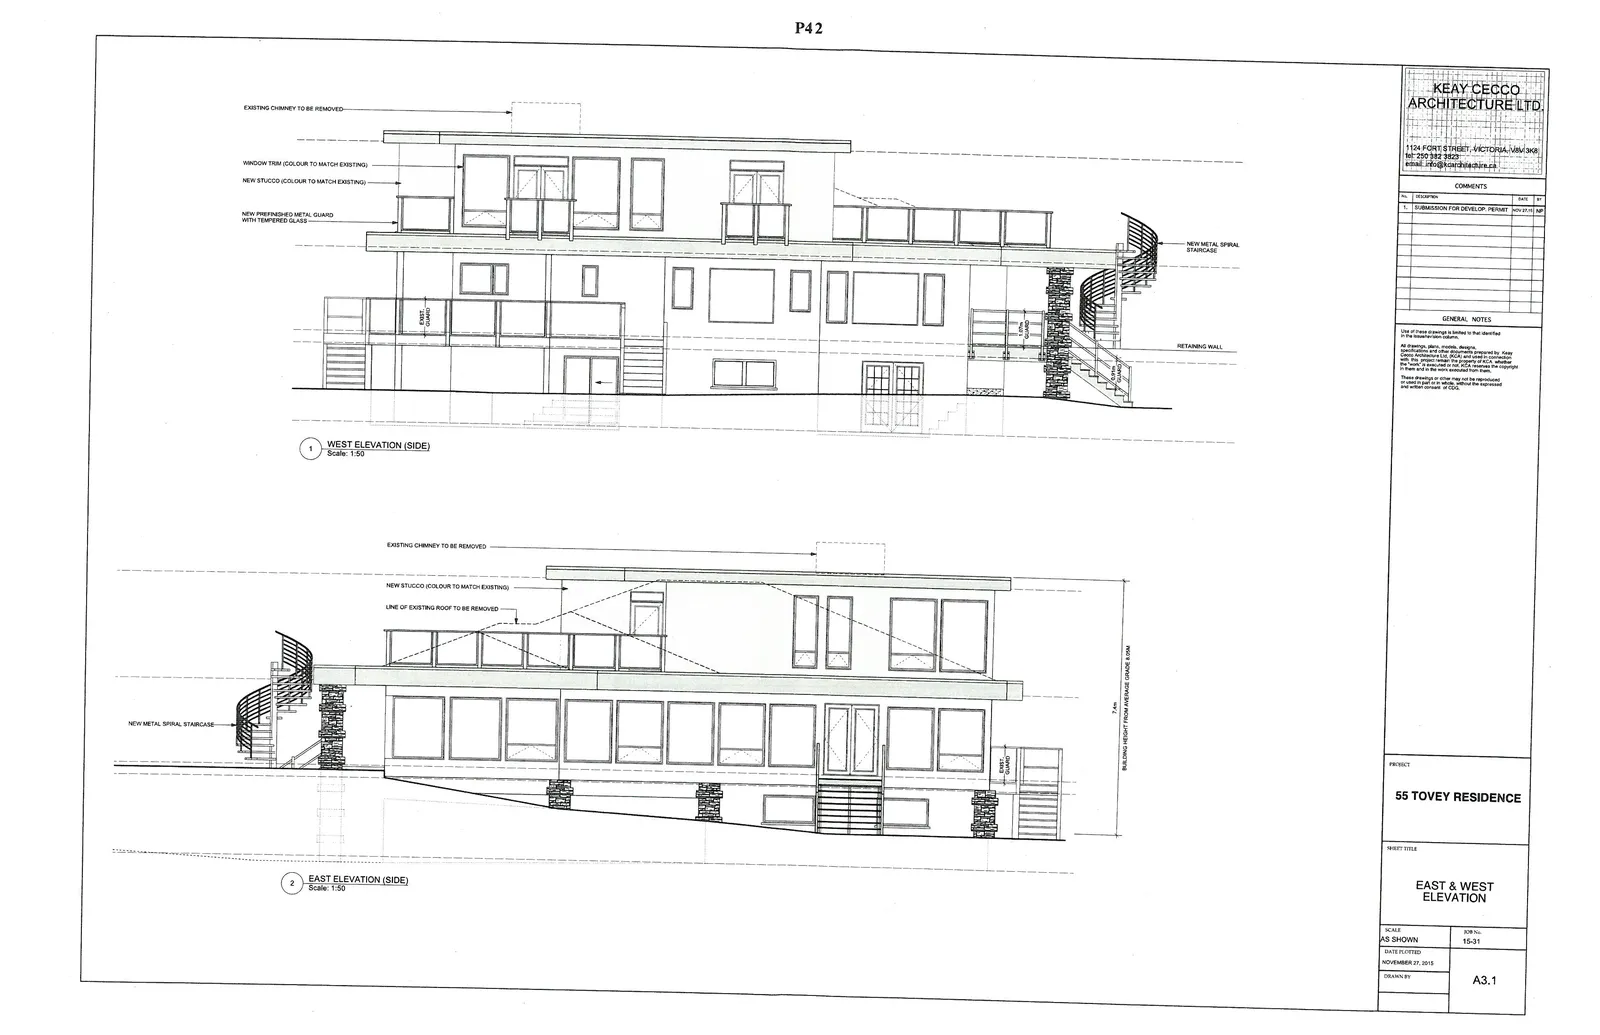
East & West Elevation (Sheet A3.1)
Project: 55 Tovey Residence Date Plotted: November 27, 2015 Drawing No: A3.1
Page 40–47
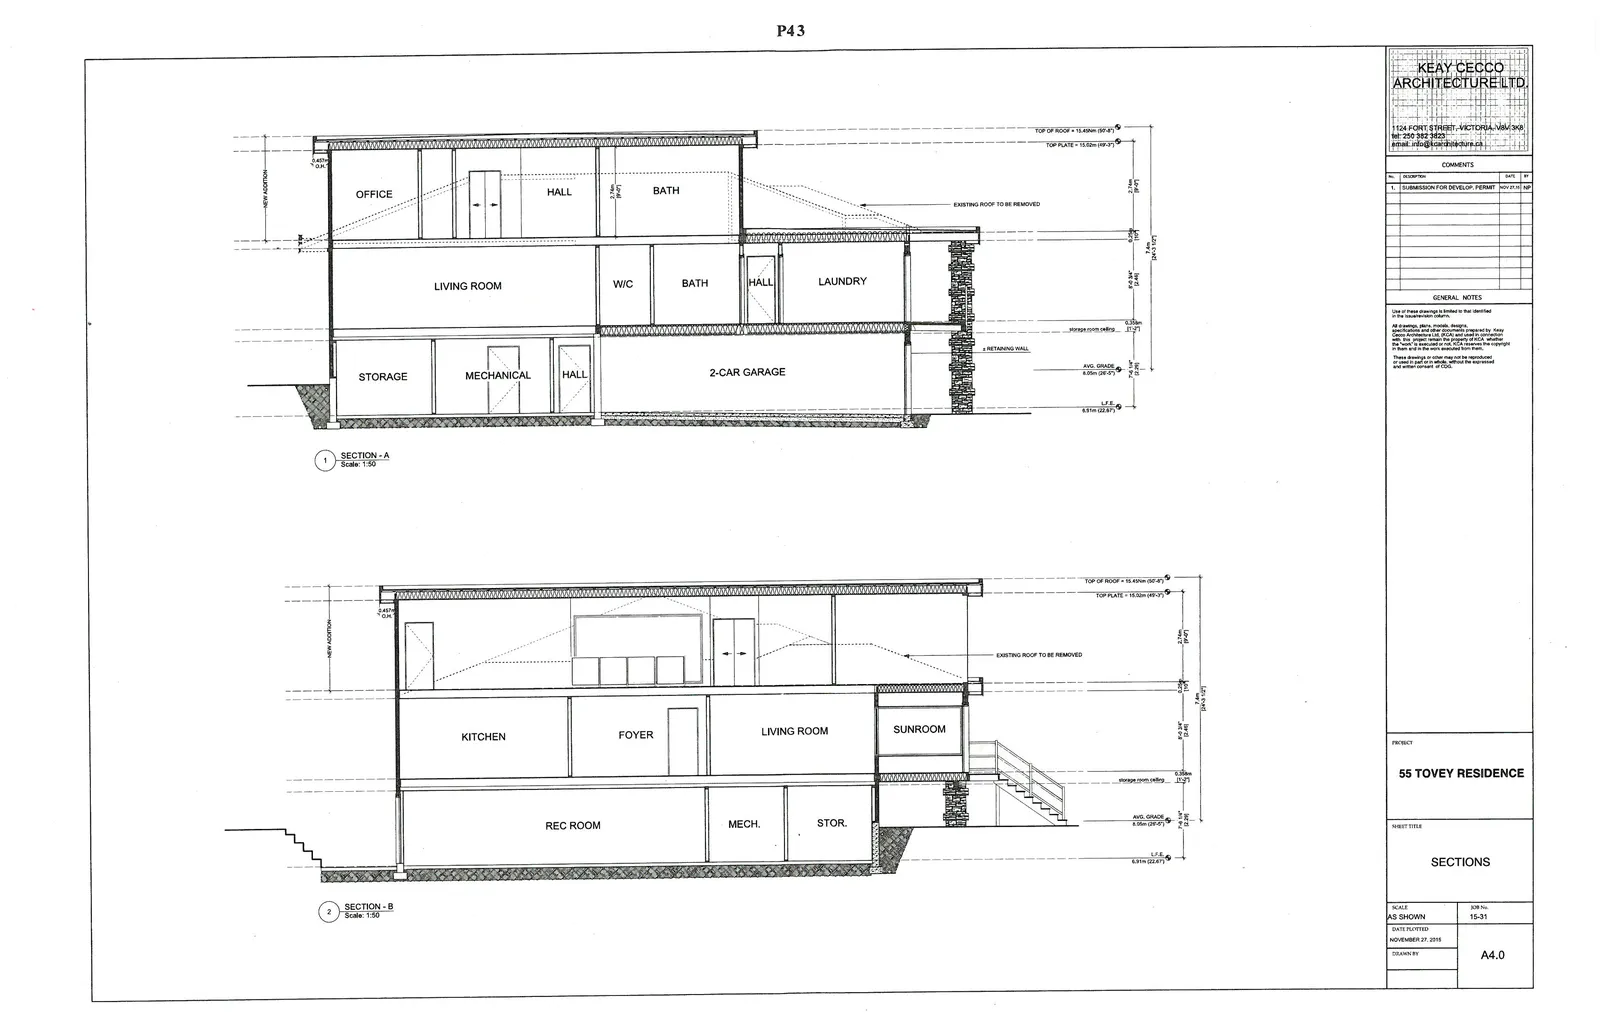
Sections (Sheet A4.0)
Project: 55 Tovey Residence Date Plotted: November 27, 2015 Drawing No: A4.0
Page 40–47
Extracted from: 2016 01 19 Council Agenda - Pdf