This site is in beta — data may be incomplete and features are still being added.
Council Meeting/Documents/SCHEDULE 'B' TO BYLAW NO. 940, 2015
Appendix

SCHEDULE 'B' TO BYLAW NO. 940, 2015

January 19, 2016Page 821 section

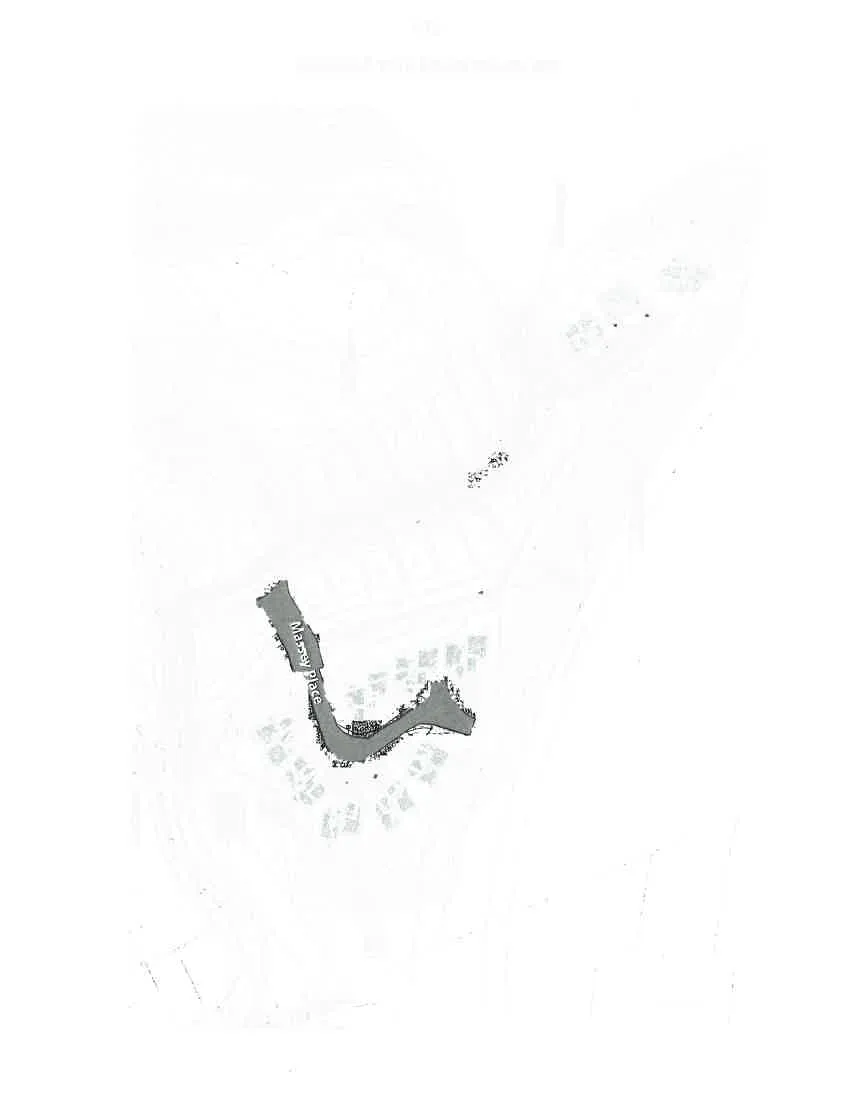
Map showing the location of the newly named 'Massey Place'.

1. CALL TO ORDER
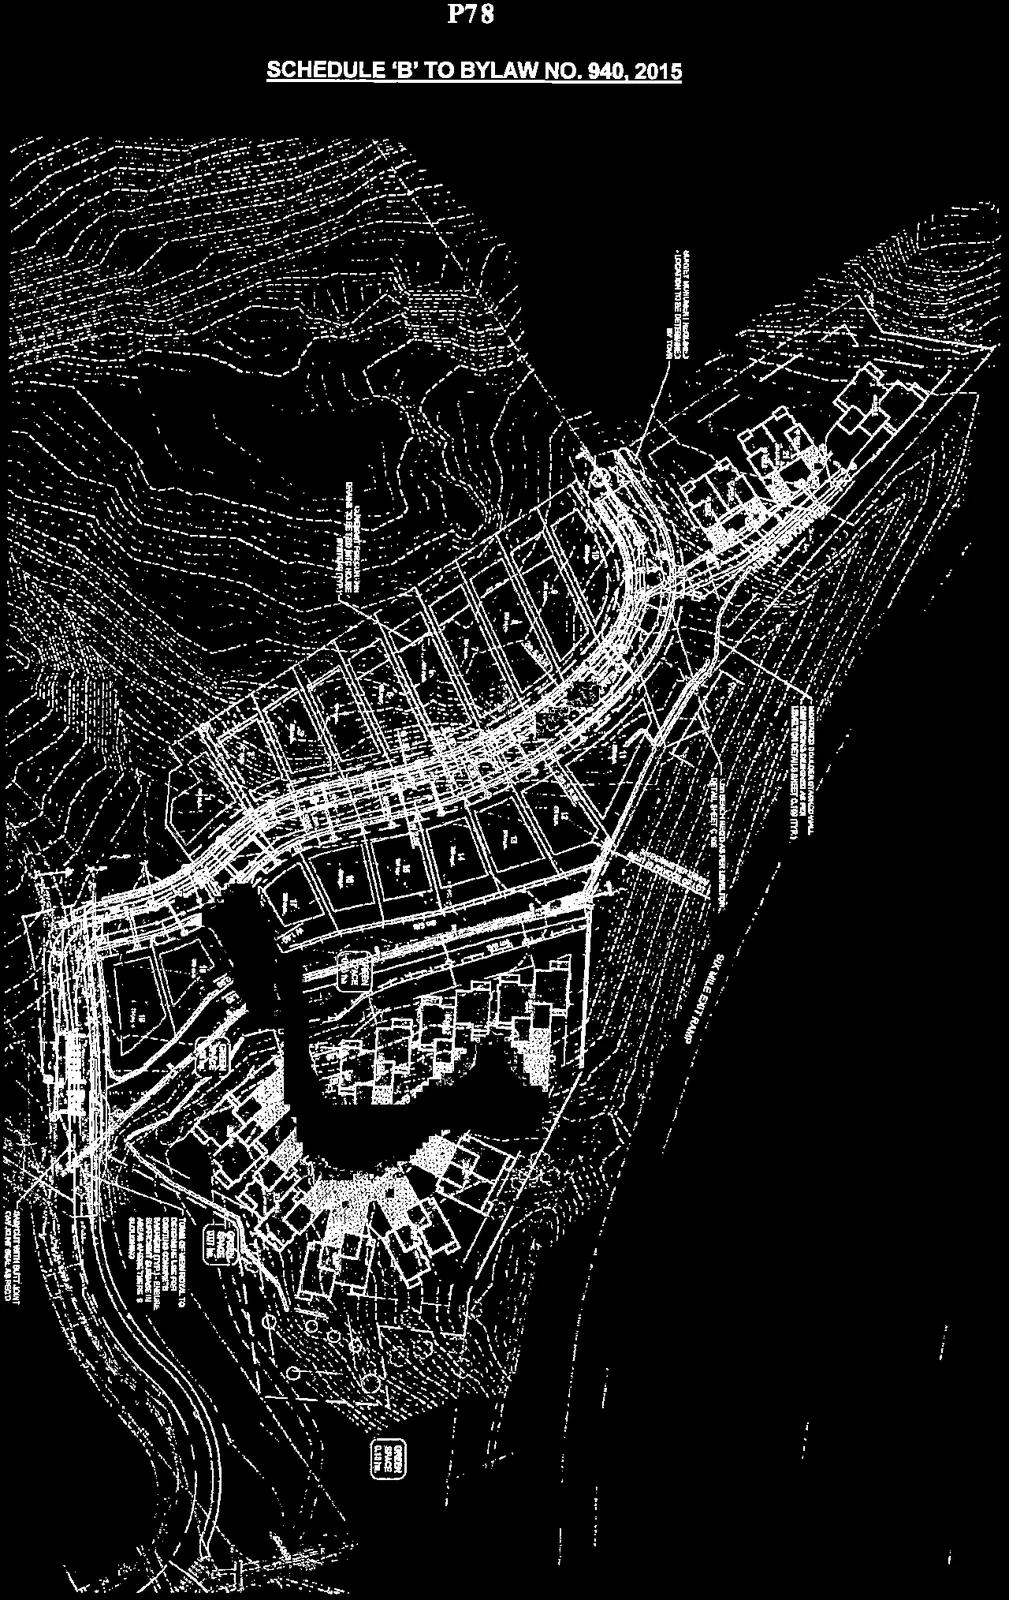
Subdivision plan detail

SCHEDULE 'B' TO BYLAW NO. 940, 2015

Site plan detail showing the alignment of Massey Place and surrounding building footprints
Complete site plan showing residential lot subdivisions, building footprints, Massey Place cul-de-sac, topography, and proximity to the Six Mile Exit Ramp, including a designated 0.37 Ha Green Space
Page 82
Extracted from: 2016 01 19 Council Agenda - Pdf