Applicant's Statement: Development Variance Application Lot 1 and Lot 1-A on 275/277 Kerwood Street
Letter from the property owners explaining the rationale for their variance request, focusing on architectural design and view corridors.
April 18, 2016
Town of View Royal Development Services 45 View Royal Avenue Victoria, B.C. V9B 1A6
Subject: Development Variance Application Lot 1 and Lot 1-A on 275/277 Kerwood Street
Mayor and Council,
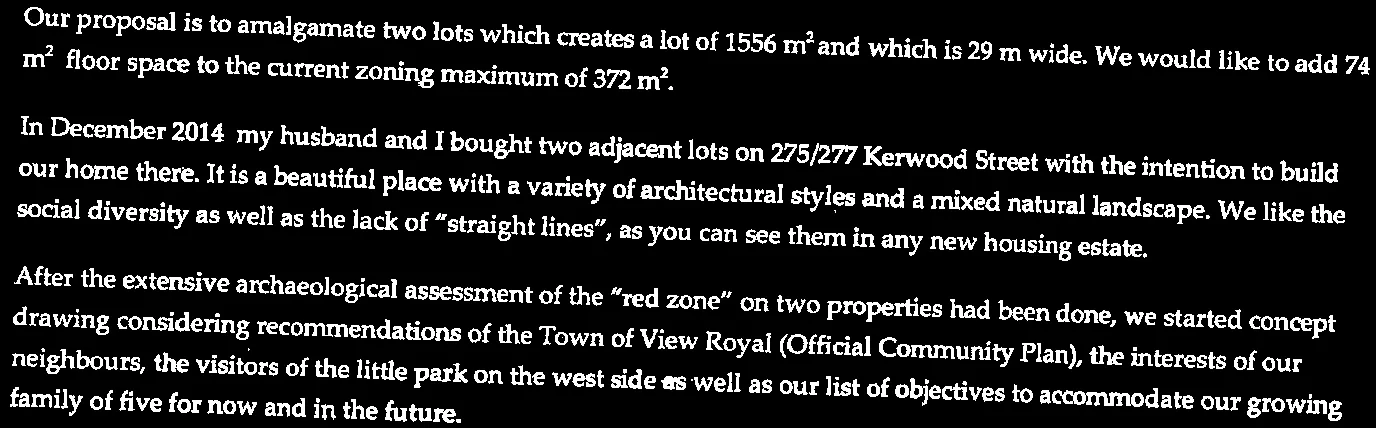
Our proposal is to amalgamate two lots which creates a lot of 1556 m² and which is 29 m wide. We would like to add 74 m² floor space to the current zoning maximum of 372 m².
In December 2014 my husband and I bought two adjacent lots on 275/277 Kerwood Street with the intention to build our home there. It is a beautiful place with a variety of architectural styles and a mixed natural landscape. We like the social diversity as well as the lack of “straight lines”, as you can see them in any new housing estate.
After the extensive archaeological assessment of the “red zone” on two properties had been done, we started concept drawing considering recommendations of the Town of View Royal (Official Community Plan), the interests of our neighbours, the visitors of the little park on the west side as well as our list of objectives to accommodate our growing family of five for now and in the future.
As you can see on the site plan (of lots 1 and 1-A, Block 12, Section 27, Esquimalt District, Plan 1688), the new house will have a different position than the old one. It is now situated as much as possible to the northwest (setback to street 7.5 m and 2.5 m to the neighbour lot). That means, that the position of the new house:
- will ensure the necessary 15-metre setback from the shoreline (it’s actually about 25 m)
- respects established neighbourhood patterns including set backs
- maintains important public views to scenic vistas through siting, building, design and landscaping from both, the neigbours perspective as well as pedestrians’ and park visitors’ point of view.
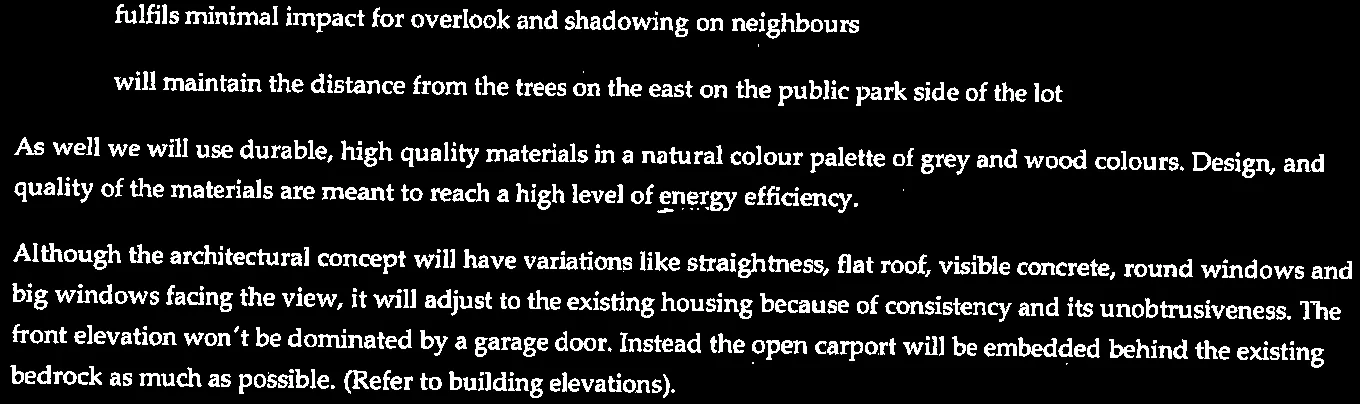
- will increase and widen the view corridor and will enhance this effect by terracing of the second level of the building
- fulfils minimal impact for overlook and shadowing on neighbours
- will maintain the distance from the trees on the east on the public park side of the lot
As well we will use durable, high quality materials in a natural colour palette of grey and wood colours. Design, and quality of the materials are meant to reach a high level of energy efficiency.
Although the architectural concept will have variations like straightness, flat roof, visible concrete, round windows and big windows facing the view, it will adjust to the existing housing because of consistency and its unobtrusiveness. The front elevation won’t be dominated by a garage door. Instead the open carport will be embedded behind the existing bedrock as much as possible. (Refer to building elevations).
Related to the topography and the specific conditions to the site itself (rock cropping, roots of mature trees, shoreline, slope, earthquake considerations) and accommodated to the exterior design, the house needs a solid, concrete core to stabilize house and decks.
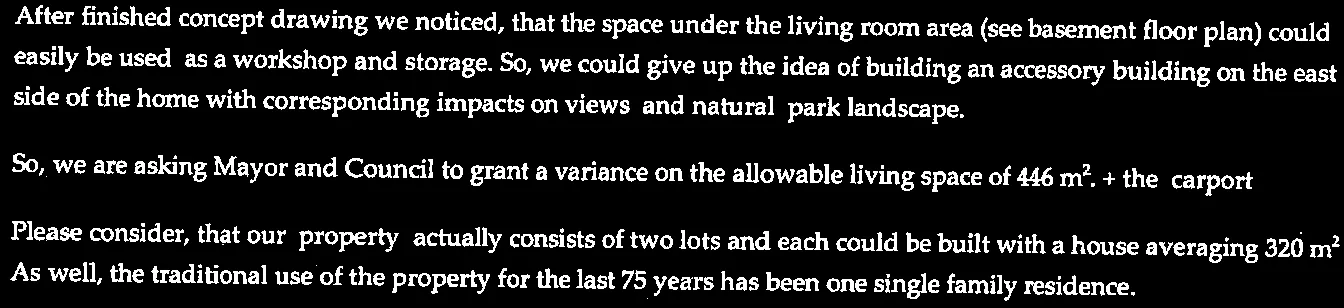
After finished concept drawing we noticed, that the space under the living room area (see basement floor plan) could easily be used as a workshop and storage. So, we could give up the idea of building an accessory building on the east side of the home with corresponding impacts on views and natural park landscape.
So, we are asking Mayor and Council to grant a variance on the allowable living space of 446 m² + the carport.
Please consider, that our property actually consists of two lots and each could be built with a house averaging 320 m². As well, the traditional use of the property for the last 75 years has been one single family residence.
Sincerely Yours,
Tanja Dietrich & Karel Dietrich-Nespesny
Document Images
(2)