Appendix
Plans and Elevations: Dietrich - Nespesney Residence
June 7, 2016Pages 35–4814 sections
Architectural drawings including floor plans, perspectives, and elevations for the proposed dwelling.
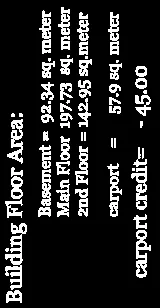
Basement area: 92.34m2Main Floor area: 197.73m22nd Floor area: 142.95m2Total building area: 445.92 sq. meterProposed building height and slopes shown in sections
Context Plan & Site Data
- Civic Address: 275 Kerwood St.
- Legal Description:
- Lot 1, Block 12, Section 27, Esquimalt District, Plan 1688
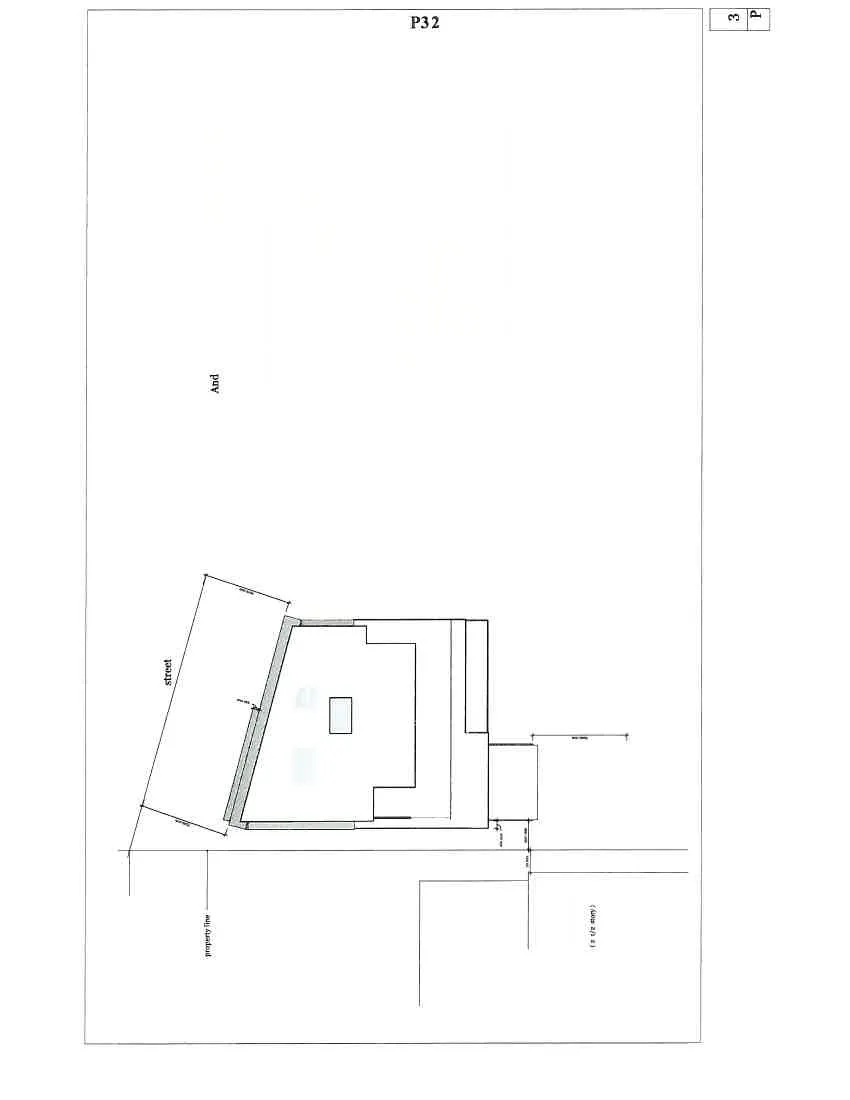
Legal Description detail for Lot 1 - And Lot 1-A, Block 12, Sec. 27, Esquimalt District, Plan 1688
- Zone: R1 Detached Residential
- Site Area (combined): 1,556 sq. meters
- Width: 29 meters
- Lot Coverage: 450 sq. meters (29% approx.)
Building Floor Area
| Level | Area |
|---|---|
| Basement | 92.34 sq. meter |
| Main Floor | 197.73 sq. meter |
| 2nd Floor | 142.95 sq. meter |
| Carport | 57.9 sq. meter |
| Carport credit | -45.00 |
| Total | 445.92 sq. meter (zoning allows 372 sq. meters) |
- Floor Space Ratio: .287 (zoning allows .42)
- Variance: Variance to Zoning asking for 74 sq. meter extra floor area at basement.
Page 35–48
Basement floor plan
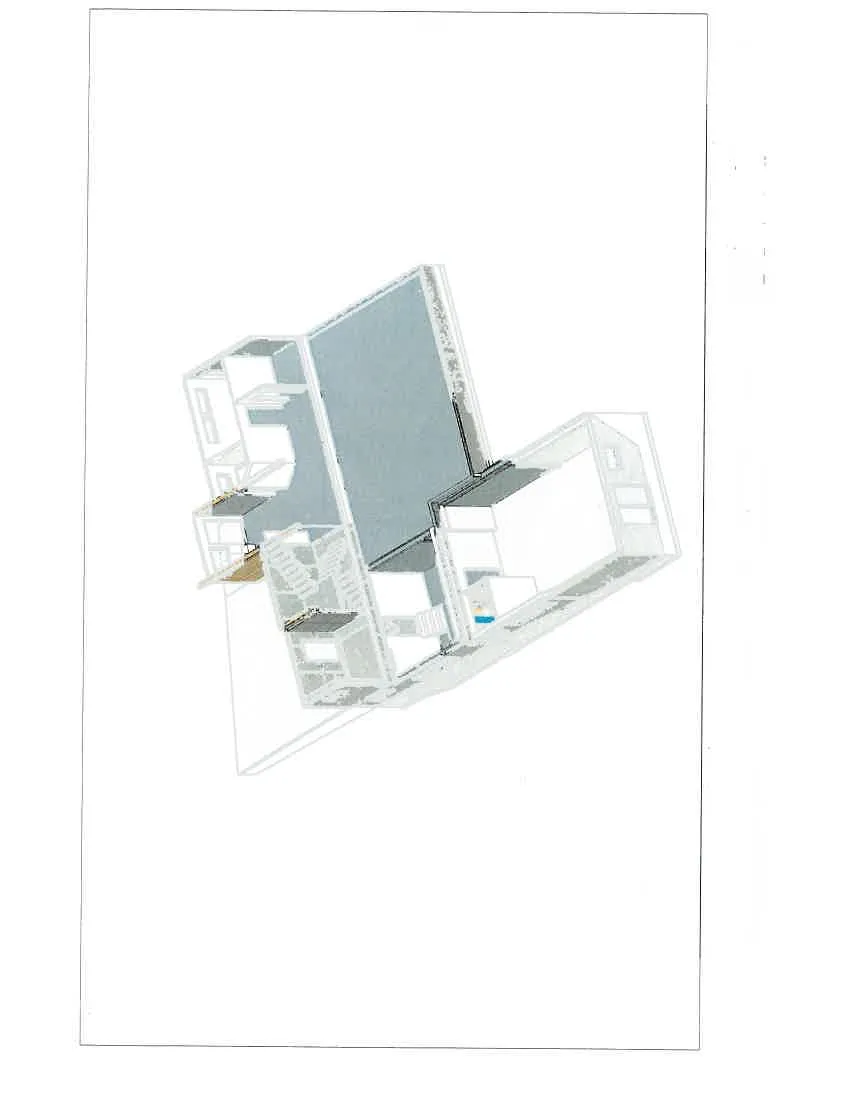
3D perspective rendering of the basement floor plan 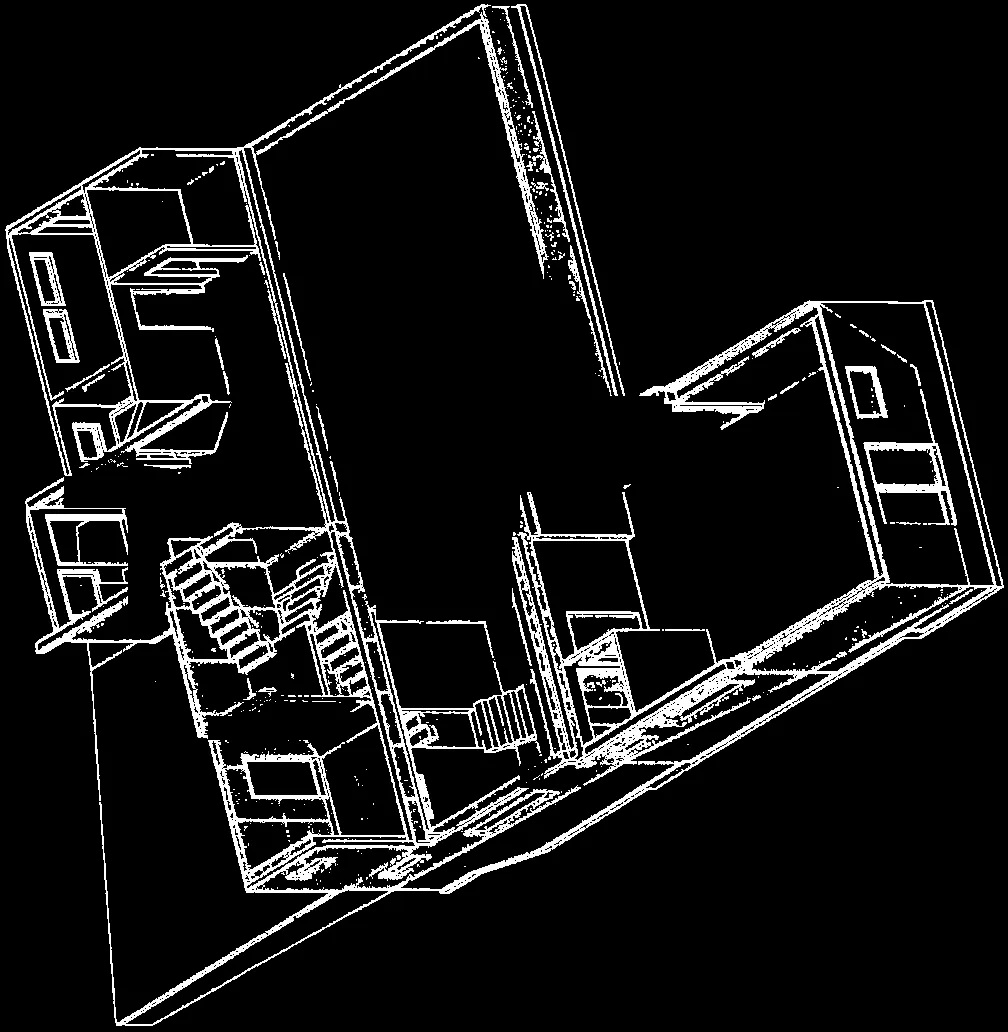
Isometric wireframe detail of the basement layout
Page 35–48
Basement perspective
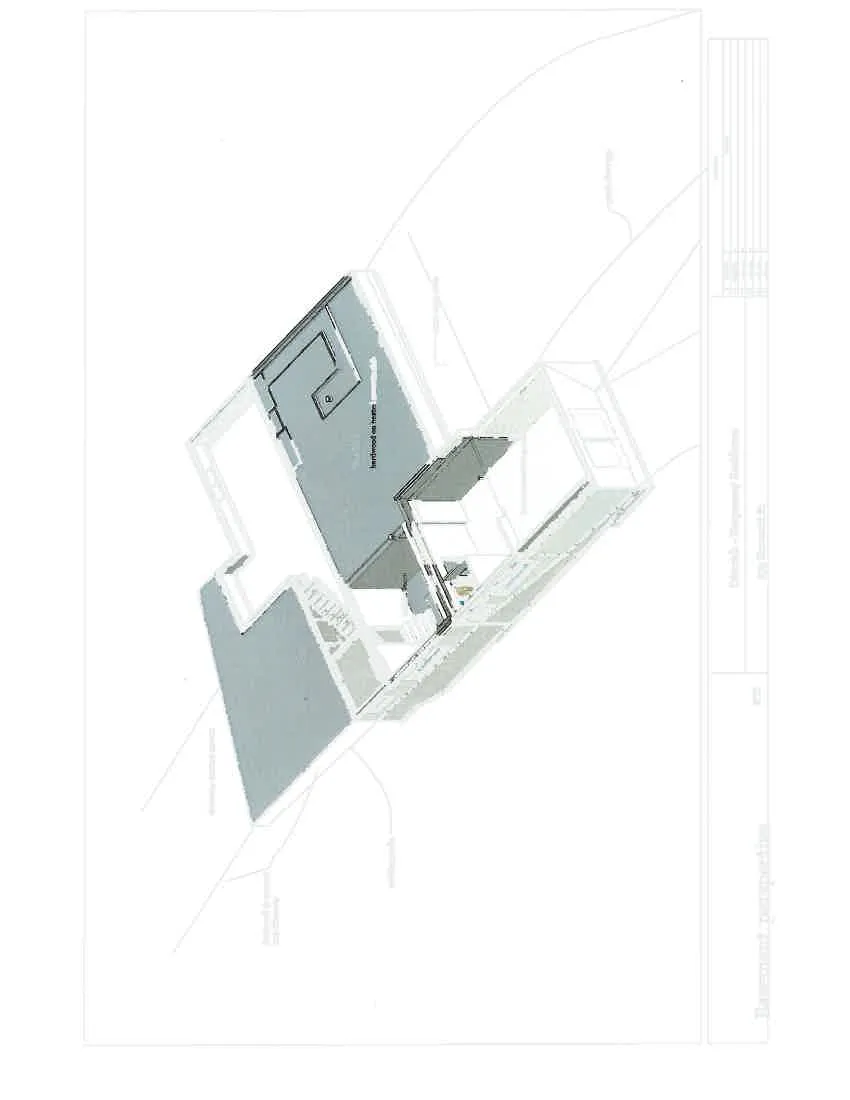
Labeled 3D perspective view of the basement level 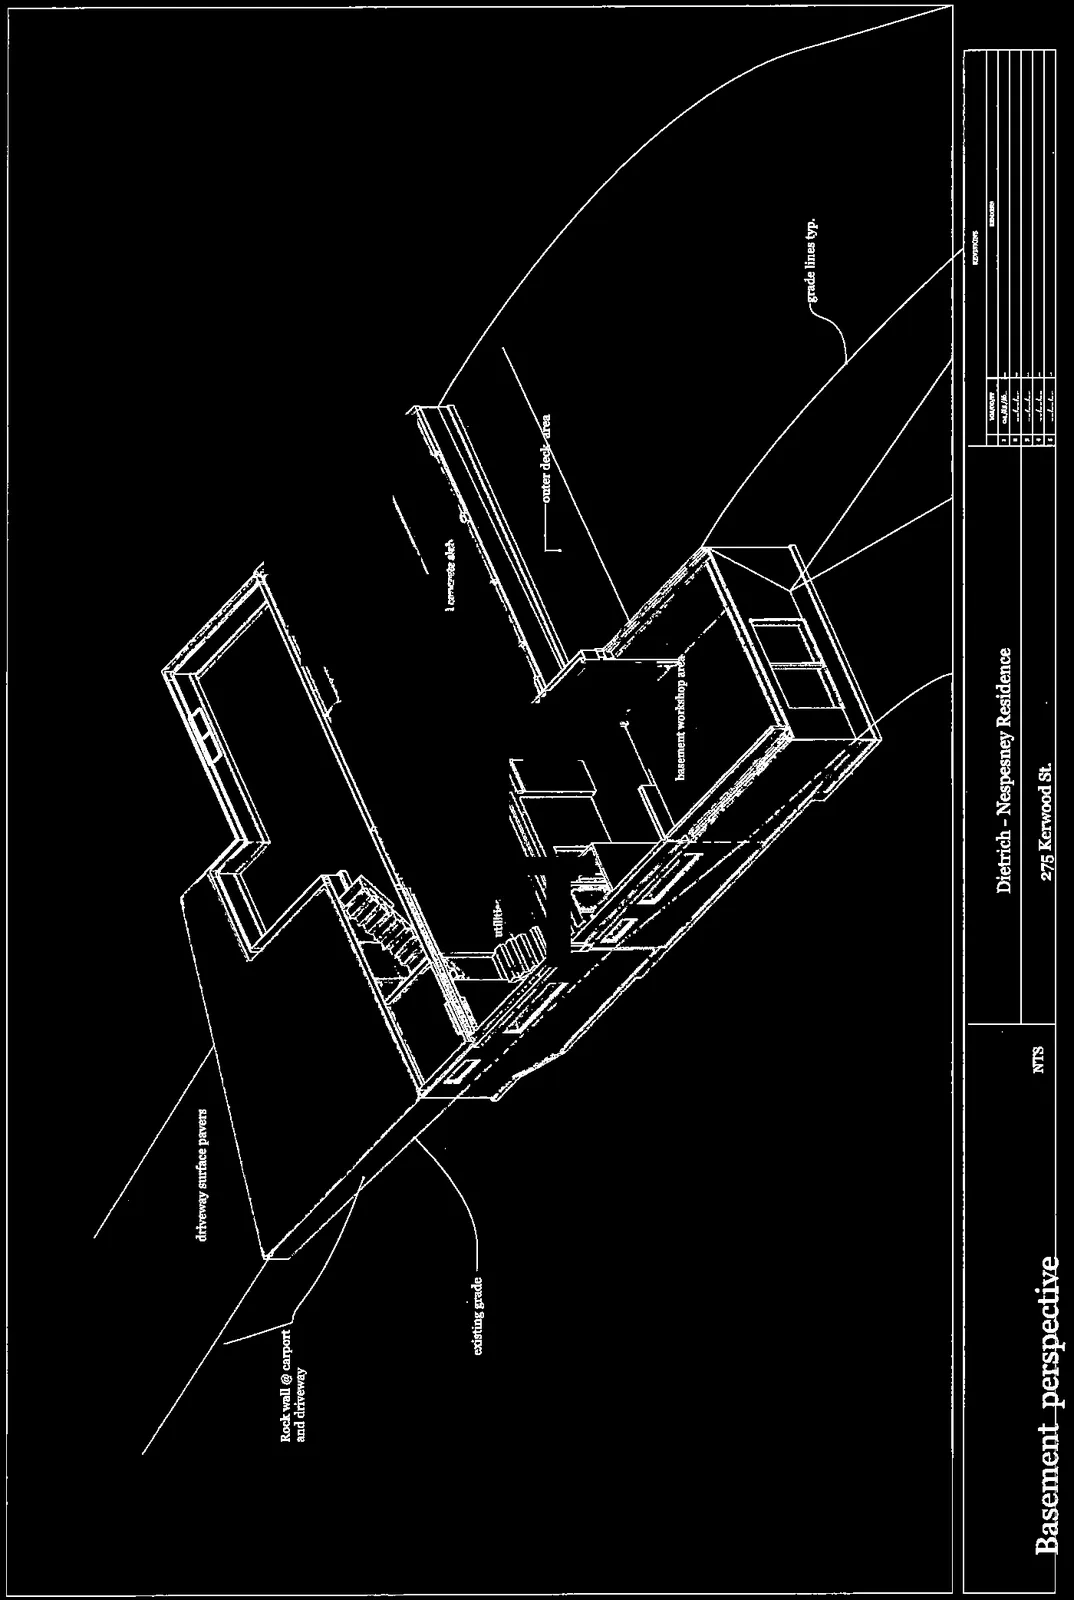
Wireframe perspective detail highlighting the basement workshop and deck areas
Page 35–48
Basement Floor Plan
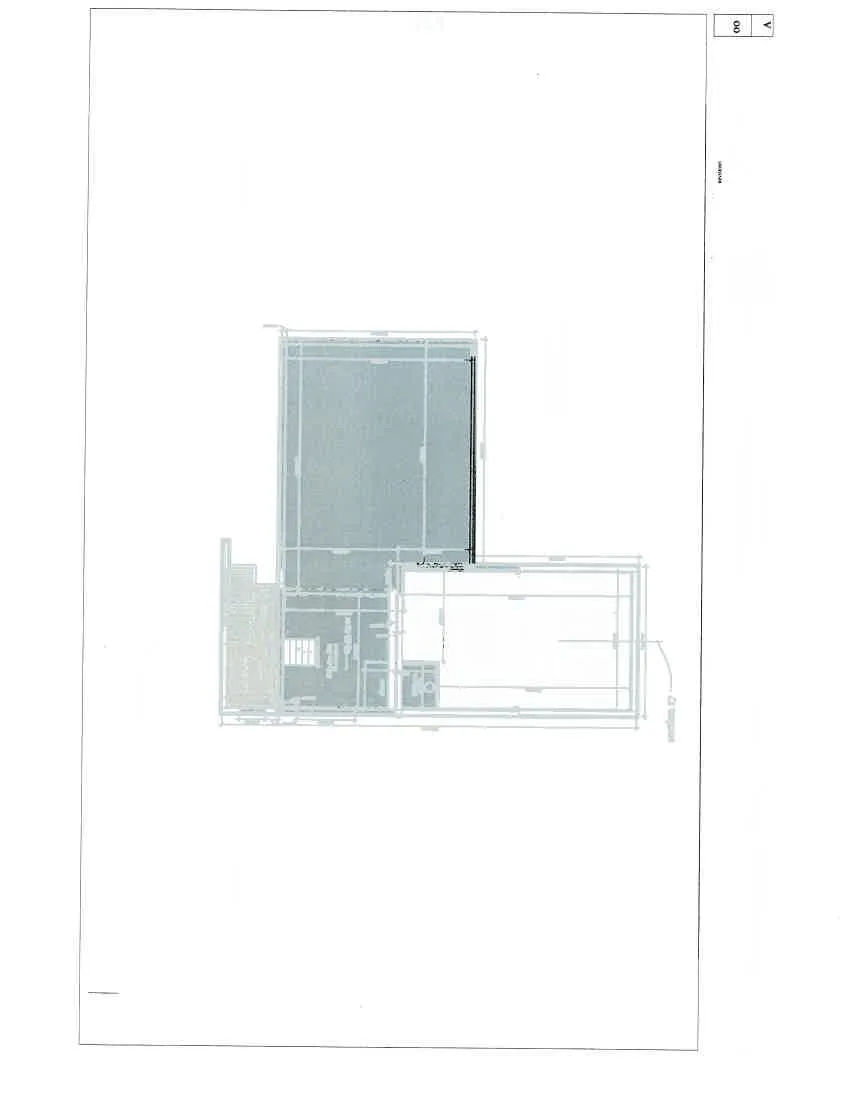
Detailed 2D architectural diagram for the basement floor plan 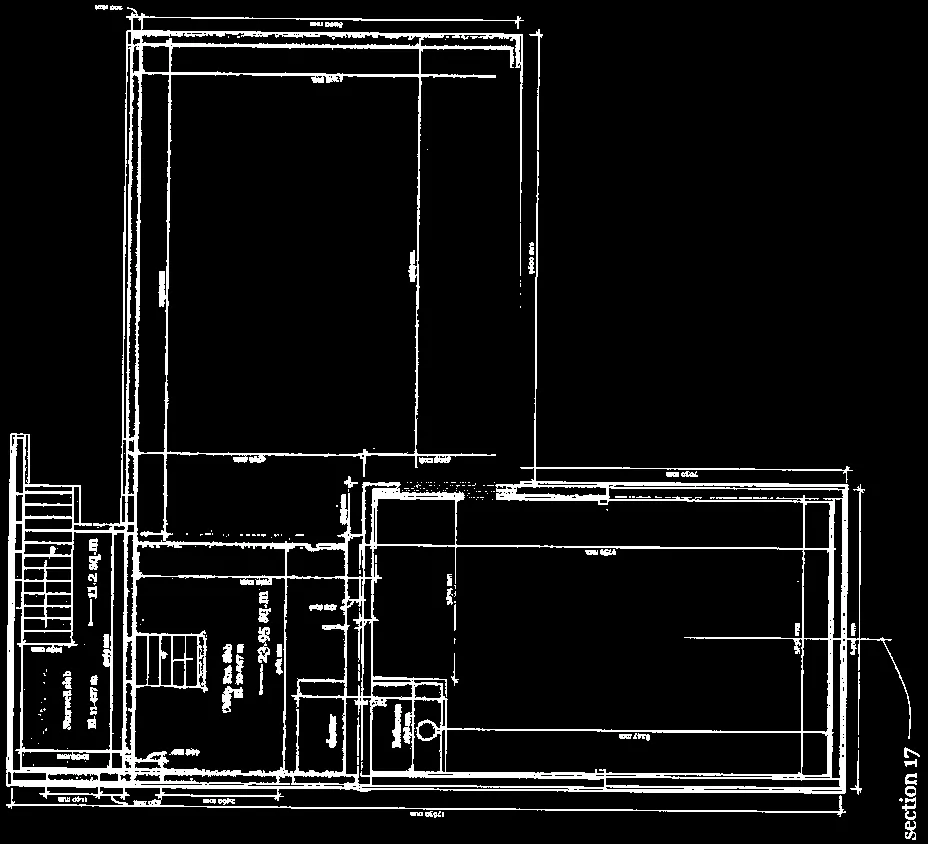
Technical layout of the basement area with floor space measurements
Page 35–48
Main Floor Plan
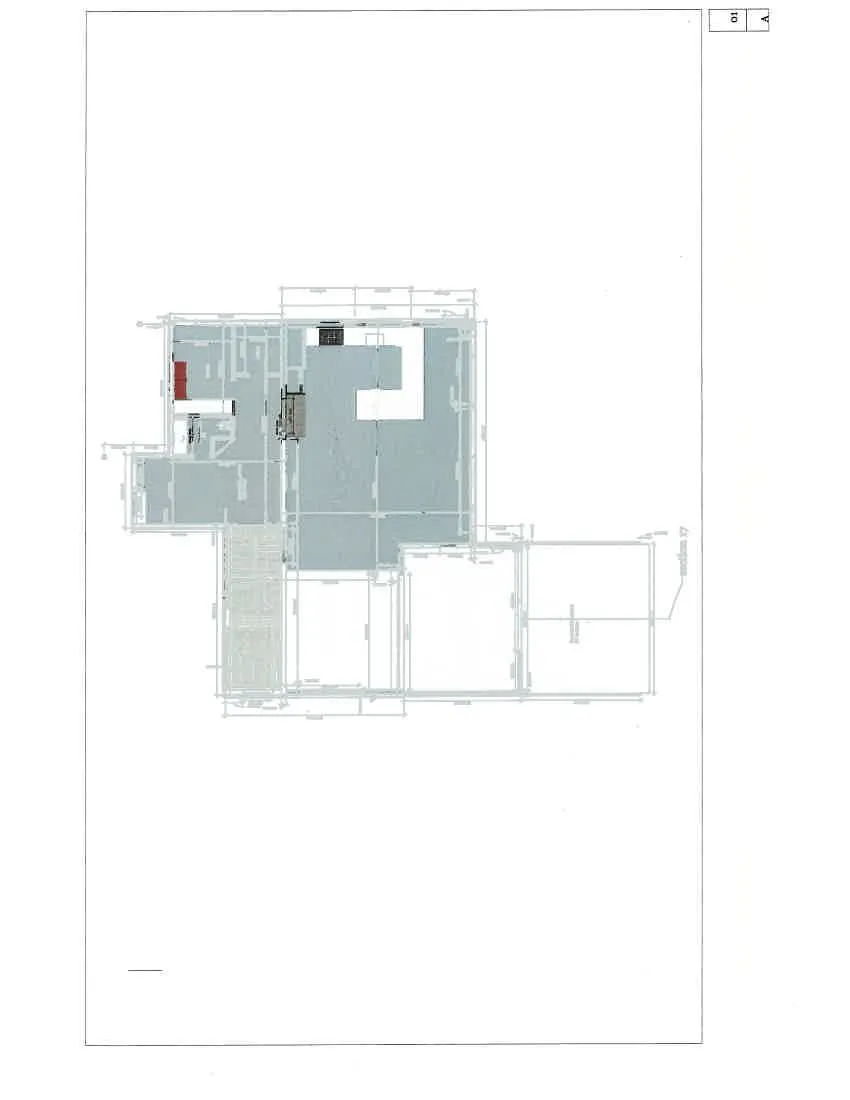
Detailed 2D architectural diagram for the main floor plan 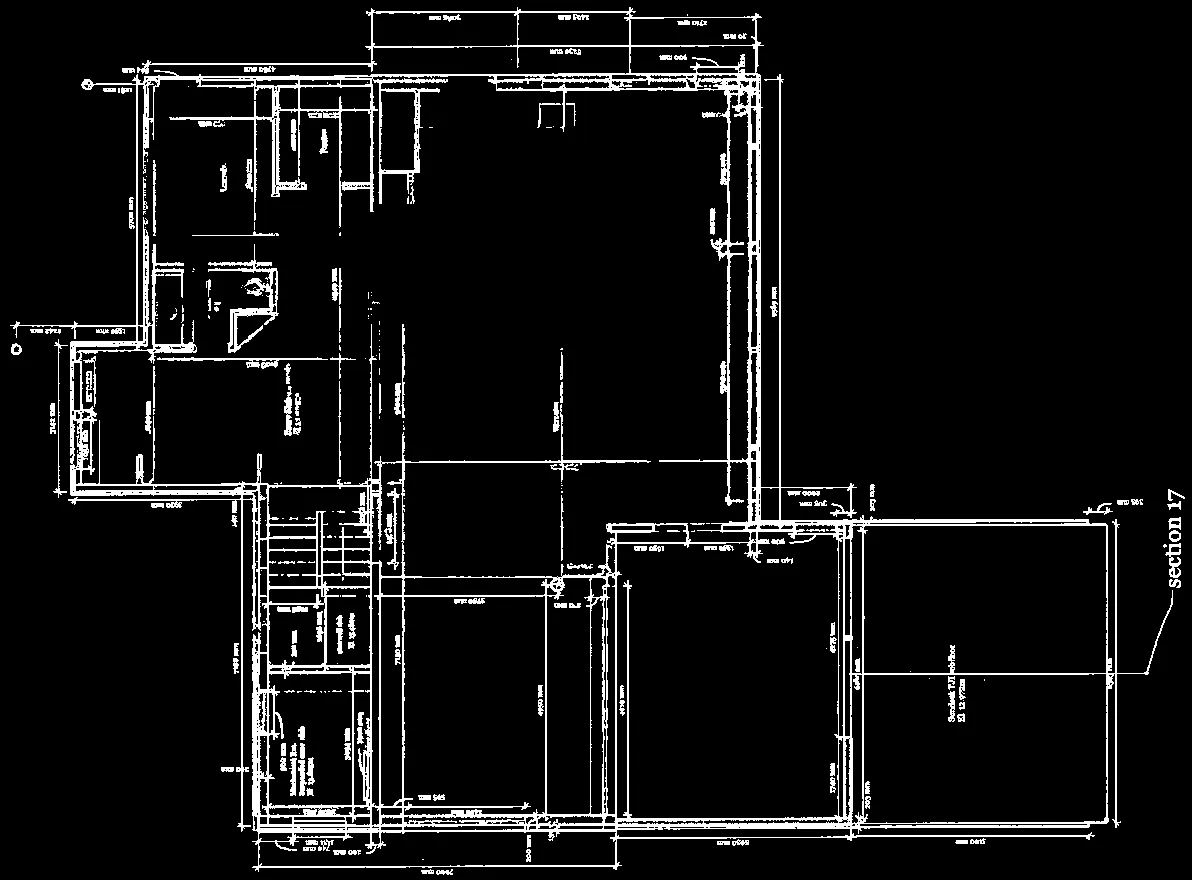
Technical layout of the main floor area including living spaces and kitchen
Page 35–48
2nd Floor Plan
Detailed 2D architectural diagram for the second floor plan 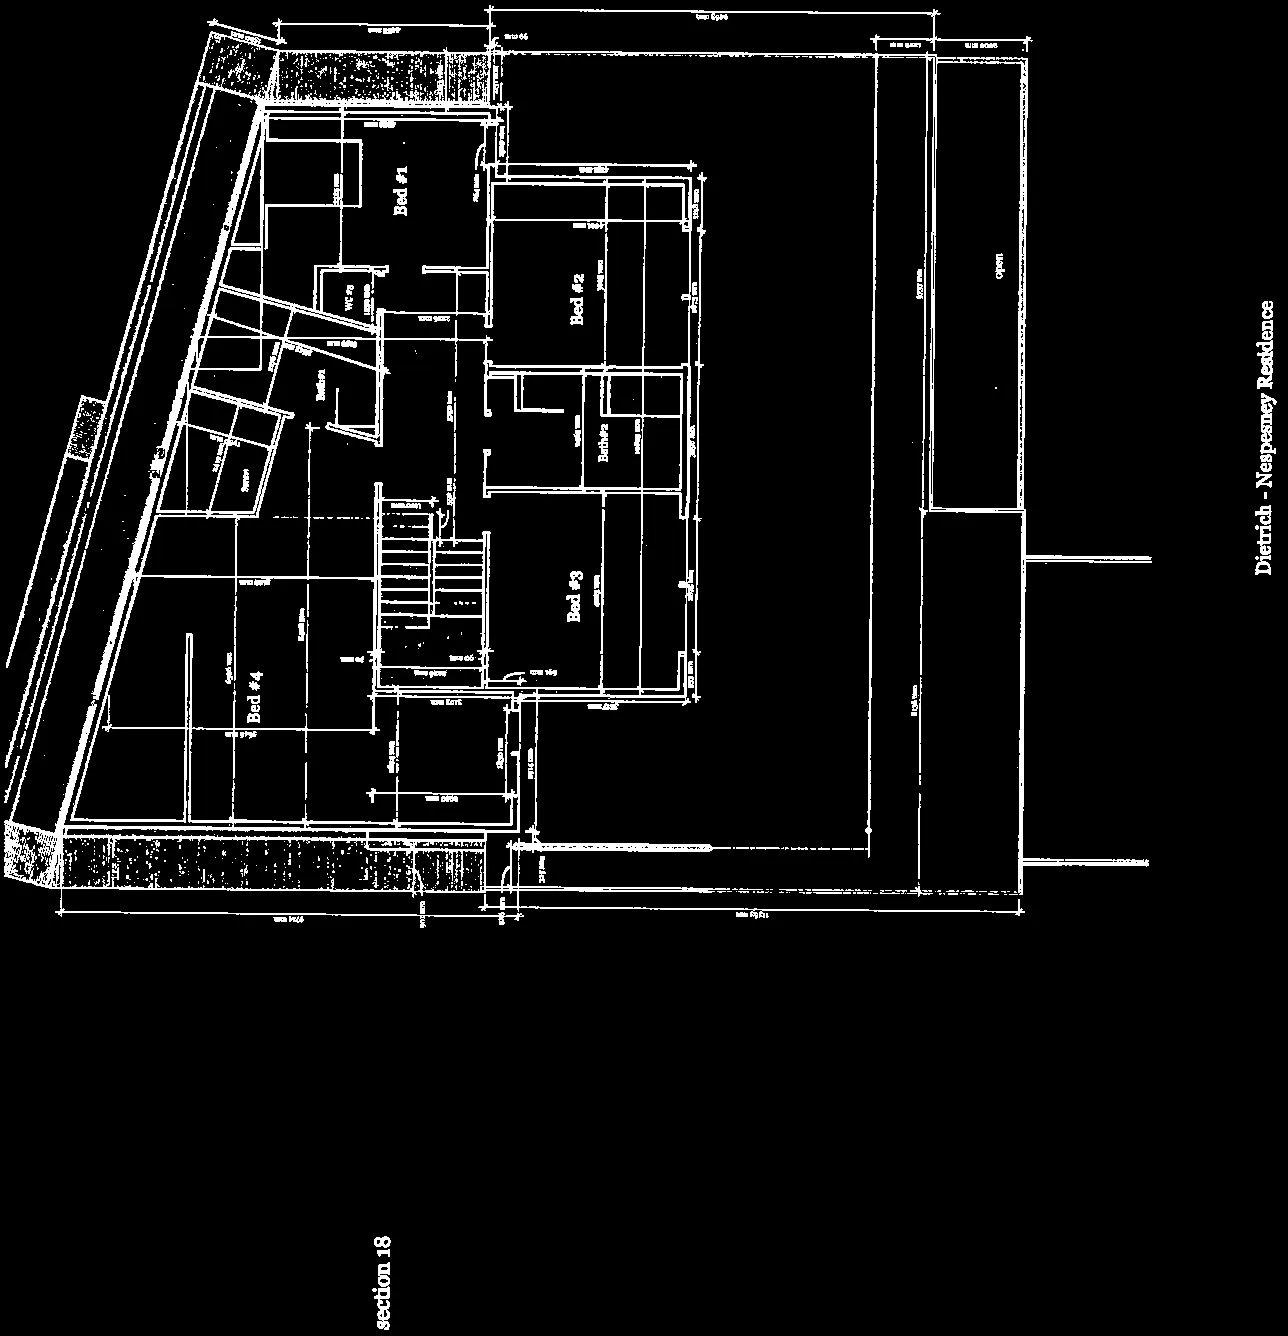
Technical layout of the second floor showing bedroom and sundeck configurations
Page 35–48
Roof and Deck
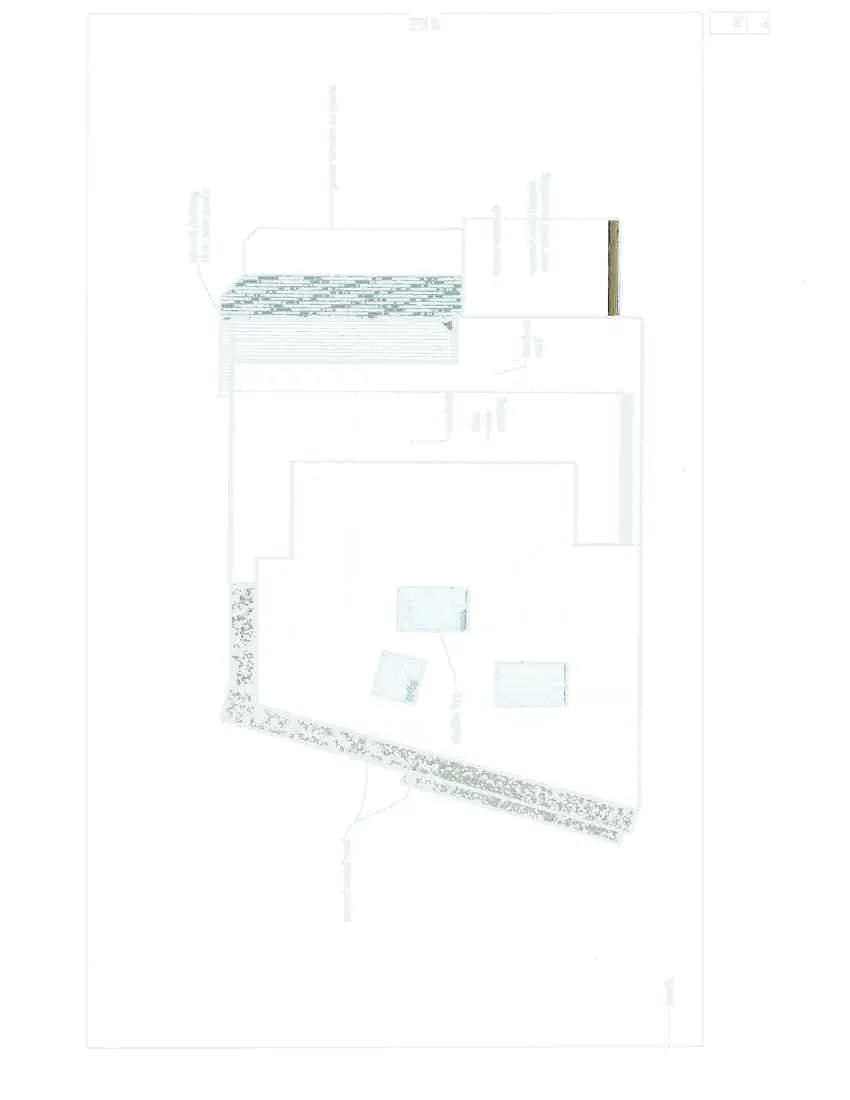
Architectural plan for the roof and terrace levels 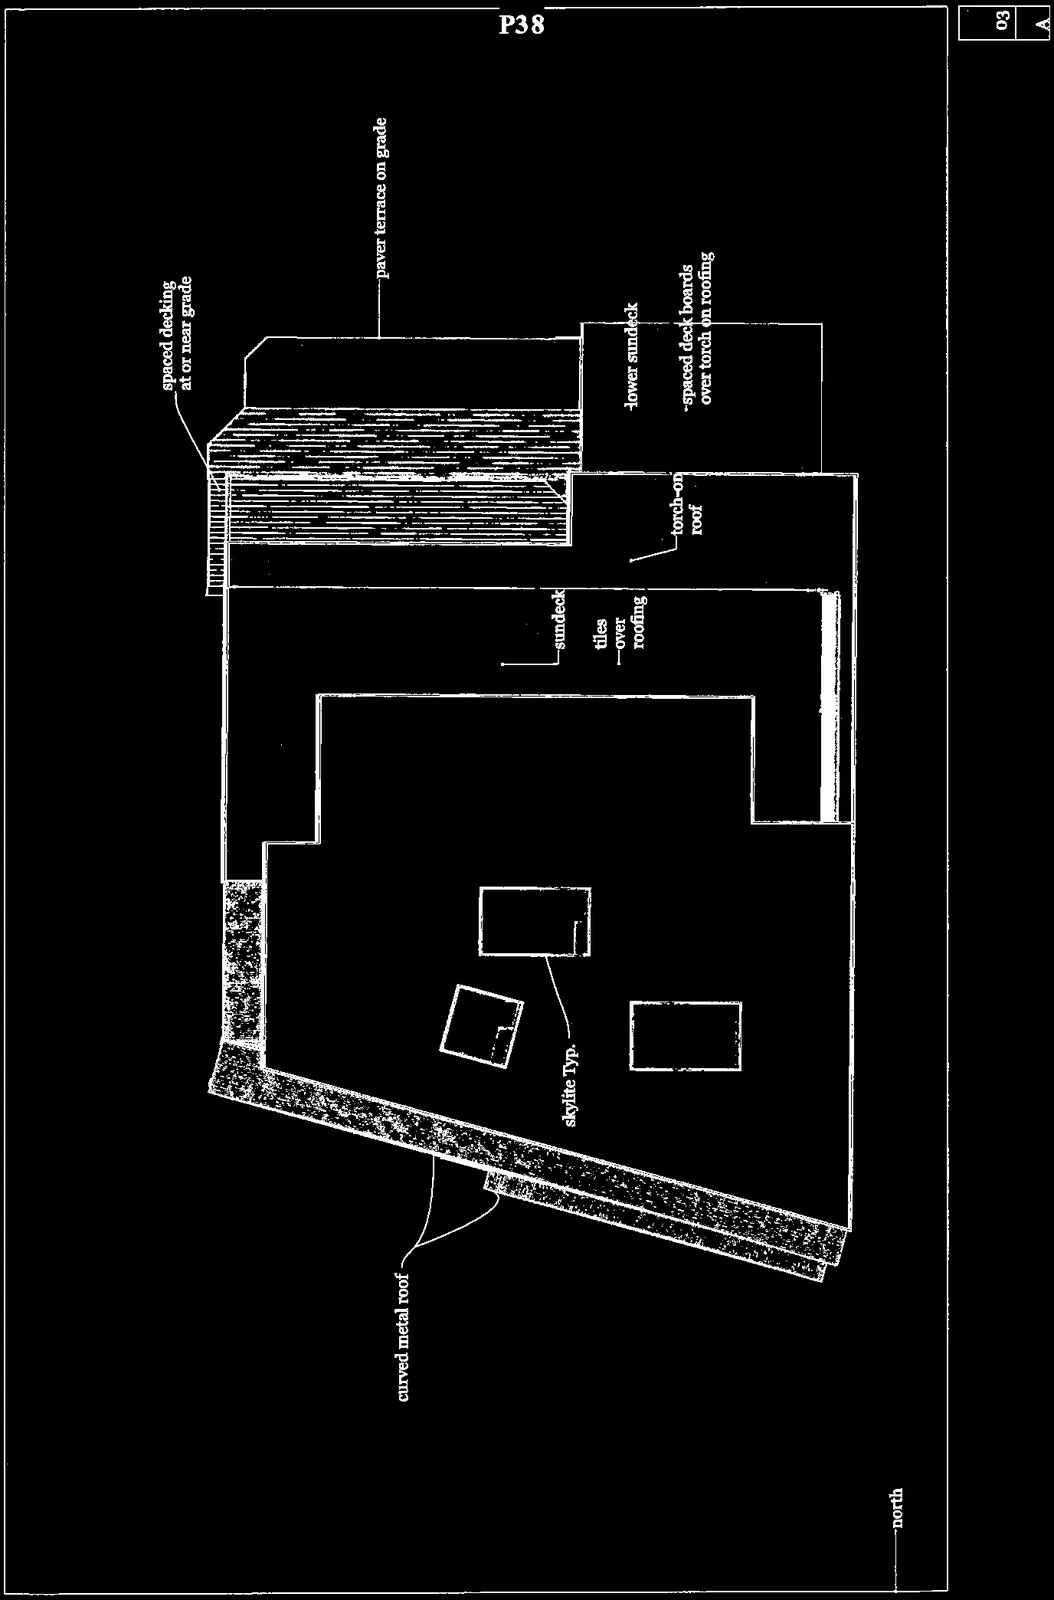
Plan view detail showing deck materials, skylights, and roofing types
Page 35–48
East Elevation
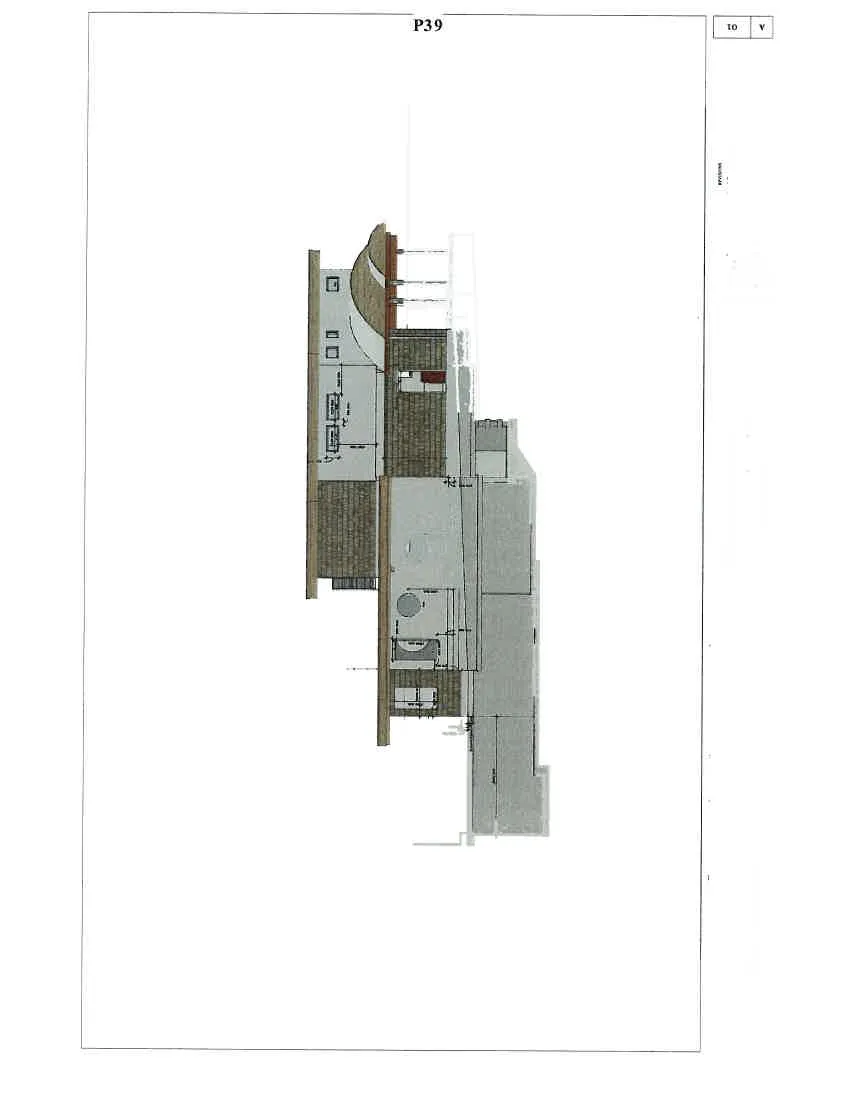
Architectural drawing of the building's east elevation
Page 35–48
West Elevation
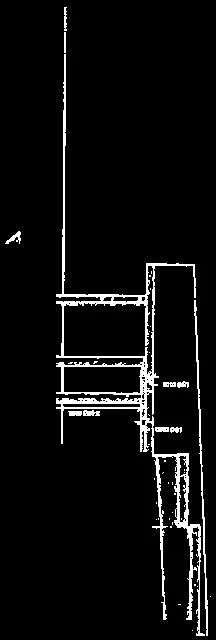
Architectural drawing of the building's west elevation 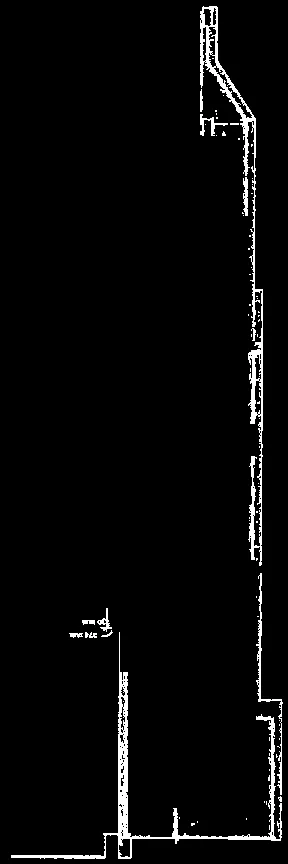
Vertical structural detail from the west elevation plan 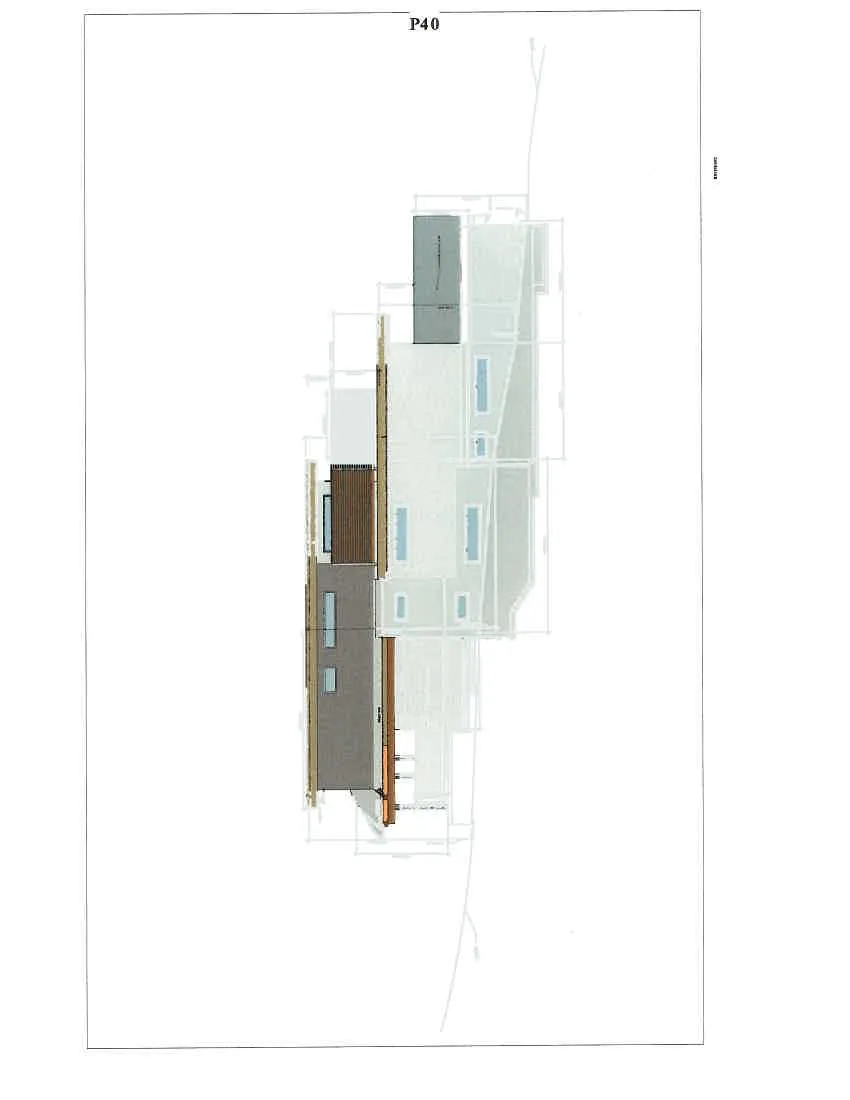
Zoomed detail of structural elements on the west side
Page 35–48
North elevation
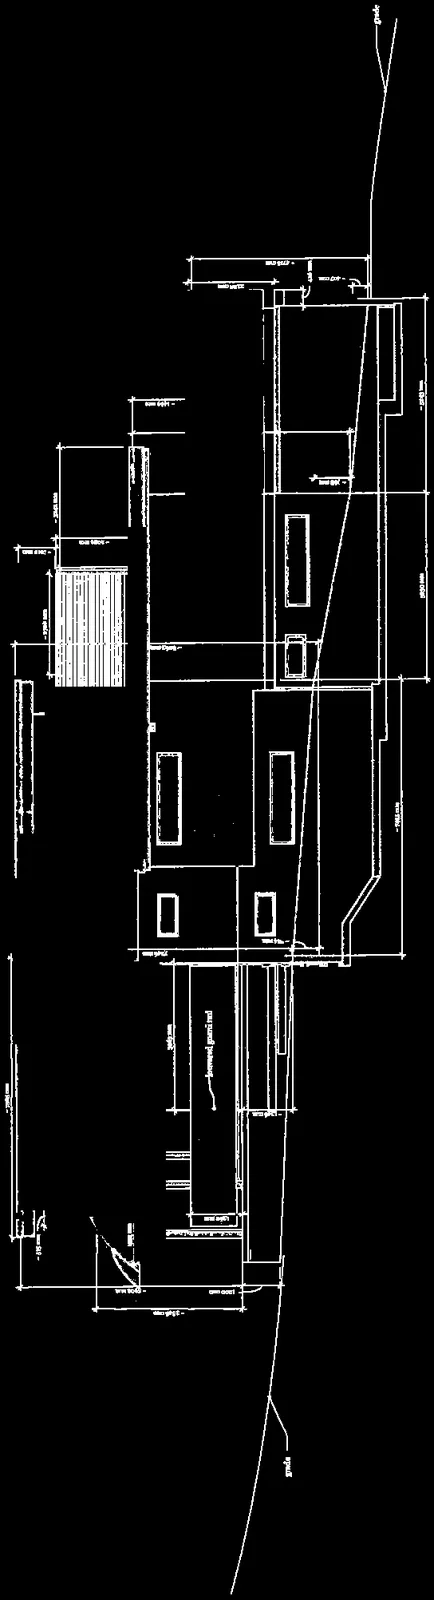
Architectural drawing of the building's north elevation 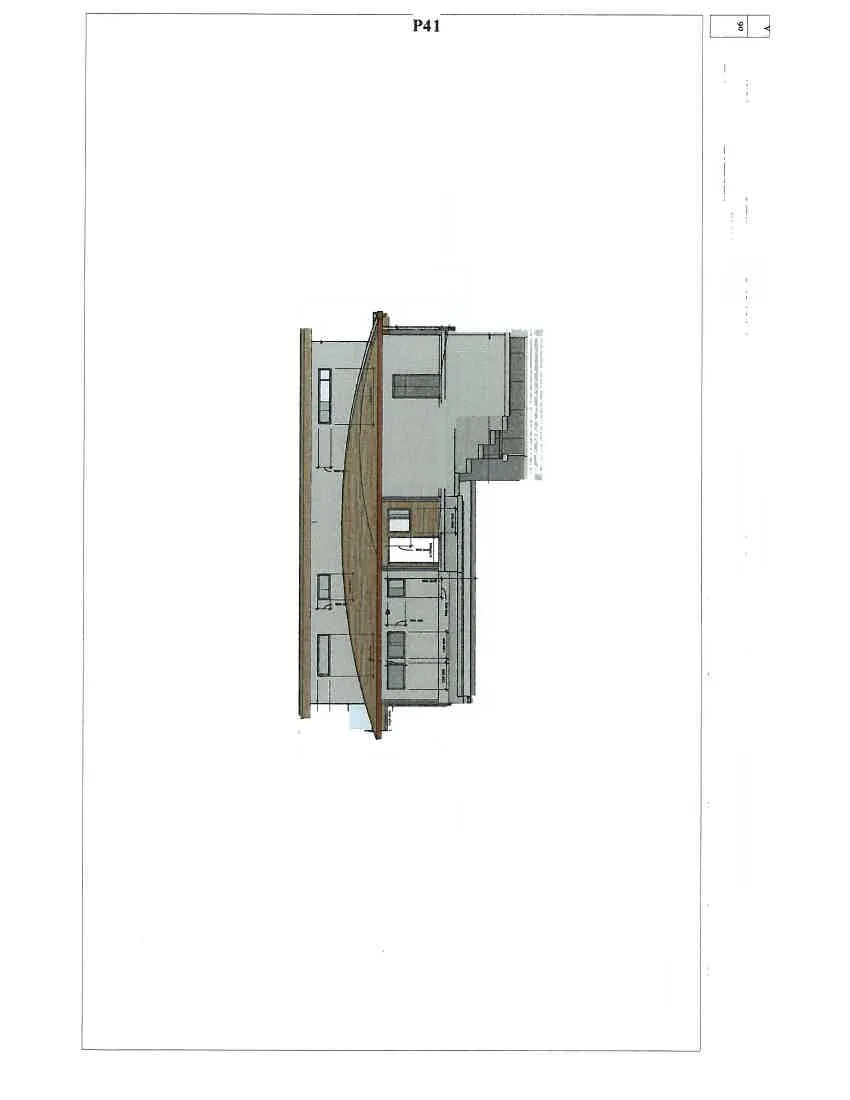
Detailed view of the building's north facade and carport area 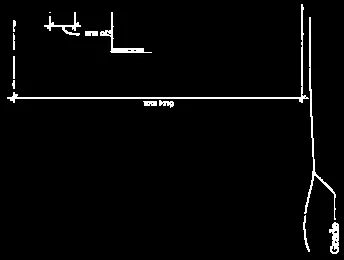
Dimension line detail showing facade width on the north elevation 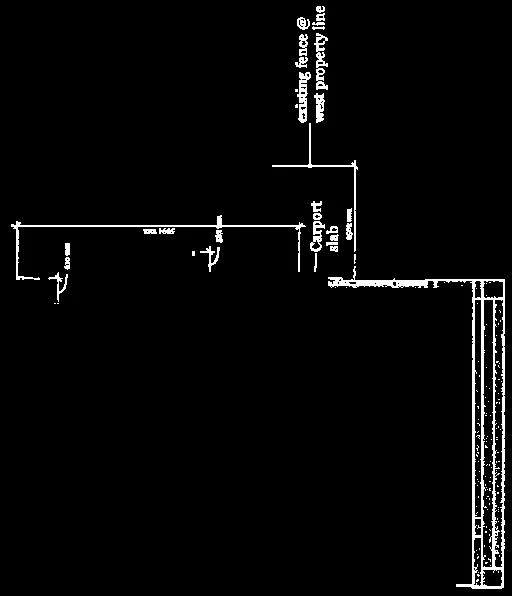
Site detail from north elevation showing carport slab and property line
Page 35–48
South Elevation
Zoomed detail of structural components on the south elevation facade 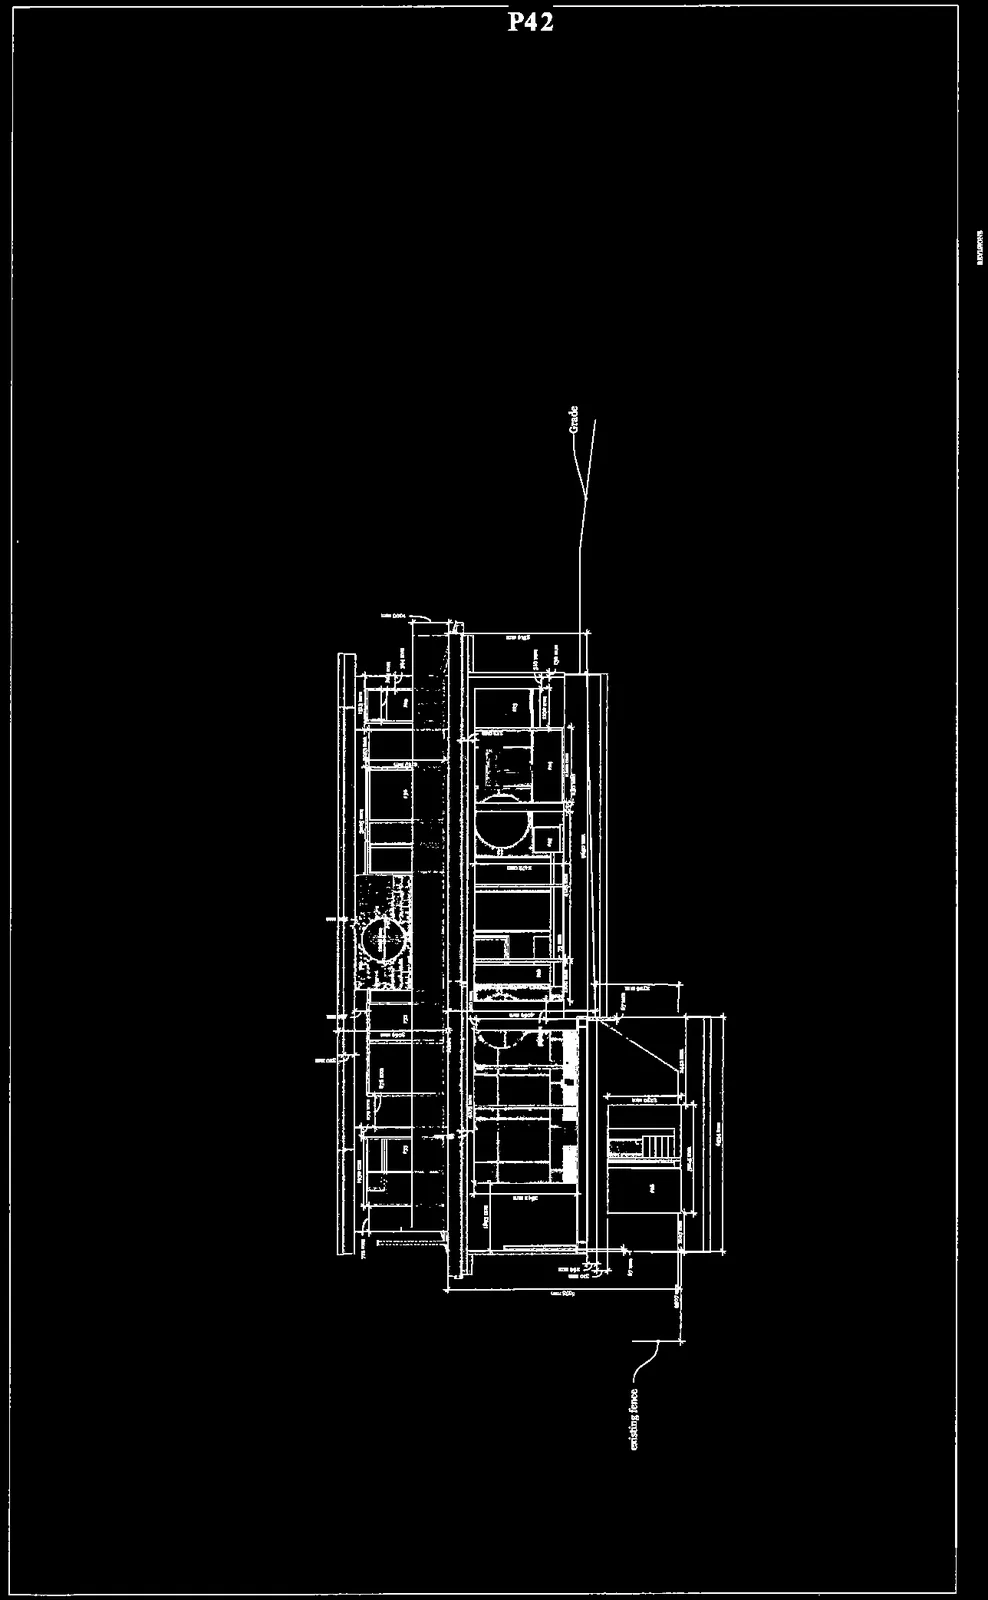
Architectural drawing of the building's south elevation
Page 35–48
Decks and Carport
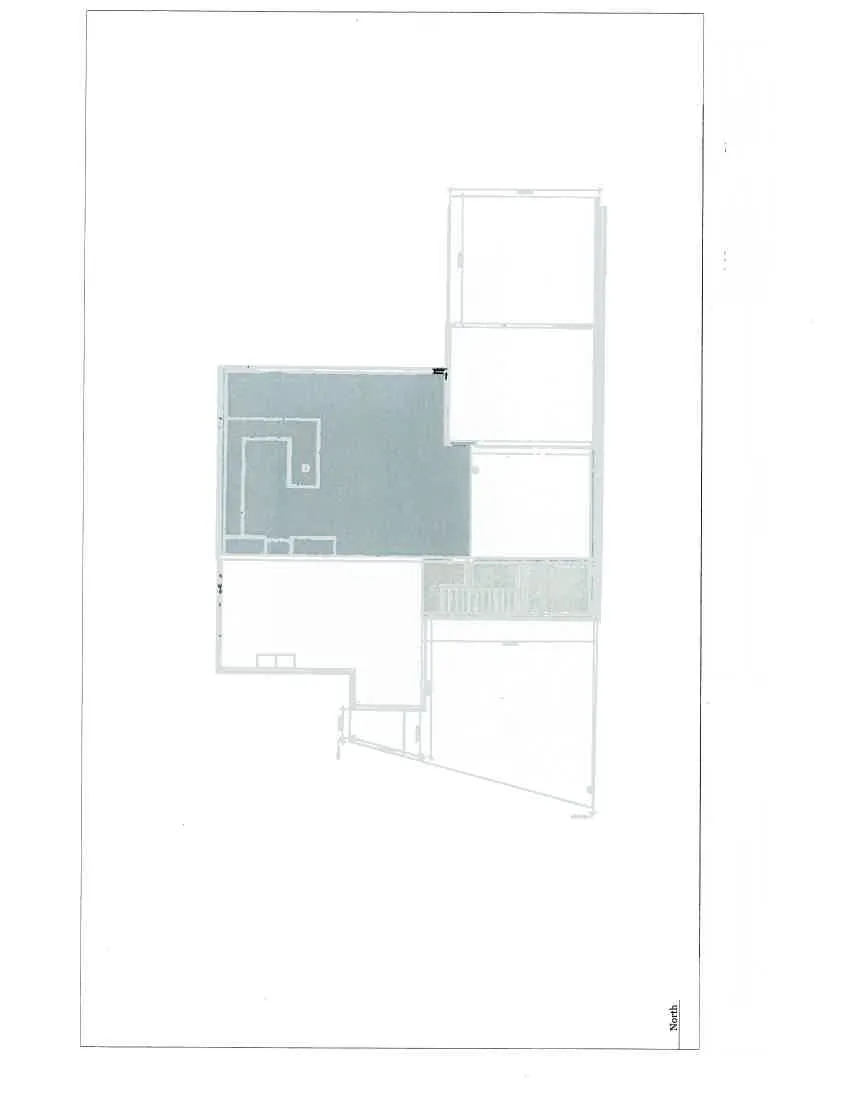
Plan view diagram for the decks and carport areas 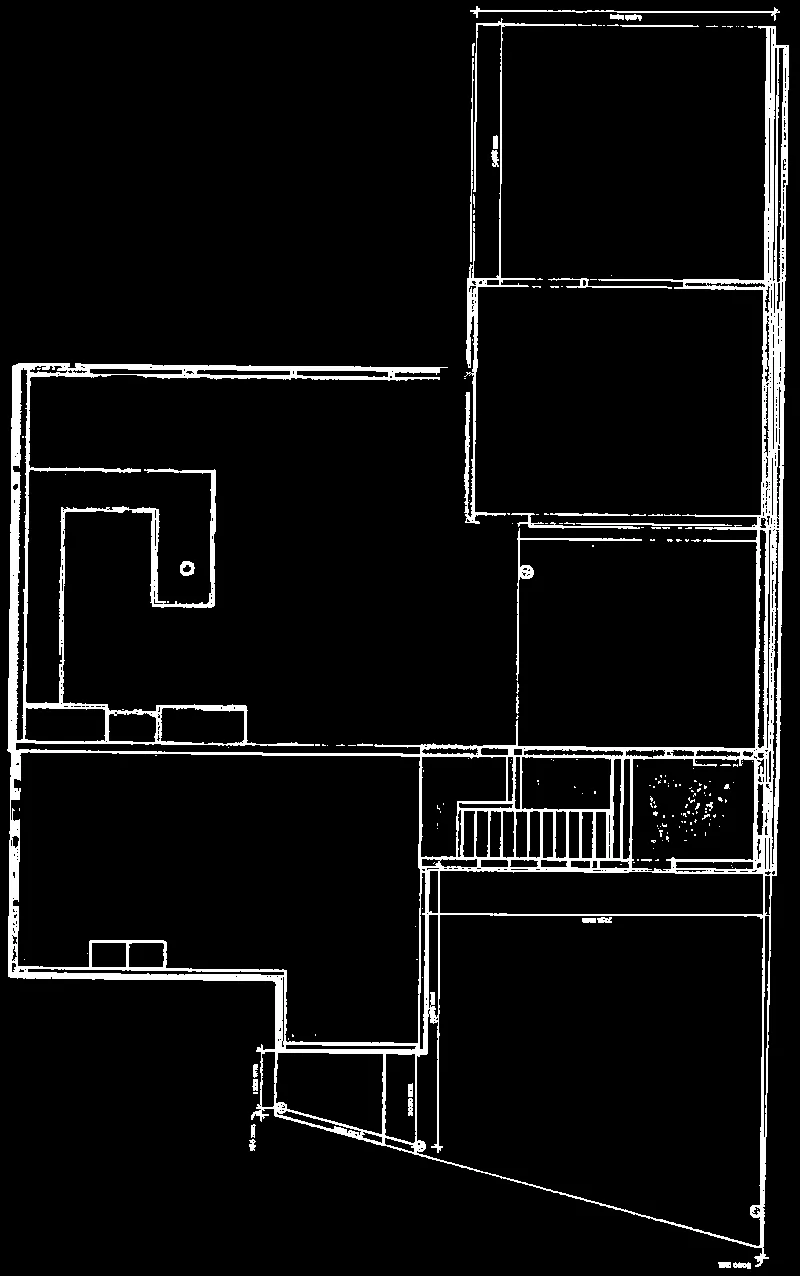
Detailed layout showing carport dimensions and terrace levels
Page 35–48
Section 17
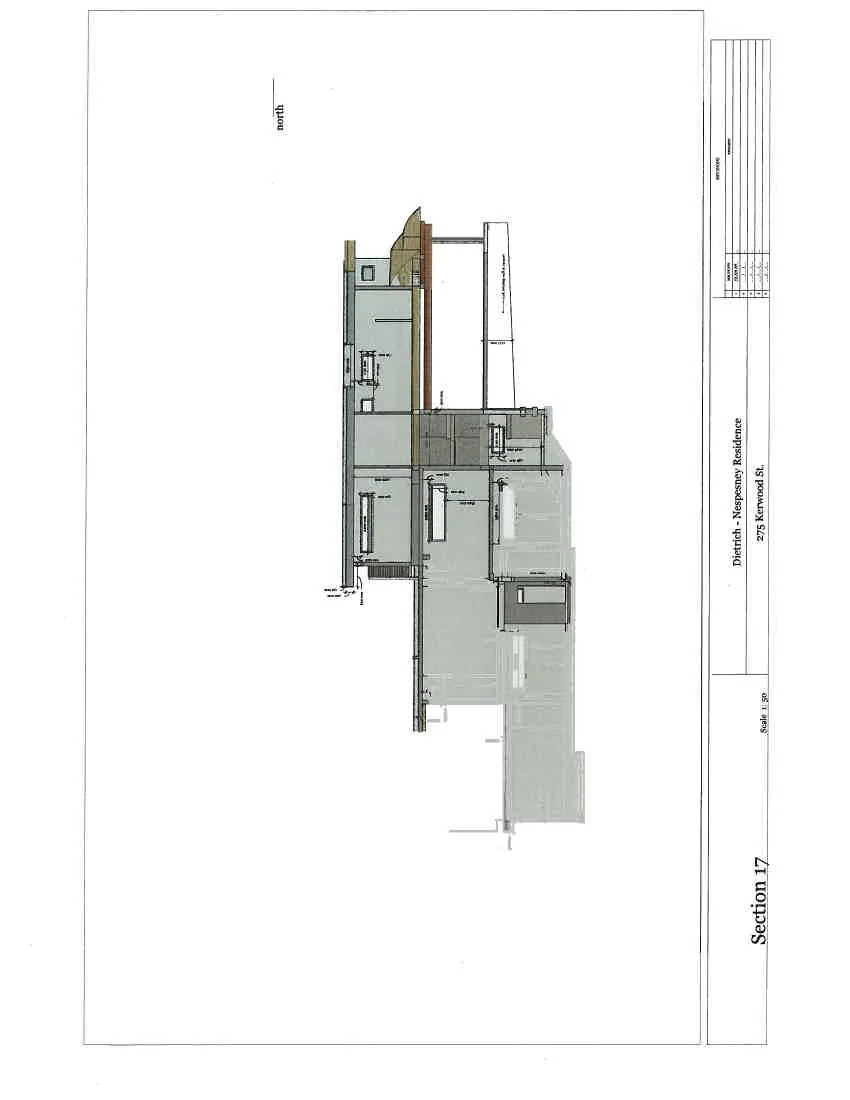
Technical cross-section drawing labeled Section 17 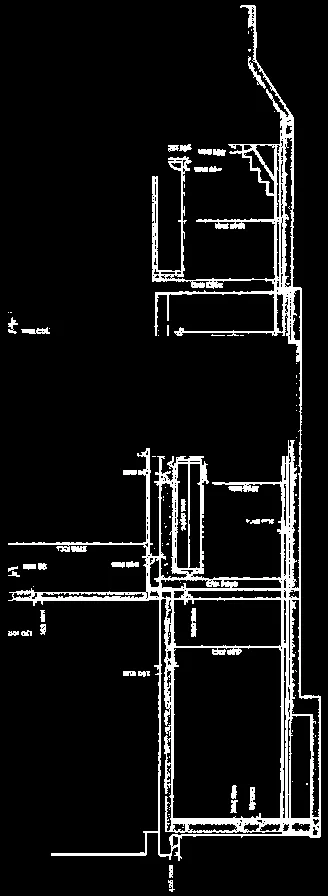
Detailed interior cross-section view from Section 17
Page 35–48
Section 18
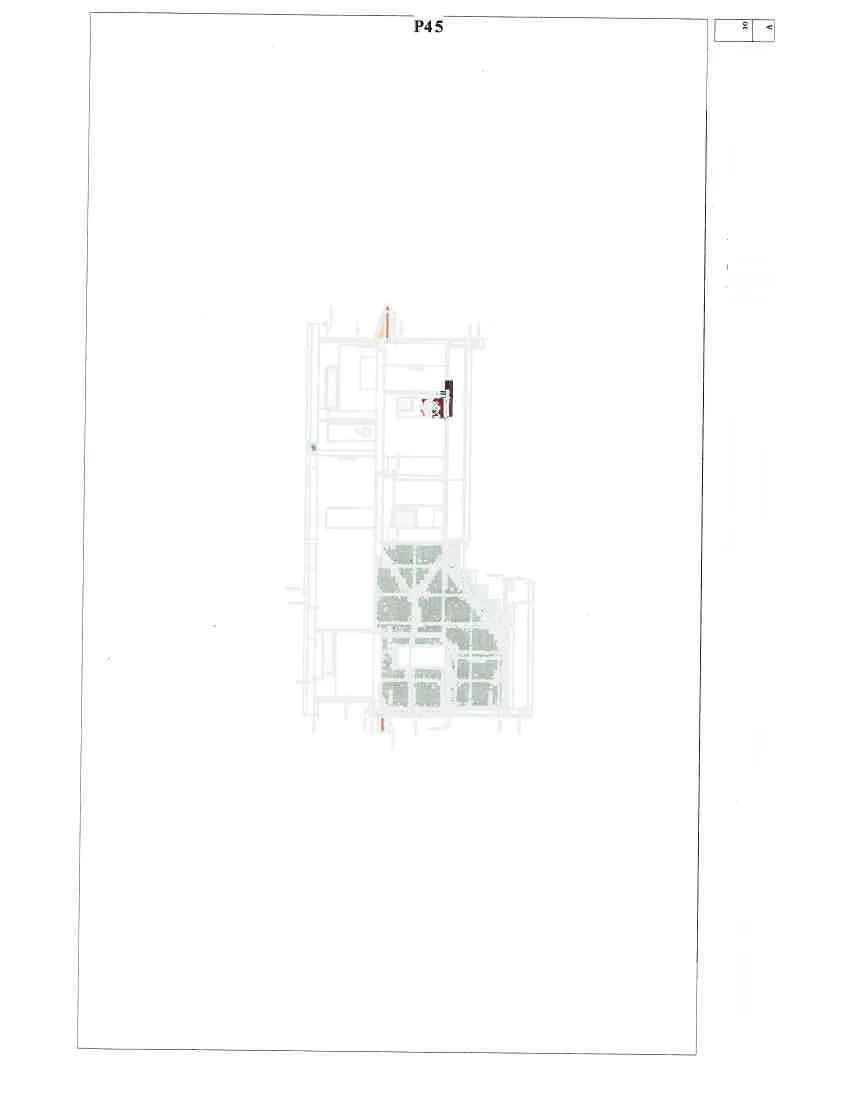
Technical cross-section drawing labeled Section 18 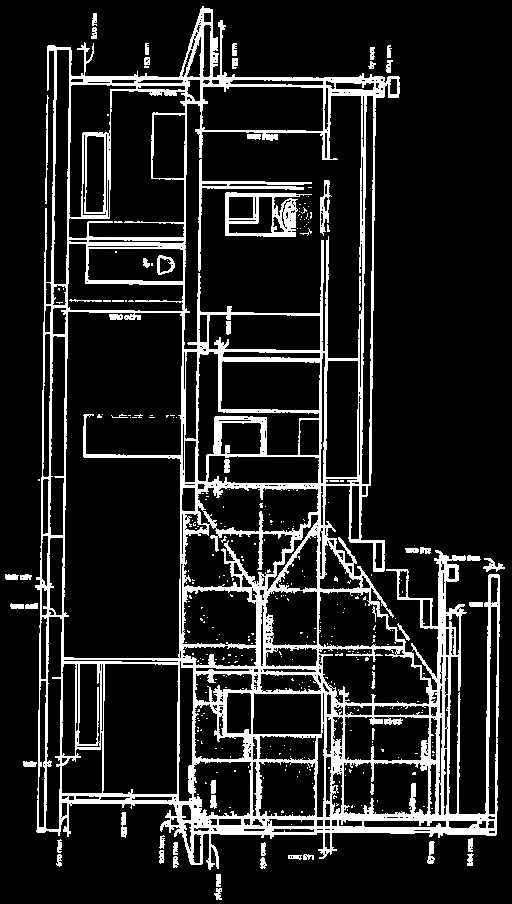
Detailed interior cross-section view from Section 18
Page 35–48
Document Images
(5)


Extracted from: 2016 06 07 Council Agenda - Pdf