Appendix
Site Maps - Eagle Creek Plaza Space
June 7, 2016Pages 70–712 sections
Aerial diagrams and site plans illustrating the location of hoarding and sidewalk closures at Eagle Creek Village.
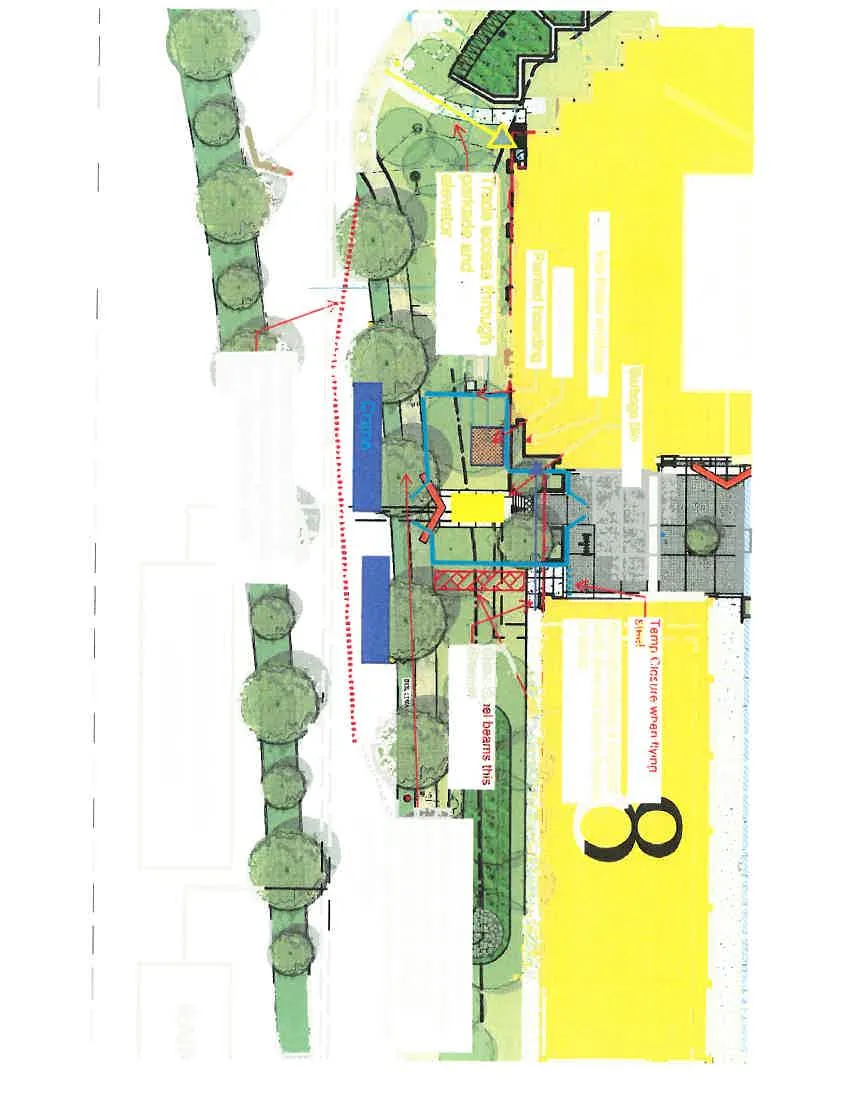
Shows proposed lift location and hoarding boundaries relative to Buildings 7 and 8
Plaza Space #2 Construction Plan


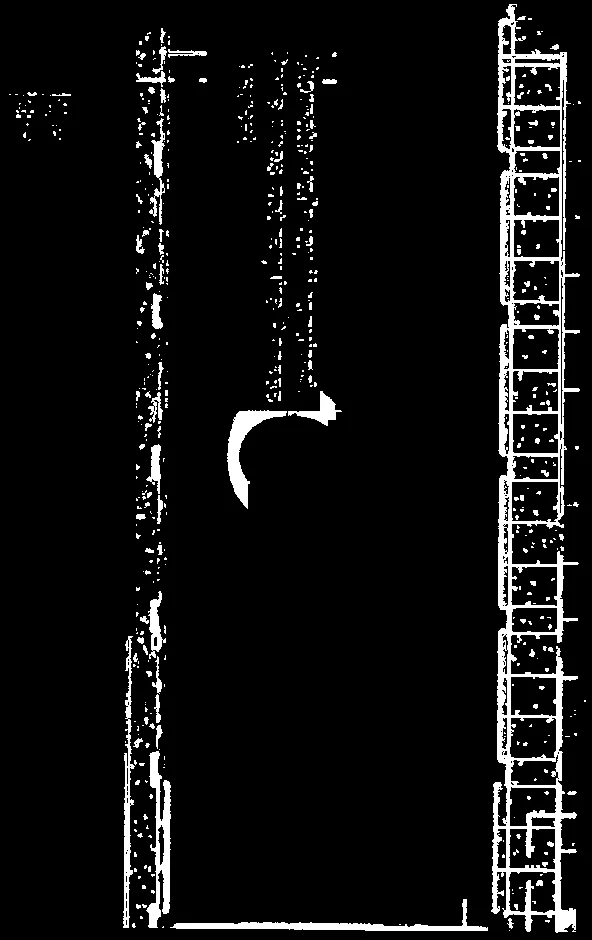
Plan Annotations:
- Plaza Space #2
- Building 8
- Load into these windows
- Proposed Lift
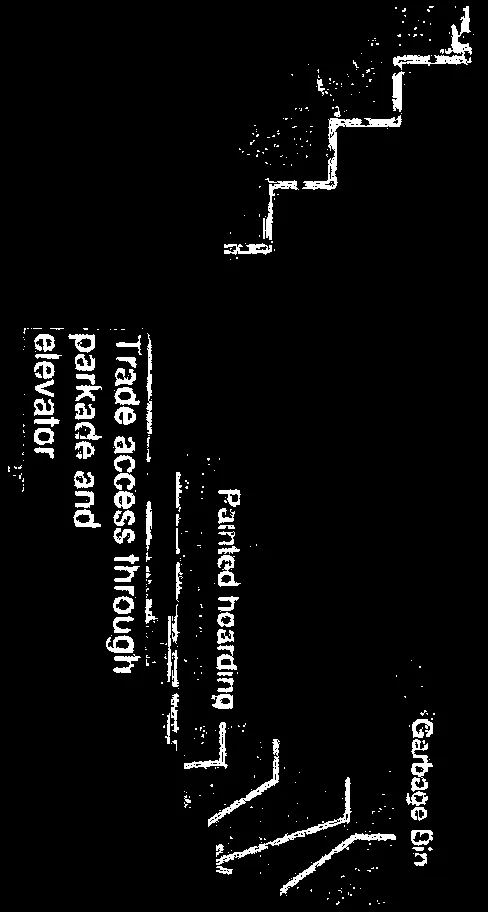
- Painted hoarding
- Trade access through parkade and elevator
- Garbage Bin
- Temp Closure when flying steel
- Alternate walkway if required. Code does not require Access to street
- Crane Sissel beams this direction
- remove trees and shrubs as neccesary, replace as needed after construction. Maintain Irrigation mains to all areas. Make good sidewalks that may be damaged.
- Cones to close lane while craning material per traffic plan. adjacent lane kept open
- PEDESTRIAN ENTRY TO VILLAGE
Page 70–71
Eagle Creek Village Overall Site Plan
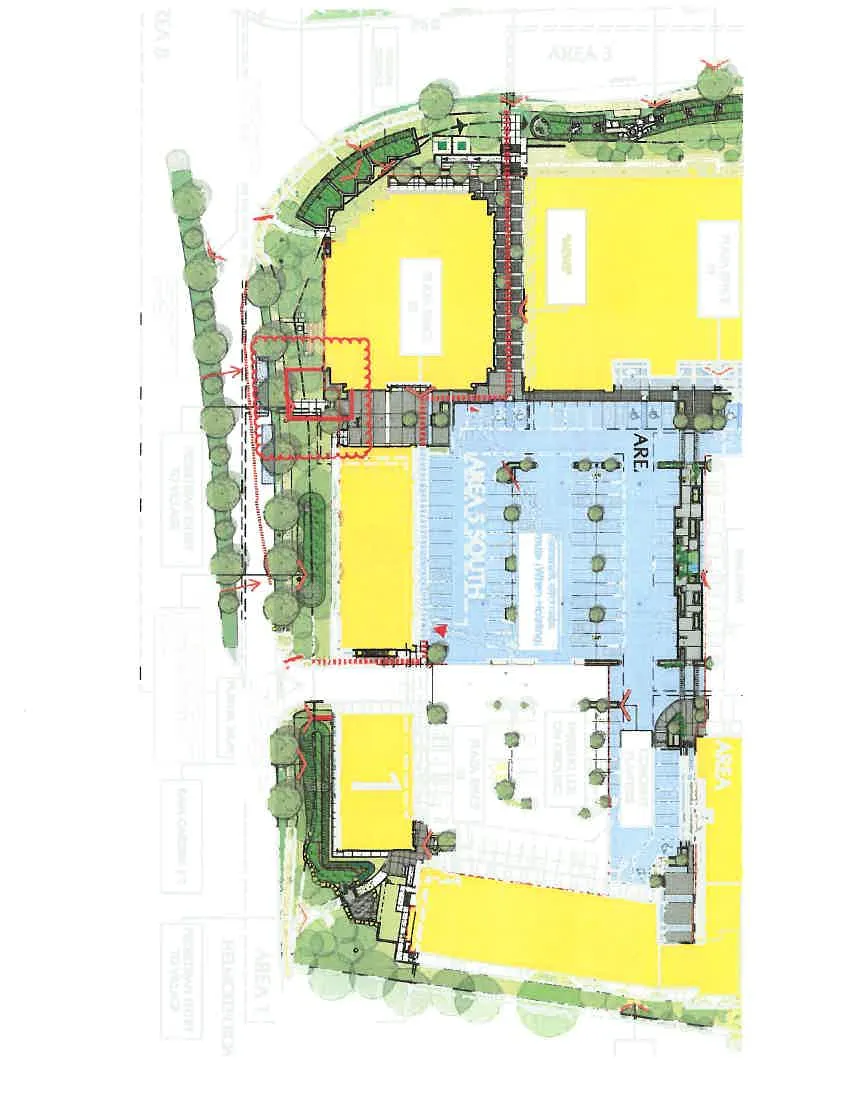

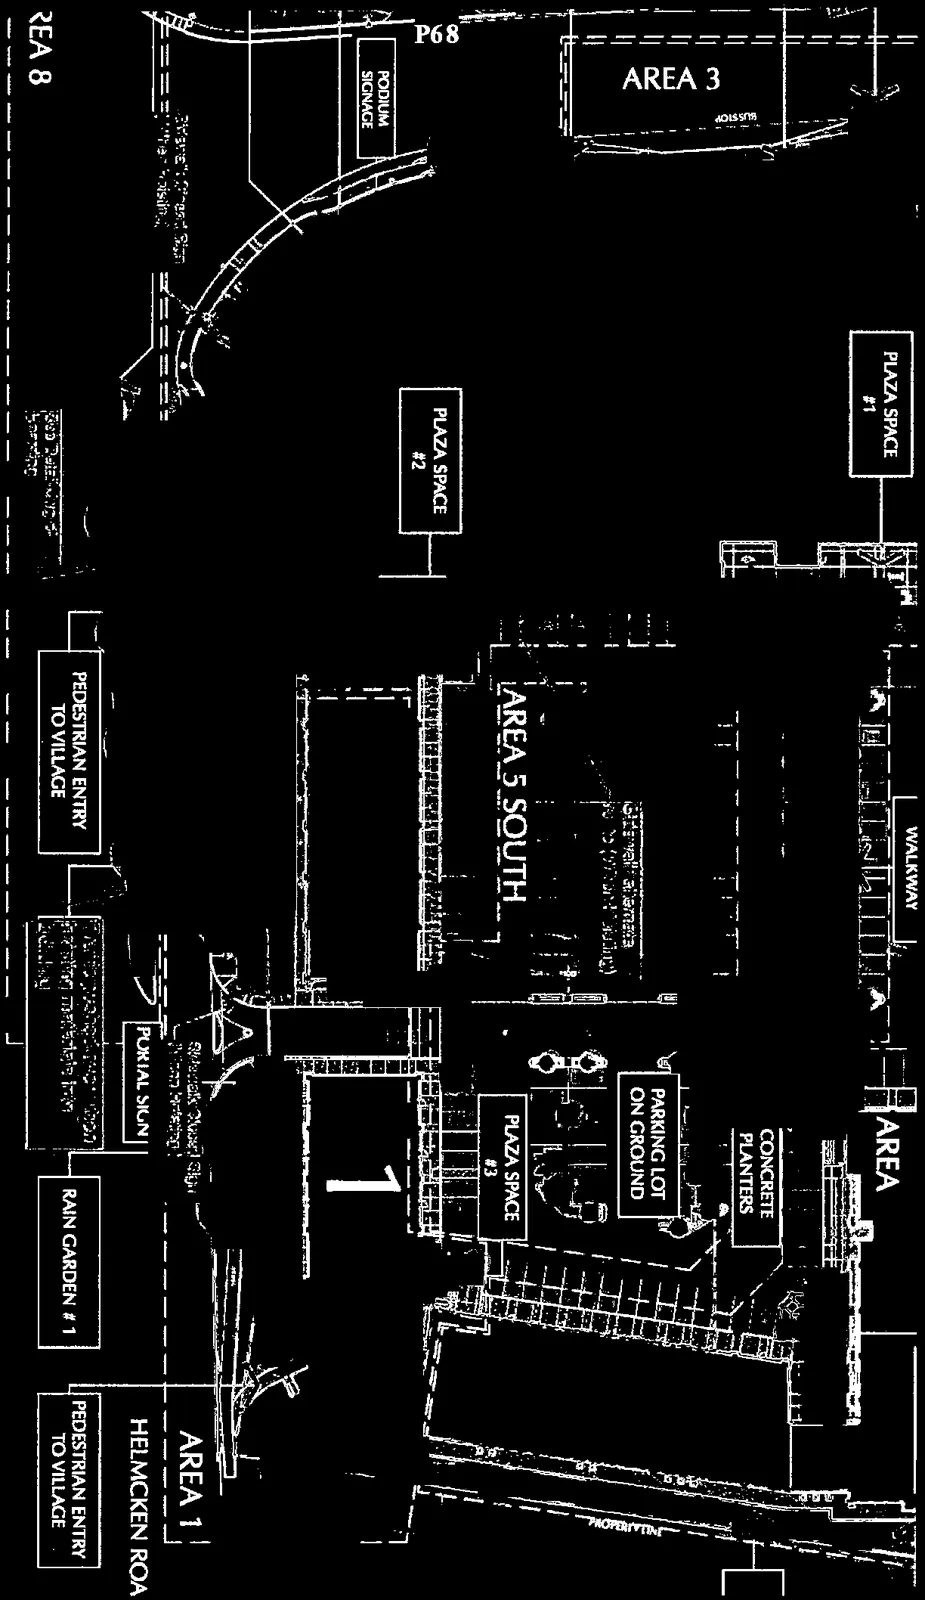
Site Plan Key Features:
- Area 1 (adjacent to Helmcken Road)
- Area 3
- Area 4
- Area 6
- Area 5 South
- Area 8
- Plaza Space #1
- Plaza Space #2
- Plaza Space #3
- "Mews"
- Helmcken Road
- Rain Garden #1
- Podium Signage
- Concrete Planters
- Parking Lot on Ground
- Walkway
- Pedestrian Entry to Village
Operational Notes:
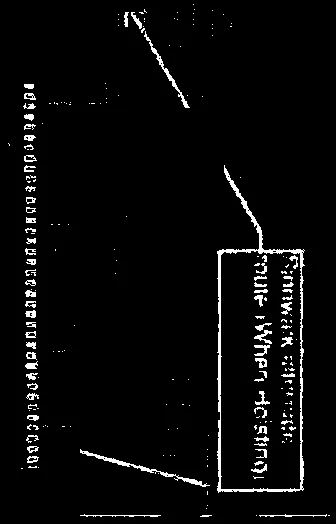
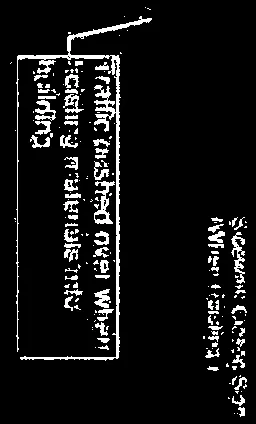
- Sidewalk Closed Sign (When Hoisting)
- Sidewalk alternate route (When Hoisting)
- Traffic pushed over when hoisting materials into building
Page 70–71
Document Images
(7)
Note regarding alternate walkway requirements and street access code compliance

Line work detail from construction diagram

Detail of a curved boundary on the site plan
Architectural detail of a building segment on the plan

Text callout for Pedestrian Entry to Village

Detail of diagonal site plan geometry

Callout for Sidewalk Closed Sign during hoisting operations
Extracted from: 2016 06 07 Council Agenda - Pdf