STAFF REPORT: Zoning Bylaw No. 900, 2014 Housekeeping / Amendments Review
Detailed review of proposed zoning changes including definitions for mobile businesses, setbacks for retaining walls, and home occupation rules.
TOWN OF VIEW ROYAL COMMITTEE OF THE WHOLE REPORT
TO: Committee of the Whole DATE: March 1, 2016 FROM: James Davison MCIP RPP Planner MEETING DATE: March 8, 2016
ZONING BYLAW NO. 900, 2014 HOUSEKEEPING / AMENDMENTS REVIEW
RECOMMENDATION
THAT Committee receive this report for information.
PURPOSE OF REPORT
To present Committee with a report outlining and summarizing proposed and recommended housekeeping and minor amendments to the Zoning Bylaw approximately 18 months after its adoption.
BACKGROUND
ISSUES AND ANALYSIS
The regulations to be amended will be listed here, with the recommended changes in plain language (rather than as drafted bylaw) and explanation immediately below each change. The changes are in the bullet points.
1. Section 2.2: Definitions
- The definition of Manufactured Home (which combines mobile home and modular home) should be removed.
2. Section 3.3.2: General Prohibitions
- Within section 3.3.2.i (General Prohibitions), the mobile business entry is changed to clarify that Intermunicipal Business License uses are not mobile business uses.
Mobile businesses are prohibited in all areas of the municipality. Currently it could be construed from this definition that various intermunicipal uses are mobile businesses. This proposed change clarifies that they are not.
3. Section 3.5.1: Setbacks and Siting
- Specifically exclude ‘fence’ and ‘retaining wall’ from the setbacks to buildings and other structures regulations within the zone tables.

4. Section 3.8: Special Setbacks
- No fences and no retaining walls may be permitted within special setbacks or into Environmental Development Permit areas.
Section 4.2: Home Occupation
Clarify which uses are included and excluded in Home Occupation. In Section 4.2.1.m, the ‘Medical Clinic’ use should be added to the prohibition of Home Occupation uses.
Change the prohibition of a Home Occupation use from ‘Manufactured Home’ to ‘Mobile Home’ and ‘Recreational Vehicle’ for clarity.
There is no reason why a home occupation cannot occur in a modular home.
- Within Level 2 and 3 Home Occupations, Registered Massage Therapists and Registered Acupuncturists should specifically be permitted (despite their inclusion in the Medical Clinic definition) through a ‘notwithstanding’ clause.
Section 4.8 Fences and Retaining Walls
- In non-residential zones, the maximum height of a retaining wall should match fence height regulations in those zones unless otherwise specified in the bylaw (a residential/rural residential zone retaining wall has a maximum height of 1.2m).
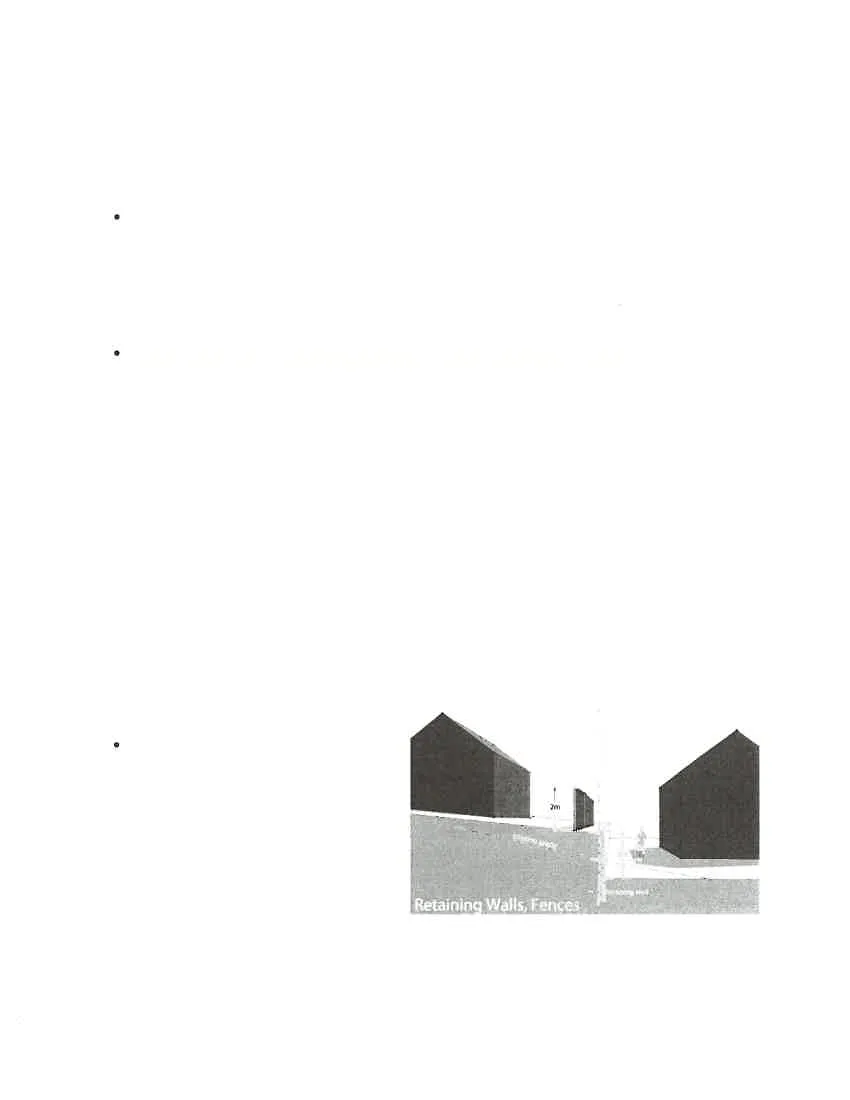
- Section 4.8.11, which allows a retaining wall to be higher than 1.2m if the lot is cut below the existing grade, should specify a maximum retaining wall height of 2m, in addition to the existing supporting illustration (above) which indicates 2m.
- Add a regulation that, where fences and retaining walls on the same lot are separated by less than one metre, their height is to be calculated together (that is, from the base of the lower to the top of the higher).
Retaining walls require more height consideration than previously, now that fences and retaining walls are separately defined.
- Regulations should prohibit electrified fences in non-rural zones.
Table 5.2: Parking and Loading Schedule
- Generally, uses within the parking table will be changed to match up with the intended and defined uses in the bylaw and
Change is being made for clarity.
Section 5.4: Parking
Several uses are to be added to the bicycle parking regulations, such as café and medical clinic.
An extra 30cm should be added to the width of parking spaces when they are positioned against a pillar or wall.
Currently it could be interpreted that a maneuvering aisle (a space for maneuvering one vehicle into a spot) is required to get into a spot. This clarifies the accepted standard that garage spaces and driveway spaces should be considered acceptable for supplying required parking spaces. It should be noted that the driveway must be at least the length of a parking space (5.5m) for it to be used as a required parking space.
Section 5.8: Secondary Suite Parking Facilities
Staff wishes to explore taking existing garage parking into account when considering secondary suite parking. If there is a double garage on the property, staff proposes to count one of those spaces towards the suite parking requirement.
Staff wishes to add a few illustrations to clarify the suite parking requirements.
Suite parking is a source of confusion, frustration and often the limiting factor in obtaining a suite license for many properties. Staff spends a good deal of time on explaining tandem parking and parking configuration issues in conjunction with building permit and secondary suite permit applications. Illustrations would be helpful.
Section 6-11: Zone Tables
- ‘Floor Area’ in the zone tables needs to be replaced with ‘Floor Space’ to match the definitions in Section 2.2
This is a change for consistency and to match the definition with its intent in the zone tables. This could also be accomplished by stating that ‘floor area’ = ‘floor space’ within the definitions in Section 2.2. This is mainly of concern in the CD zones.
Section 6.4 Residential zones
- Add a heading to parse it from the ‘Agricultural and Rural Zones’ heading of the previous section.
This is housekeeping to fix an error.
Section 11.1.1: CD-1 Principal Uses
- ‘Pharmacy’ added to the permitted uses in the zone.
Section 11.5 CD-5A: Mixed Residential (Small Lot)
- ‘Mixed Commercial and Residential Use’ must be replaced with ‘Residential, Duplex’, Residential, Townhouse’, and ‘Residential, Rowhouse’ uses.
- FSR (Floor Space Ratio) of 0.45, not to exceed a total of 278m2 (3,000 sq. ft. per lot) must be added back to the zone table.
The FSR regulation was omitted in error.
Section 11.18 CD-19A
- Maximum Floor Space Ratio of 0.45:1 must be added back into Subzone A
Existed in Land Use Bylaw 1990 No. 35, and omitted in error in the new bylaw.
Schedule 2: Zoning Map
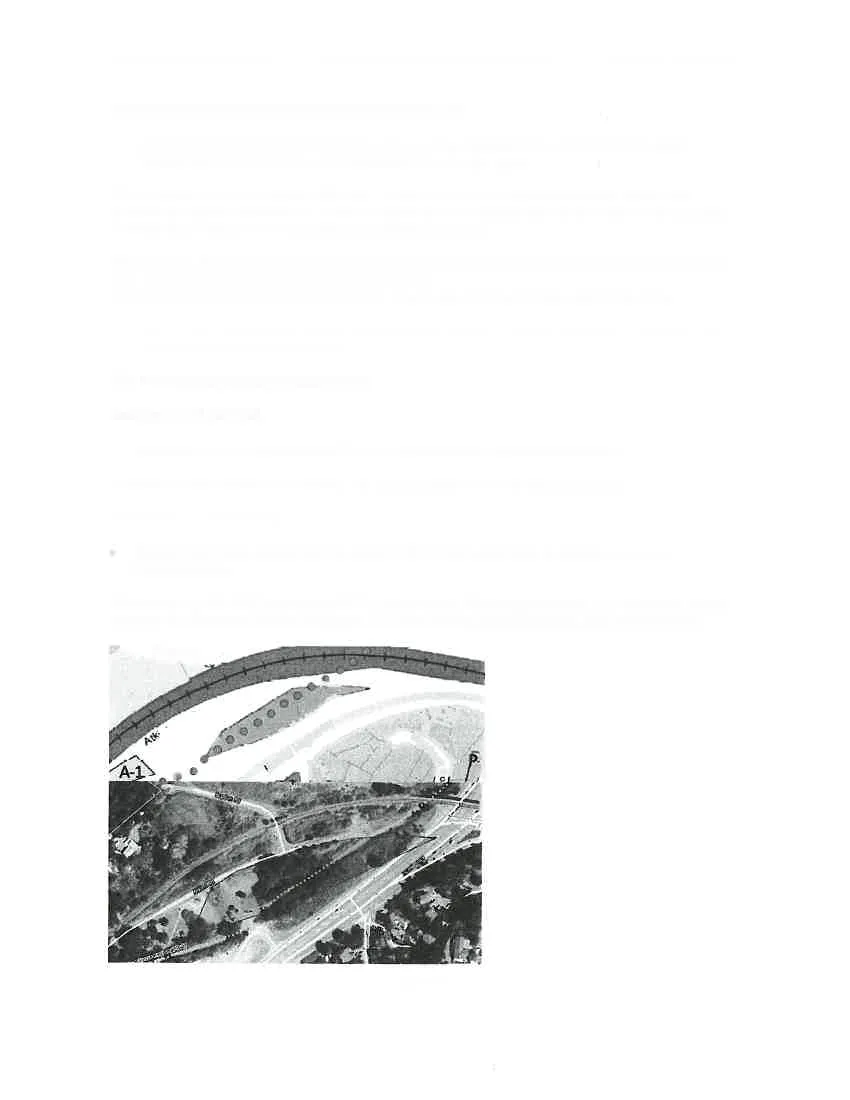
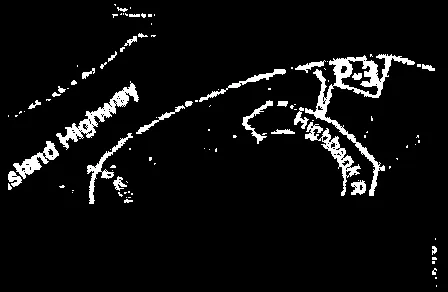
- Green area below should not be zoned P-6: Thetis Lake Park. It should be zoned P-5: Transportation.
It is owned by the CRD and by the BC Transportation Financing Authority. It is currently mostly used as the Galloping Goose Regional Trail and parking lot/washrooms, and also roadway.
The permitted principal uses in P-5: Transportation are:
- Park and Open Space
- Parking Facilities
- Railway, including Railway Station
- Recreation Greenway
- Transportation Centre or Depot
The permitted accessory uses in P-5 (limited to 25% of the floor area of the principal uses) are:
- Café
- Office
- Restaurant, Full-Service
- Retail Store
These uses are consistent with the current use.
CONCLUSION
RECOMMENDATION
THAT Committee receive this report for information.
SUBMITTED BY James Davison MCIP RPP, Planner
REVIEWED BY Lindsay Chase, MCIP RPP, Director of Development Services
ATTACHMENTS
- Correspondence from Rob Booth, RMT and RAc, March 2, 2016