BYLAW NO. 944: A Bylaw to Amend the Town of View Royal Zoning Bylaw No. 900, 2014
Amending bylaw implementing various housekeeping changes to definitions, setbacks, and parking regulations.
TOWN OF VIEW ROYAL BYLAW NO. 944
A BYLAW TO AMEND THE TOWN OF VIEW ROYAL ZONING BYLAW No. 900, 2014
The Council of the Town of View Royal, in open meeting assembled, enacts as follows:
This Bylaw may be cited as “Zoning Bylaw No. 900, 2014, Amendment Bylaw No. 944, 2016”.
Section 2.2 Definitions of Zoning Bylaw No. 900, 2014 is hereby amended by deleting the definition for “Manufactured Home” from Section 2.2 Definitions.
Section 2.2 Definitions of said Bylaw No. 900 is hereby amended by: i) adding the following at the beginning of the “Floor Space” definition: ““Floor Area” or … ”, and ii) by deleting the first use of the word “total” from that definition.
Section 3.3.2 of said Bylaw No. 900 is hereby amended by adding the following to Section 3.3.2.i immediately after ‘Mobile business’: “For clarity, Intermunicipal Business License uses within Schedule B of Business License and Regulation Bylaw No. 580, 2004 are not mobile business uses.”
Section 3.3.2 of said Bylaw No. 900 is hereby further amended by adding section 3.3.2.k, as follows: “3.3.2.k Electrified fences, except on lots associated with an agricultural use.”
Section 3.4.1 of said Bylaw No. 900 is hereby amended by removing “, including accessory buildings,”.
Section 3.5.1 of said Bylaw No. 900 is hereby amended by replacing the opening language of Section 3.5.1 (but not the subsections) with the following: “3.5.1 Where a Zone includes a regulation entitled “Setbacks”, no building or structure may be placed, constructed, sunk into, erected, moved, sited, altered or enlarged nearer to the lot line than the distance specified for the Zone in which the building or structure is located, and for certainty:”
Section 3.5.1 of said Bylaw No. 900 is hereby further amended by amending paragraph (b), and adding paragraphs (c), as follows: “b) Any portion of a building or structure located below the finished grade is subject to all setbacks for the Zone in which the building or structure is located, except underground parking structures wholly below finished grade and completely covered with landscaping are not subject to setback regulations within any Zone. For greater clarity, above grade access/egress points and other exposed areas of such parking structures are subject to setback regulations within the applicable Zone and this section. (c) Fences and retaining walls are not subject to setback regulations within any Zone.”
Section 3.5 of said Bylaw No. 900 is hereby further amended by adding Section 3.5.2, as follows: “3.5.2 Buildings, mobile homes, fences, retaining walls and other structures are also subject to Special Setbacks regulations within Section 3.8.2 of this Bylaw”
- Section 3.8.2 of said Bylaw No. 900 is hereby amended by adding “recreational vehicle, or fence, retaining wall” immediately after “mobile home” and by adding “other” before the word “structure”, such that the provision reads as follows: “3.8.2 No building, mobile home, recreational vehicle, or fence, retaining wall or other structure, nor any part thereof, can be constructed, moved, extended or located: a) within 15m from the natural boundary of the sea; or b) 30m from the natural boundary of any lake, pond, marsh or stream, subject to the Provincial Riparian Area Regulations.
Section 4.2.1 of said Bylaw No. 900 is hereby amended by adding the following to the list of prohibited uses as a home occupation within Section 4.2.1.m as items ix) through xiv), and deleting the word “and” at vii): “ix) Medical Clinic; x) Pharmacy; xi) Café; xii) Brewery; xiii) Distillery; xiv) Campground.”
Section 4.2.3.a of said Bylaw No. 900 is hereby amended to include the following as a second sentence: “For clarity, a Level 1 Home Occupation is not permitted in a mobile home or recreational vehicle.”
Sections 4.2.4.a and 4.2.5.a of said Bylaw No. 900 are hereby amended by replacing ‘manufactured home’ with “mobile home or recreational vehicle”.
Section 4.2.4.g of said Bylaw No. 900 is hereby amended by replacing the word “All” with “Any” in 4.2.4.g.i, deleting the word “or” at 4.2.4.g.iii, and by adding the following after Section 4.2.4.g.iv): “v) Registered Massage Therapist; or vi) Registered Acupuncturist”
Section 4.2.5.h of said Bylaw No. 900 is hereby amended by replacing the word “All” with “Any” in both 4.2.5.h.i and 4.2.5.h.ii.
Section 4.8.11 of said Bylaw No. 900 is hereby amended by replacing “a retaining wall may be higher than 1.2m” with “a retaining wall may measure up to 2m”.
Section 4.8 of said Bylaw No. 900 is hereby amended by adding the following immediately after Section 4.8.11: “4.8.12 The height of two or more fences or retaining walls, or any combination thereof, separated by less than one metre on the same lot are measured for height from the base of the lower to the top of the higher.”
Section 5.5.1 of said Bylaw No. 900 is hereby amended by adding the following immediately after the regulation in Section 5.5.1.b as item c): “c) Where a required off-street parking space is positioned immediately adjacent to a wall, pillar, planter or other obstruction the width of the space must be at least 0.3m more than the minimum width of the required space.”
Section 5.5.5 of said Bylaw No. 900 is hereby amended by replacing “…and less than 2.5m in width” with “…and no less than 2.5m in width”.
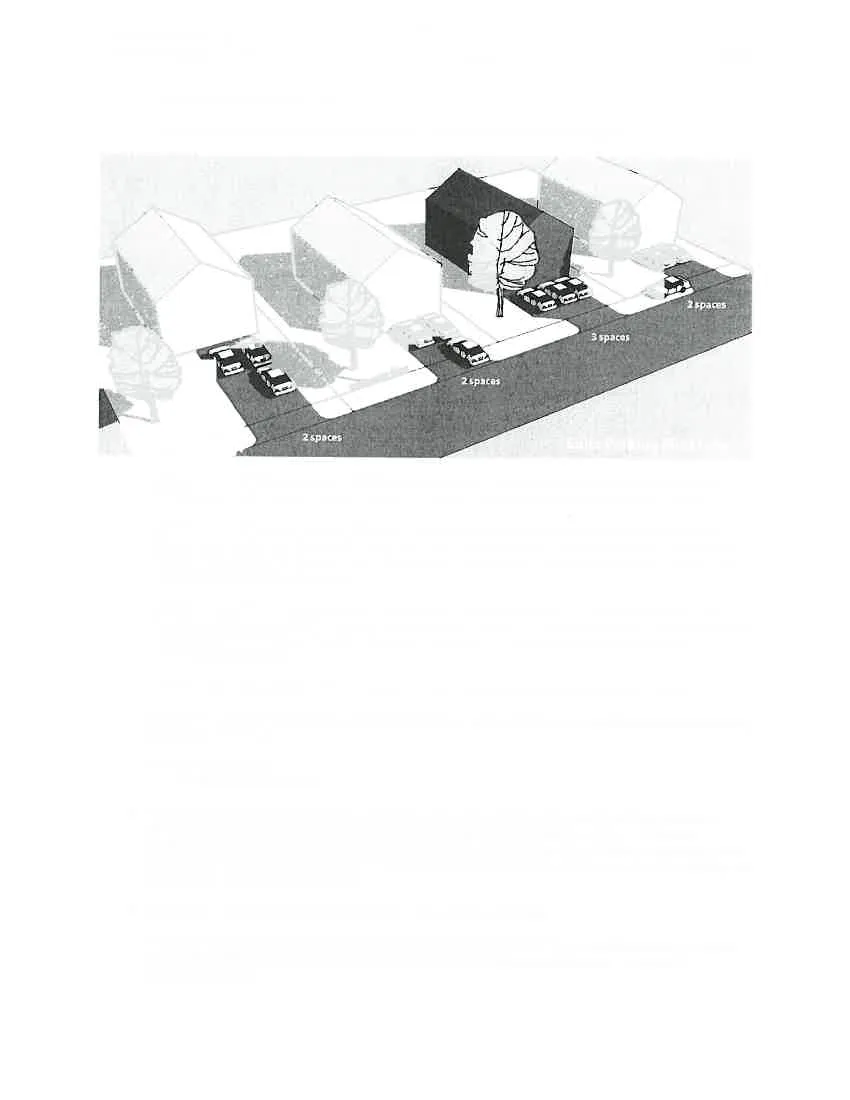
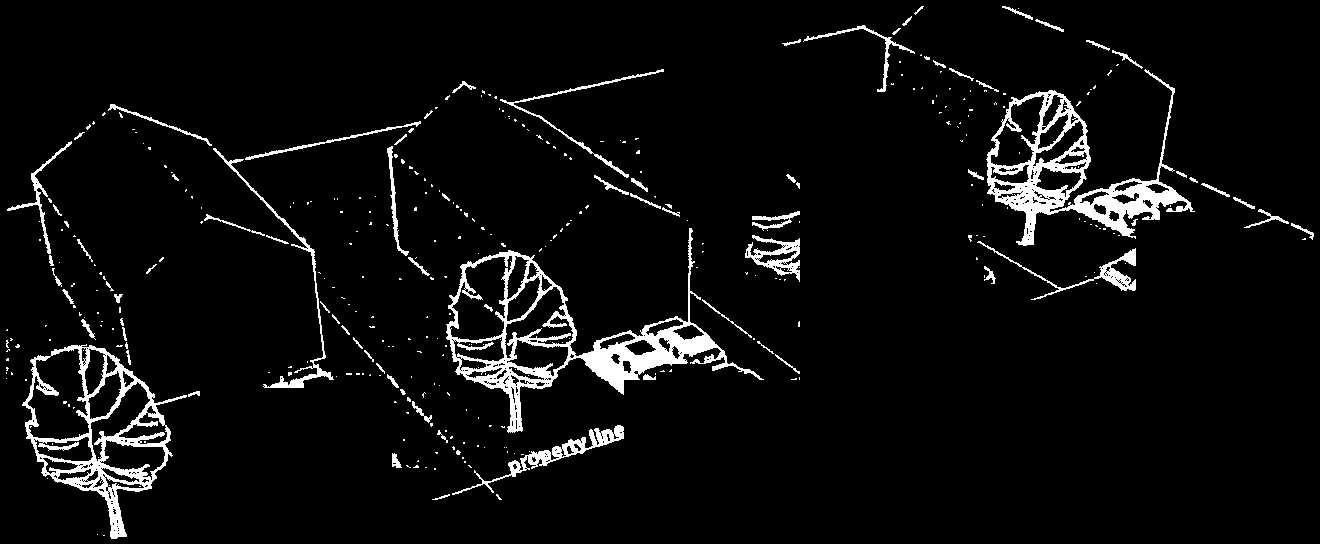
Section 5.8 of said Bylaw No. 900 is hereby amended by adding the following text and illustration immediately after Section 5.8.3: “For secondary suite parking facilities clarity, please refer to the following figure:”
Section 11.1.1 (Principal Uses of CD-1) of said Bylaw No. 900 is hereby amended by adding the use of ‘Pharmacy’ to the list of “Principal Uses” in the zone, in the appropriate alphabetical location.
Section 11.5.1 (Principal Uses of CD-5A) of said Bylaw No. 900 is hereby amended by removing “Mixed Commercial and Residential Use” from the list of Permitted Uses and by adding “Residential, Duplex”, “Residential, Rowhouse” and “Residential, Townhouse” to the list of Permitted Uses, in the appropriate alphabetical locations.
Section 11.5.CD-5A: Comprehensive Development (Mixed Residential – Small Lot) of said Bylaw No. 900 is hereby amended by adding the following as Section 11.5.5 Floor Space Ratio immediately after Section 11.5.4: Base Density & Amenity Bonusing, and by renumbering the remaining subsection accordingly: “11.5.5 Floor Space Ratio (FSR) maximum of 0.45, not to exceed a total of 278m² per lot.”
Section 11.19.1 CD-19: Subzone A of said Bylaw No. 900 is hereby amended by adding the following as Section 11.19.1.f): “f) Floor Space Ratio i) Maximum FSR 0.45”
After the above changes are made, said Bylaw No. 900 is hereby amended by adding Section 7.0 DETACHED RESIDENTIAL ZONES heading immediately before Section 6.4 R-1: Detached Residential (Large Lot). All subsequent Sections are to be increased in numbering accordingly, such that Section 6.4-6.8 become Section 7.1-7.5, Section 7 becomes Section 8 and so forth, including for subsections, paragraphs and so on.
- Schedule B: Zoning Map of said Bylaw No. 900 is hereby amended: The lands as shown outlined and labelled “SUBJECT PROPERTY” on the sketch plan of ‘Property ID: 024-840-092’ attached hereto and forming part of this Bylaw as Schedule ‘1’ is zoned P-5: Transportation.
READ A FIRST TIME THIS _______ DAY OF ________, 2016.
READ A SECOND TIME THIS _______ DAY OF ________, 2016.
READ A THIRD TIME THIS _______ DAY OF ________, 2016.
APPROVED BY THE MINISTRY OF TRANSPORTATION AND INFRASTRUCTURE THIS _______ DAY OF ________, 2016.
ADOPTED BY COUNCIL, SIGNED BY THE MAYOR AND THE CLERK AND SEALED WITH THE SEAL OF THE TOWN OF VIEW ROYAL THIS _______ DAY OF ________, 2016.
MAYOR __________________________
CLERK __________________________
Document Images
(2)