TOWN OF VIEW ROYAL COMMITTEE OF THE WHOLE REPORT: REZONING – 2951 CRAIGOWAN ROAD (CHRISTIE POINT)
Staff report providing background, OCP context, and detailed analysis of the Christie Point rezoning application.
TOWN OF VIEW ROYAL
COMMITTEE OF THE WHOLE REPORT
TO: Committee of the Whole DATE: February 8, 2017 FROM: J. Davison, MCIP, Planner MEETING DATE: February 15, 2017 FILE NO.: 3360-20-2016-05
REZONING – 2951 CRAIGOWAN ROAD (CHRISTIE POINT)
RECOMMENDATION
THAT Committee receive this report for information.
CHIEF ADMINISTRATIVE OFFICER’S COMMENTS
I concur with the recommendation.
DIRECTOR OF DEVELOPMENT SERVICES’ COMMENTS
I concur with the recommendation.
DIRECTOR OF ENGINEERING’S COMMENTS
I concur with the recommendation.
DIRECTOR OF PROTECTIVE SERVICES’ COMMENTS
I concur with the recommendation.
PURPOSE OF REPORT
The purpose of this report is to present the application for the rezoning of the Christie Point property at 2951 Craigowan Rd.
BACKGROUND
Site Context
Christie Point is a 15.8-acre peninsula extending into Portage Inlet. The site is zoned RM-1: Ground-Oriented Multiple-Unit Residential within Zoning Bylaw No. 900, 2014. The zone permits a range of residential uses from detached residential to townhouse residential, at a maximum building height of 7.5m and a base density of 0.6 Floor Space Ratio (FSR).
The site is on Craigowan Road, which is accessed via Shoreline Drive, and in turn via Island Highway. An alternative transportation option exists in the E&N Rail Trail a short distance to the west. The site is close to Shoreline Middle School and detached residential properties along Shoreline Drive to the south.
161 market rental units are sited on the property in the following configurations:
- 103 2-bedroom apartment units (840 sq. ft.)
- 10 3-bedroom apartment units (1,020 sq. ft.)
- 48 3-bedroom townhouse units (1,135 sq. ft.)
There are no non-market units on the site.
The existing use and siting of the buildings are lawfully non-conforming to the existing zoning and to the general regulations contained within Zoning Bylaw No. 900, 2014 in the following ways:
- Apartment units are not permitted in the current RM-1 zoning.
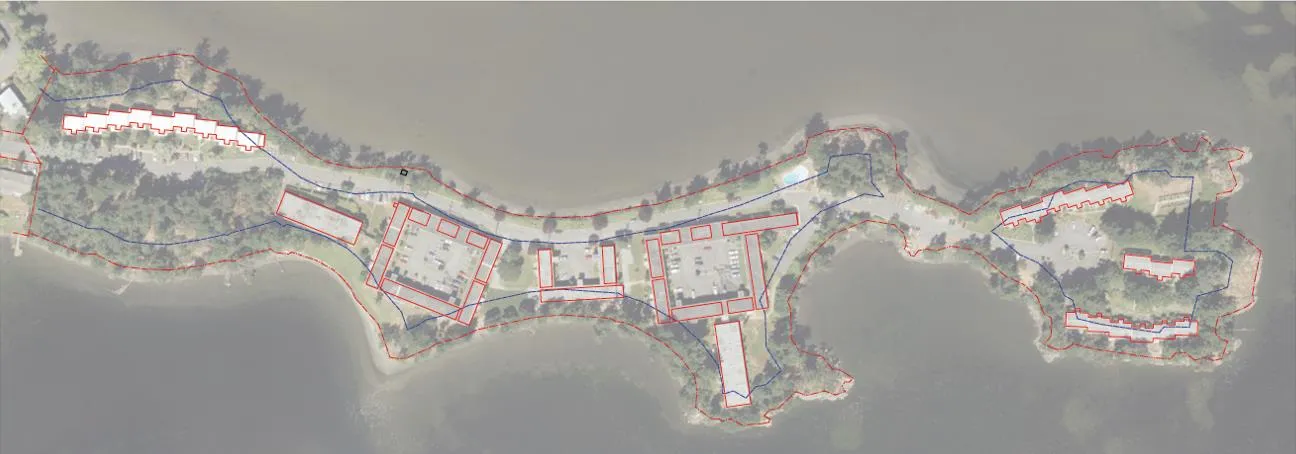
- Most of the buildings are partly within the 15m setback to the natural boundary to the sea (as per the below illustration with the existing building footprints in red and the setback in blue):
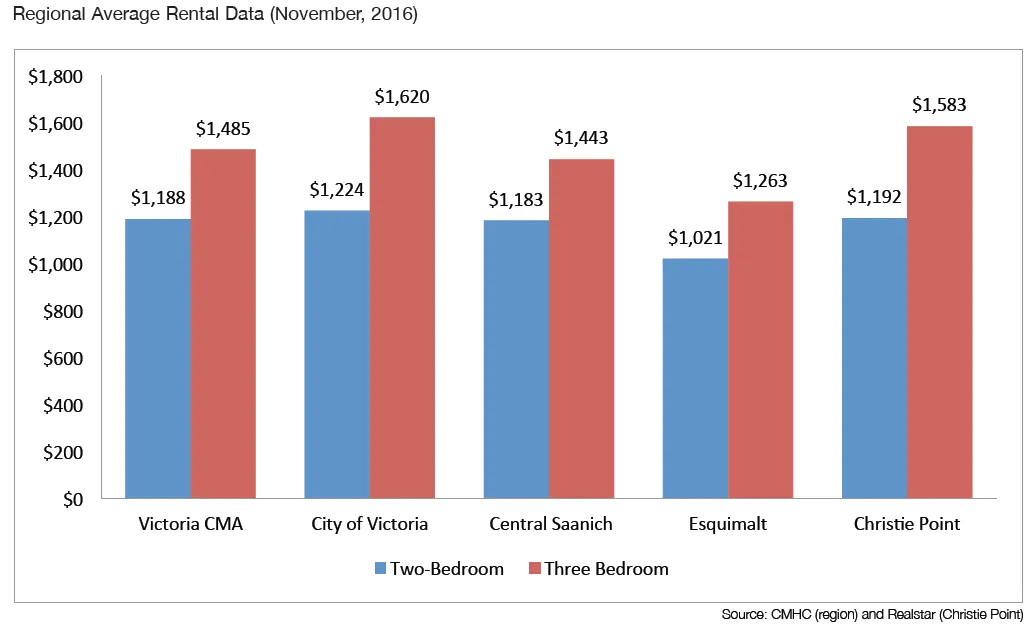
The units are rented at an average rental rate of $1,192 for a 2-bedroom unit (minimum of $923 and maximum of $1,350) and $1,583 for 3 bedroom and townhouse units (minimum of $1,247 and maximum of $1,850). This is comparable with regional market rental rates, as per the figure below:
The buildings on the property are reaching the end of their serviceable use and the applicant wishes to redevelop the site.
Official Community Plan Context
The Town of View Royal Official Community Plan Bylaw No. 811, 2011 designates the site as M-R: Mixed Residential which is described as:
Small lot detached houses, townhouses and low-rise apartments up to 3 storeys and 1.25 FSR, and up to 4 storeys and 1.6 FSR for apartment dwellings.
The site is currently within three Development Permit (DP) Areas as described and regulated within the Town of View Royal Official Community Plan Bylaw No. 811, 2011.
Two DP Areas protect the natural environment:
- Sensitive Terrestrial Ecosystem (across the entire site)
- Natural Watercourse and Shoreline Areas (15m above and below the average high water mark or ‘natural boundary’)
One DP Area regulates the form and character of multi-family residential development, which includes building and landscaping design and materials:
- Mixed Residential Form and Character (across entire site)
PROJECT INFORMATION
The rezoning application proposes a development consisting of 473 townhouse and apartment rental units at a density of 1.15 FSR. This is consistent with the Mixed Residential Land Use Designation within the Official Community Plan (OCP). No OCP amendment is required as part of the application.
The Rezoning Process
An application to rezone a property evaluates the appropriateness of the proposed use and density of the site in the context of on and off-site issues. In considering approval, Council weighs the balance of potential drawbacks with potential benefits of the development for View Royal.
This rezoning proposal is not finalized. This report provides a summary of the existing proposal, and identifies where further work is required. After the Committee of the Whole meeting, staff will work with the applicant to finalize the bylaws and other items required before the application comes forward again to Council for bylaw readings and a Public Hearing.
The application (should it be successful) results in an amendment to the Zoning Bylaw, accomplishing two main things:
- The creation of a new zone; and
- The rezoning of the Christie Point property to that zone.
A Comprehensive Development (CD) Zone is recommended by staff for two reasons:
- There is no existing zone which addresses the specific height, use and density described in the application.
- A CD zone affords Council the greatest amount of control over the zoning and the resulting future development of the site.
While there is a great amount of detail presented in the application, the rezoning process is one step in several which must be undertaken by the applicant to permit the development of the site. There are issues the rezoning can address, and issues that will be considered at Development Permit.
The rezoning process can address:
- Permitted uses
- Permitted densities
- Maximum lot coverage
- Maximum percentage of impermeable surfaces
- Setbacks to property lines that are not from the natural boundary
- Height of buildings
- Size, height and setbacks of accessory structures
- Minimum flood construction level
- Certain conditions of use of the property
The rezoning process cannot address:
- The vehicle or bicycle parking space provision requirements
- The 15m setback to the natural boundary of the sea
- The mechanism by which grade or height of buildings are calculated
- The Development Permit guideline requirements, including architectural styles and environmental protection requirements
- Any regulation contained within the General Regulations in Zoning Bylaw No. 900, 2014
Should the proposal advance to Development Permit stage there may be changes to the proposal and the Development Permit applications will likely contain variances to the zoning regulations within the Zoning Bylaw. This is typical of an application of this size, and is not due to a failure to recognise or adhere to these regulations during the rezoning process. Rather, variances and other changes to the application will address more detailed issues on-site which were not able to be considered at the time of rezoning. The expected variances will be discussed in more detail later in the report.
Proposed Uses
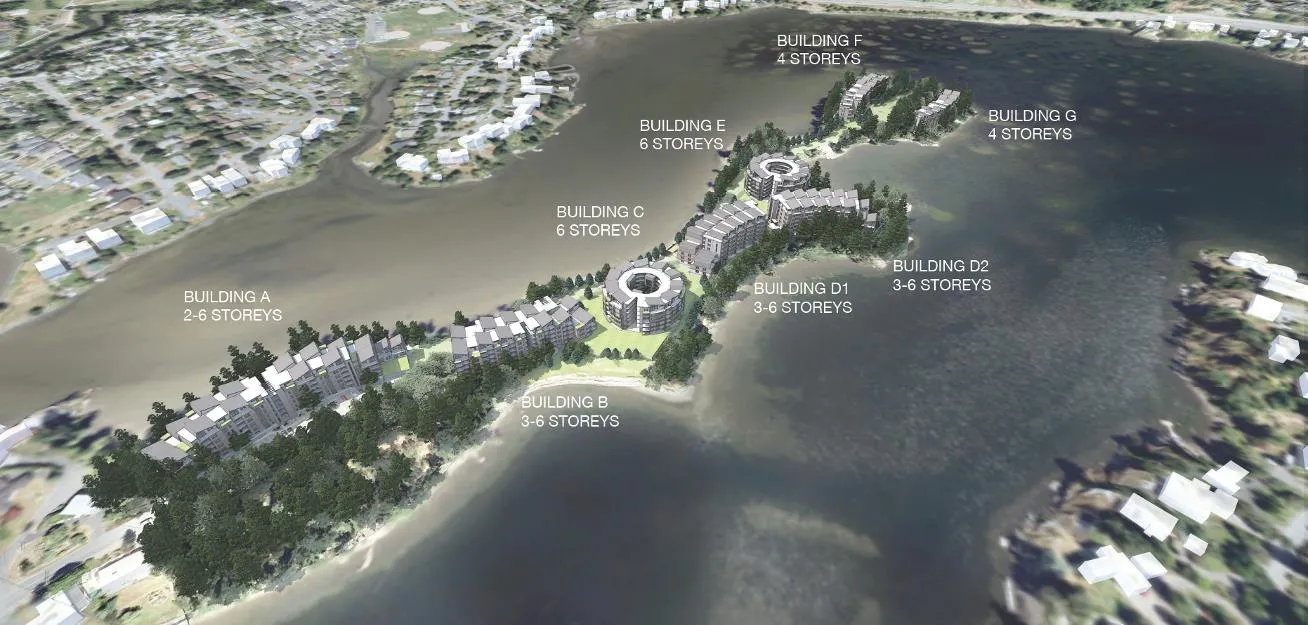
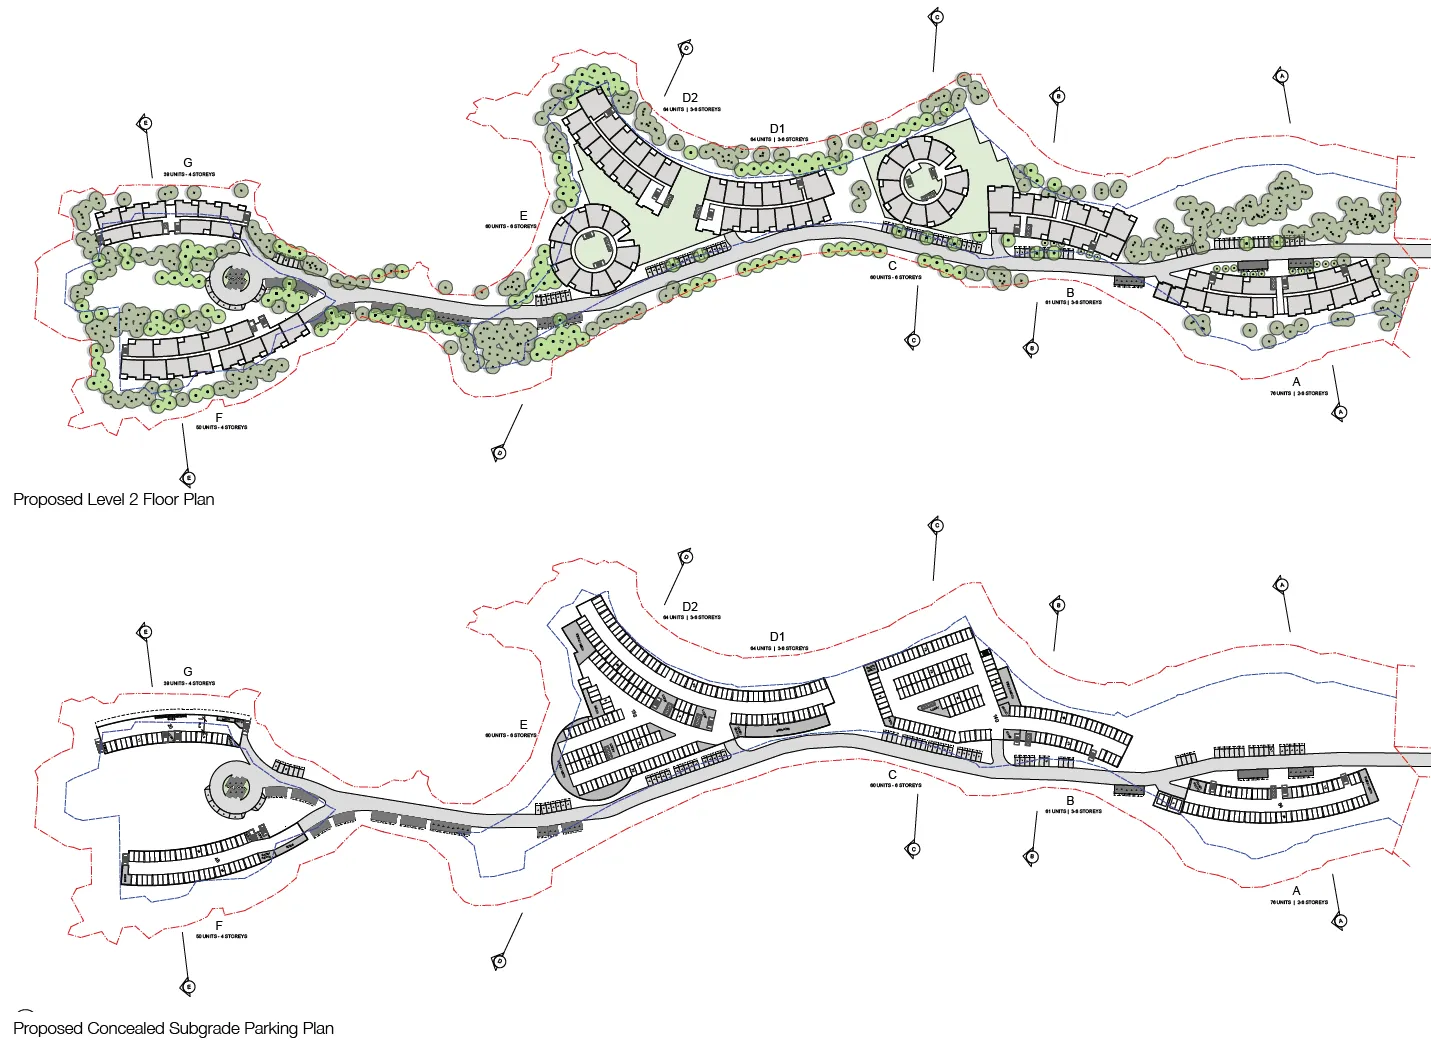
The proposed principal uses for the site are apartment residential and townhouse residential units. The proposal is for rental-only units, which will require a Housing Agreement to secure (this is discussed in more detail later in the report). The proposed height of the buildings is 2 to 6 storeys in eight buildings as illustrated below. The height will be expressed in metres rather than storeys when the zone table is finalized, currently calculated as a maximum of 26m.
There is no zone table yet drafted, as the detailed regulations have not yet been finalized. However, a summary of existing RM-1 regulations and the proposed regulations is provided later in the report.
Proposed Density
The density on the site is expressed in terms of Floor Space Ratio (FSR). Floor Space Ratio is the ratio between the area of the site and the area of the finished floor space on the property. The concept is illustrated below.
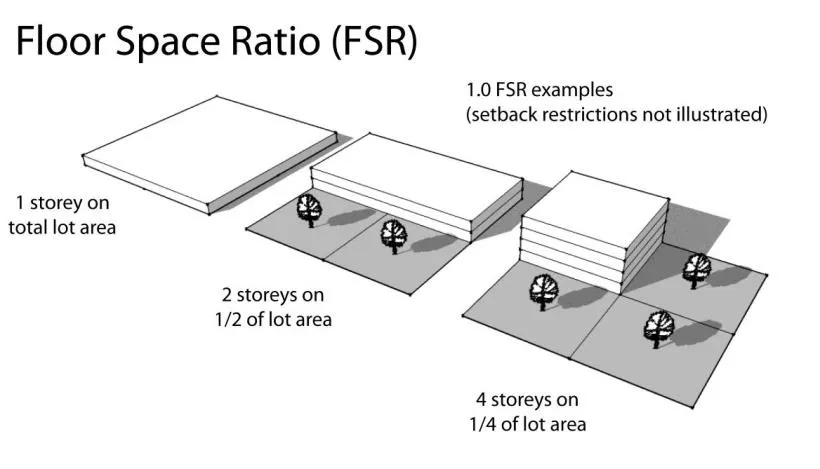
The existing RM-1 zone has a maximum base density of 0.6 FSR, up to a possible 0.8 FSR with the provision of density bonusing items:
- 0.1 bonus FSR for the provision of 80% underground parking
- 0.1 bonus FSR for the provision of 75% green roofs
The Mixed Residential land use designation within the Official Community Plan prescribes up to 1.25 FSR for townhouse use and up to 1.6 FSR for apartment use.
The proposed FSR for the site is 1.15, with no provision for density bonusing. Staff recommends 1.15 FSR as the maximum density in the zone. Density bonusing is not recommended by staff as the proposed density accommodates the proposed development and no further density is requested or anticipated.
Setbacks from Lot Lines
As most the site is adjacent to the natural boundary to the sea, most of the site cannot be regulated by the setbacks within the zone. It is instead subject to the 15m special setback to the natural boundary to the sea, which cannot be changed by the rezoning process. The regulation is specified within Section 3.8.2.a of the Special Setbacks section of Zoning Bylaw No. 900, 2014:
3.8.2. No building, mobile home, recreational vehicle, or fence, retaining wall or other structure, nor any part thereof, can be constructed, moved, extended or located:
a) within 15m from the natural boundary of the sea;
The 15m setback covers the same areas above the natural boundary as the Natural Watercourse and Shoreline Environmental Development Permit Area.
An expected variance at the Development Permit stage will be to the 15m setback, as there are several places where the proposed buildings project into it. The existing buildings are, in some places, within the 15m setback requirement as they were built before that regulation was in place. The least impactful measure is to design the new buildings to be within the existing building footprints where possible. This will minimize the impact on trees and natural areas on the site.
Building Height
The height of a building is calculated from the average grade across a building footprint. The calculation of grade is defined within the Zoning Bylaw and is based on the lower of natural or finished grade at each significant point on a building. The applicant has provided cross-sections of the buildings as part of the application and illustrated below:
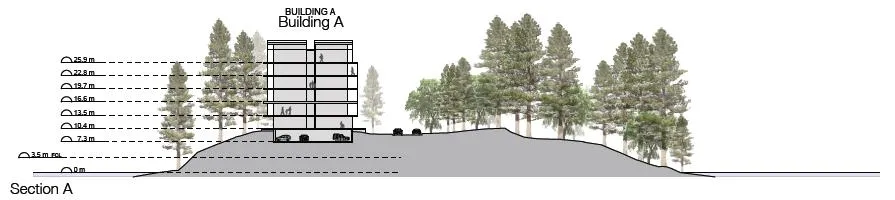
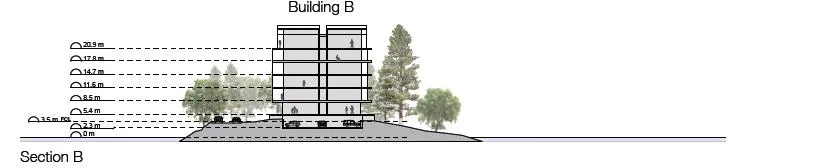
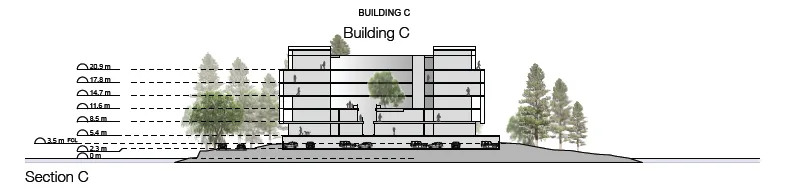
Increasing building height is the only way to add density on the site if most of the development utilizes the existing building footprints.
Building height is, in part, impacted by the demands of sea level rise and the necessary establishment of a minimum flood construction geodetic elevation of 3.5m as recommended by the geotechnical engineer’s report (attached). Staff recommends that the 3.5m elevation for habitable areas and 3m elevation for parkade entrances are established within the zone table.
A potential (but not certain) variance at time of Development Permit is to the height of the buildings described within the zone. While the applicant and staff will work together to ensure that the heights proposed in the zone will be the heights at the time of Development Permit, changes in finished grade or changes in building design can impact the final requested heights.
Visual Impact
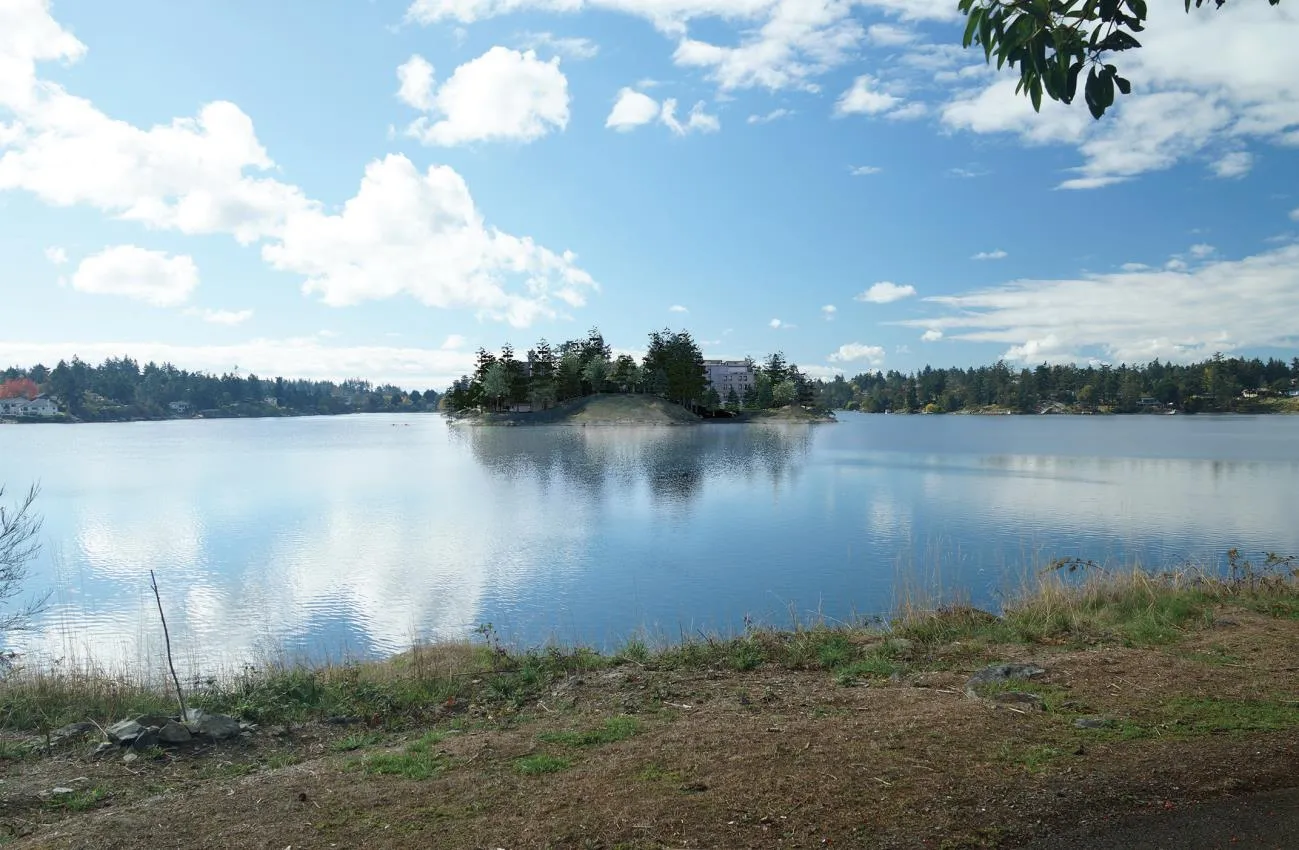
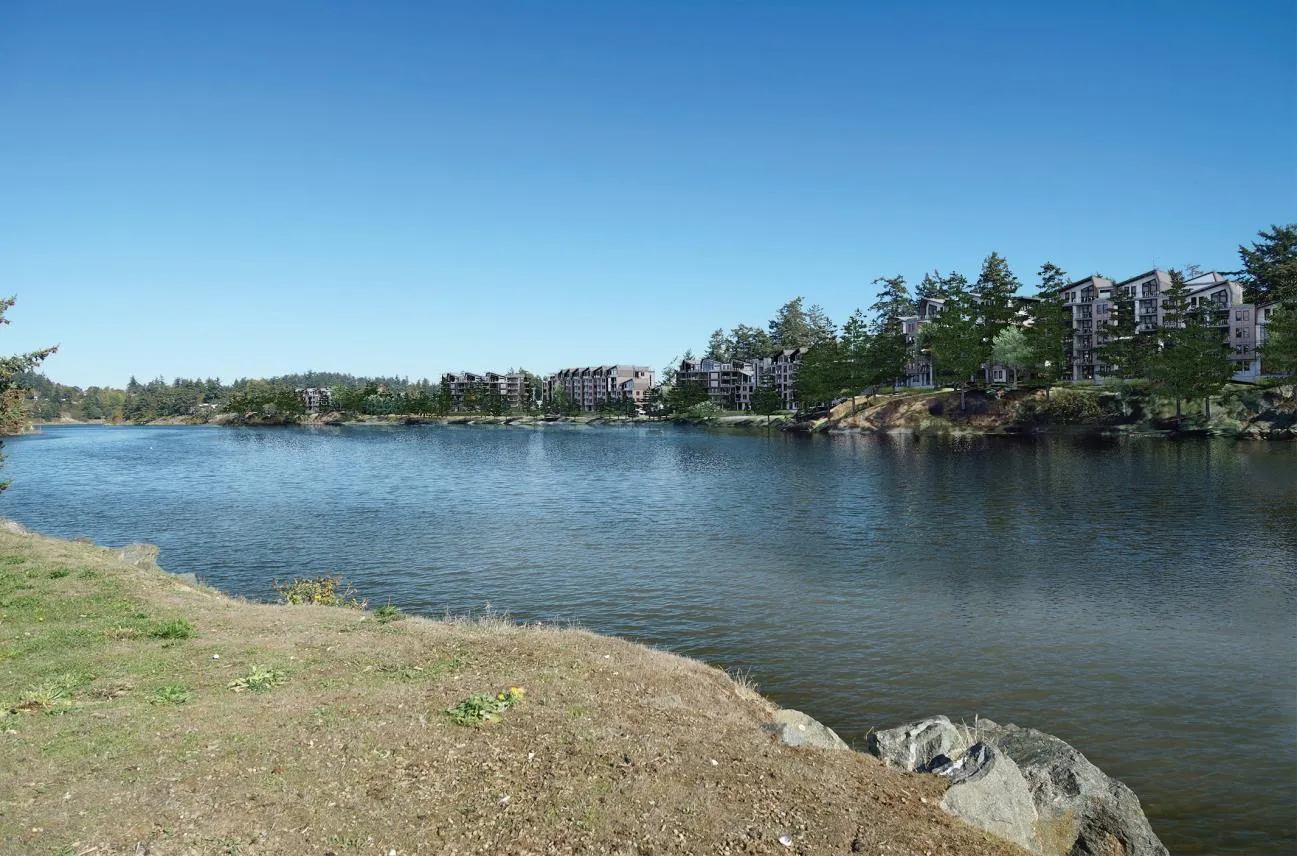
A side-effect of building height is visual impact. The applicant has provided renderings to show how the development may appear from several vantage points:
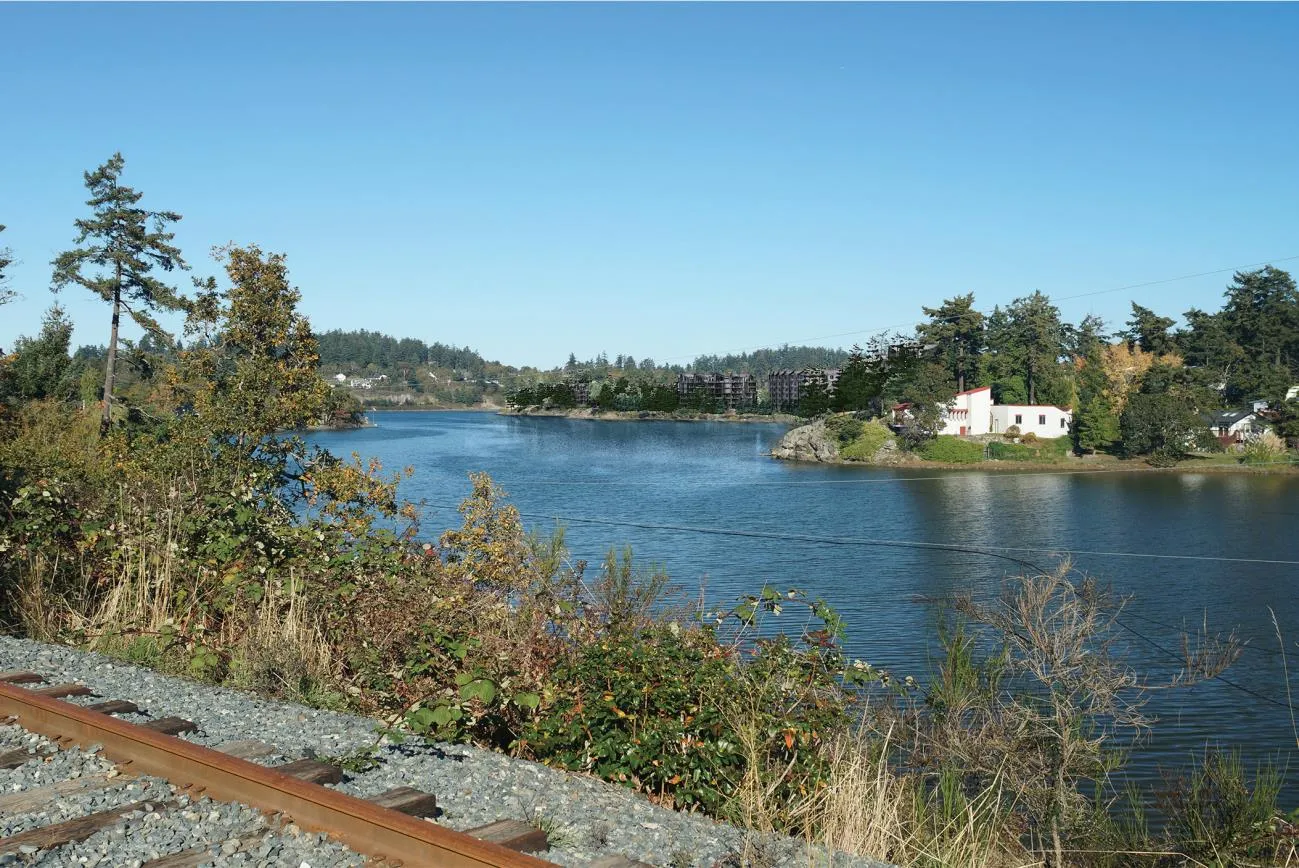
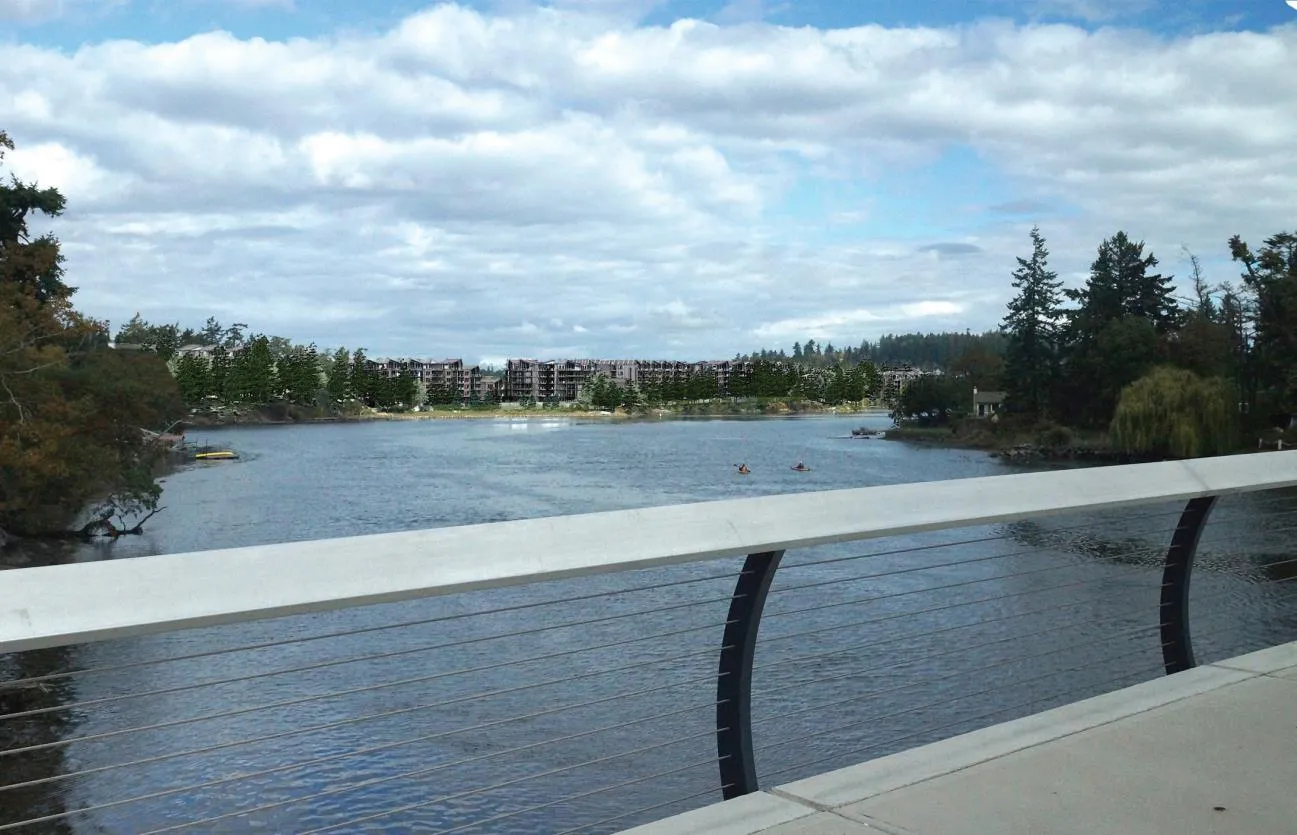
Visual impacts of the development could change in the future depending on several factors which can be determined at the Development Permit stage, including height and architectural style of the building, and tree planting or removal.
Existing and Proposed Site Coverage Comparison
| Existing | Area | Coverage |
|---|---|---|
| Surveyed Lot Area | 63,050m² | 100% |
| Paved Areas | 11,251m² | 17.8% |
| Building Footprints | 8,874m² | 14.2% |
| Landscaped Building Roof | 0m² | 0% |
| Natural and Landscaped Areas | 42,825m² | 68% |
| Proposed | ||
| Surveyed Lot Area | 63,050m² | 100% |
| Paved Areas | 7,507m² | 11.9% |
| Building Footprints | 17,234m² | 27.3% |
| Landscaped Building Roof | 3,735m² | 5.9% |
| Natural and Landscaped Areas (not including landscaped roofs) | 38,319m² | 60.8% |
| Natural and Landscaped Areas (including landscaped roofs) | 42,044m² | 66.7% |
Staff is proposing the following regulations to be included in the zone table:
Existing and Proposed Zoning
| Lot Size | RM-1 zone | Proposed CD zone |
|---|---|---|
| Lot size, minimum | 1,500m² | 63,050m² |
| Lot width, minimum | 18m | - |
| Lot Density | RM-1 zone | Proposed CD zone |
|---|---|---|
| Floor Space Ratio, Base Density | 0.6 | 1.15 |
| Floor Space Ration with provision of 80% underground parking | Base +0.1 | - |
| Floor Space Ratio Bonus Density provision of 75% green roof | Base +0.1 | - |
| Lot Coverage, maximum | 40% | 30% |
| Impermeable Surface Coverage, maximum | 60% | 20% |
| Building Size | RM-1 zone | Proposed CD zone |
|---|---|---|
| Building Height, Maximum | 7.5m | 26m |
| Building Width, Minimum | 6m | 6m |
| Accessory Building Height, maximum | 4.5m | 4.5m |
| Siting of Principal Buildings and Other Structures | RM-1 zone | Proposed CD zone |
|---|---|---|
| Front Lot Line Setback, minimum (proposed will be width of property) | 7.5m | 15m |
| Rear Lot Line Setback, minimum | 6.0m | - |
| Side Lot Line Setback, minimum | 1.5m | - |
| Flanking Lot Line Setback, minimum | 4.5m | - |
| Siting of Accessory Buildings and Other Structures | RM-1 zone | Proposed CD zone |
|---|---|---|
| Siting of accessory buildings and structures | 1.2m | 15m |
| Minimum Flood Construction Level | RM-1 zone | Proposed CD zone |
|---|---|---|
| Minimum geodetic elevation of habitable areas | - | 3.5m |
| Minimum geodetic elevation of parkade entrances | - | 3.0m |
There is no front/side/flanking lot line setback as the lot lines adjacent to the natural boundary are covered by the special setback of 15m.
Parking Requirements
Off-street parking requirements are determined in the General Regulations of the Zoning Bylaw; this includes parking for vehicles and for bicycles. Parking space provision requirements cannot be amended by the rezoning process, but the provision of parking can impact the development potential on the property. It can have negative impacts on surrounding properties if insufficient parking is provided. The required provision of parking may be reduced with a variance.
Staff is not proposing site-specific parking requirements for the site.
The Zoning Bylaw requires the following parking space provisions:
| Unit Type | Off-street vehicle parking requirement per unit | Class 1 Bicycle Parking requirement | Class 2 Bicycle Parking Requirement (per bldg) |
|---|---|---|---|
| 0-1 bedroom unit | 1 | 1 | One 6-space rack |
| 2 bedroom unit | 1.5 | 1 | One 6-space rack |
| 3+ bedroom unit | 2 | 1 | One 6-space rack |
| Townhouse unit | 1.5 | 1 | One 6-space rack |
There are two types of bicycle parking spaces, defined within Section 5.11.2 of the Zoning Bylaw:
“Class 1” bicycle parking means a secure, weather-protected bicycle parking facility used to accommodate long-term parking, such as for residents or employees, usually within a building or covered, fenced area;
“Class 2” means a short-term visitor bicycle parking facility that may offer some security, and may be partially protected from the weather, for example a bike rack at a building’s entrance.
Vehicle Parking Requirements
There are two types of vehicle parking spaces described within the Zoning Bylaw:
- Standard parking space: 2.6m in width, 5.5m in length
- Small car parking space: 2.4m in width, 4.8m in length
Up to 30% of the required parking spaces can be supplied as small car spaces. Additionally, up to 15% of required vehicle parking spaces can be supplied as a $12,000 cash-in-lieu contribution to the provision of alternative transportation initiatives within the Town of View Royal. The 15% parking provision does not require Council or staff approval; it is an option available to an applicant as-of-right.
Proposed Vehicle Parking Provisions
The applicant is proposing 473 residential units, and has broken down the proposed vehicle parking in terms of visitor parking and assigned unit parking, where the visitor parking is at-grade and the assigned parking is concealed. There is no distinction made between visitor parking and assigned parking within the Zoning Bylaw.
The total provision of parking is currently proposed at 594, with:
- 460 concealed assigned parking spaces
- 62 at-grade assigned parking spaces
- 72 visitor parking spaces
The final parking ratio proposed is currently proposed at 1.25 spaces per unit. If 15% of the proposed spaces (89 spaces) were provided with the cash-in-lieu scheme, the ratio would increase to a potentially more realistic 1.44 spaces per unit. The cash-in-lieu scheme in this scenario would generate $1,068,000.00 (at $12,000.00 per space) in funds available for alternative transportation projects within the Town of View Royal. The alternative transportation projects are not required to address the needs of the proposed project.
The supplied Traffic Impact Assessment by Bunt Engineering contemplates parking demand on the site, and concludes that the provided parking should be sufficient for the development. The final breakdown of residential unit types (townhouse, 1-br, 2-br etc.) within the development has not yet been determined, however, and as such, the final parking requirements for vehicle parking cannot yet be calculated. Thus, another potential variance at the time of Development Permit is relating to vehicle parking provision and the requirements for vehicle parking will be refined at time of Development Permit.
Proposed Bicycle Parking Provision
Bicycle parking requirements on-site are currently more certain. One Class 1 space is required per unit; 473 are required and 520 are proposed. More Class 2 spaces are being provided than required, with two 6-space bike racks outside Building A and one 6-space rack provided for each of the other buildings.
Staff has requested information relating to the provision of oversized cargo/utility bike parking, which would be provided at the Form and Character Development Permit stage. It is proposed that a bicycle maintenance station be included on-site; staff suggests that one should be required per building.
Sea Level Rise and Geotechnical Analysis
The applicant has engaged Ryzuk Geotechnical Engineering and has established that all factors associated with sea level rise over the anticipated lifespan of the buildings at 75 years result in a minimum flood construction level (FCL) at a 3.5m geodetic elevation. All habitable floor areas must be above this level. Staff is recommending that this figure be included in the zone table in the proposed zone. Flood-protected parking construction is also proposed, with all entrances to parking areas above 3m elevation.
The Ryzuk Geotechnical report considers all geotechnical engineering issues on-site, and has made recommendations for site development. There are no significant geotechnical issues of concern relating to the feasibility of the rezoning of the property and the current proposal.
Natural Environment
The site is currently within two Environmental Development Permit (DP) Areas as described and regulated within the Town of View Royal Official Community Plan Bylaw No. 811, 2011.
- Sensitive Terrestrial Ecosystem (across the entire site)
- Natural Watercourse and Shoreline Areas (15m above and below the average high water mark or ‘natural boundary’)
The purpose of these DP Areas is environmental protection. Each DP Area has specific guidelines which must be addressed by the application, and the details pertaining to the management of the site will be determined at that time.
The applicant has submitted an environmental report from Swell Environmental. The report describes the overall site condition as such:
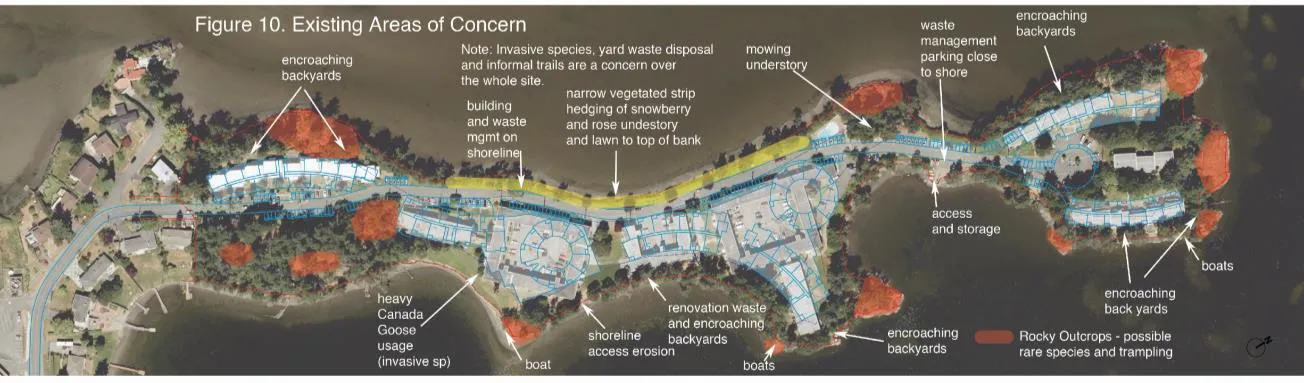
The overall site is a second growth Douglas-fir, arbutus and Garry oak forest with rocky outcrops that has been fragmented through historic development: primarily clearing and construction of infrastructure, buildings and landscaping. Informal paths were observed around the perimeter and crossing through the site, connecting with the road and buildings. Eroded areas where people regularly access the shoreline were also observed. Signs designating ‘Sensitive Environmental Areas’ were accompanied by pet waste bag dispensers and trails, encouraging use of these areas for recreation.
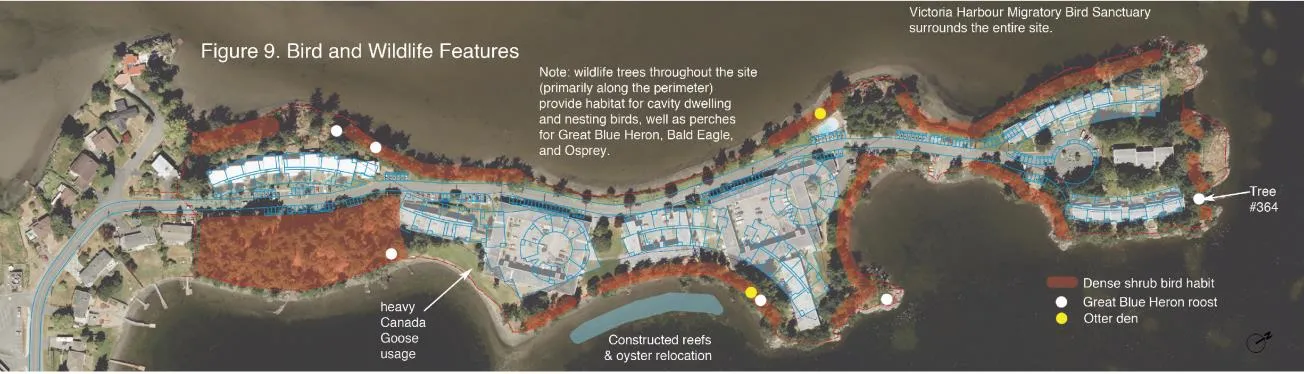
The report maps the areas of existing ecological concern on the property, and outlines the ways in which the site’s ecological condition could be changed by the proposal. The report acknowledges that “the rezoning concept has been designed to minimize the ecological impacts of the increased density and building heights on the site”.
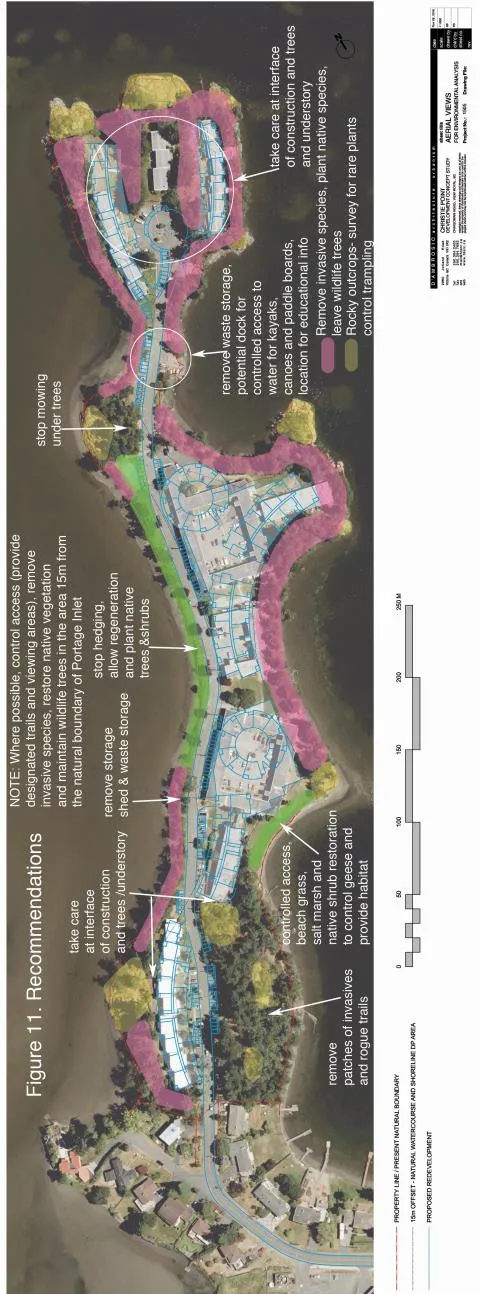
The report makes a series of recommendations, and at the Environmental DP stage staff will work closely with the applicant and their consultants to ensure that the recommendations are incorporated into the detailed site design and included as conditions of the permit.
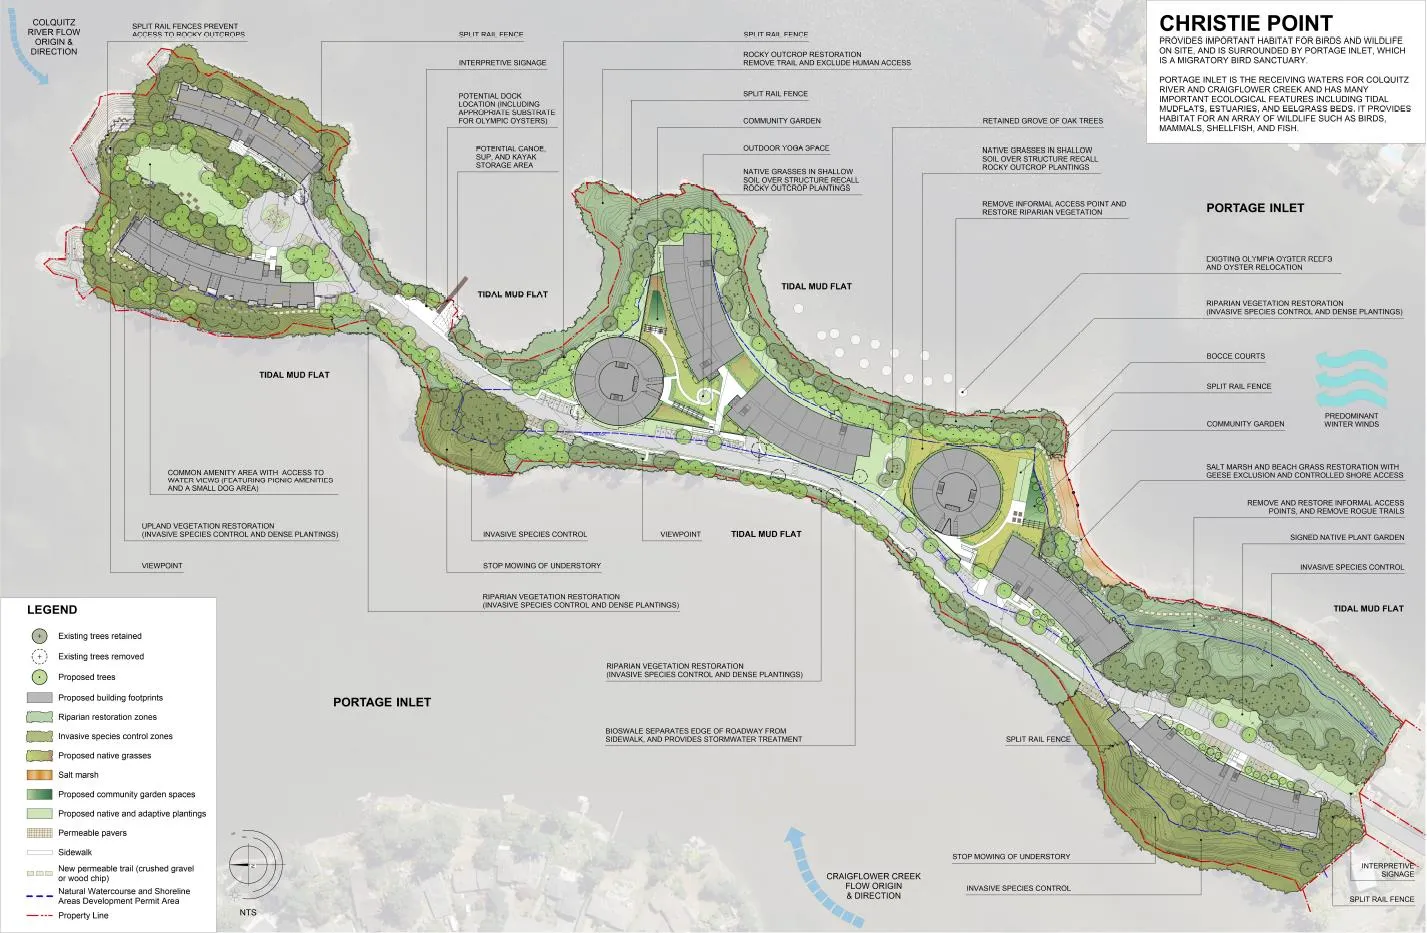
The applicant proposes to implement a ‘Green Shores’ environmental program as “…a pilot project on Portage Inlet demonstrating best practices in coastal community development”. While such programs are undoubtedly beneficial, they cannot be expected to replace the Development Permit requirements. At the time of Development Permit, Staff will work with the applicant to determine how the Green Shores program can best be implemented on-site.
The environmental report summarizes:
Overall, the proposed rezoning conceptual design predominantly locates buildings and infrastructure within the footprint of existing buildings, infrastructure and landscaping, which is the primary approach to minimizing the ecological impacts of the proposed redevelopment. The project will also incorporate the structural, educational, and restoration recommendations above to protect and restore the areas of highest ecological value, and provide continued high value bird and wildlife habitat on the site, to assist in minimizing the effects of the increased density and larger buildings to attain a balance between development and environmental protection.
Staff will work with the applicant to refine the details within the report before the application comes forward to bylaw readings and Public Hearing.
Public Site Access and Open Spaces
Should the public be granted access over the property, staff is recommending that statutory rights-of-way be registered over portions of the property suitable for public access, and that these agreements contain requirements for owner maintenance and liability indemnification for the Town. Staff recommends that these areas be limited to trails and to areas of lower environmental concern. More detailed analysis and design recommendations will be made at the Development Permit stages.
Staff is recommending that the natural open spaces on the property be protected not by a parkland dedication to the Town, but rather by a covenant describing their location and maintenance requirements. Staff is currently exploring whether the Town is the appropriate covenantee, or whether another agency should be named.
Parkland dedication is not recommended by staff for the following reasons:
- Parkland dedication creates Town-owned parcels of land which reduces the area of the site and increases the density of the remaining developable portion of the property.
- Dedicated parkland must be maintained by the Town, which adds expense to the Town’s maintenance budget.
Federal Migratory Bird Sanctuary
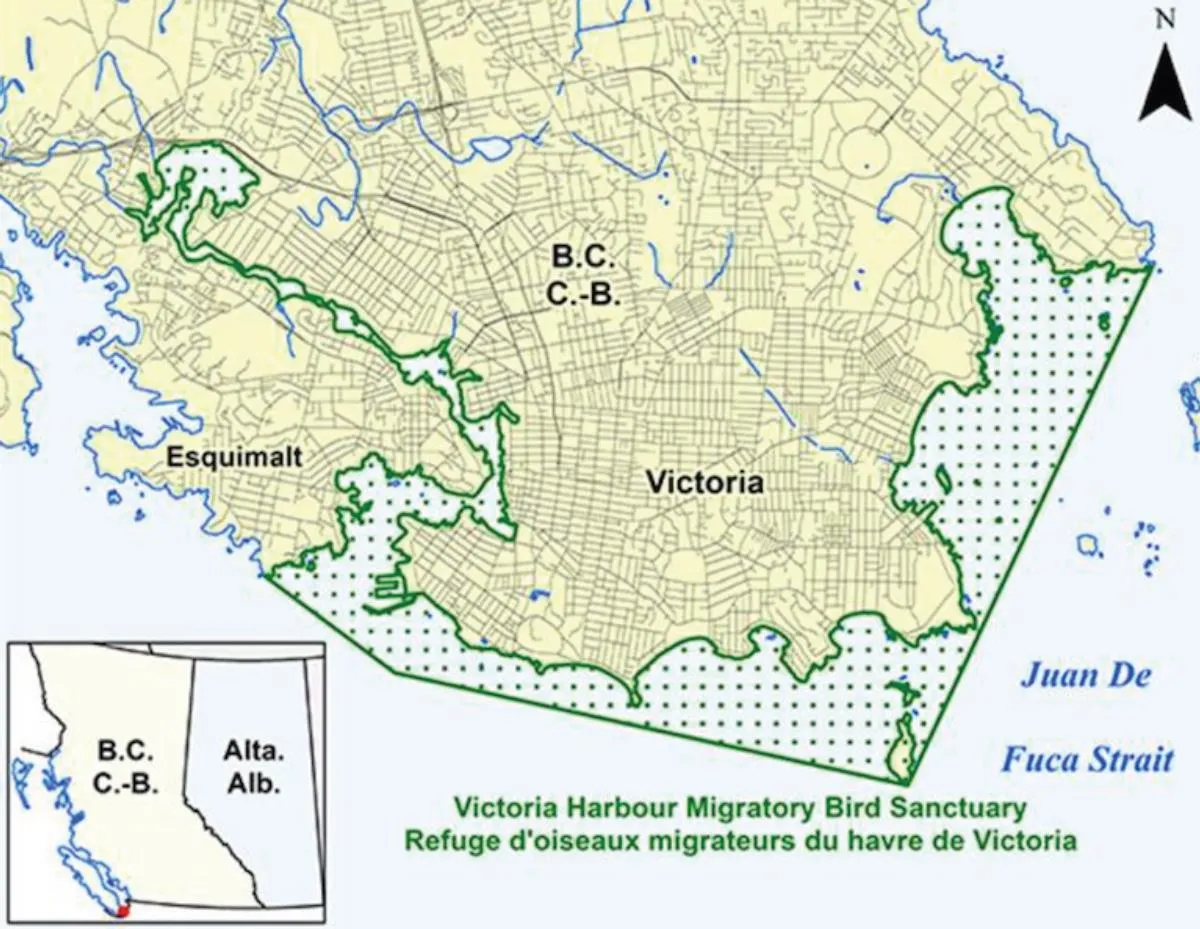
The Victoria Harbour Migratory Bird Sanctuary covers a contiguous portion of waters below the natural boundary from Ten Mile Point in Saanich to Macaulay Point in Esquimalt.

The Town has recently engaged the Canadian Wildlife Service regarding the purpose and management of Migratory Bird Sanctuaries. Several points were conveyed to the town:
- The Migratory Bird Sanctuary only applies below the natural boundary.
- The primary purpose of Migratory Bird Sanctuaries is the protection of migratory birds from killing, harm and harassment during a critical part of their life cycle, such as breeding, nesting, moulting, or staging and stopover during their migration.
- They were implemented to protect birds, eggs and nests from hunting-related activities and from harm by domestic cats and dogs.
- Most Migratory Bird Sanctuaries in BC are associated with stewardship-oriented groups and activities.
- Migratory Bird Sanctuaries work in conjunction with other federal, provincial and local regulations with respect to habitat protection.
The Swell environmental report states that one of the most important characteristics of the Christie Point site is the “juxtaposition of the shoreline forest to the extensive mudflats of Portage Inlet”. While it states that the existing fragmented patches of shoreline Douglas Firs provide “highly significant roosting locations for Great Blue Herons, Bald Eagles, Purple Martins, Belted Kingfishers, and Double-crested Cormorants”, it also says that no nesting evidence was observed on the site for any of the above species.
During the Development Permit process staff will make recommendations with respect to the the environmental report including the adoption of bird-friendly building design initiatives and the promotion of a stewardship program on-site.
Arborists’ Report and Tree Retention
The applicant has submitted an arborists’ report by Talbot Mackenzie and Associates outlining tree conditions and retention potential. There is also a supplied landscape master plan produced by Talbot and Mackenzie, Swell Environmental and LADR Landscape Architects which illustrates, among other landscape details, the tree retention, tree removal and tree planting proposal for the site.
The proposal is for the construction of the roadway and proposed buildings within the existing roadway and building footprints where possible. This will minimize the impact on the existing trees. There is also a significant proposed native tree planting program such that the total number of trees on the property will be significantly higher than now.
A detailed summary of the trees is made by the report, including:
- survey number
- diameter
- species
- critical root zone
- size
- health
- condition of structure
- remarks and recommendations
It concludes that “there will be little additional impact on the native trees and treed areas that surround the site.”
The report makes a series of recommendations, and at the Environmental Development Permit stage staff will work closely with the applicant and their consultants to ensure that the recommendations are incorporated into the detailed site design and included as conditions of the permit. Tree protection measures are a required component of the Building Permit process and the report makes recommendations for the mitigation of damage to trees and roots during the demolition and construction phases of the project.
Transportation Impact
Transportation impact is a significant determinant of the feasibility of a rezoning. The applicant has submitted a transportation impact assessment by Bunt Engineering, which includes:
- A review of existing transportation infrastructure and multi-modal travel characteristics including traffic volumes and traffic operating conditions;
- An assessment of the proposed development and its anticipated traffic impact on the adjacent road network;
- A review of the proposed on-site parking supply for vehicles and bicycles; and,
- Recommended Transportation Demand Management strategies to promote more sustainable transportation modes.
The Town of View Royal Engineering Department is in the process of reviewing the report with a third-party engineering firm, funded by the rezoning application fees. Staff has questions related to the assumptions, methodology and conclusions presented in the report, and as such there cannot be any definitive conclusions yet made regarding the contents of the report, its recommendations, or its conclusions.
While the applicant has offered $200,000 in Shoreline Drive improvements and $500,000 for Shoreline Drive/Island Highway intersection improvements, the fact is that the applicant must pay for all required improvements. Staff expects that costs will be higher than the $700,000 proposed.
A comprehensive servicing strategy and servicing agreement will include improvements to vehicular, pedestrian and cycling infrastructure impacted by the development. Significant areas of consideration will be:
- Improvements to the entire length of Shoreline Dr, including potential parking pullouts, sidewalks, lighting and bike lanes.
- Improvements to the Shoreline Drive/Island Highway intersection, with possible signalization of that intersection.
- Installation of a westbound merge lane on Island Highway, west of Shoreline Drive.
- Paving and potential widening of the Shoreline School pathway, linking access from Shoreline Dr to the bike lane on Island Highway. This will provide easier access to the E&N Trail to the west.
Staff believes that transportation issues are a significant technical issue for the site, and are also currently the least understood. More review will be required before the application returns for bylaw readings and to Public Hearing, and before a servicing agreement can be drafted.
Archaeology
Archaeology is regulated by the province through the Heritage Act, and as such the Town is not directly involved with issues related to it.
The applicant has provided an archaeology report by Terra Archaeology. The report outlines known and potential archaeological sites, and a list of requirements and recommendations to mitigate impact on known and potential sites. Among the requirements include an Alteration Permit for the four identified, known sites if any activity in those areas requires it.
The proposed landscape master plan has taken these issues into account. Construction on the site is expected to both follow the recommendations within the report and follow best practices associated with works in and around known and potential archaeology sites.
Public Safety Access
Currently Protective Services has no significant concerns relating to development of the site as proposed. The total amount of water available must be reviewed, and access to building D2 will require further design considerations. These issues are code requirements which will be addressed in the servicing agreement and during the building code review when the Building Permit application is made.
Boat Launch or Dock
There is a boat storage area and rudimentary launch on-site. A dock and a more substantial launch area is identified on the Landscape Master Plan in the same location. Town, provincial and federal approvals are required should a boat dock or launch be proposed. Town approval is in the form of an Environmental Development Permit with a variance to the 15m setback to the natural boundary of the sea.
Servicing Capacity
McElhanney Consulting Services has been engaged to provide a Conceptual Servicing Report as part of the application. The summary of required infrastructure upgrades is as such:
- Installation of new onsite sanitary sewer main.
- Installation of new sanitary manhole at the property line.
- Installation of new onsite domestic water main.
- Hydrant flow test to determine actual fire protection flows onsite.
- Additional hydrants to provide fire protection coverage within deficient areas of proposed buildings.
- Detailed investigation of the sanitary lift station.
- Additional topographic survey to fill in the voids of the existing survey, specifically the storm drain and sanitary sewer underground infrastructure and the sanitary lift station chamber.
- New road network and alignment to accommodate the proposed redevelopment buildings and integrated landscaping design to detain and treat storm water.
Existing Resident Engagement and Compensation
The applicant is required to adhere to the regulations within the BC Residential Tenancy Act (RTA) regarding relocation of the residents. They are proposing to offer:
- Six months’ notification of relocation instead of the required two
- Payment of one month’s rent (as required by the BC RTA)
- A moving allowance or moving services through a contracted company
- Assistance with packing if the resident is prevented from doing so through disability
- Disconnection and reconnection of cable, internet and telephone
- Payment of mail forwarding for up to six months
- Give Christie Point Residents the first right of refusal for market-rate units in the new development
Staff requests that more detail is provided in terms of specifics relating to assistance:
- A specific dollar figure for moving allowance
- Specific assistance commitments with packing
- Canada Post only offers 4 month and one year mail forwarding; staff suggests that one year would be the appropriate offer.
The applicant has engaged the residents and the general public with a comprehensive engagement plan. A Community and Stakeholder Engagement Summary is attached to this report.
Community Amenity Contributions (CACs)
CACs are negotiated amenity contributions agreed to by the applicant/developer and local government as part of a rezoning process initiated by the applicant/developer. CACs can take several forms including the provision of amenities, affordable housing and/or financial contributions towards amenities. The agreed-to CAC is obtained by the local government, if the local government decides to adopt the rezoning.
The applicant has offered the following:
- $1.0 million towards the Capital Regional District’s Regional Housing Trust Fund, an initiative of the Regional Housing Affordability Strategy.
- Specifics relating to existing tenant offers over and above what is required by the BC RTA as outlined in the ‘Existing Resident Engagement and Management’ section above.
Staff is recommending that a land lift analysis be undertaken to determine the value of the property after it has been rezoned. This valuation will assist staff and Council in determining what an appropriate amenity contribution level would be.
Staff is recommending that a housing agreement be established to secure the following:
- Permanent rental status of the units
- Details relating to the current offers of assistance for existing Christie Point residents
Timing of the amenity contributions will be determined in advance of the application returning for bylaw readings.
Other Items Required
After a successful rezoning, additional items will be required to enable development. These will include (but are not limited to):
- Three separate Development Permits to address Development Permit guidelines within the Town’s Official Community Plan
- A Servicing Agreement/Site Development Agreement
- Building Permits
- Soil deposit/removal permit (if required)
- Tree removal permits
ANALYSIS AND DISCUSSION
In considering the suitability of the site for the proposed rezoning, Council must weigh the potential drawbacks of the proposal against the benefits it will provide the Town and the region. The Town’s Official Community Plan contains policies which articulate the Town’s goals objectives and can be used to analyze the proposal at Christie Point from several perspectives.
OCP Policies
While there are many policies within the OCP that are relevant to the current development at the Development Permit Stage, the policies outlined here pertain primarily to the rezoning.
Policy LU8.4 Christie Point
Encourage any future redevelopment at Christie Point to include a mix of medium density residential and park uses. Development at this location should be carefully reviewed to ensure that environmentally sensitive areas are protected, potential sea-level rise issues are addressed, and safe and efficient road access from the Island Highway is maintained.
- This is the only Christie Point-specific policy within the OCP. The policy summarizes the major issues as outlined in the report, which are actively being considered.
Community-wide Objectives and Policies
Policy LU1.1 Neighbourhood Centres
Create a network of neighbourhood-serving, mixed-use centres. Encourage the majority of new and infill residential and commercial growth into these areas to create compact, walkable and cycling-friendly activity hubs.
- The site is close to the E&N Trail, promoting cycling
- Craigflower Elementary School and Shoreline Middle School are walkable from the site for such a use. Craigflower Elementary is a longer walk at about 1km from the entrance to Christie Point, which may be a deterrent for many students and parents.
- The Admirals commercial area is largely outside the distance of reasonable walkability for such services, though more ambitious residents may undertake it. This is especially true for the Admirals Walk area with a diversity of groceries, liquor, coffee, restaurants and services. At 1.1km from the entrance to Christie Point, a trip for groceries represents a 30-minute round trip walk, potentially carrying bags of groceries.
- The cycling linkage from Shoreline Dr to Admirals Walk is not optimal, with no bike lane along that section of Admirals Rd.
Policy LU1.2 Connected Centres
Ensure each neighbourhood centre is served and connected to the surrounding area by a range of transportation choices including transit, and bike and pedestrian pathways. Similarly, ensure that residential densities at neighbourhood centres increase the viability of transit, bike and pedestrian travel modes.
- The site is close to transit service on Island Highway, linking the downtown and the West Shore.
- Staff is actively reviewing the transportation impact study to determine how best to improve active transportation choices and accessibility from the site.
Policy LU1.4 Diversity of Forms and Uses
Support a variety of residential and commercial forms and uses to encourage socio-economic diversity, and provide for the diverse needs of youth, families and an aging population.
- The proposed purpose-built rental units in a variety of townhouse and apartment configurations will be a fairly unique housing product in View Royal.
- The choice of two-and-three-bedroom apartment units (as expected) provides family friendly options and aging-in-place opportunities. Single-level units are preferred for aging populations.
Policy LU1.6 Community Amenities
Foster the provision of community and neighbourhood amenities associated with new development through the development of amenity density bonus provision in the zoning bylaw or through negotiated Phased Development Agreements.
- There is no amenity density provision for the site.
- Any phased development would be for the benefit of the existing residents transitioning to new housing. Staff is actively working on assembling a comprehensive housing agreement and amenity contributions package.
Policy LU2.3 Targeted Residential Infill
On a case-by-case basis, allow limited residential infill in established residential areas as a means of providing greater housing options and addressing the demand for ground-oriented family housing. Infill should be designed to blend into the existing neighbourhood and should adhere to Infill Guidelines to be developed by the Town following the adoption of this plan.
- The applicant is proposing ground-oriented townhouses and apartment units where possible, many of which will be suitable as family housing.
- The development is intensifying the land use, and largely adhering to a similar pattern of development on the site.
Policy LU4.2 Support Walking, Cycling and Transit
Encourage higher density and mixed-use development at neighbourhood centres and along major transit corridors to promote walkability, cycling and transit use. Support higher residential density, commercial intensity and reduced parking requirements in areas well served by transit.
- The site is located near several transportation hubs, including Island Highway, Craigflower Rd, Admirals Rd, and the E&N Trail system.
- The site is served by bus linkages to downtown Victoria and to the West Shore.
- The Town is reviewing the supplied Traffic Impact Assessment to determine if the transit linkages are suitable enough to recommend the reduced parking ratios proposed.
Policy LU5.1 Conservation Designations
Maintain all protected natural areas through existing conservation and park designations, and the establishment and enforcement of Environmentally Sensitive Areas Development Permit Areas.
- Staff is proposing that sensitive ecological areas on the site are protected through natural areas covenants.
- Environmental Development Permits will be required to develop the site.
Policy LU5.2 Sustainable Development Patterns
Direct new growth away from environmentally sensitive areas, and promote sustainable development patterns and building forms that result in a more efficient use of limited land.
- The proposed buildings and driveway are sited on the current building footprints and disturbed areas, which minimizes the environmental impact of the development.
Policy LU5.4 Urban Growth Boundary
Maintain the Urban Growth Boundary (UGB) and continue to direct new urban development and improvements within the boundary.
- The site is within the Urban Growth Boundary.
- Development of infill sites to create higher density in sites close to urban centers will reduce potential sprawl and associated traffic and land use demands in areas outside the core and outside the Urban Growth Boundary.
Transportation Objectives and Policies
Policy TR1.2 Pedestrian Improvements
Enhance pedestrian access and movement through the development of a system of sidewalks, multi-use trails and pedestrian paths integrated with public transit in all areas. Improvements should be carried out according the Transportation Master Plan.
- Required upgrades to Shoreline Dr, Island Highway and the Shoreline Middle School pathway will improve the area in this regard.
- Paths on-site are proposed and will be considered at the time of Development Permit.
Policy TR1.3 Cycling Infrastructure
Promote cycling for commuting, personal transport and recreation purposes through improvements to infrastructure and facilities as identified in the Transportation Master Plan. The inclusion of bicycle parking areas and facilities such as showers, lockers, and change rooms shall be encouraged at commercial, institutional, public, recreational, and multi-family residential development sites.
- Staff is requesting improvements to the Shoreline School pathway to enable a better cycling linkage to the E&N Trail.
- Bike lanes are proposed for Shoreline Dr
- Bicycle parking is required by the Zoning Bylaw, and staff is working with the applicant to determine the provision of cycling facilities on-site.
- The applicant has proposed a bicycle maintenance station; staff would like to see a more robust proposal which would also include oversized bike parking and a robust demand-management program on-site to encourage and foster cycling.
Policy TR1.8 Transportation Demand Management
Encourage Transportation Demand Management (TDM) measures for new developments and existing areas that could benefit from TDM, particularly large employers. TDM plans and strategies should include education, incentives and disincentives, and travel options to support walking, cycling, ridesharing and transit, and reduce single occupancy vehicle trips and private car ownership.
Consider decreasing parking requirements for development proposals that incorporate site-specific TDM strategies and that can demonstrate a decrease in the demand for car travel and an increase in the use of other travel options.
- The applicant is proposing such programs; the details are uncertain at this point.
Policy TR1.9 Small Boat Launch
Support non-motorized water transportation in View Royal. Investigate opportunities to expand infrastructure for canoes, kayak and smalls boats in Esquimalt Harbour and Portage Inlet. This includes identifying and pursuing opportunities for providing public boat launches, docks and associated facilities.
- There is an existing boat storage area and walkable canoe/kayak launch on the site.
- A dock or expanded boat launch may be proposed on-site.
- Any such structure would require a Development Permit with variance from the Town, and provincial and federal approvals.
Policy TR2.2 Access to Services
Plan and prioritize new pedestrian, cycling and transit improvements to enhance access to Neighbourhood Centres, Community Corridors, parks, shopping areas, schools and residential areas with higher population densities.
- The transportation infrastructure provision is being reviewed by staff.
Policy TR3.5 Safe Routes to Schools and Parks
Support and prioritize safety improvements on roads adjacent to schools and parks. Encourage the school district and parent associations to develop and periodically update safe route-to-school plans in consultation with the Town.
- The Town will take this into account when reviewing off-site infrastructure requirements.
- At the time of Development Permit the on-site issues will be considered.
Policy TR3.11 Encourage Environmentally Friendly Transportation
Support more environmentally friendly vehicular alternatives to single occupancy vehicles and private car ownership. This includes encouraging vanpooling, carpooling and ridesharing; car co-ops; and high efficiency or clean energy vehicles.
- The applicant is proposing demand-management options such as a ride-sharing notice board on-site. Staff will be reviewing such proposals in more detail in conjunction with the traffic impact assessment reviews.
Housing Objectives and Policies
Policy HS1.1 Range of Housing Types
Ensure the policies of this Plan and the regulations of the Zoning Bylaw support a range of housing, including detached homes, small lot subdivisions, apartments, townhouses, secondary suites and other typologies that meet the housing needs of current and future residents.
Special consideration will be given to the provision of ground-oriented units in order to accommodate continued demand for family housing. Increasing the number of garden suites, townhomes, small lot detached houses and other housing forms with ground level entries is essential to realizing the Town’s Vision.
- The proposed purpose-built rental units in a variety of townhouse and apartment configurations will be a unique housing product in View Royal.
- The choice of two-and-three-bedroom apartment units (as expected) provides family friendly options.
- Ground-oriented options are being proposed by the applicant and will be explored in more detail at time of Development Permit.
Policy HS1.2 Age in Place
Encourage appropriate housing – both market and non-market – for seniors to allow residents to age in place within the View Royal community. This includes promoting the development of accessible and adaptable units that are specifically designed for those with physical constraints and mobility limitations.
- There is no non-market housing proposed or required by the Town.
- Market rental housing in 3 bedroom configurations provide longer-term options for aging in place, while smaller units offer the opportunity to downsize within the same community.
Policy HS1.4 Housing Amenity Contributions
Ensure that any proposed multi-unit residential development requiring a rezoning provides a “housing amenity” contribution to the Town, which could be directed to the Regional Housing Trust Fund as part of the Town’s annual contribution.
- The applicant has proposed a $1.0 million contribution to the CRD Regional Housing Trust Fund as part of an amenity contribution package.
Policy HS1.9 Innovative Approaches
Support innovative approaches to creating affordable housing including market rental, cooperatives, co-housing and other forms of shared ownership, mixed market and non-market projects, and public-private partnerships.
- The proposal is for 100% market rental housing on-site, to be secured by a Housing Agreement.
Policy HS1.10 Affordability Through Design
Promote “affordability through design” by encouraging housing forms that are less expensive to build and maintain such as small lot subdivisions, townhomes, multi unit houses, stacked units, apartments, and secondary suites.
- The proposal is for a mix of townhouse and apartment use.
Policy HS2.2 Infill Housing
Consider targeted infill housing within established residential areas to provide new ground oriented housing, with a focus on providing new family-oriented housing close to parks, schools and other community amenities.
- The applicant is proposing ground-oriented townhouses and ground-level apartment access where possible.
- The site is close to open space on the property, Shoreline Middle School and Craigflower Elementary schools, and a retail centre along Admirals Rd
Natural Environment Objectives and Policies
Policy NE1.4 Covenants
Continue to use and maintain covenants to permanently protect greenspaces, greenway connections and environmentally sensitive spaces from future development.
- A covenant is proposed to establish and protect natural open spaces on the property.
Policy NE1.6 Native Trees and Vegetation
Encourage the protection of native trees and vegetation in natural and developed areas.
- The re-use of the existing building footprints minimizes the impacts on existing trees.
- The applicant is proposing a native tree planting program.
Policy NE1.10 Community Stewardship
Encourage residents, businesses, schools and community groups to get involved in conserving the health of the natural environment
- The applicant has proposed an education program on-site for residents and visitors
Policy NE1.12 Public Education
Work with other municipalities and levels of governments, local community groups, schools, and environmental organizations to develop and disseminate environmental conservation and community stewardship information to the public.
- The applicant has proposed an education program on-site for residents and visitors, which could involve the assistance of a variety of agencies.
Policy NE2.4 Environmental Impacts
Consider the natural limitations of the land when assessing the type and intensity of proposals for development in View Royal. Enact and enforce environmental impact assessment standards for the Town in concert with federal, provincial and regional governmental agencies, and ensure the proper undertaking and supervision of environmental reviews.
- This is actively being considered with the proposal, and is a significant issue.
- Considerations of the impact of an increased population will have to be considered by Council as part of the rezoning
- Measures to reduce public access to environmentally sensitive areas are being proposed by the applicant and by staff, including natural areas covenants.
- More detailed measures to protect sensitive ecosystems and areas will be considered at the time of Development Permit.
Policy NE2.6 Environmental Inventories
Development application packages should include a complete environmental inventory of existing vegetation, wildlife, topography, soils, and drainage. The resulting detailed understanding of natural factors will provide the basis for comprehensive planning.
- This has been provided with the application.
Policy NE2.10 Comprehensive Development Zoning
Comprehensive Development zoning may be required in areas that require special care in dealing with difficult terrain, preservation of natural features and access challenges. Due regard should be given to maintaining special natural characteristics.
- A Comprehensive Development zone is proposed by staff.
Community Infrastructure and Services Policies
Policy IS3.2 New Development Costs
Require that the cost of system upgrades to accommodate new development be borne by developers.
- This is required.
Policy IS5.4 Flood Planning
Plan for safety of people and property in the occurrence of major flood events
- A comprehensive geotechnical report has considered this and has established a minimum geodetic elevation for habitable areas and parkade entrances on the site.
Discussion of Issues
Housing
The housing discussion for the site can be broken into two significant parts:
- The displacement or temporary disruption of existing residents from 161 market rental units coming to the end of their serviceable lifespan
- The creation of 473 new market rental housing units
As the aging buildings on the site require replacement, the issue of displacement or temporary disruption of residents is unquestionably unfortunate; some residents have lived there for decades and within a rental market with a vacancy rate of less than 1% it is a significant burden for many to find suitable replacement housing. Equally, however, redevelopment of the site is both inevitable and necessary. Given that the existing units are rented at market rates and are not subsidized or non-market housing, and that the Town of View Royal has no specific requirement for the provision of affordable housing in new residential developments, the consideration of what is suitable compensation for existing residents must be weighed subjectively and reasonably.
In staff’s estimation, the Christie Point Advocates Working Group’s Tenant Protection & Relocation Guidelines resemble the compensation which would be provided to a highly vulnerable population living in a Vancouver context. Staff believes that, given the site’s market rate housing context in View Royal, the redevelopment necessitates a more moderate compensation package for residents.
Staff is proposing a land lift analysis to determine the precise value of the property after rezoning. The results will give staff and Council a better understanding of the appropriate levels of amenity contributions.
Overall, staff believes that there is a net benefit to the Town of View Royal by adding to the total supply of market rental housing in the Town. Staff will continue to work to understand the project phasing, resident displacement issues, the proposed $1 million contribution to the CRD Regional Housing Trust Fund and the potential for affordable housing to be included on the site.
Transportation
Transportation issues are a significant technical determinant of the proposal’s ultimate feasibility. Island Highway and Admirals Rd experiences significant traffic volumes at certain times of the day, and that there are challenges to overcome with the proposed intersection’s proximity to the Craigflower-Admirals intersection.
Staff is reviewing the Transportation Impact Assessment provided with the application, and the assumptions made therein, including those of walkability, traffic generation, parking requirements, alternative transportation mode sharing, and so forth. A focus for Town staff, in advance of the application coming forward for bylaw readings, will be a clear determination of both traffic supply issues and traffic demand management through alternative transportation initiatives.
There is the issue of regional traffic issues. Council must determine whether regional traffic volumes, a lack of a current regional transit solution, the Mackenzie Interchange project and other issues should factor into the ability of the Town to realize its Official Community Plan goals. Regional traffic is highly variable and unpredictable; what is unreasonable today might not be so in the future. More detailed analysis of on and off site issues needs to be considered as part of the rezoning application. Staff anticipates that further on-site issues and recommendations will be made at the Development Permit stage with respect to parking.
Environment
The site contains two Environmental Development Permit Areas. During the Development Permit stages there are many opportunities available for Council to address environmental issues on the site, and to improve conditions in many cases. Council’s ultimate consideration will be to weigh the balance of the benefits of the development with any environmental impacts that adding population may have on the site. Staff does not believe that environmental issues are a barrier to the redevelopment of the site where best practices are used.
Conclusion
While the issues of housing, transportation and environment are both significant and needing to be more thoroughly examined in advance of bylaw readings, the proposal meets the Town’s ultimate Official Community Plan goals for the site. The proposal represents a significant net benefit for the Town, and for the region as a whole. Staff has confidence that the application will be supportable once the discussed details of amenity contributions, housing agreement details and technical transportation issues can be better determined.
The rezoning application for the site represents the first step in redeveloping this property in line with the Official Community Plan. The rezoning addresses the fundamental issues of use and density. If the application is ultimately approved, future Development Permit applications will address the details of form and character, building materials, fenestration, lighting, landscaping, environmental restoration and protection, tree protection, water access, site safety, parking, trails and public access.
Next Steps
Staff will work with the applicant to resolve issues as identified in the report and through feedback gained during the Committee of the Whole meeting on February 15, 2017. Currently the major outstanding issues include:
- A complete review of the Transportation Impact Assessment and associated transportation and parking issues, including determining final unit configurations for parking calculations.
- Better understand project phasing, resident displacement and affordable housing issues specific to the site.
- Procuring a land lift analysis to determine an appropriate community amenity contribution package.
- Determination of appropriate areas and terms for natural areas covenants and statutory rights-of-way for public access over the site.
- Drafting of a final zone and zone table (potentially CD-22: Christie Point Mixed Residential).
The application is expected to come forward to Council for first and second reading of the zoning amendment bylaw in April/May 2017, with a Public Hearing targeted for June 2017.
RECOMMENDATION:
THAT Committee receive this report for information.
SUBMITTED BY: J. Davison, MCIP, Planning Technician REVIEWED BY: L. Chase, MCIP, Director of Development Services
ATTACHMENTS:
- Subject Property Map
- Subject Property Orthophoto
- Comprehensive Development Plan Executive Summary - December 12, 2016
- Christie Point Redevelopment Plan Community and Stakeholder Engagement Summary - December 12, 2016
- Christie Point Redevelopment Drawing Package - December 9, 2016
- Christie Point Landscape Master Plan – July 11, 2016
- Technical Report Package – December 9, 2016
Document Images
(3)