Appendix
Plans – Houston Sign - 2025
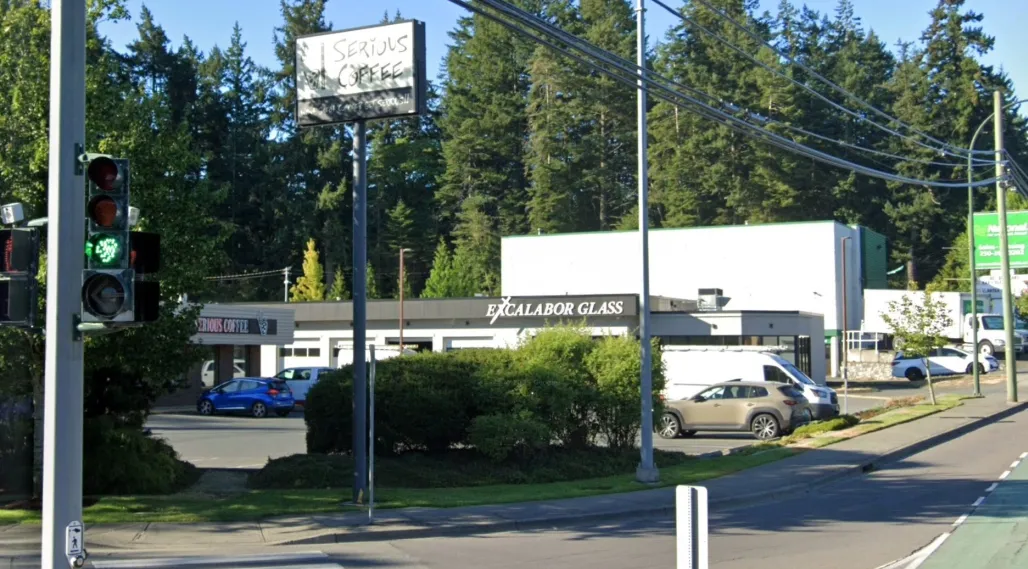
Technical diagrams and maps showing the proposed sign measurements and location at the corner of Island Highway and Wilfert Road.
Sign cabinet: 1.52m x 2.43mExisting sign area: 3.7m²Frontage: 106.6m / 350ft
Sign Proposal


Description
- Double sided 1.52m x 2.43m LED illuminated sign cabinet
- Flat polycarbonate sign face with flat cut vinyl graphics
- Frame & cabinet painted black to match
- Internal white LED illumination
- Connected to supplied power at sign locations
Total Sign Area: 3.7 Square meters total
Project Details
- PROJECT: Client
- DATE: 2025
- PAGE: 1/1
- DESIGNER: PROCIE
Customer Approval
- CUSTOMER APPROVAL: ______________________________
- DATE: _________________
Terms and Conditions
- OUR QUOTE INCLUDES (1) INITIAL DESIGN CONCEPT AND 1 REVISION TO THAT INITIAL DESIGN IF NEEDED.
- ADDITIONAL DESIGN CHANGES, OUTSIDE OF WHAT IS ESTIMATED, WILL BE BILLED ACCORDINGLY.
- PLEASE NOTE THAT COLOURS SHOWN ON A SCREEN MAY DIFFER FROM FINAL PRODUCT.
- THIS SIGN PROPOSAL IS PROTECTED BY COPYRIGHT. ALL RIGHTS RESERVED BY HOUSTON SIGN 90 LTD.
Page 57
Document Images
(3)


Extracted from: 2025 11 12 Committee of the Whole Meeting - Agenda - Pdf(223 pages total)