This site is in beta — data may be incomplete and features are still being added.
Committee of the Whole/Documents/Presentation Slides: Development Variance Permit 2025-04 - 1701 Island Hwy
Presentation

Presentation Slides: Development Variance Permit 2025-04 - 1701 Island Hwy

November 12, 2025Pages 58–614 sectionsOriginal PDF

Visual presentation materials for the DVP application, showing aerial photos and site plans of the subject property.

1 CALL TO ORDER
1701 Island HwyAerial PhotoSite PlanLocation of existing freestanding sign

Development Variance Permit 2025-04

1701 Island Hwy

Page 58–61

Development Application Process
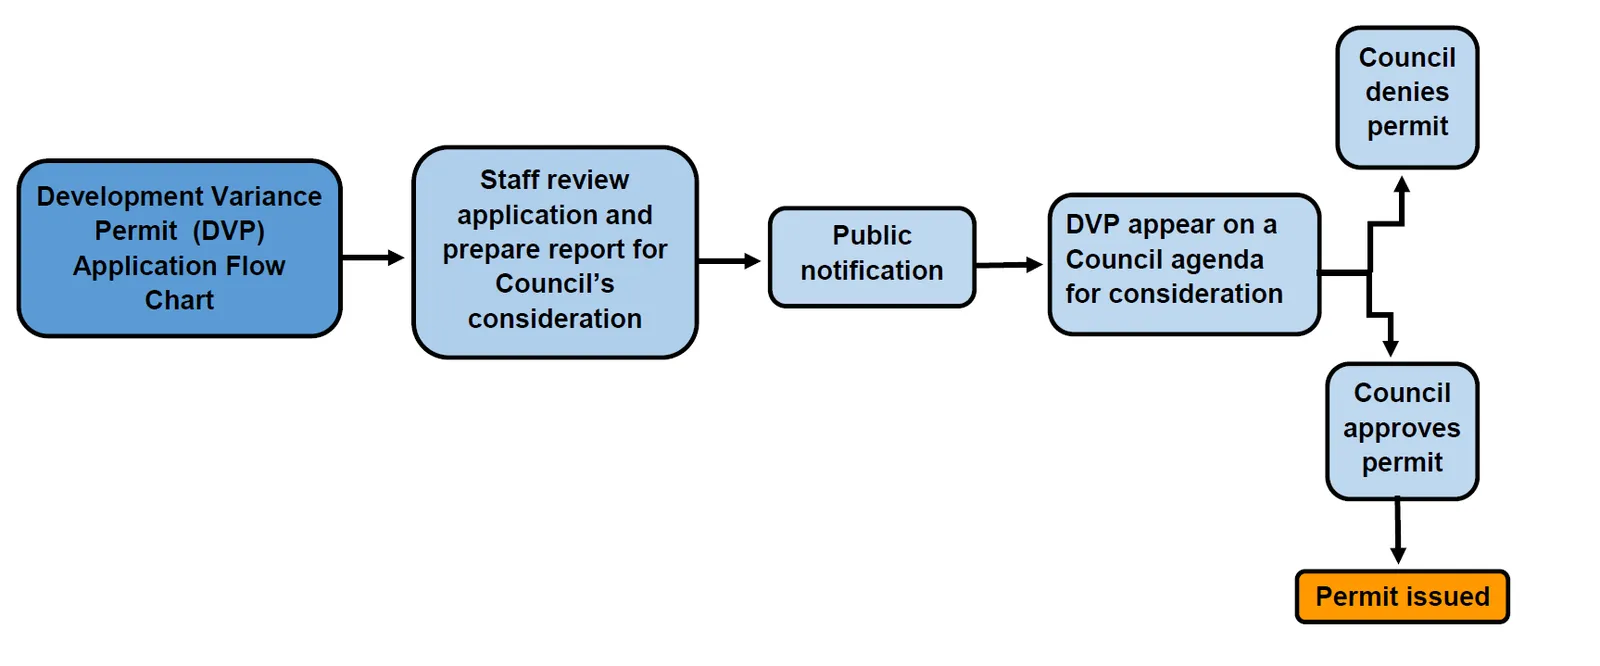
Development Variance Permit (DVP) Application Flow Chart showing the steps: Application Flow Chart, Staff review and report preparation (marked with a star), Public notification, Council agenda consideration, and Council decision leading to either denial or permit issuance
Page 58–61

Aerial Photo

Subject Property
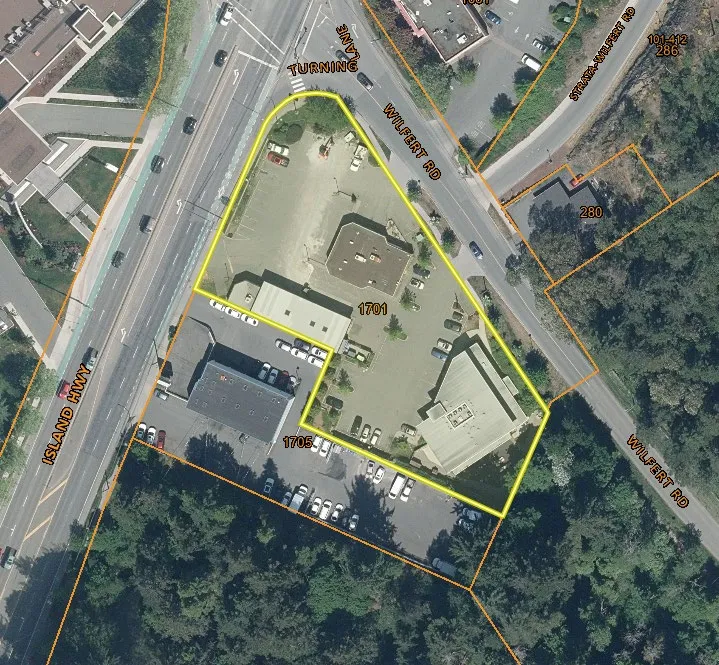
Aerial photo highlighting the subject property at 1701 Island Hwy and surrounding area including Wilfert Rd and Island Hwy
Page 58–61

Site Plan

Location of existing Freestanding Sign
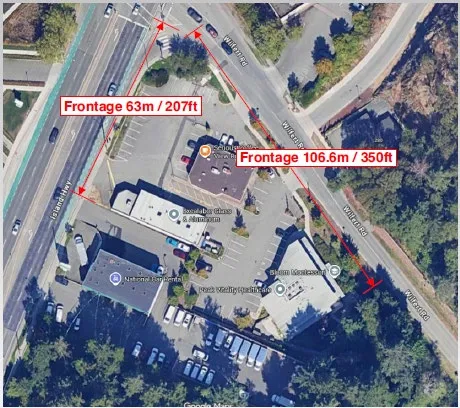
Site plan of 1701 Island Hwy showing frontage measurements of 63m / 207ft along Island Hwy and 106.6m / 350ft along Wilfert Rd, with a star indicating the sign location
Page 58–61

Document Images

(1)
Document image
Extracted from: 2025 11 12 Committee of the Whole Meeting - Agenda - Pdf(223 pages total)