Committee of the Whole/Documents/Proposed Sign - Development Variance Permit 2025-04 - 1701 Island Highway
Presentation
Proposed Sign - Development Variance Permit 2025-04 - 1701 Island Highway
Presentation slides regarding a sign variance request for 1701 Island Highway, including a rendering and the staff recommendation.
1701 Island HighwayIncrease maximum sign area from 4m² to 7.40m²DVP 2025-04
Proposed Sign
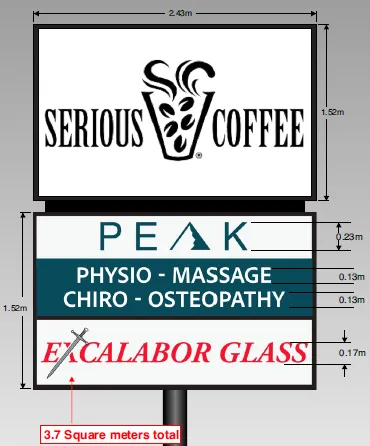
Existing Sign = 3.7m² Proposed Signs = 3.7m² Proposed New Maximum Sign Area Total = 7.4m²
Page 62–64
Rendering
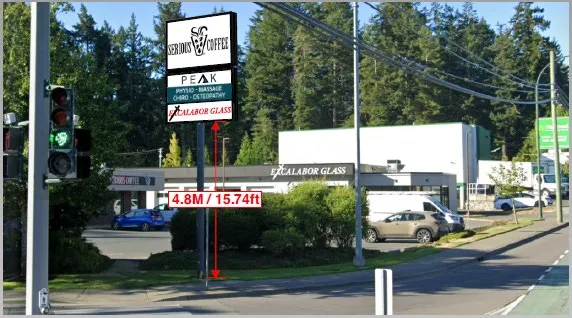
Page 62–64
Recommendation
THAT the Committee recommend that Council, after giving notice, consider the following motion:
THAT Council authorize the issuance of Development Variance Permit (DVP) 2025-04 for 1701 Island Hwy in accordance with plans submitted to the Development Services Department on October 22, 2025, subject to the development meeting all the Town’s Sign Bylaw regulations, except for the following variance:
- increase the maximum sign area from 4m² to 7.40m².
Page 62–64
Document Images
(1)
Extracted from: 2025 11 12 Committee of the Whole Meeting - Agenda - Pdf(223 pages total)