Committee of the Whole/Documents/Attachment 5 - Building Plans - Ronan Design - 2818 Shoreline Drive
Appendix
Attachment 5 - Building Plans - Ronan Design - 2818 Shoreline Drive
Architectural plans for the proposed residence, including site plans, floor areas, floor plans, and elevations.
June 6, 2025Ronan DesignImpermeable surface coverage: 18.5%Total building area: 331.57 m²
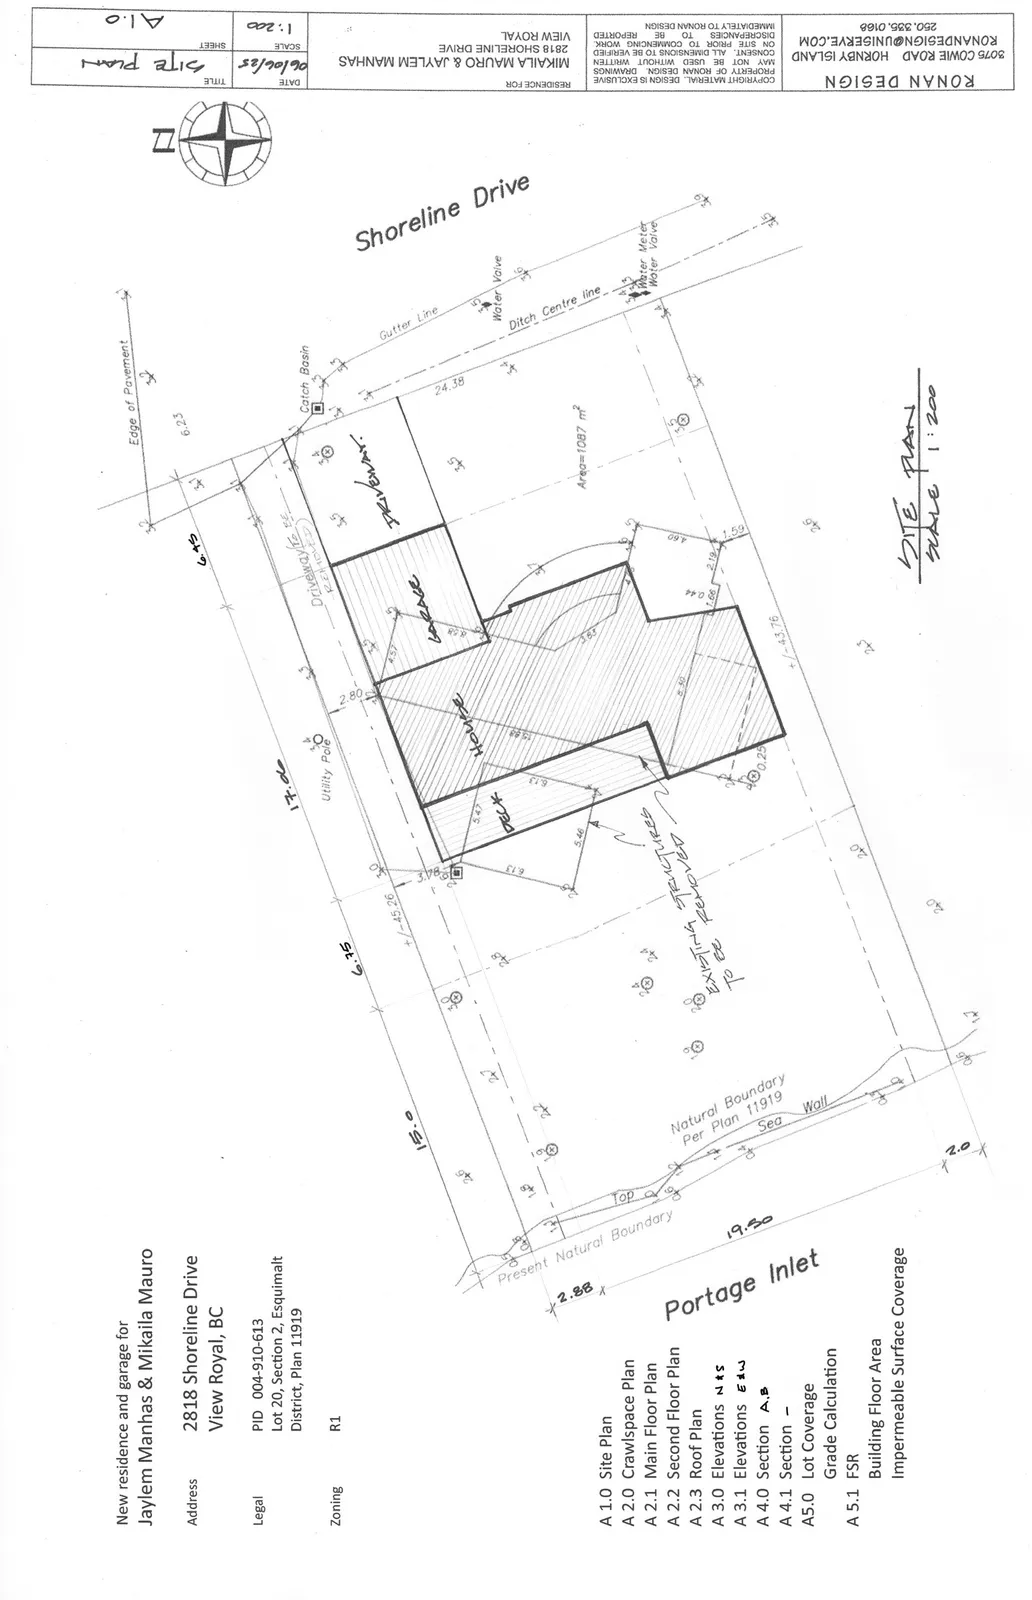
Site Plan
New residence and garage for Jaylem Manhas & Mikaila Mauro Address: 2818 Shoreline Drive, View Royal, BC Legal: PID 004-910-613, Lot 20, Section 2, Esquimalt District, Plan 11919 Zoning: R1
Drawing Index:
- A 1.0 Site Plan
- A 2.0 Crawlspace Plan
- A 2.1 Main Floor Plan
- A 2.2 Second Floor Plan
- A 2.3 Roof Plan
- A 3.0 Elevations N & S
- A 3.1 Elevations E & W
- A 4.0 Section A, B
- A 4.1 Section -
- A 5.0 Lot Coverage Grade Calculation
- A 5.1 FSR Building Floor Area Impermeable Surface Coverage
Page 111–118
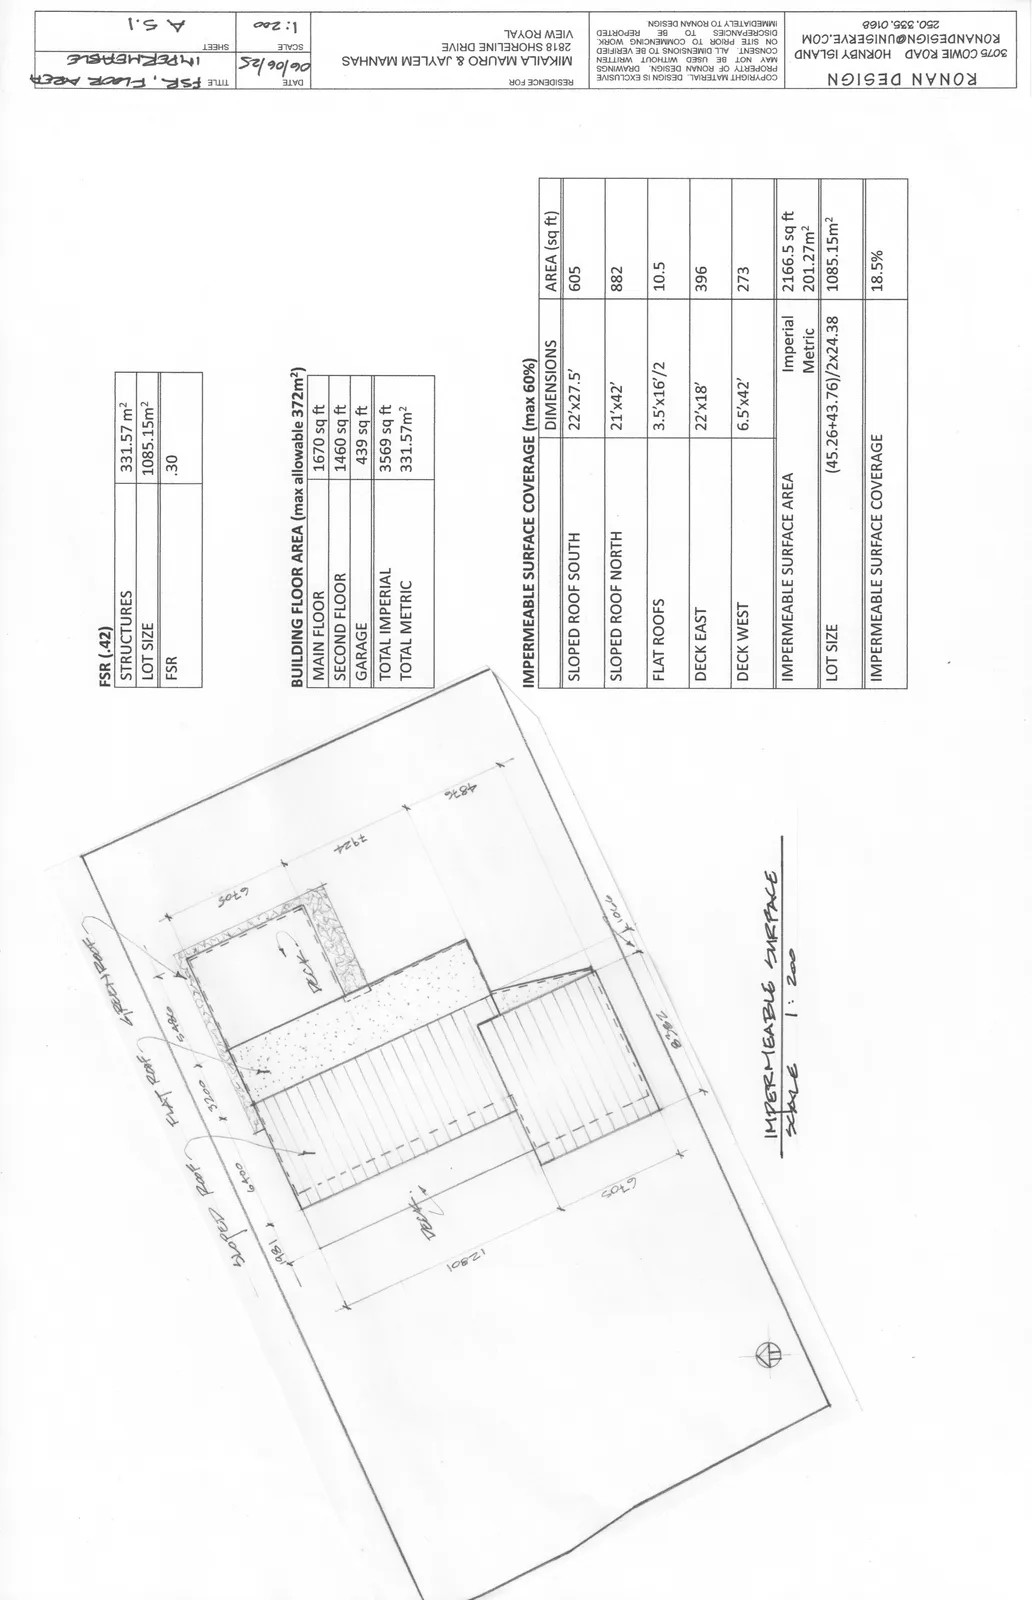
FSR, Floor Area, and Impermeable Surface Coverage
FSR (.42)
| Category | Metric |
|---|---|
| STRUCTURES | 331.57 m² |
| LOT SIZE | 1085.15 m² |
| FSR | .30 |
BUILDING FLOOR AREA (max allowable 372m²)
| Level | Area (sq ft) |
|---|---|
| MAIN FLOOR | 1670 sq ft |
| SECOND FLOOR | 1460 sq ft |
| GARAGE | 439 sq ft |
| TOTAL IMPERIAL | 3569 sq ft |
| TOTAL METRIC | 331.57 m² |
IMPERMEABLE SURFACE COVERAGE (max 60%)
| Description | DIMENSIONS | AREA (sq ft) |
|---|---|---|
| SLOPED ROOF SOUTH | 22'x27.5' | 605 |
| SLOPED ROOF NORTH | 21'x42' | 882 |
| FLAT ROOFS | 3.5'x16'/2 | 10.5 |
| DECK EAST | 22'x18' | 396 |
| DECK WEST | 6.5'x42' | 273 |
| IMPERMEABLE SURFACE AREA | Imperial | 2166.5 sq ft |
| Metric | 201.27 m² | |
| LOT SIZE | (45.26+43.76)/2x24.38 | 1085.15 m² |
| IMPERMEABLE SURFACE COVERAGE | 18.5% |
Page 111–118
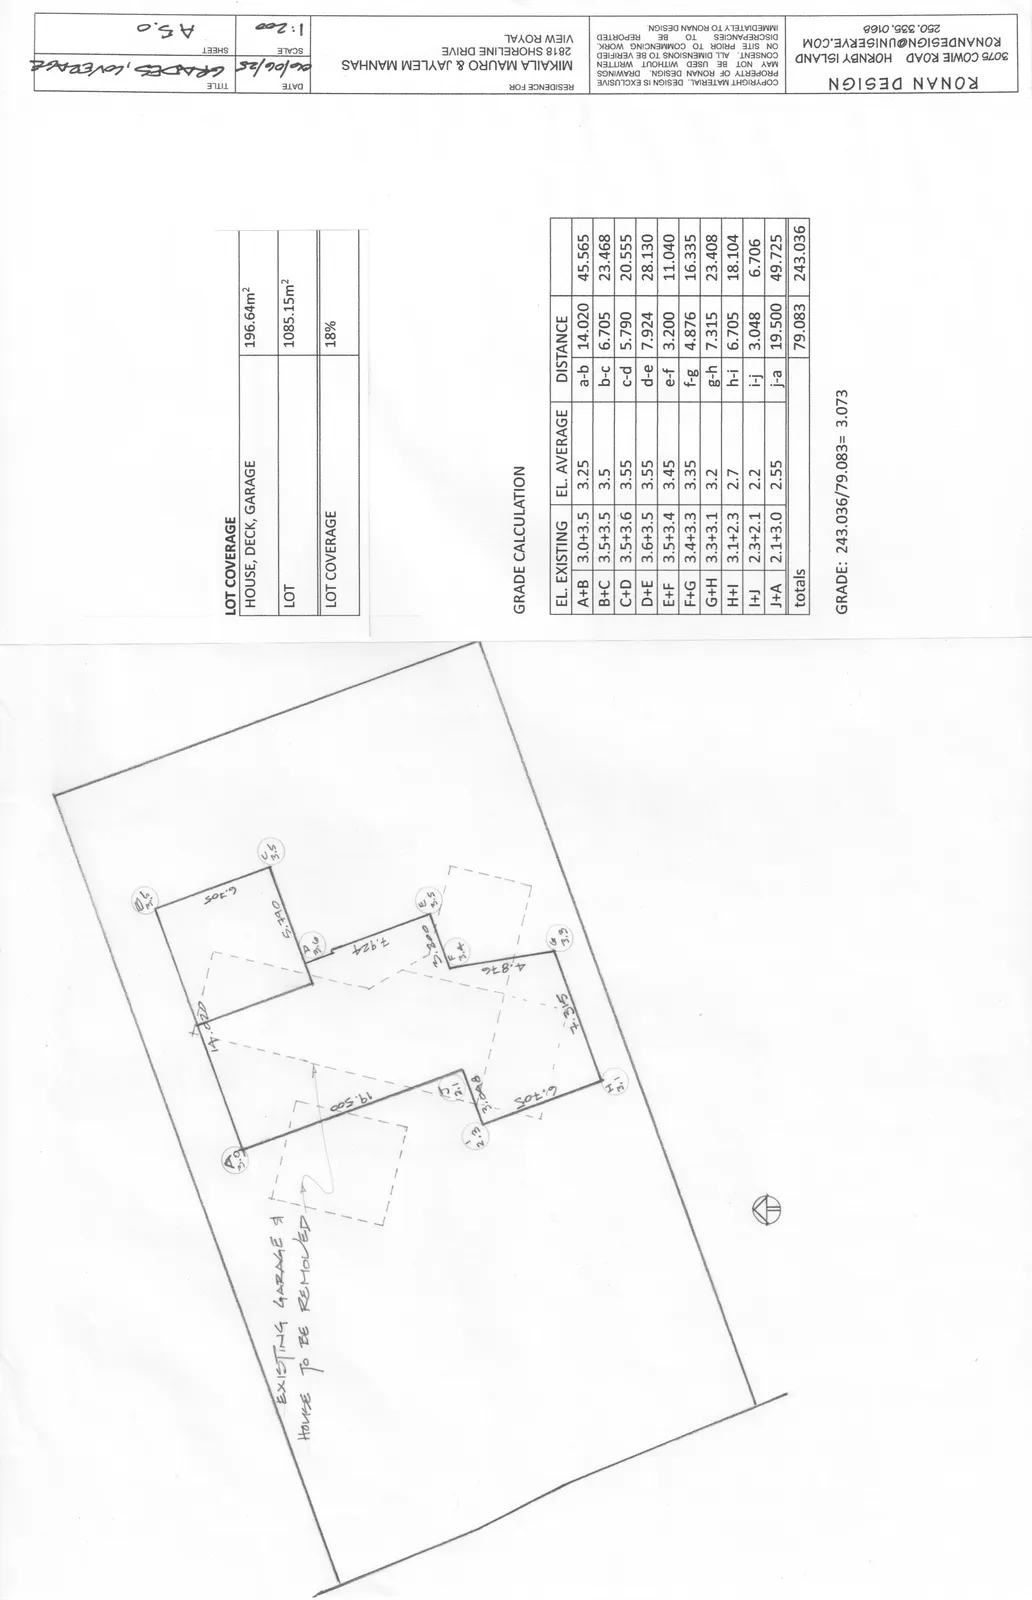
Lot Coverage and Grade Calculation
LOT COVERAGE
| Category | Area |
|---|---|
| HOUSE, DECK, GARAGE | 196.64 m² |
| LOT | 1085.15 m² |
| LOT COVERAGE | 18% |
GRADE CALCULATION
| POINT | EL. EXISTING | EL. AVERAGE | DISTANCE | CALCULATION |
|---|---|---|---|---|
| A+B | 3.0+3.5 | 3.25 | a-b 14.020 | 45.565 |
| B+C | 3.5+3.5 | 3.5 | b-c 6.705 | 23.468 |
| C+D | 3.5+3.6 | 3.55 | c-d 5.790 | 20.555 |
| D+E | 3.6+3.5 | 3.55 | d-e 7.924 | 28.130 |
| E+F | 3.5+3.4 | 3.45 | e-f 3.200 | 11.040 |
| F+G | 3.4+3.3 | 3.35 | f-g 4.876 | 16.335 |
| G+H | 3.3+3.1 | 3.2 | g-h 7.315 | 23.408 |
| H+I | 3.1+2.3 | 2.7 | h-i 6.705 | 18.104 |
| I+J | 2.3+2.1 | 2.2 | i-j 3.048 | 6.706 |
| J+A | 2.1+3.0 | 2.55 | j-a 19.500 | 49.725 |
| totals | 79.083 | 243.036 |
GRADE: 243.036 / 79.083 = 3.073
Page 111–118
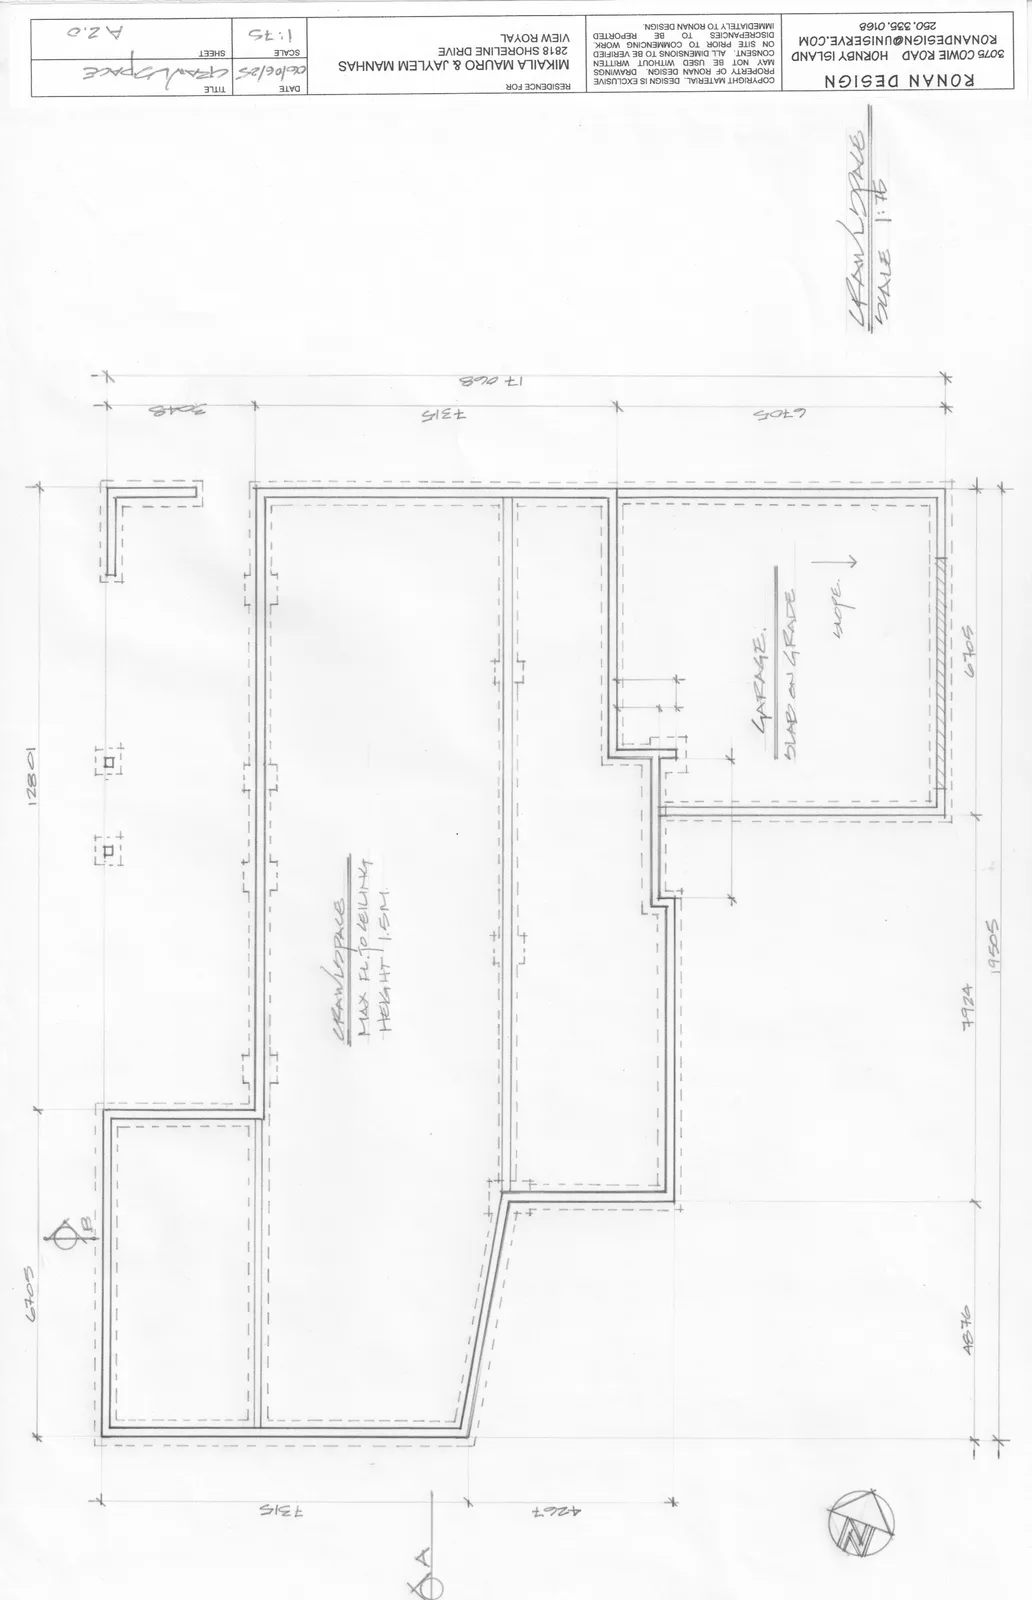
Crawlspace Plan
- MAX FL. TO CEILING HEIGHT 1.5M.
- GARAGE: SLAB ON GRADE.
Page 111–118
Main Floor Plan
Room labels include:
- Dining
- Kitchen
- Living
- Gym
- Storage
- Garage
- Entry
- Atrium (open to above)
- Covered Patio
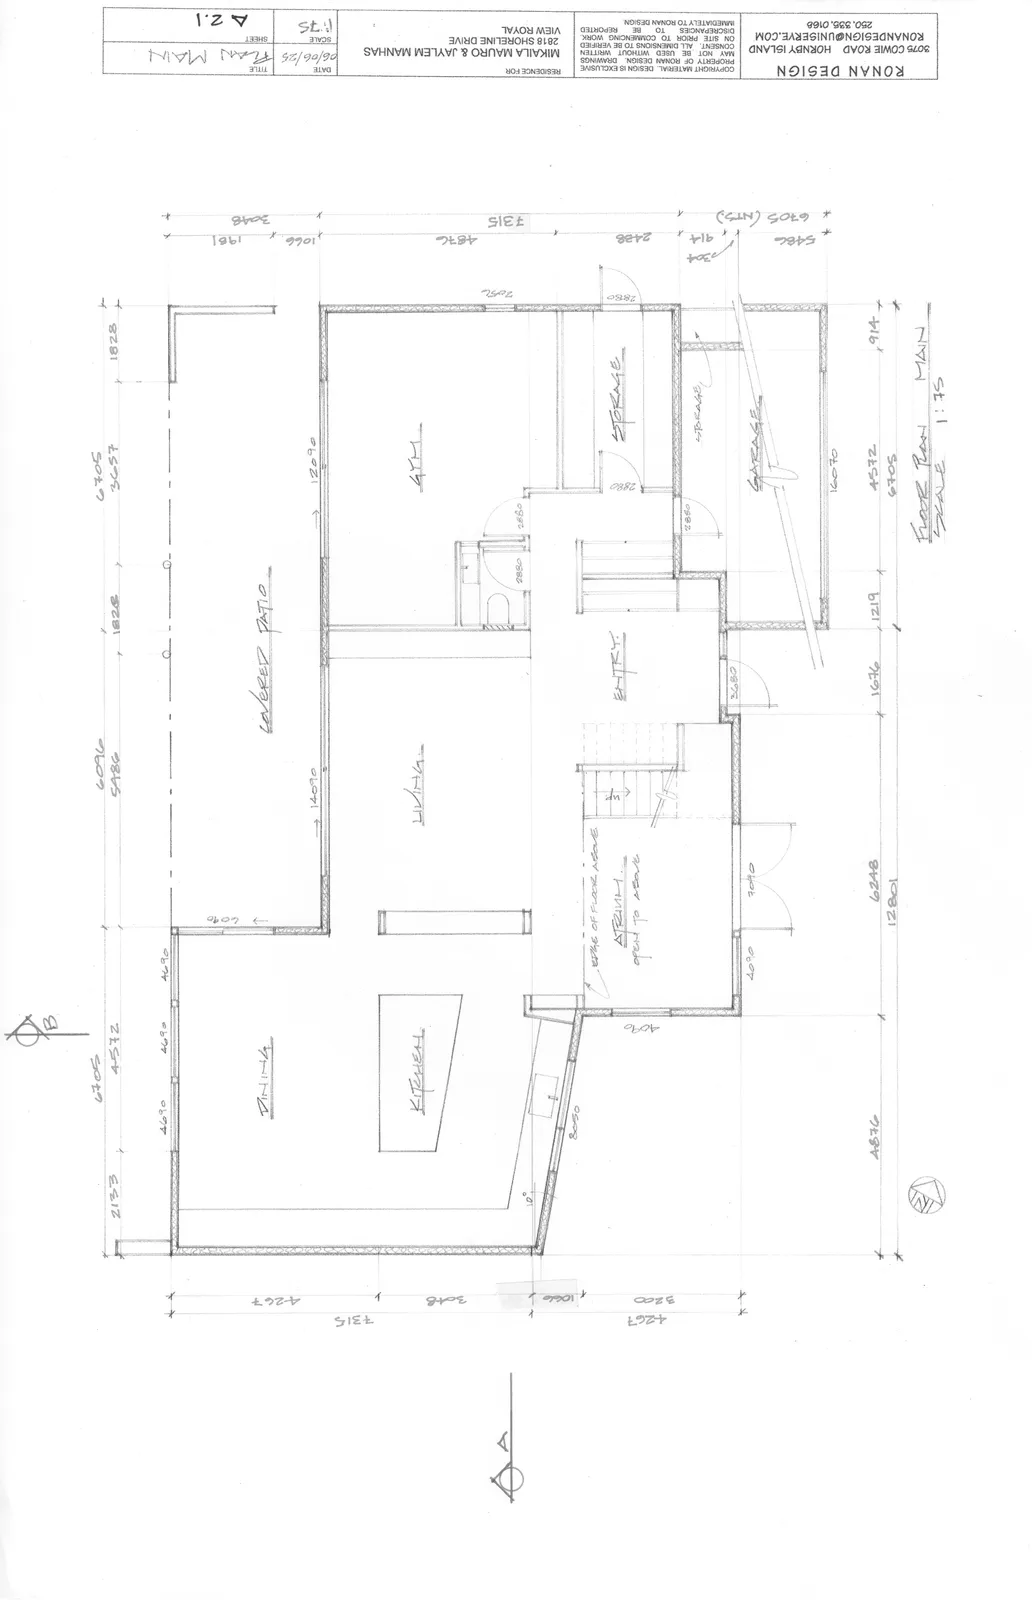
Page 111–118
Second Floor Plan
Room labels include:
- Principal Bedroom
- Office
- Music Room
- Bedroom 1
- Bedroom 2
- Bedroom 3
- Laundry
- Bath
- Deck
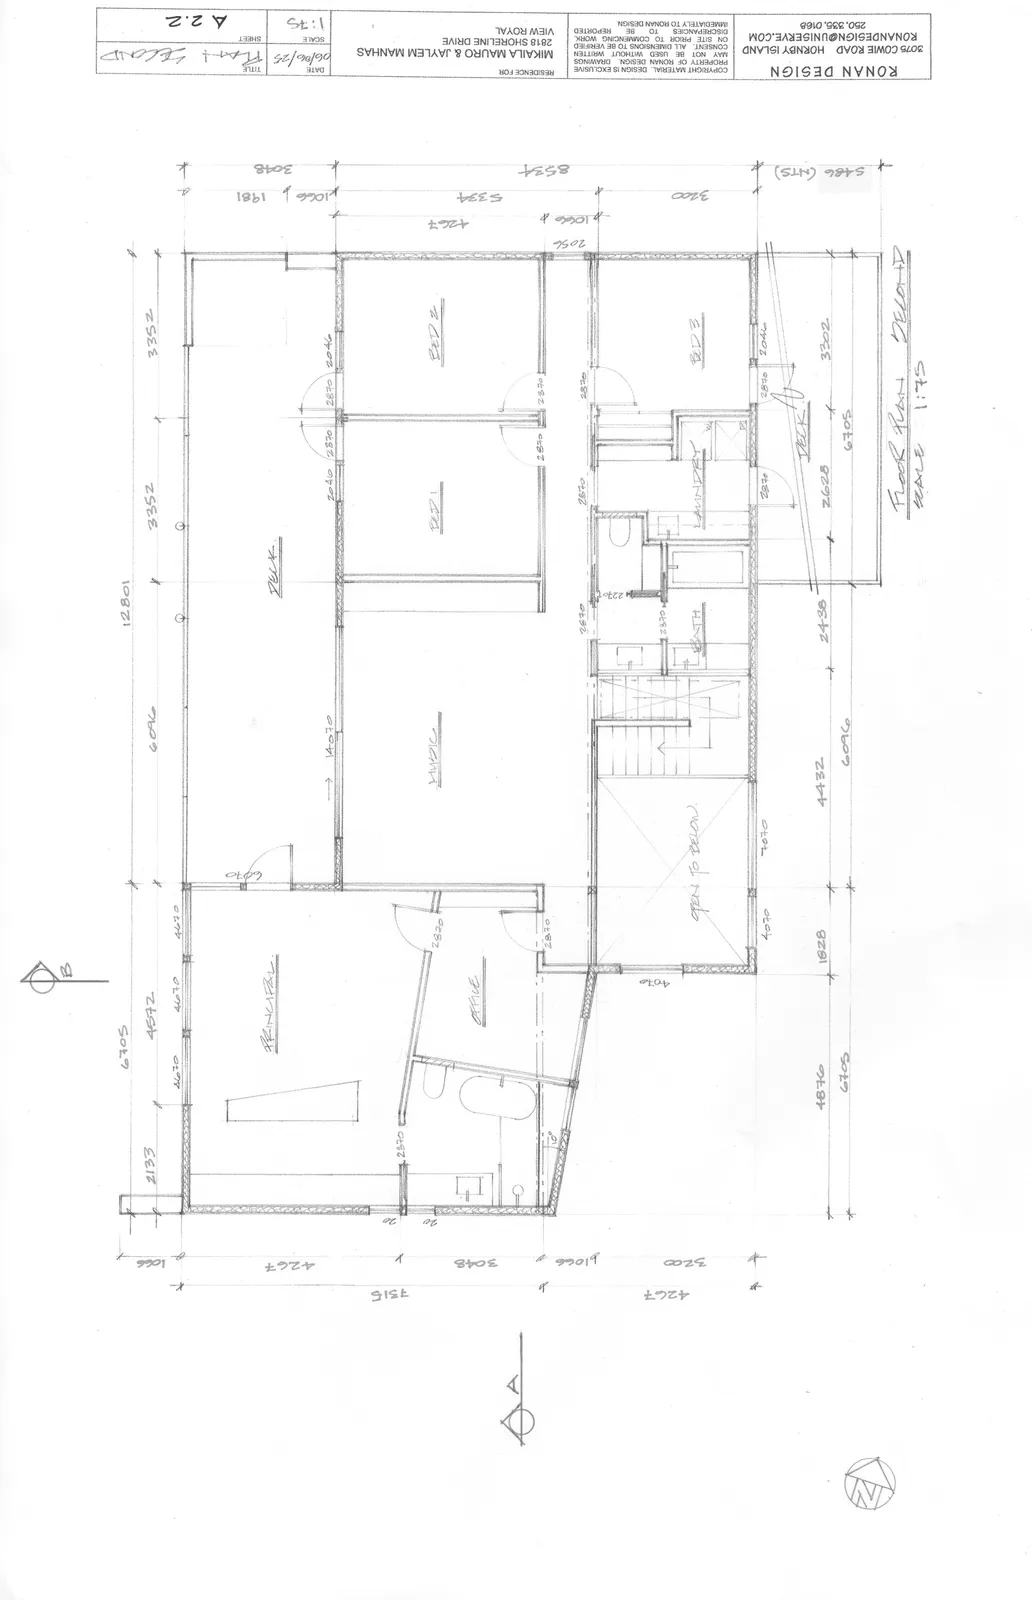
Page 111–118
Roof Plan
Labels include:
- Sloped Roof 2.5:12
- Flat Roof
- Green Roof
- Deck
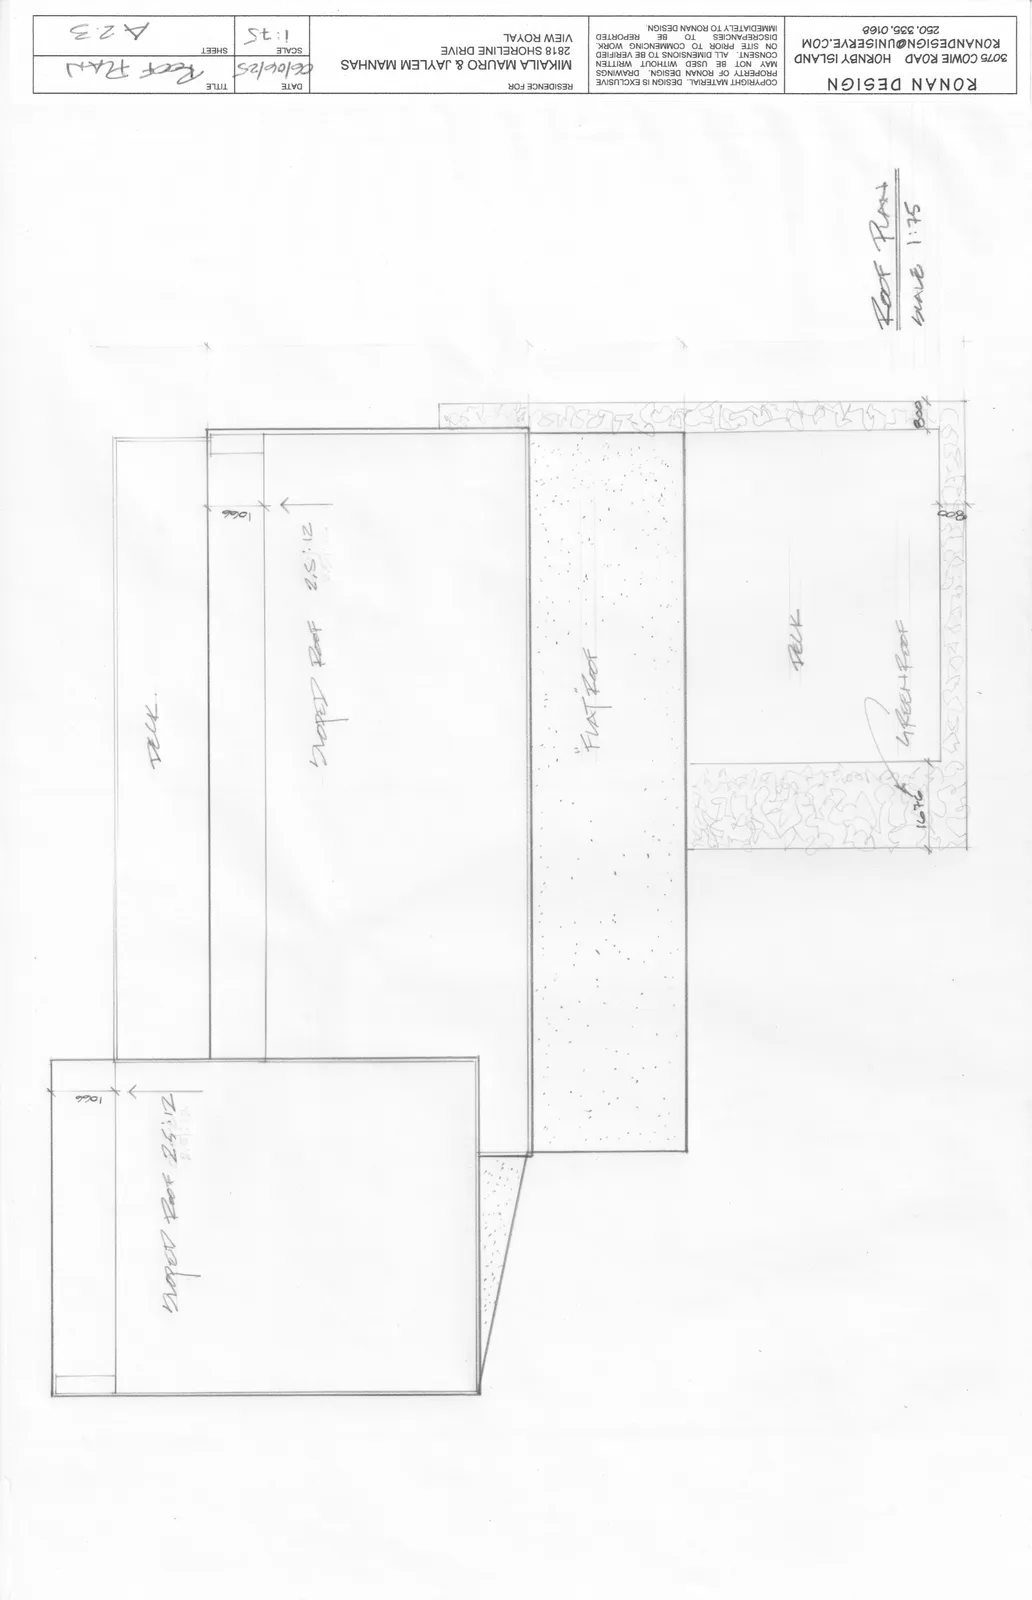
Page 111–118
Elevations
NORTH ELEVATION
- Top South Roof: 11.01
- Top North Roof: 10.69
- Eave: 9.48
- Top of Wall: 9.18
- Second Floor: 6.84
- Main Floor: 3.80
- Finish Grade: 3.75
- Ave. Grade: 3.07
- Crawlspace: 2.10
- Materials: Siding A, Siding B, Siding C, Green Roof, Slope 2.5:12
SOUTH ELEVATION
- Top South Roof: 11.01
- Top North Roof: 10.69
- Top Flat Roof: 9.59
- Eave: 9.48
- Second Floor: 6.84
- Main Floor: 3.8
- Fin. Grade: 3.75
- Ave. Grade: 3.07
- Crawl Space: 2.1
- Materials: Siding A, Siding B, Siding C, Slope 2.5:12
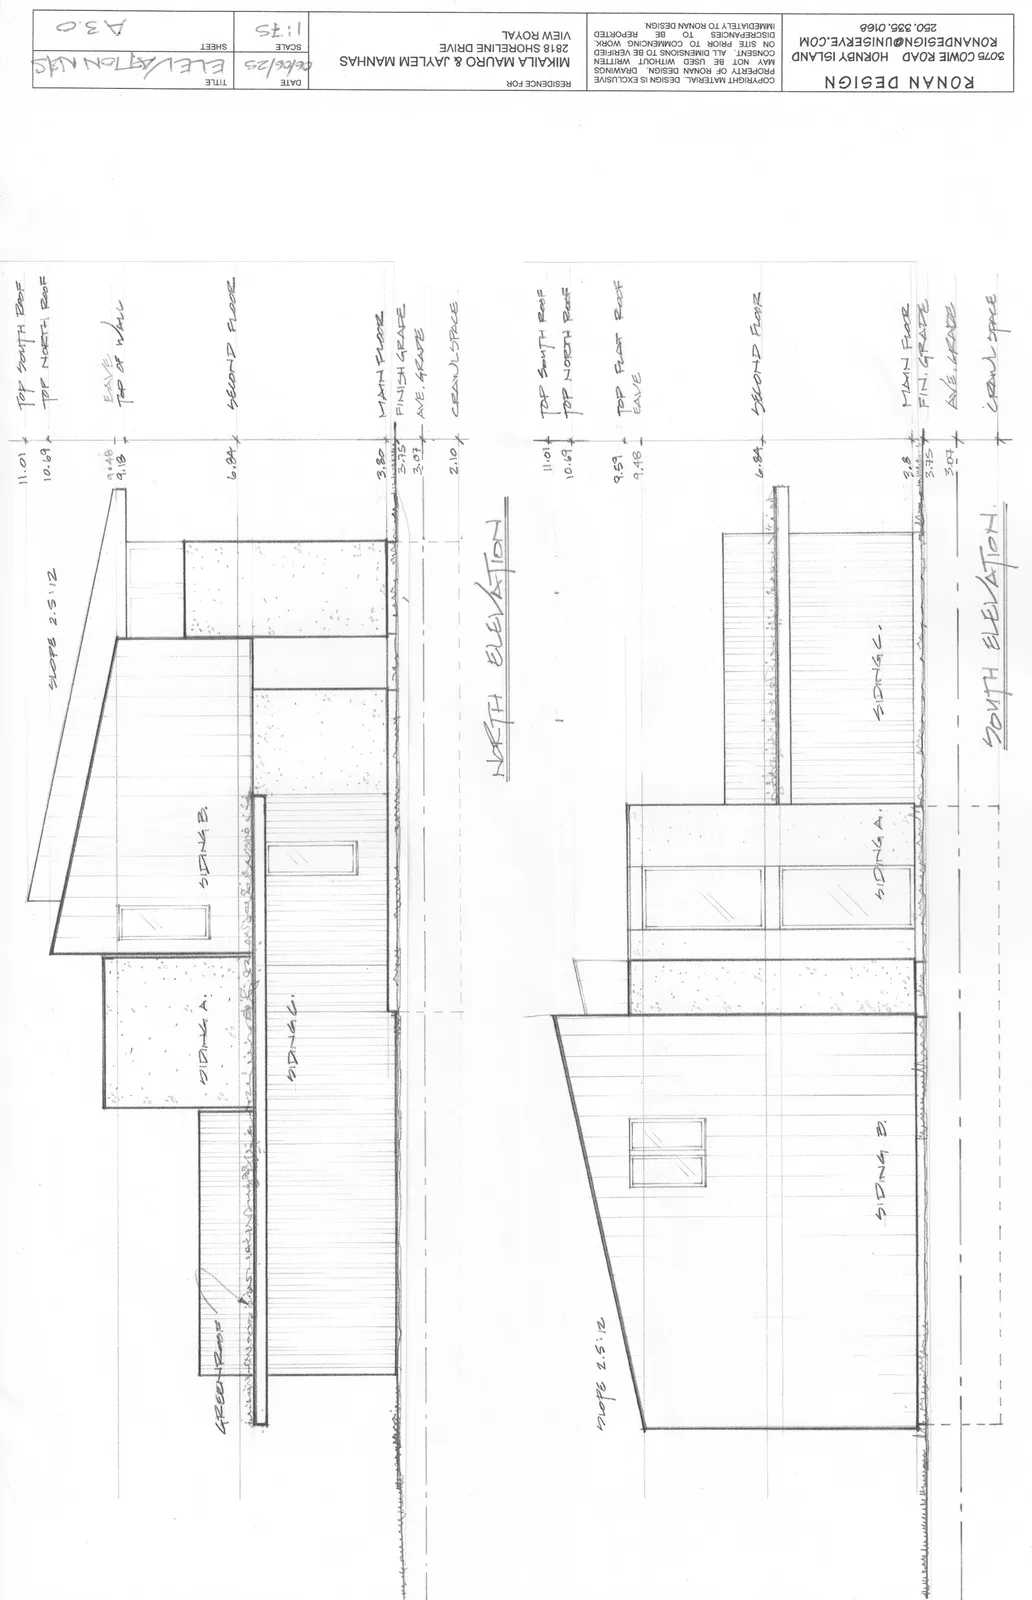
Page 111–118
Extracted from: 2025 11 12 Committee of the Whole Meeting - Agenda - Pdf(223 pages total)