Appendix
Attachment 5 - East and West Elevations - 2818 Shoreline Drive
Architectural drawings showing the east and west elevations for the proposed residence at 2818 Shoreline Drive.
2818 Shoreline DriveJune 6, 2025Scale 1:75
Ronan Design
3075 COWIE ROAD, HORNBY ISLAND RONANDESIGN@UNISERVE.COM 250.335.0168
Residence for: MIKAILA MAURO & JAYLEM MANHAS Address: 2818 SHORELINE DRIVE, VIEW ROYAL
| Date | Title | Sheet | Scale |
|---|---|---|---|
| 06/06/25 | ELEVATION E & W | A 3.1 | 1:75 |
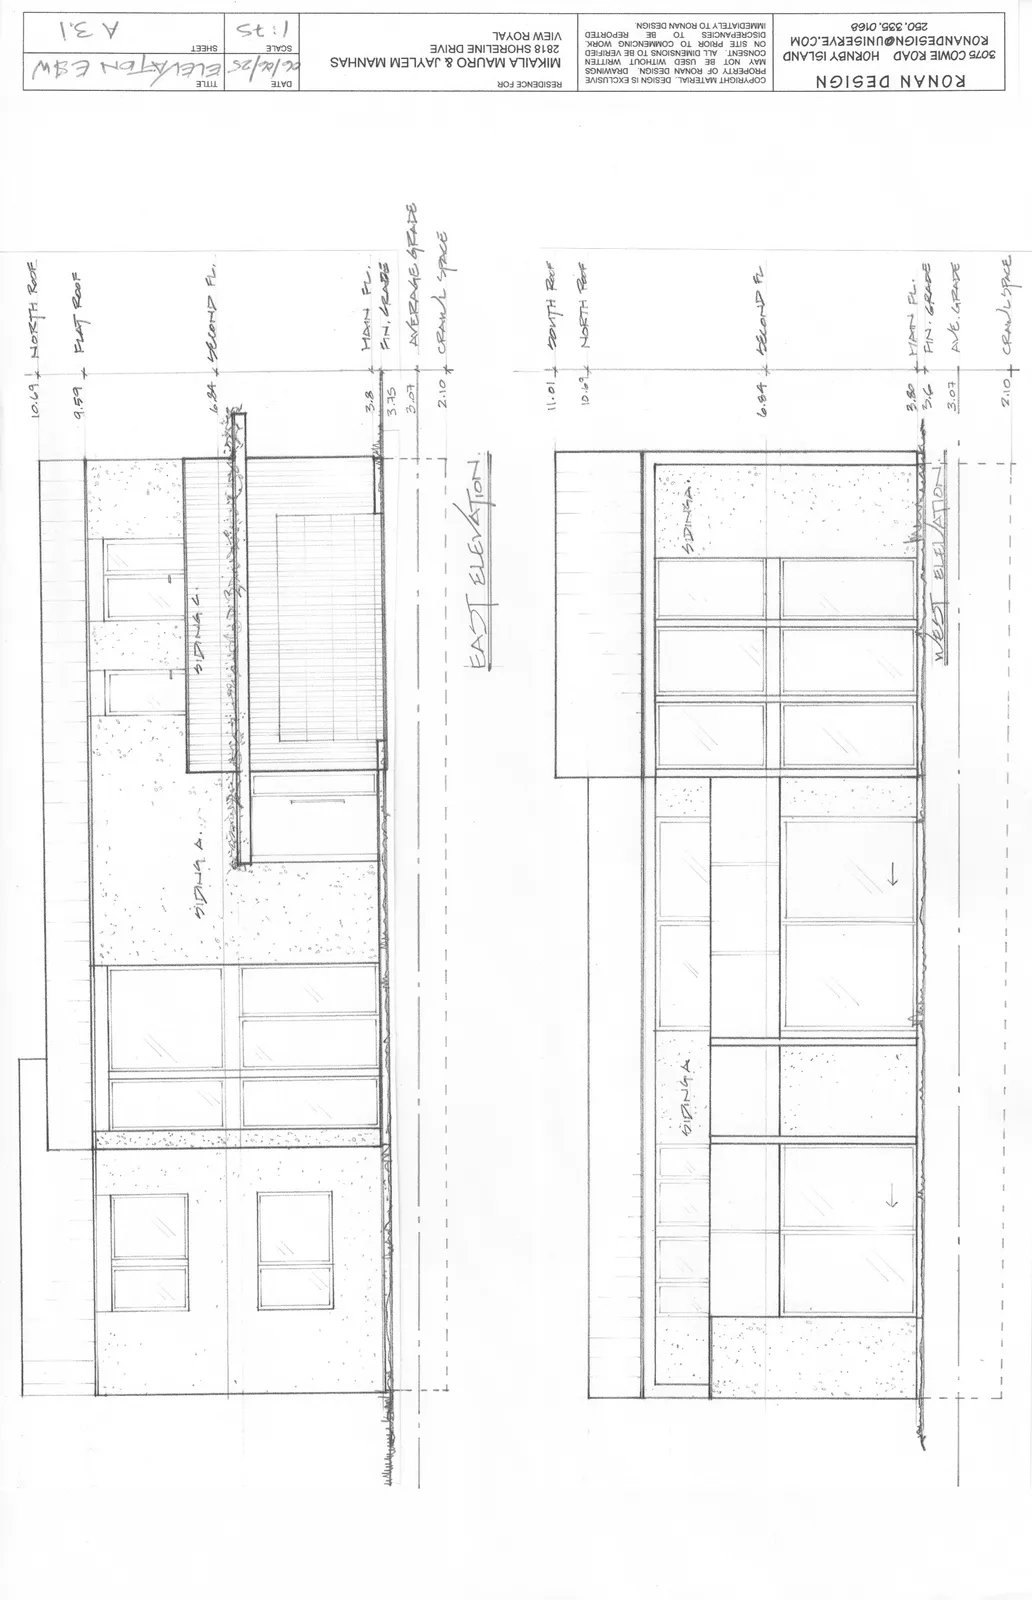
East Elevation
Siding Types: SIDING A, SIDING C
Levels:
- 10.69 NORTH ROOF
- 9.59 FLAT ROOF
- 6.84 SECOND FL.
- 3.8 MAIN FL.
- 3.75 FIN. GRADE
- 3.07 AVERAGE GRADE
- 2.10 CRAWL SPACE
West Elevation
Siding Types: SIDING A
Levels:
- 11.01 SOUTH ROOF
- 10.69 NORTH ROOF
- 6.84 SECOND FL.
- 3.80 MAIN FL.
- 3.6 FIN. GRADE
- 3.07 AVE. GRADE
- 2.10 CRAWL SPACE
Page 119
Extracted from: 2025 11 12 Committee of the Whole Meeting - Agenda - Pdf(223 pages total)