Appendix
Attachment 5 - Sections A, B - 2818 Shoreline Drive
Architectural cross-section drawings for the proposed building project at 2818 Shoreline Drive.
2818 Shoreline DriveJune 6, 2025Title: SECTIONS A, B
Sections A, B
Project Details
- Residence for: Mikaila Mauro & Jaylem Manhas, 2818 Shoreline Drive, View Royal
- Date: 06/10/23
- Sheet Number: A4.0
- Scale: 1:75
- Designer: Ronan Design, 3075 Cowie Road, Hornby Island; ronandesign@uniserve.com; 250.335.0165
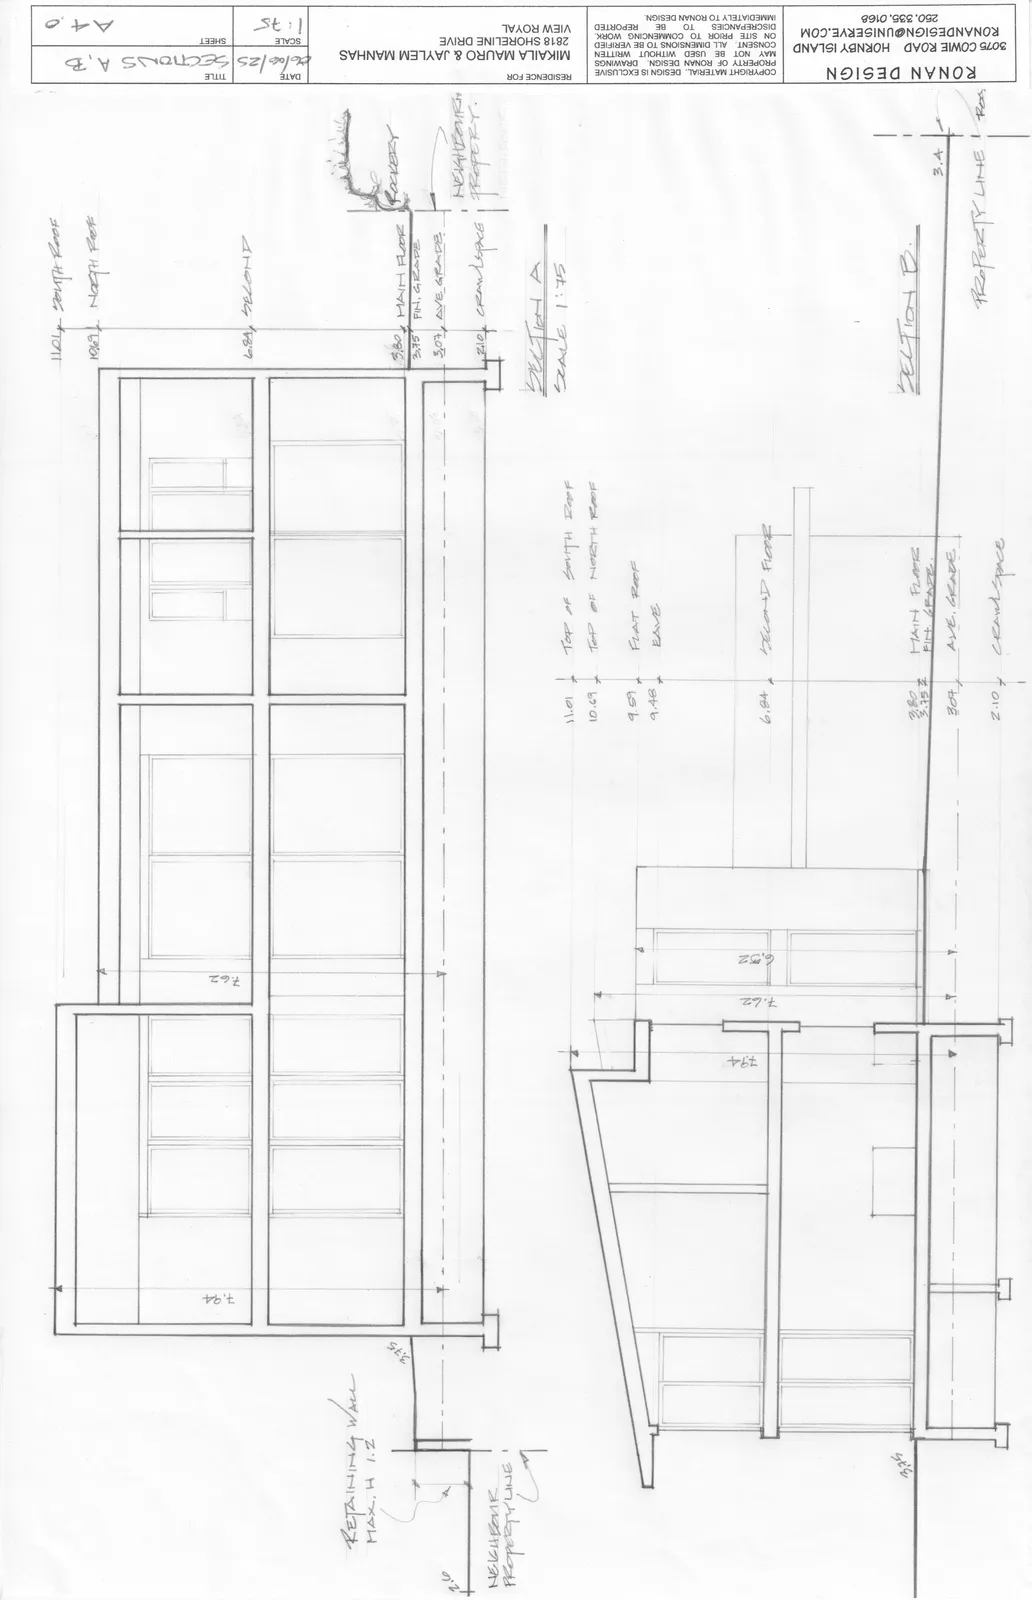
Elevation Data
| Feature | Elevation (m) |
|---|---|
| Top of South Roof | 11.01 |
| Top of North Roof | 10.69 |
| Flat Roof | 9.59 |
| Eave | 9.48 |
| Second Floor | 6.84 |
| Main Floor | 3.80 |
| Fin. Grade | 3.75 |
| Ave. Grade | 3.07 |
| Crawlspace | 2.10 |
Site and Structural Annotations
- Retaining Wall Max. H: 1.2
- Neighbour Property Line
- Rockery
- Property Line (noted as 3.4 from building in Section B)
- Section A Scale 1:75
- Section B Scale 1:75
Copyright Notice Copyright material design is exclusive property of Ronan Design. Drawings may not be used without written consent. All dimensions to be verified on site prior to commencing work. Discrepancies to be reported immediately to Ronan Design.
Page 120
Extracted from: 2025 11 12 Committee of the Whole Meeting - Agenda - Pdf(223 pages total)